Leave a Message

Thank you for your message. We will be in touch with you shortly.

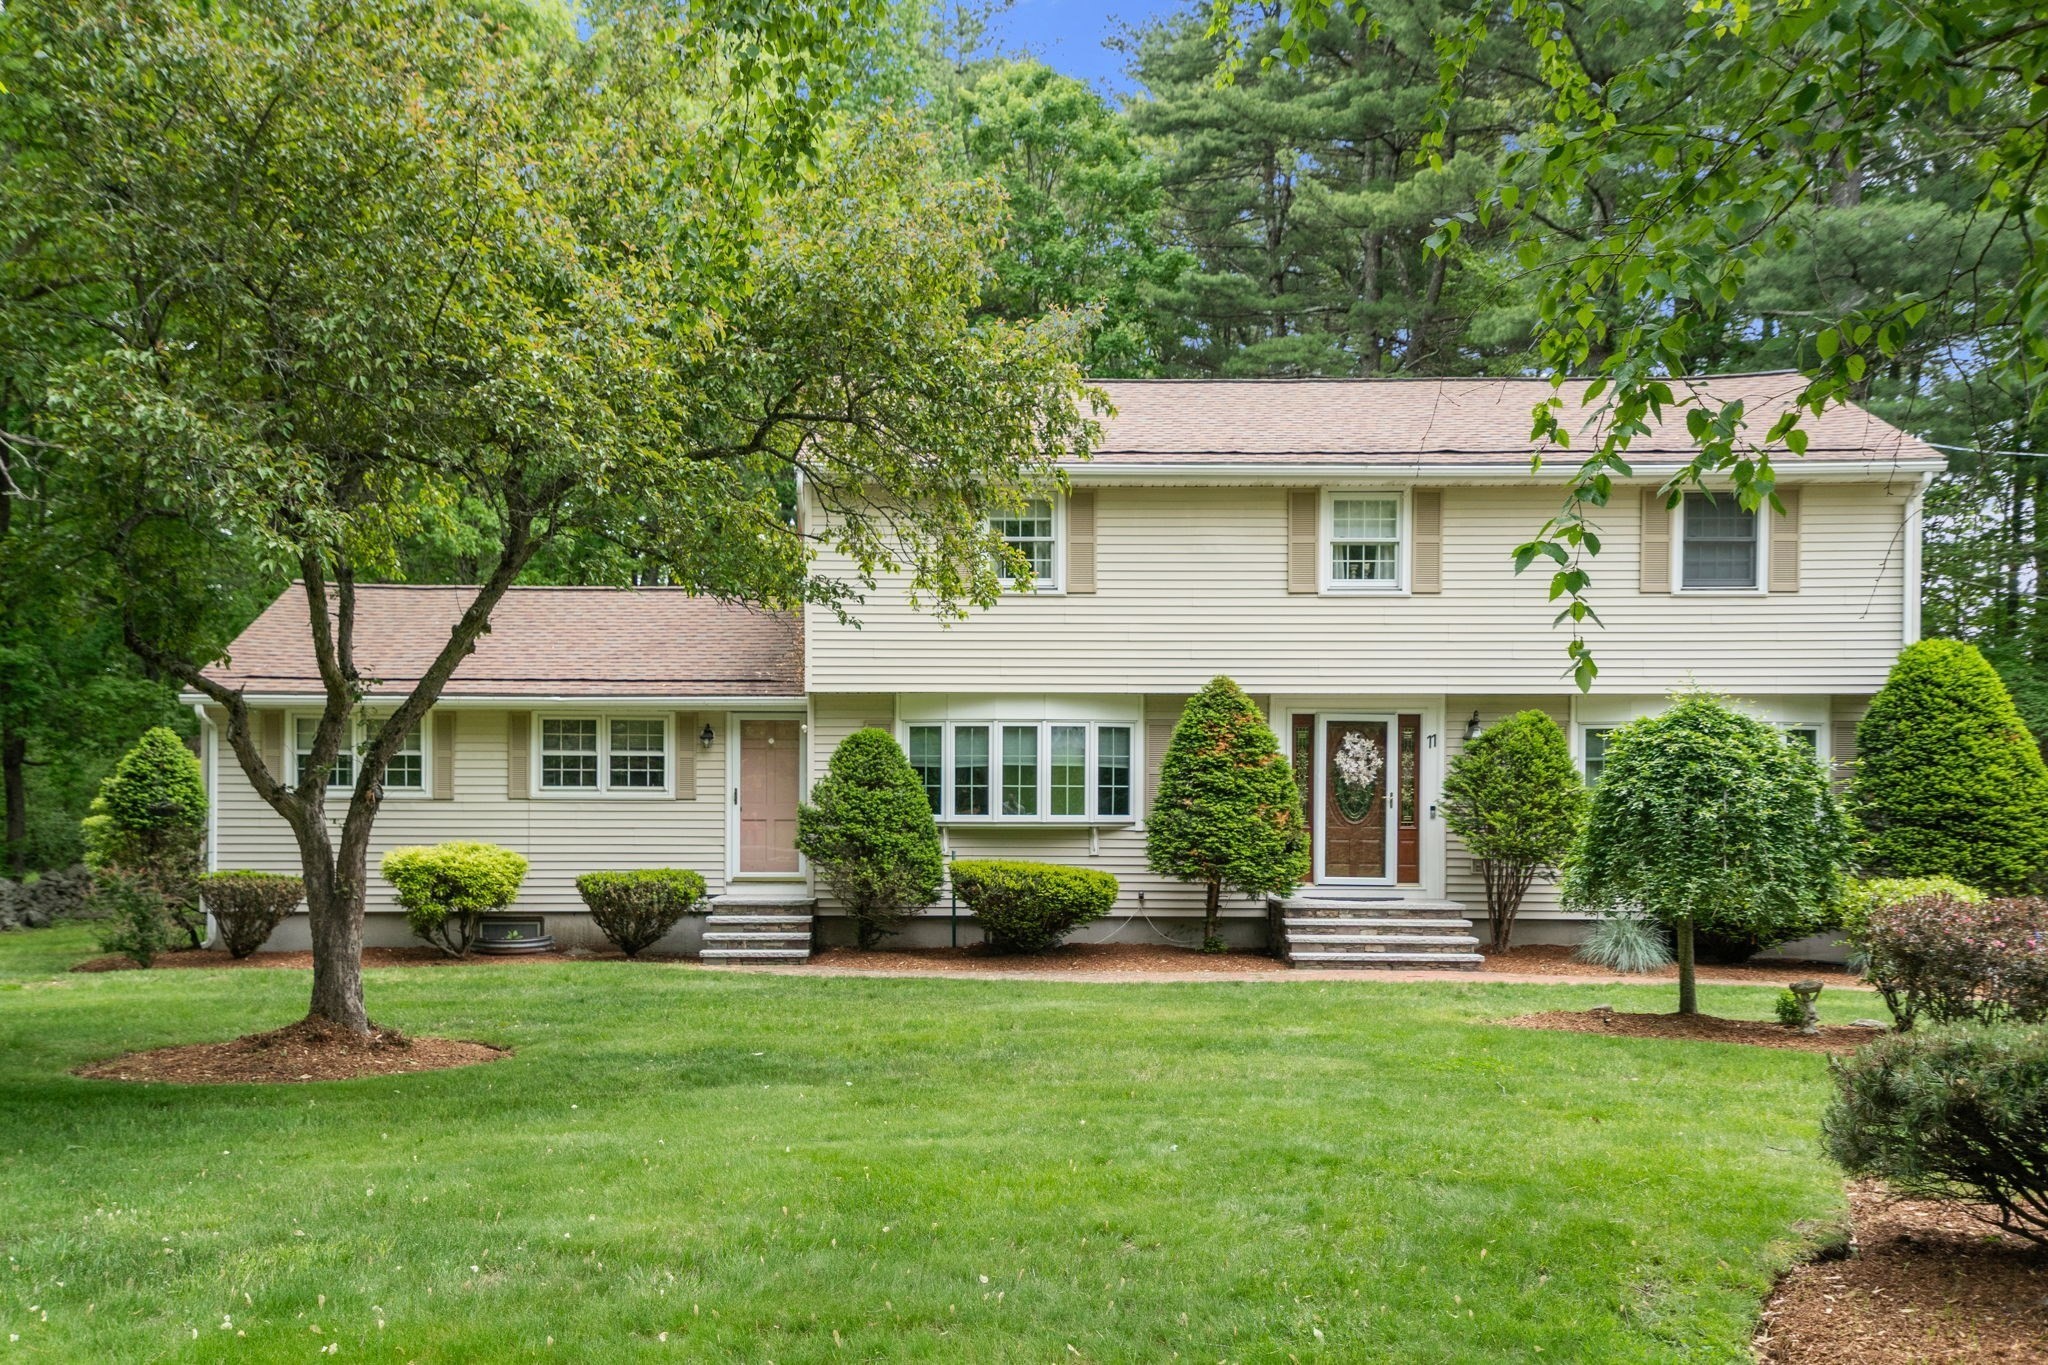
Beige split-level home with a broad green lawn, mature trees, and neatly trimmed shrubs.
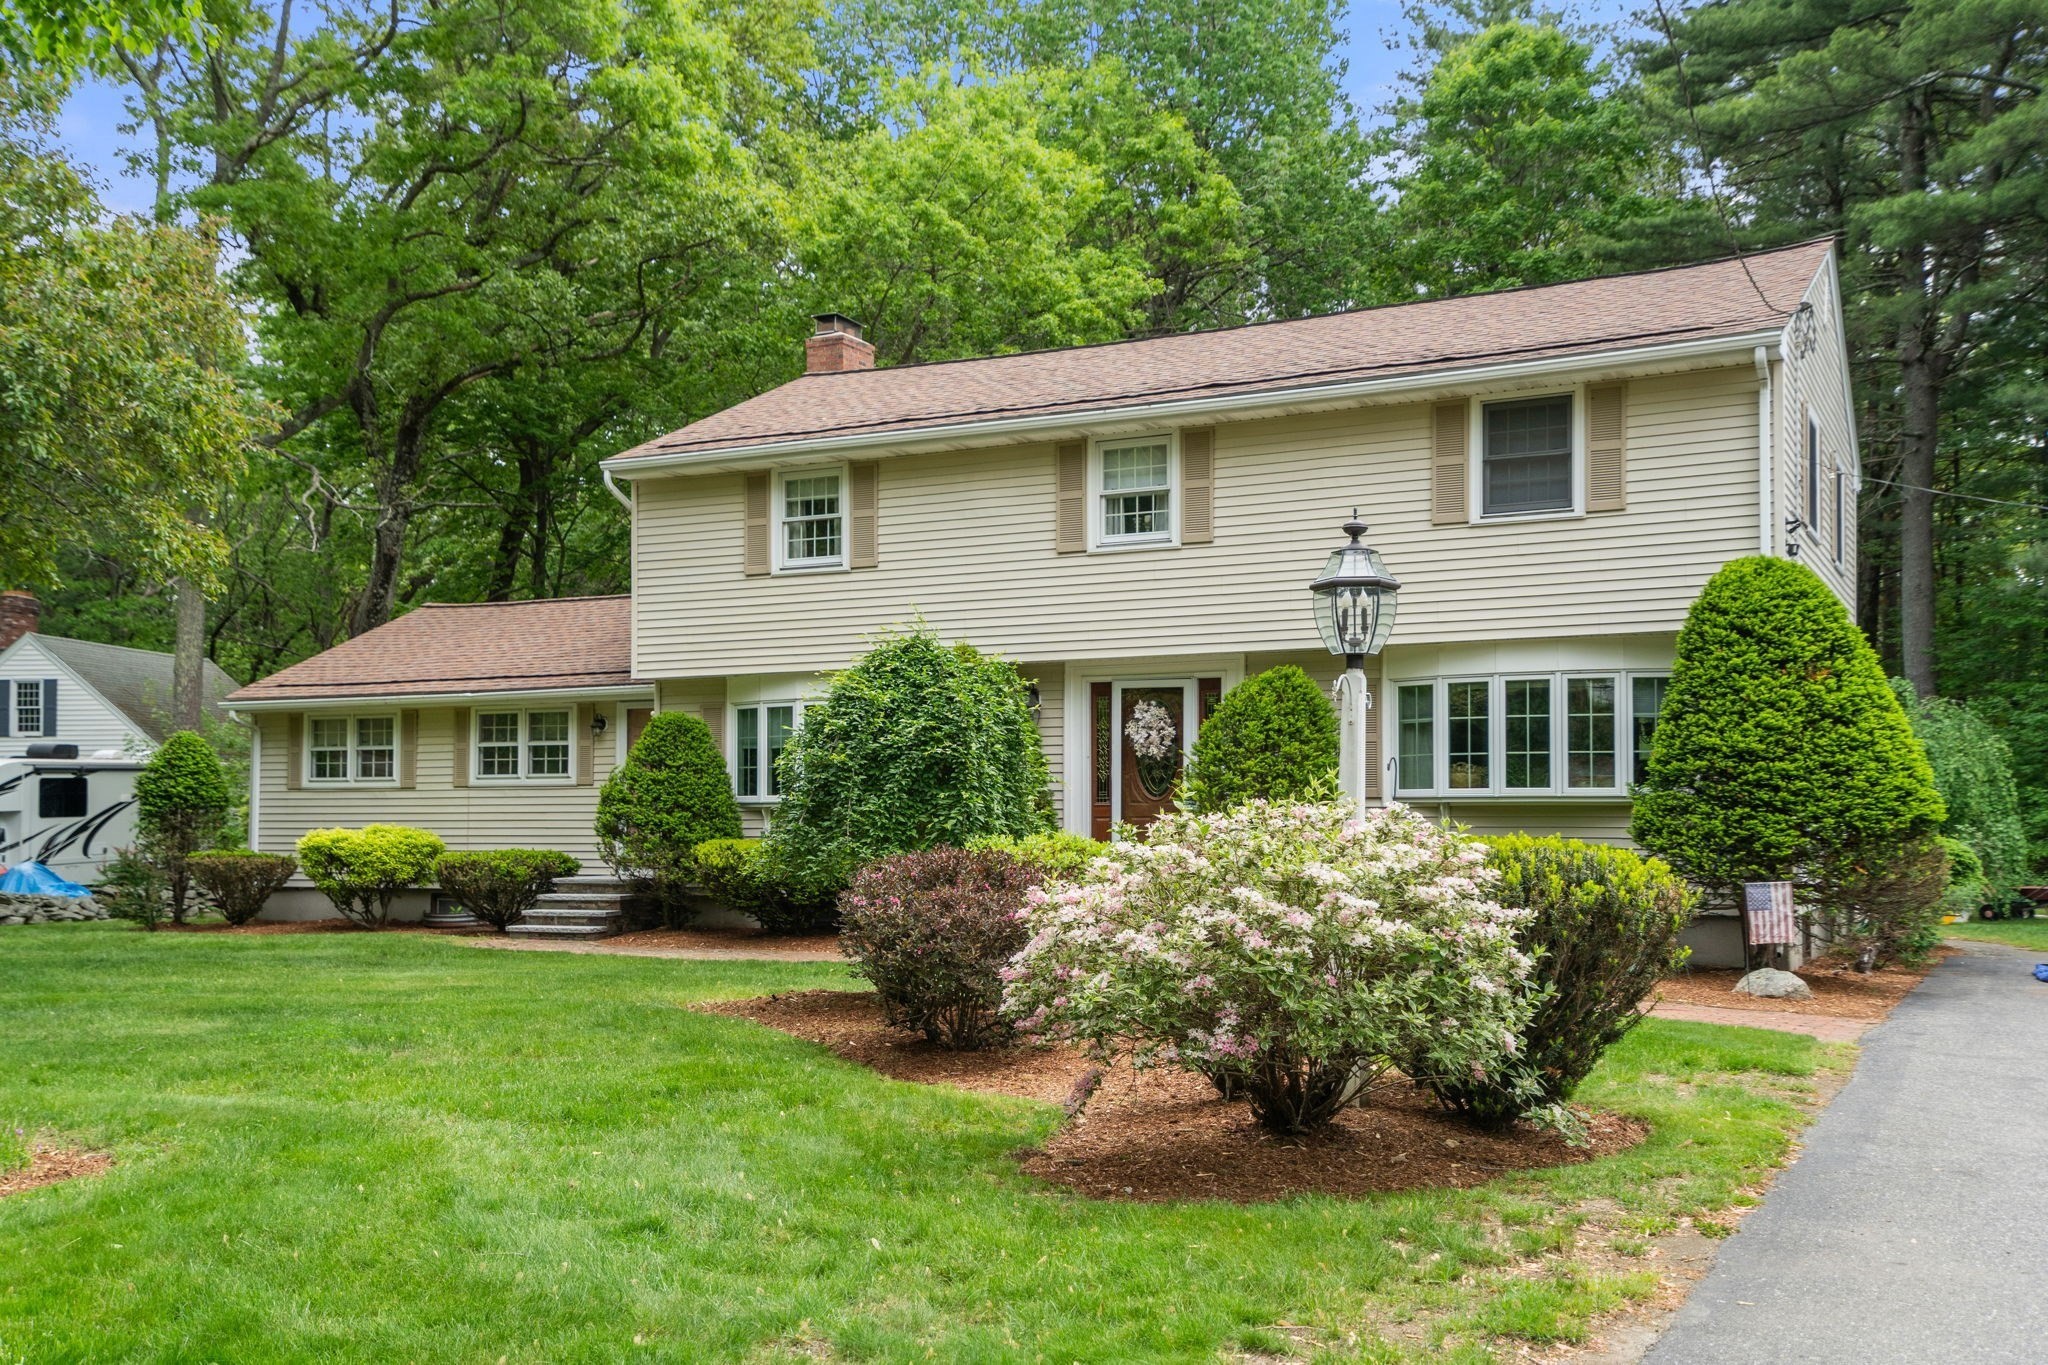
Beige two-story home with flowering shrubs, mature trees, and a landscaped front lawn.
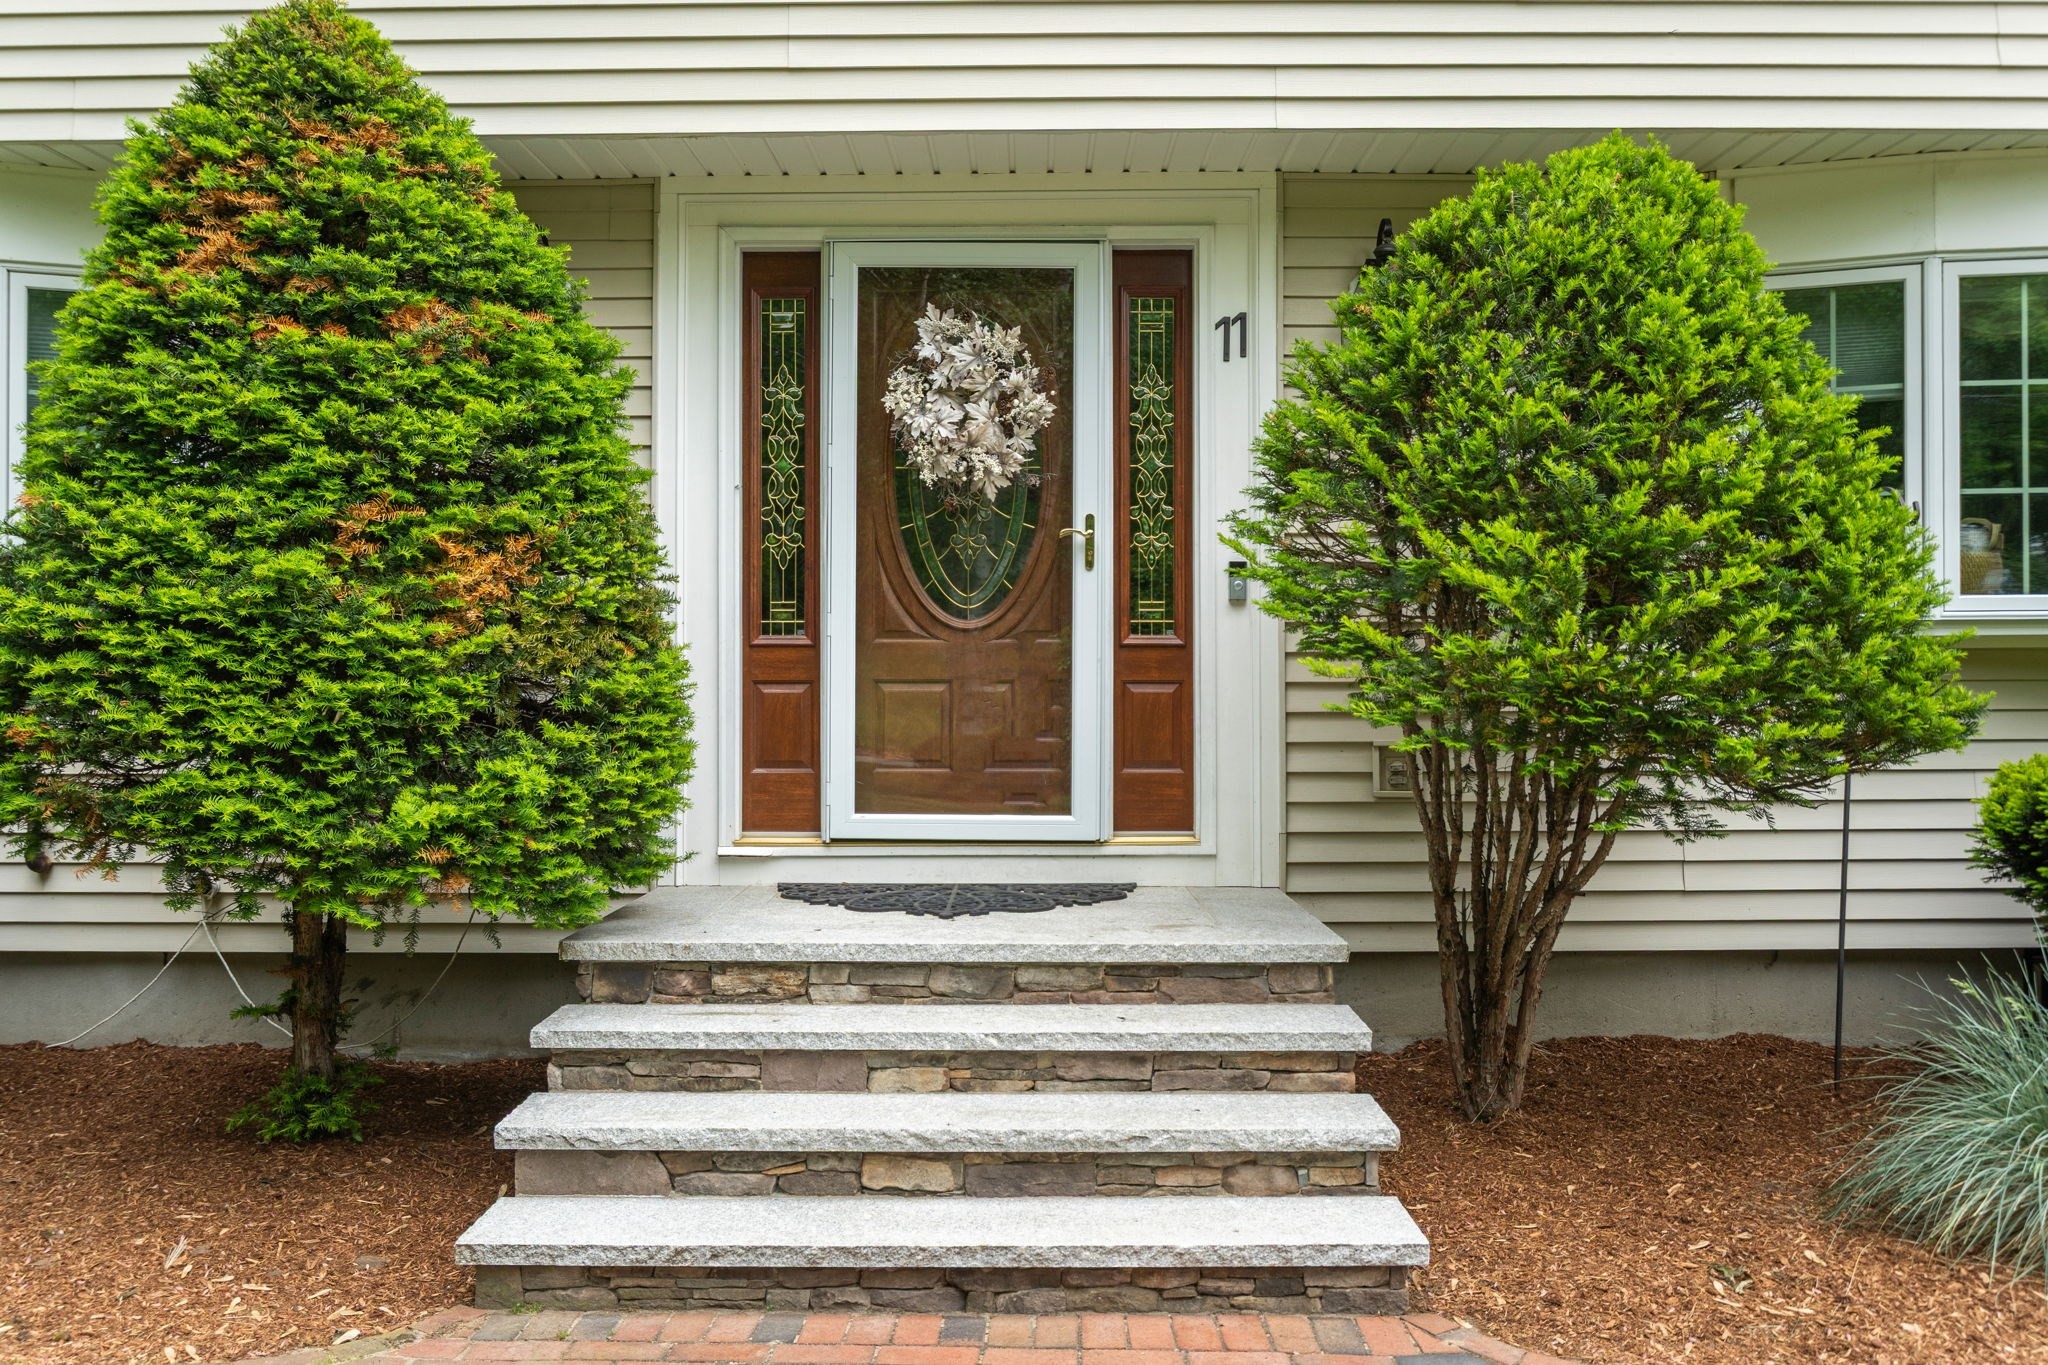
Front entrance with a decorative glass door, stone steps, and evergreen shrubs.
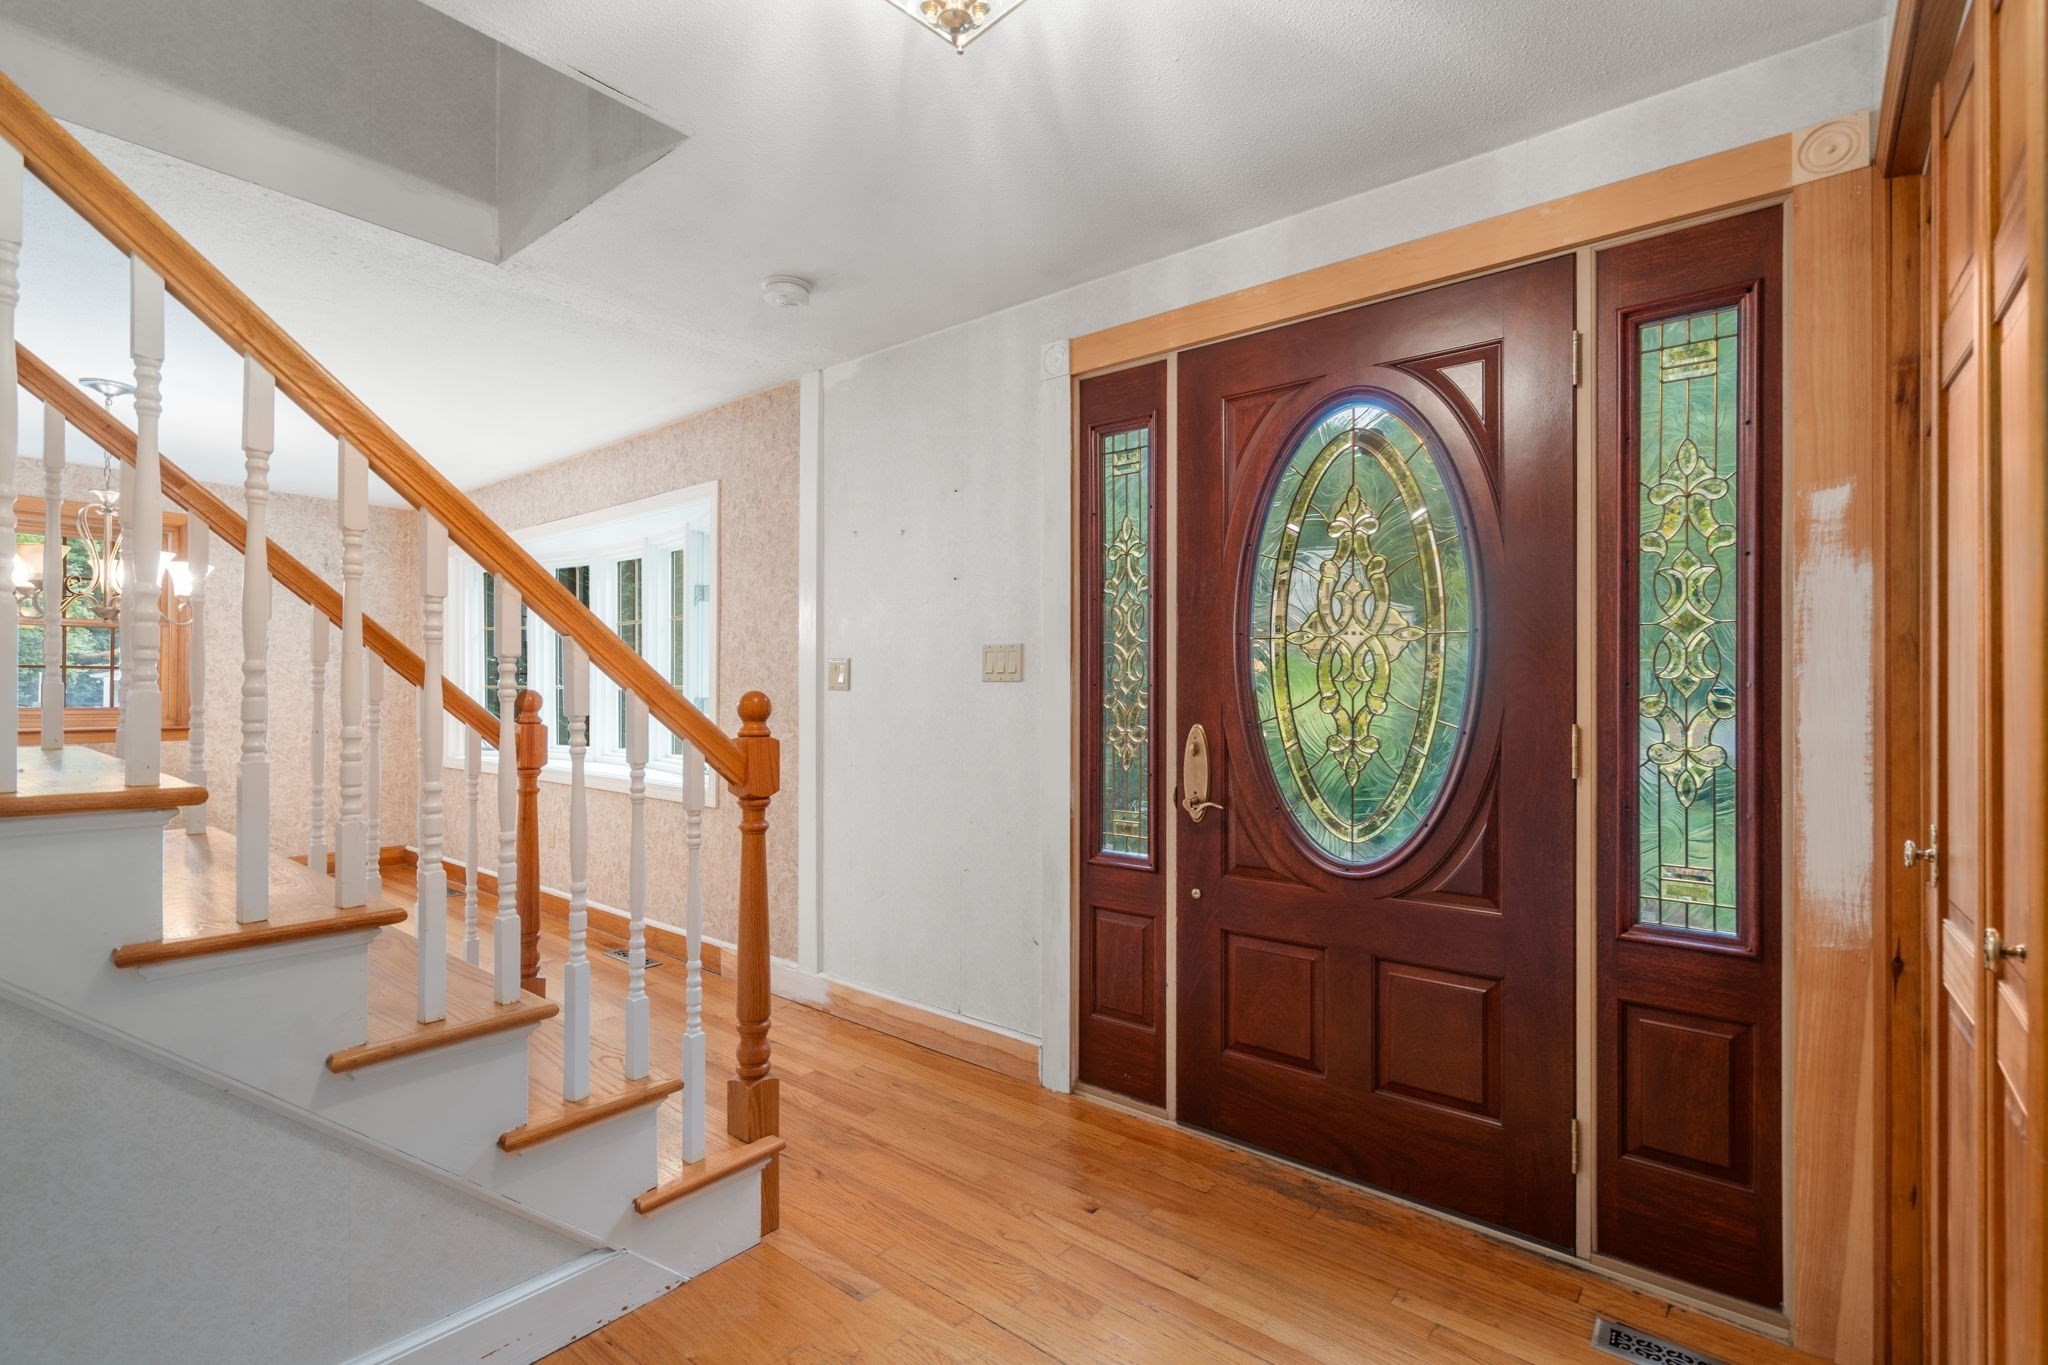
Foyer with an oval stained-glass front door, wood-railed staircase, and hardwood floors
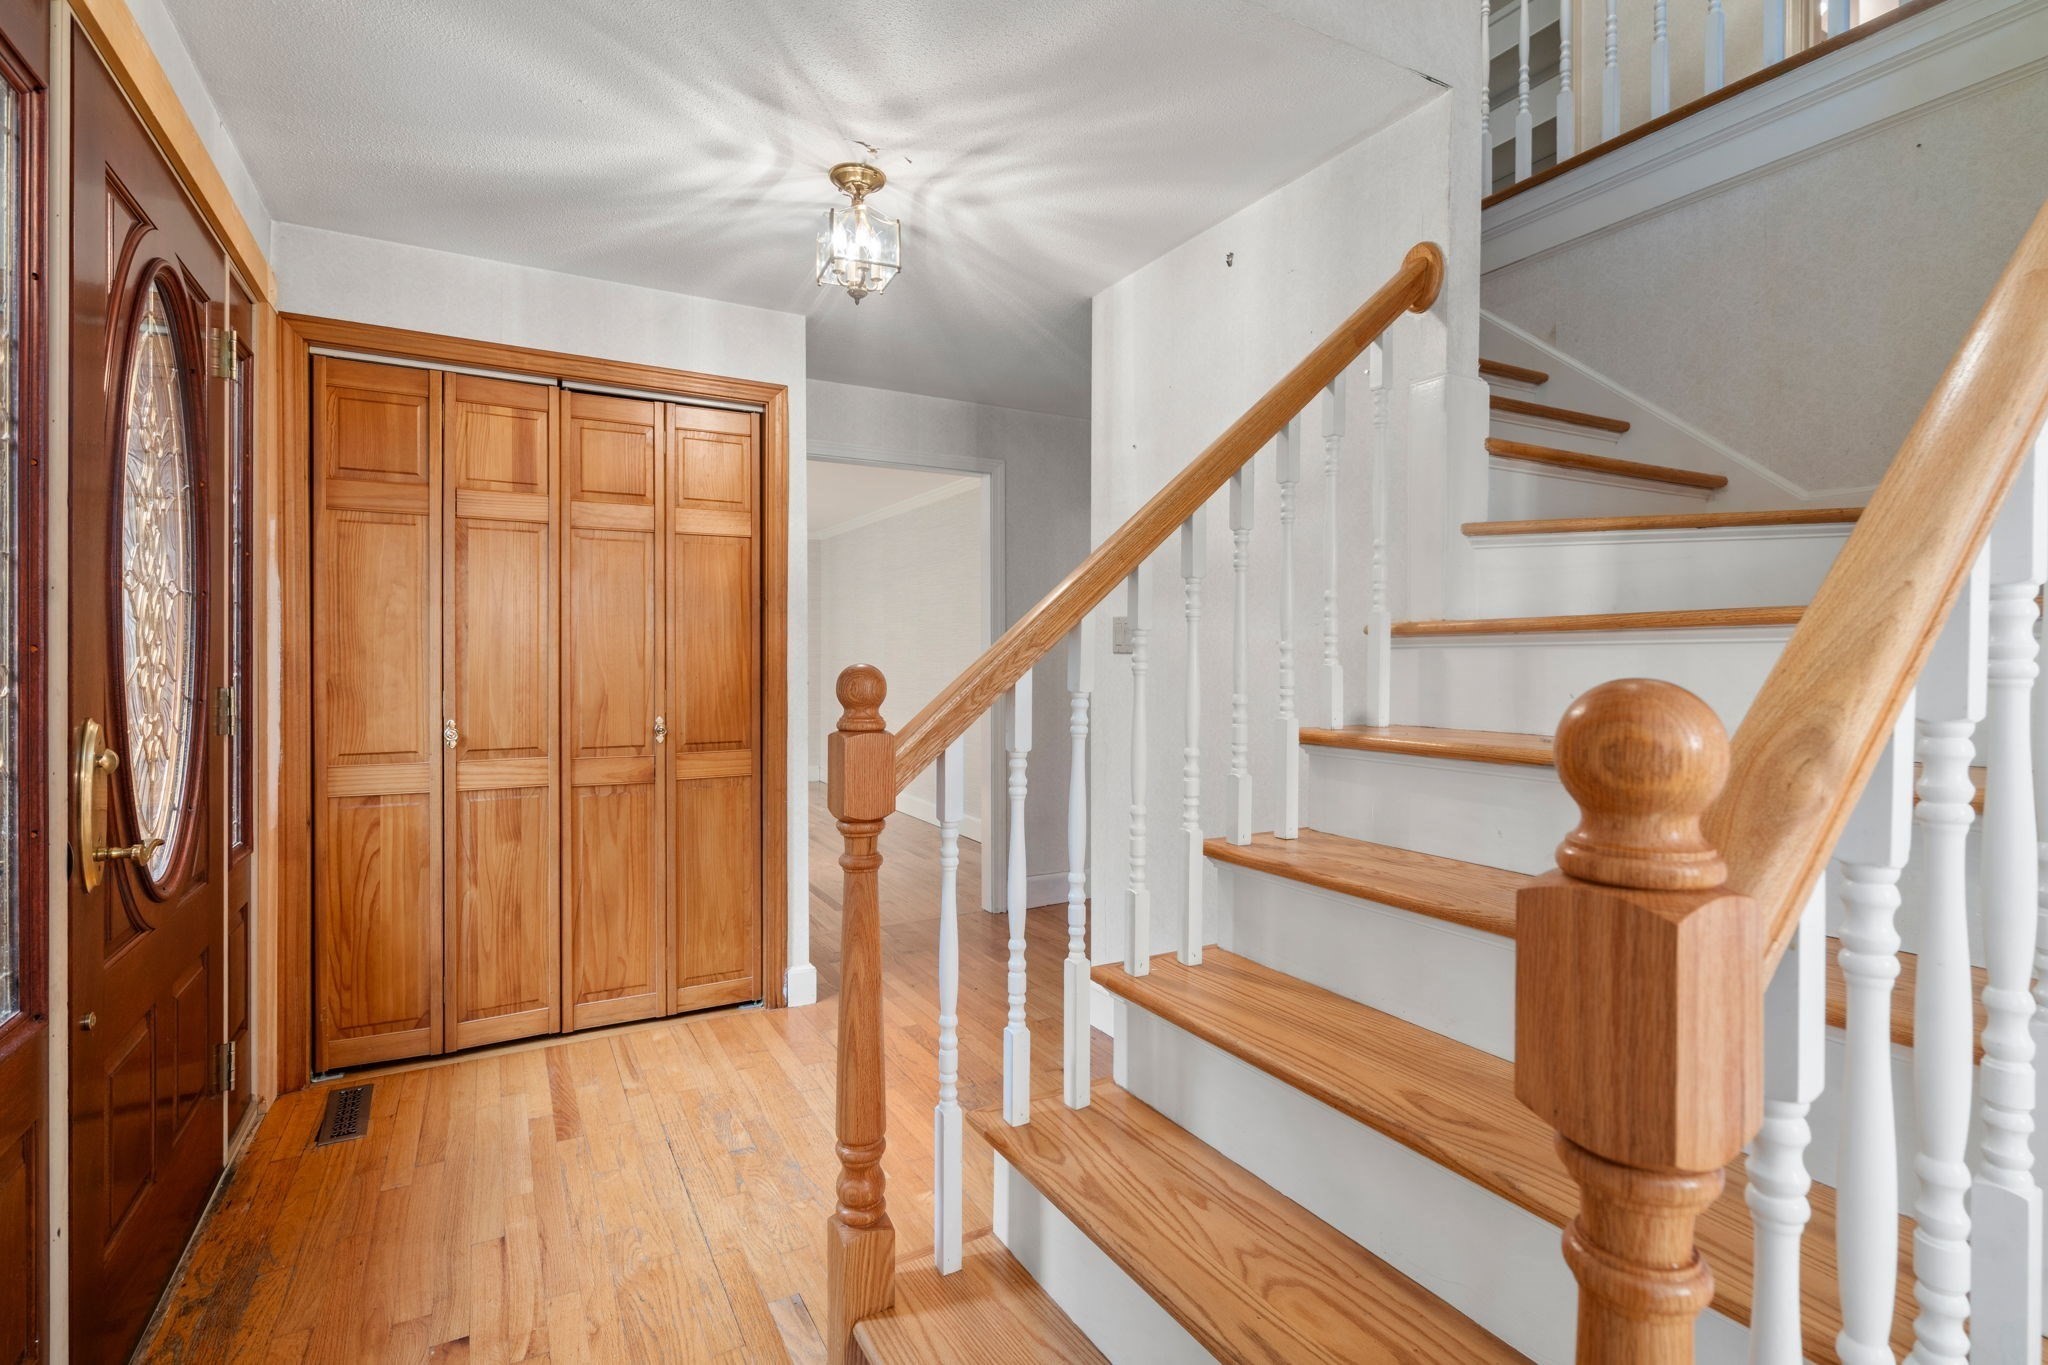
Entry foyer with built-in wood closets and a staircase with wood treads and white balusters.
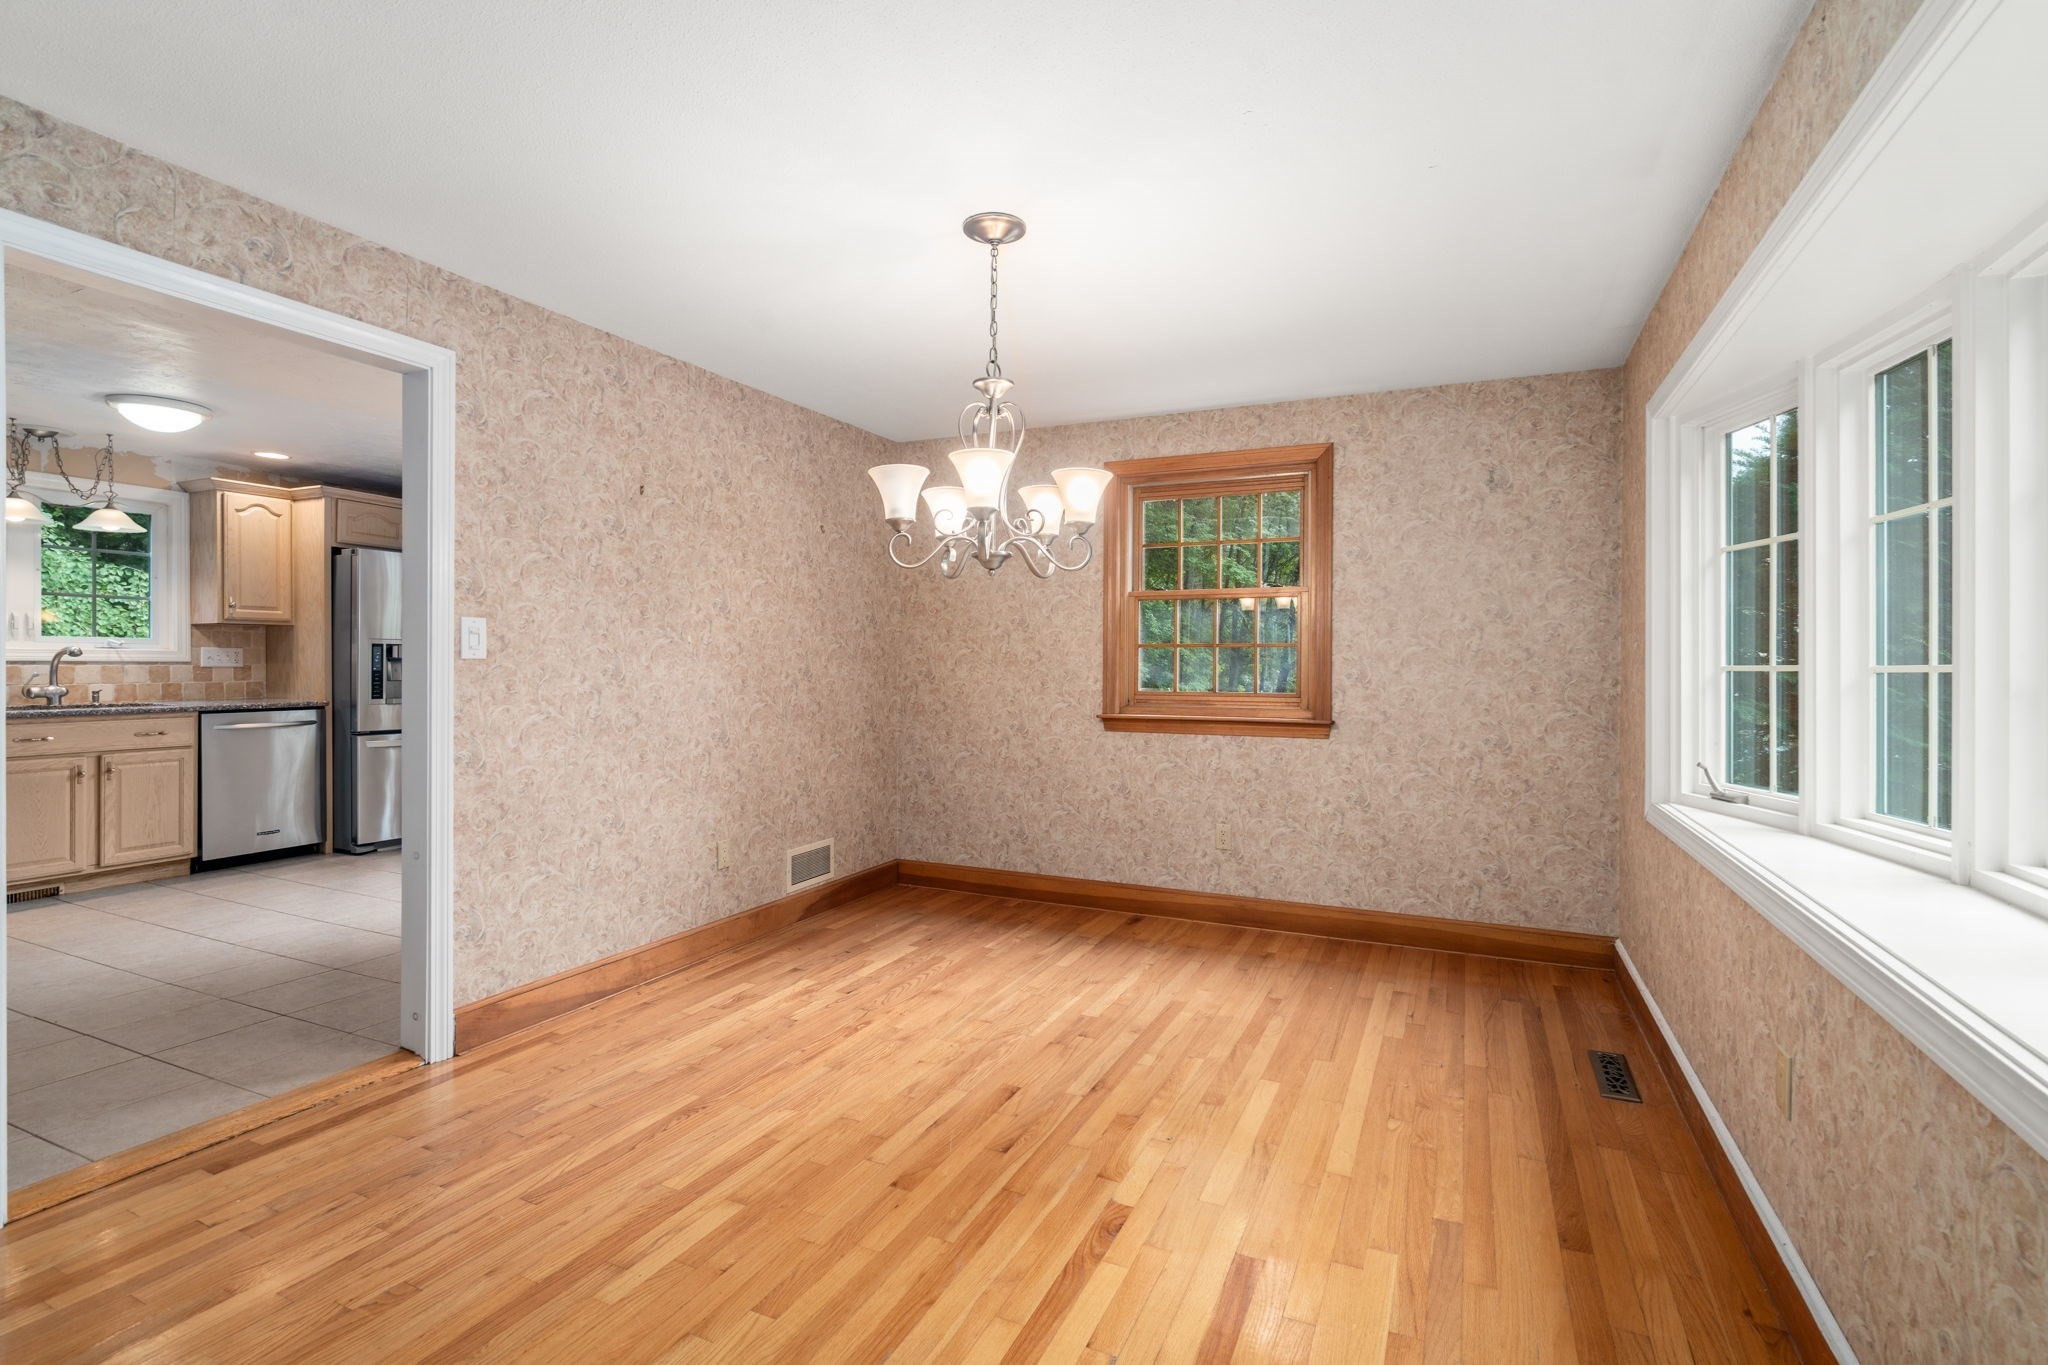
Empty dining room with hardwood floors, a chandelier, and an adjoining kitchen.
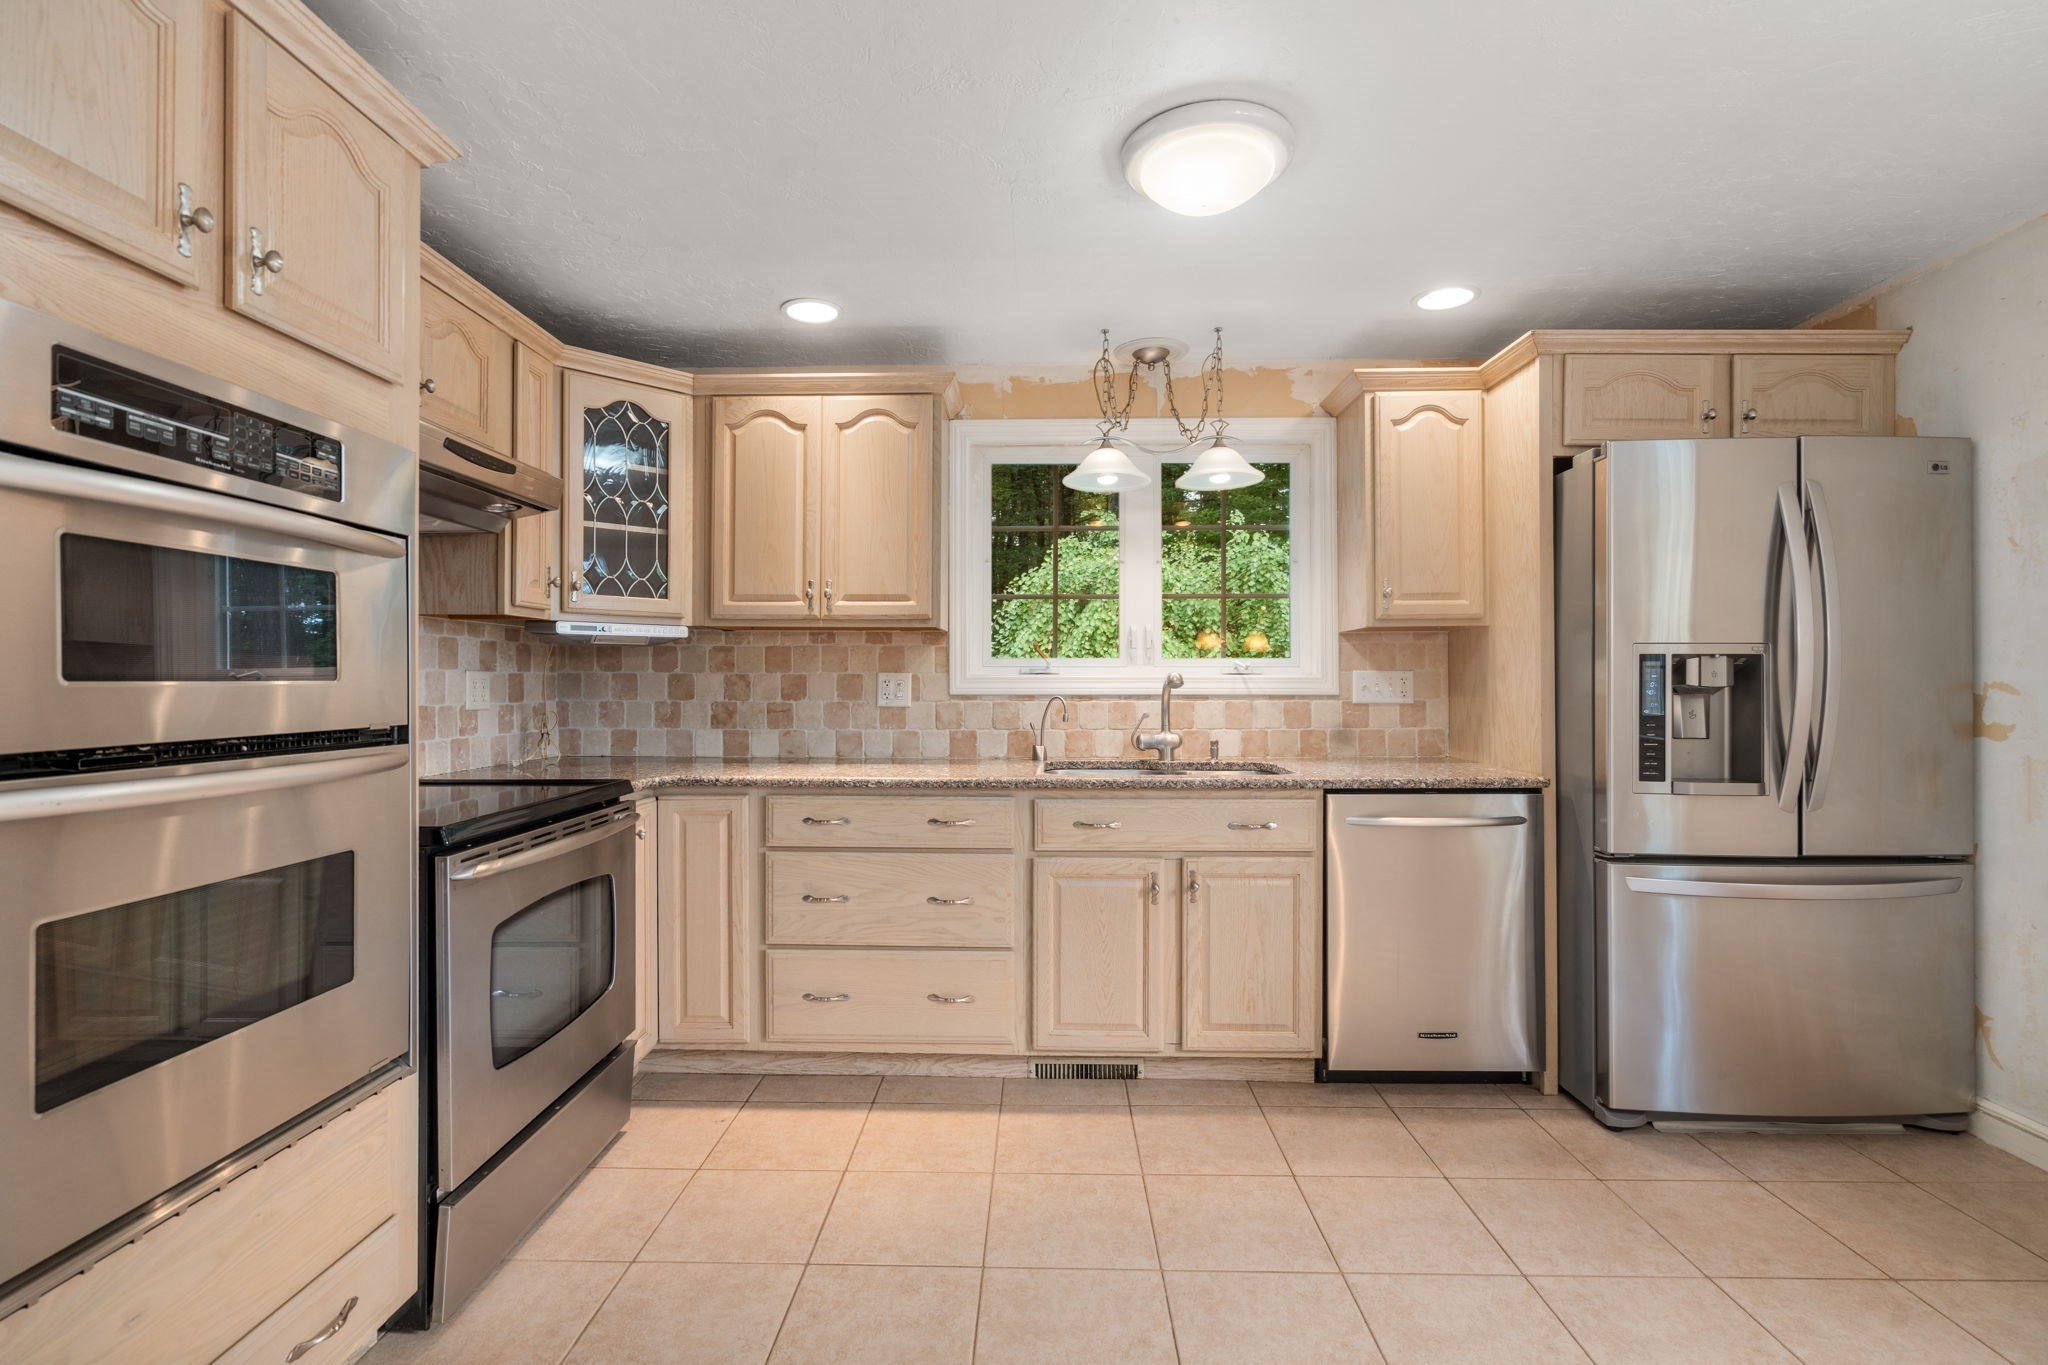
Kitchen with pale wood cabinetry, stainless steel appliances, and a window overlooking greenery.
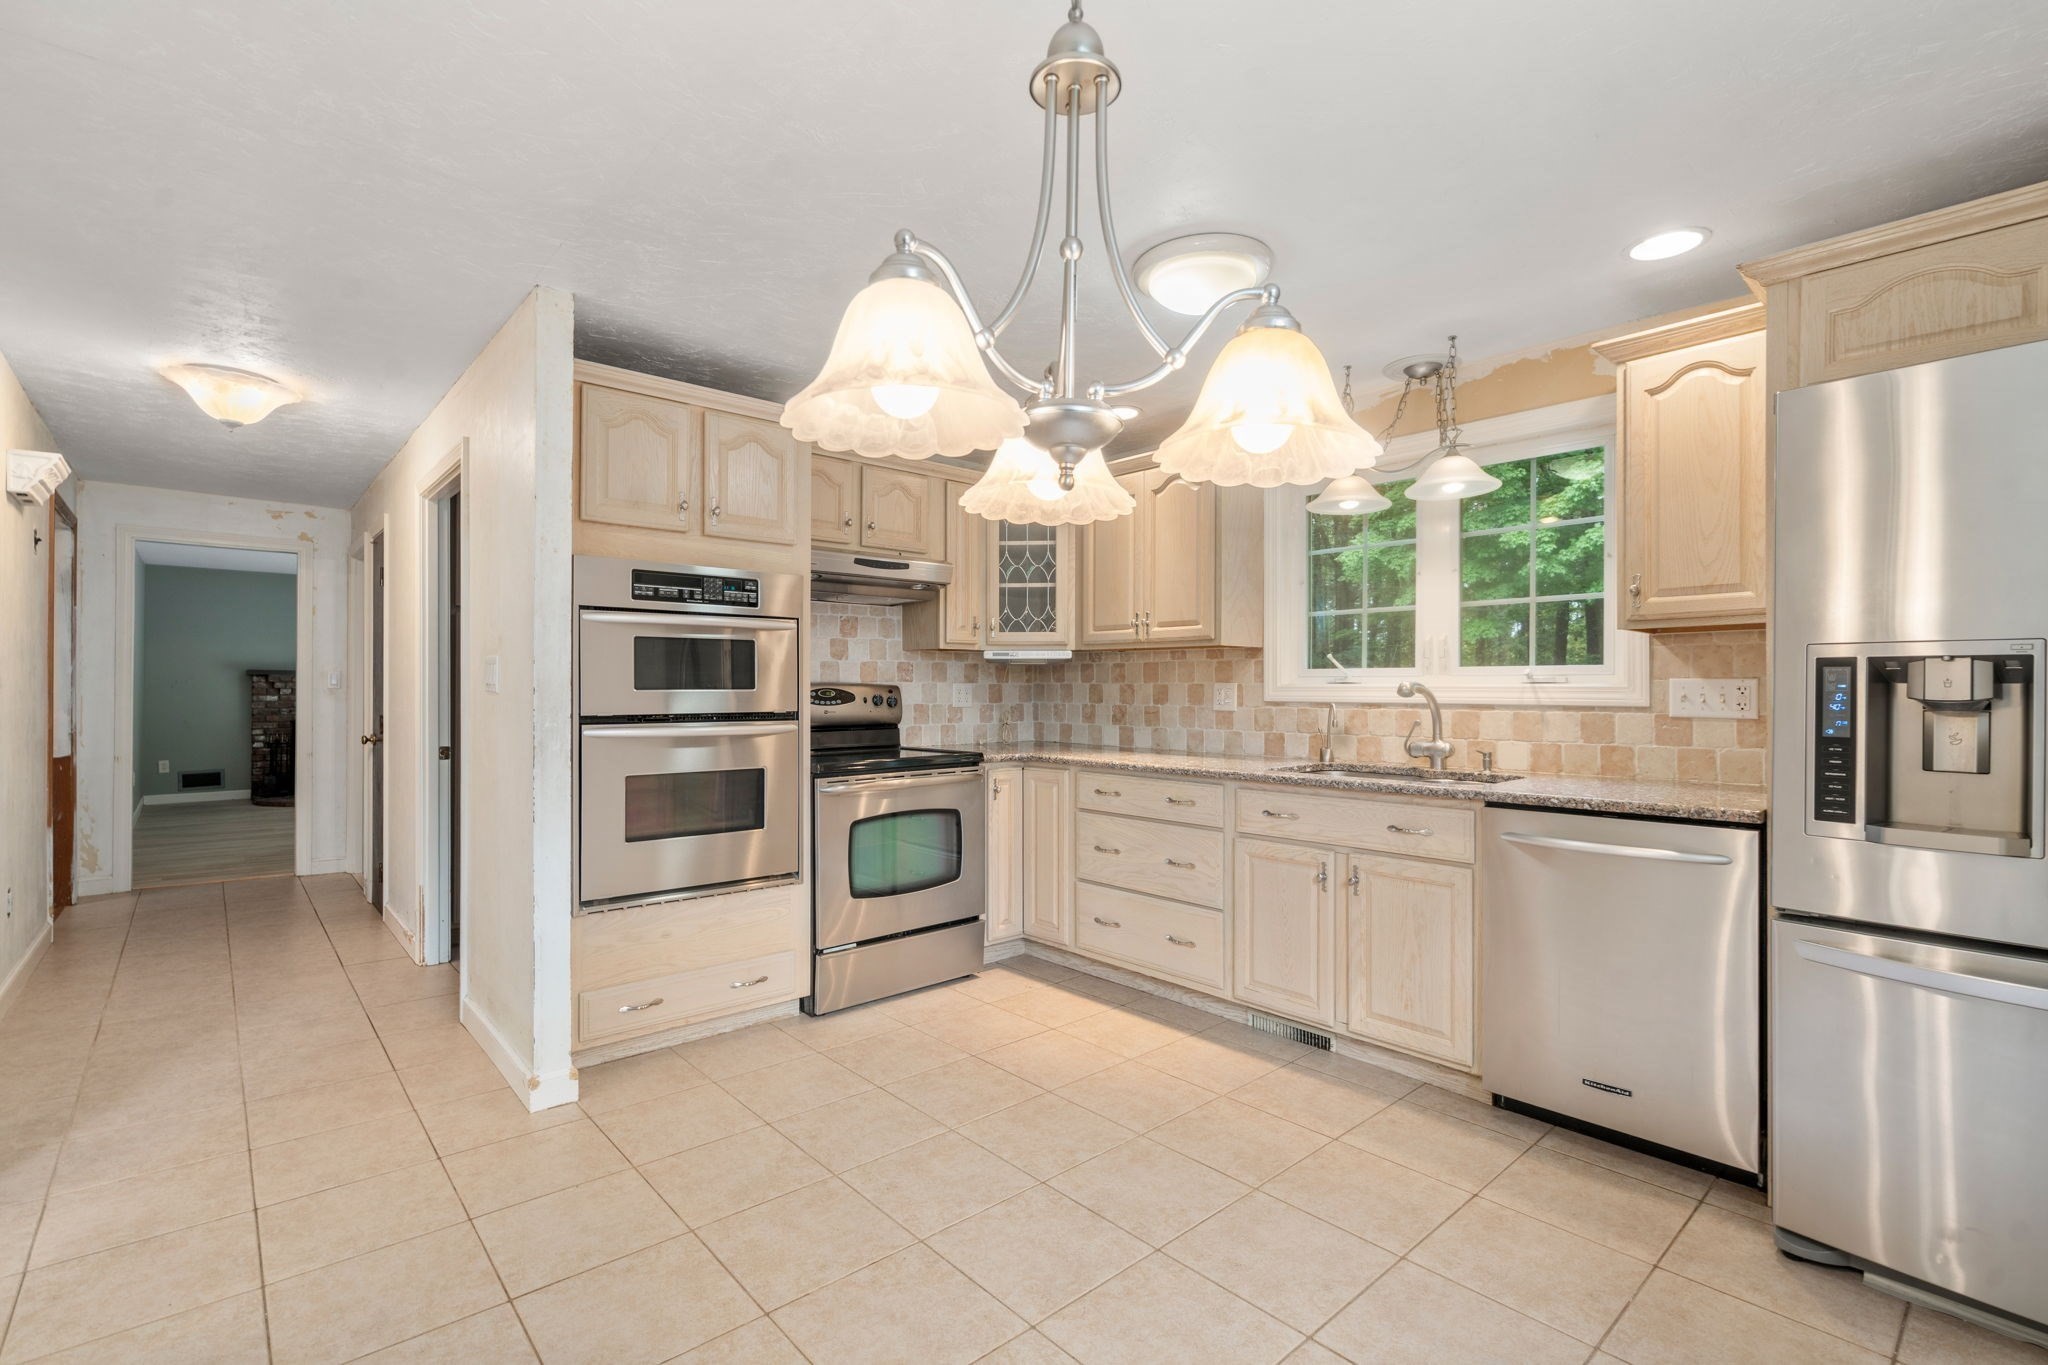
Kitchen with light wood cabinets, stainless steel appliances, and a window overlooking trees.
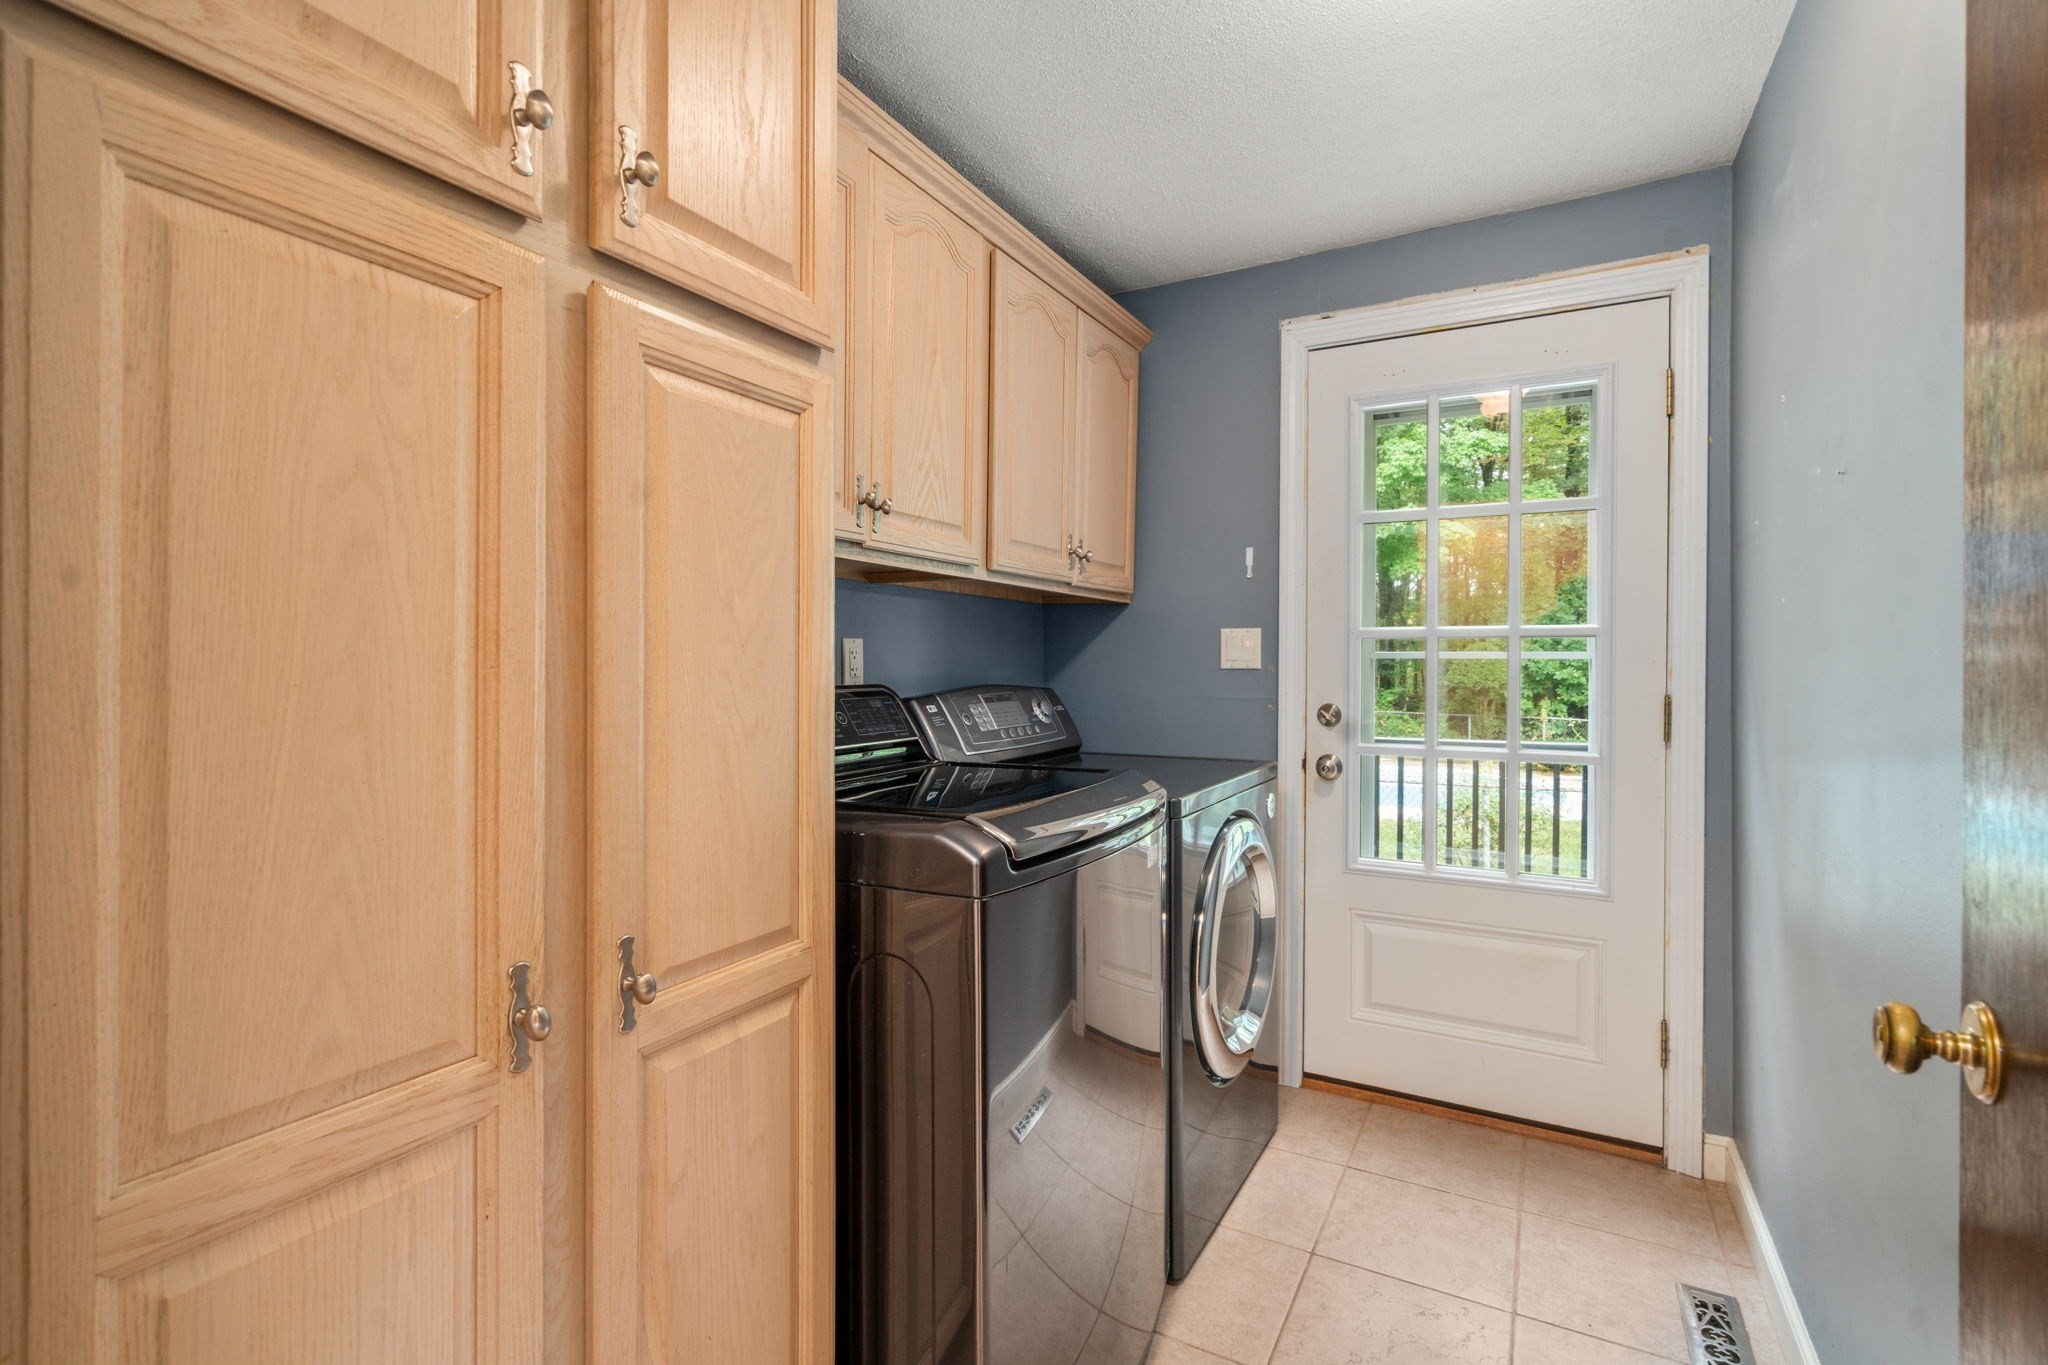
Laundry room with wood cabinets, washer and dryer, and a glass-paneled door.
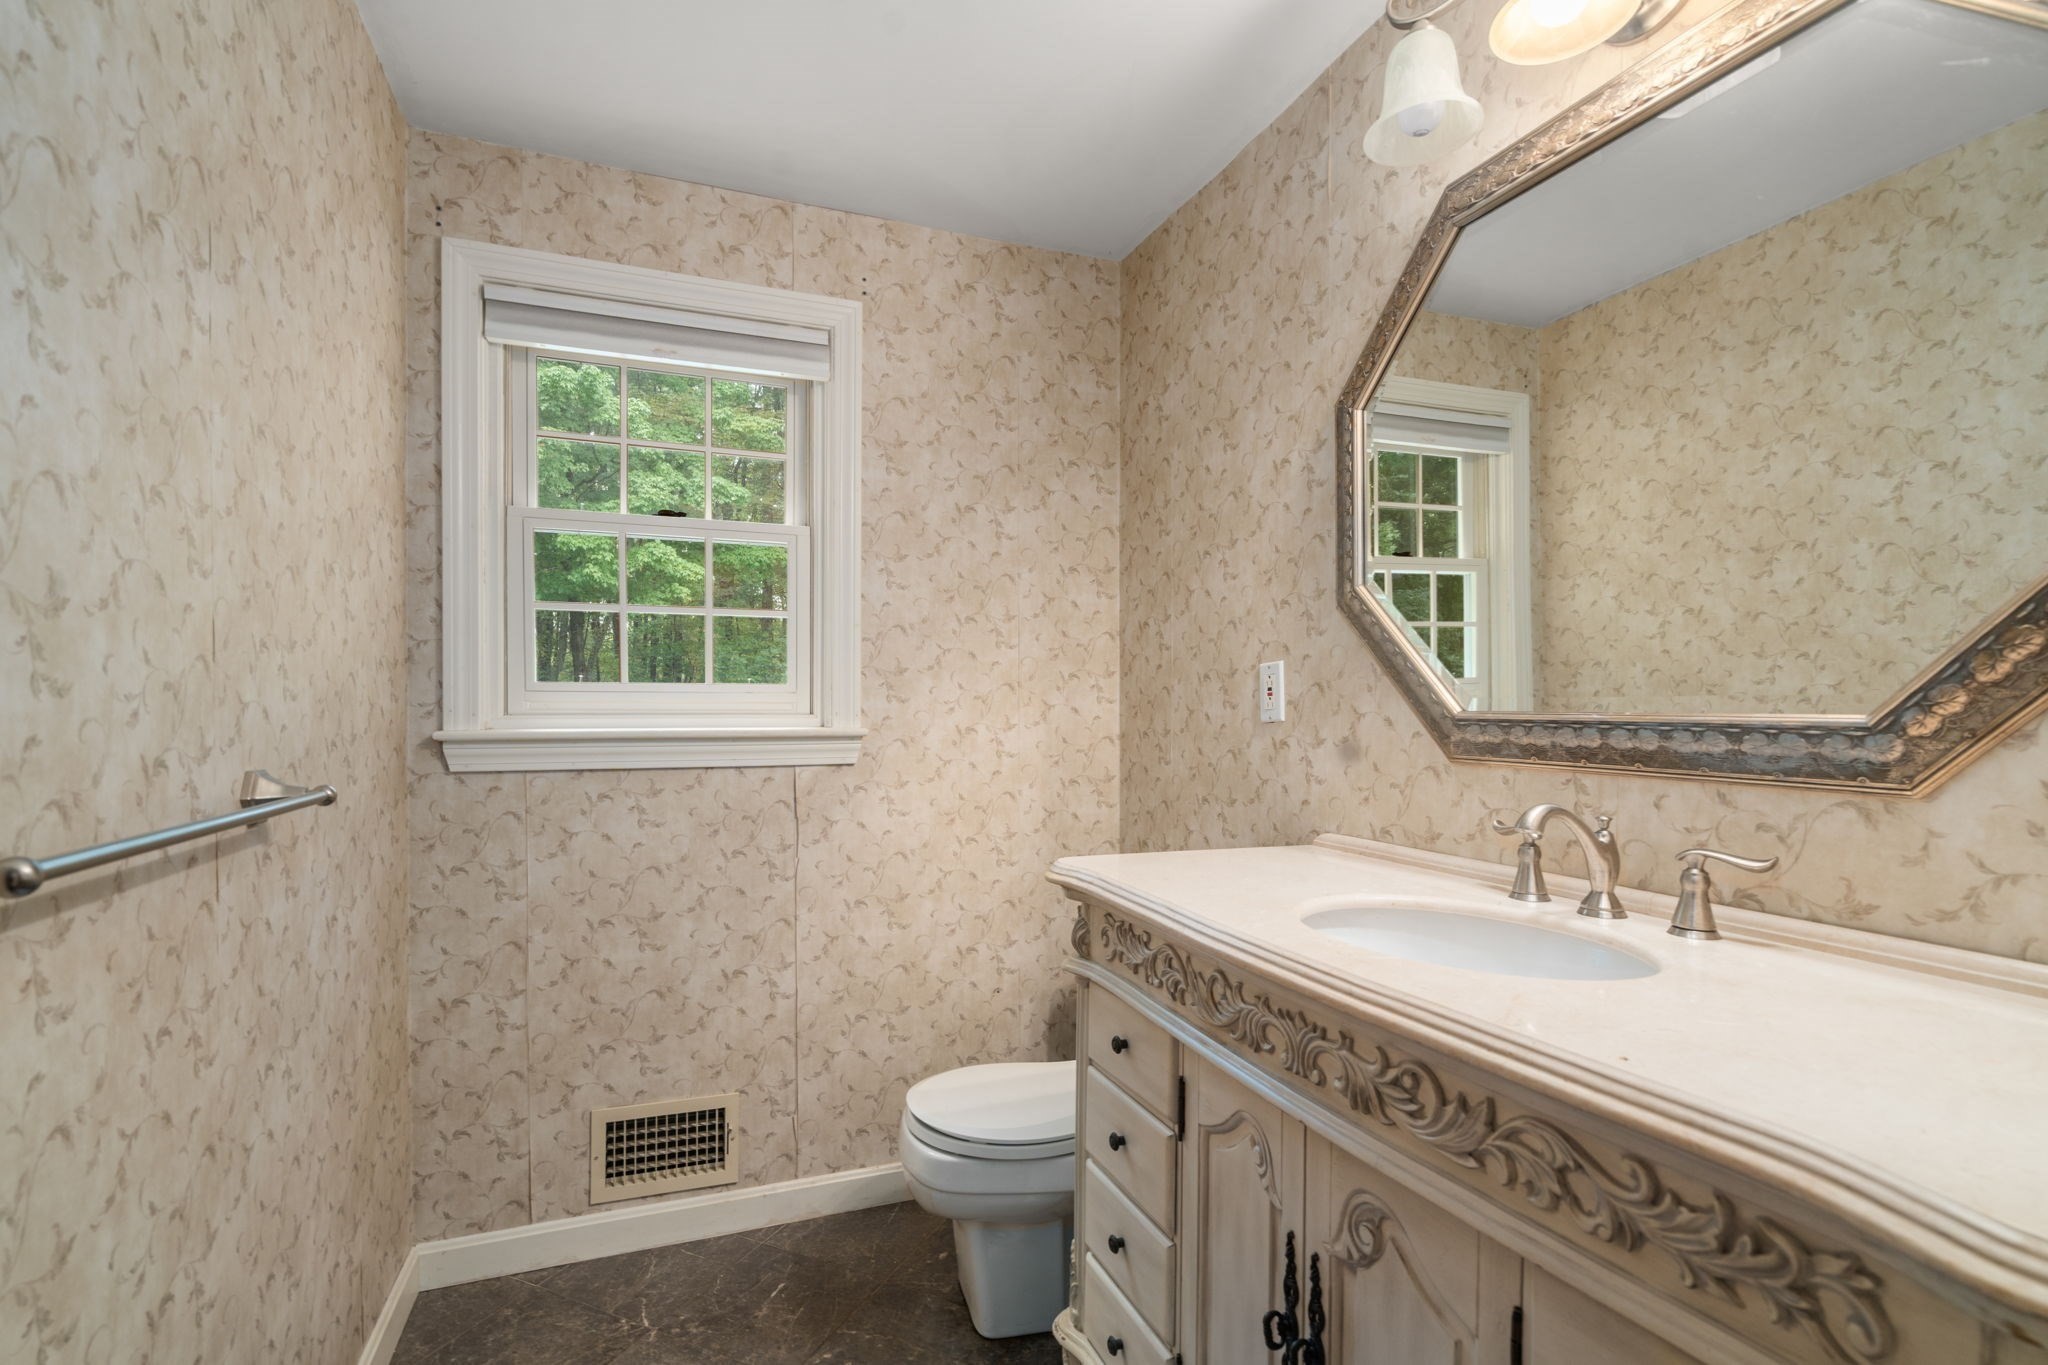
Bathroom with patterned beige walls, ornate vanity and mirror, and a window overlooking trees.
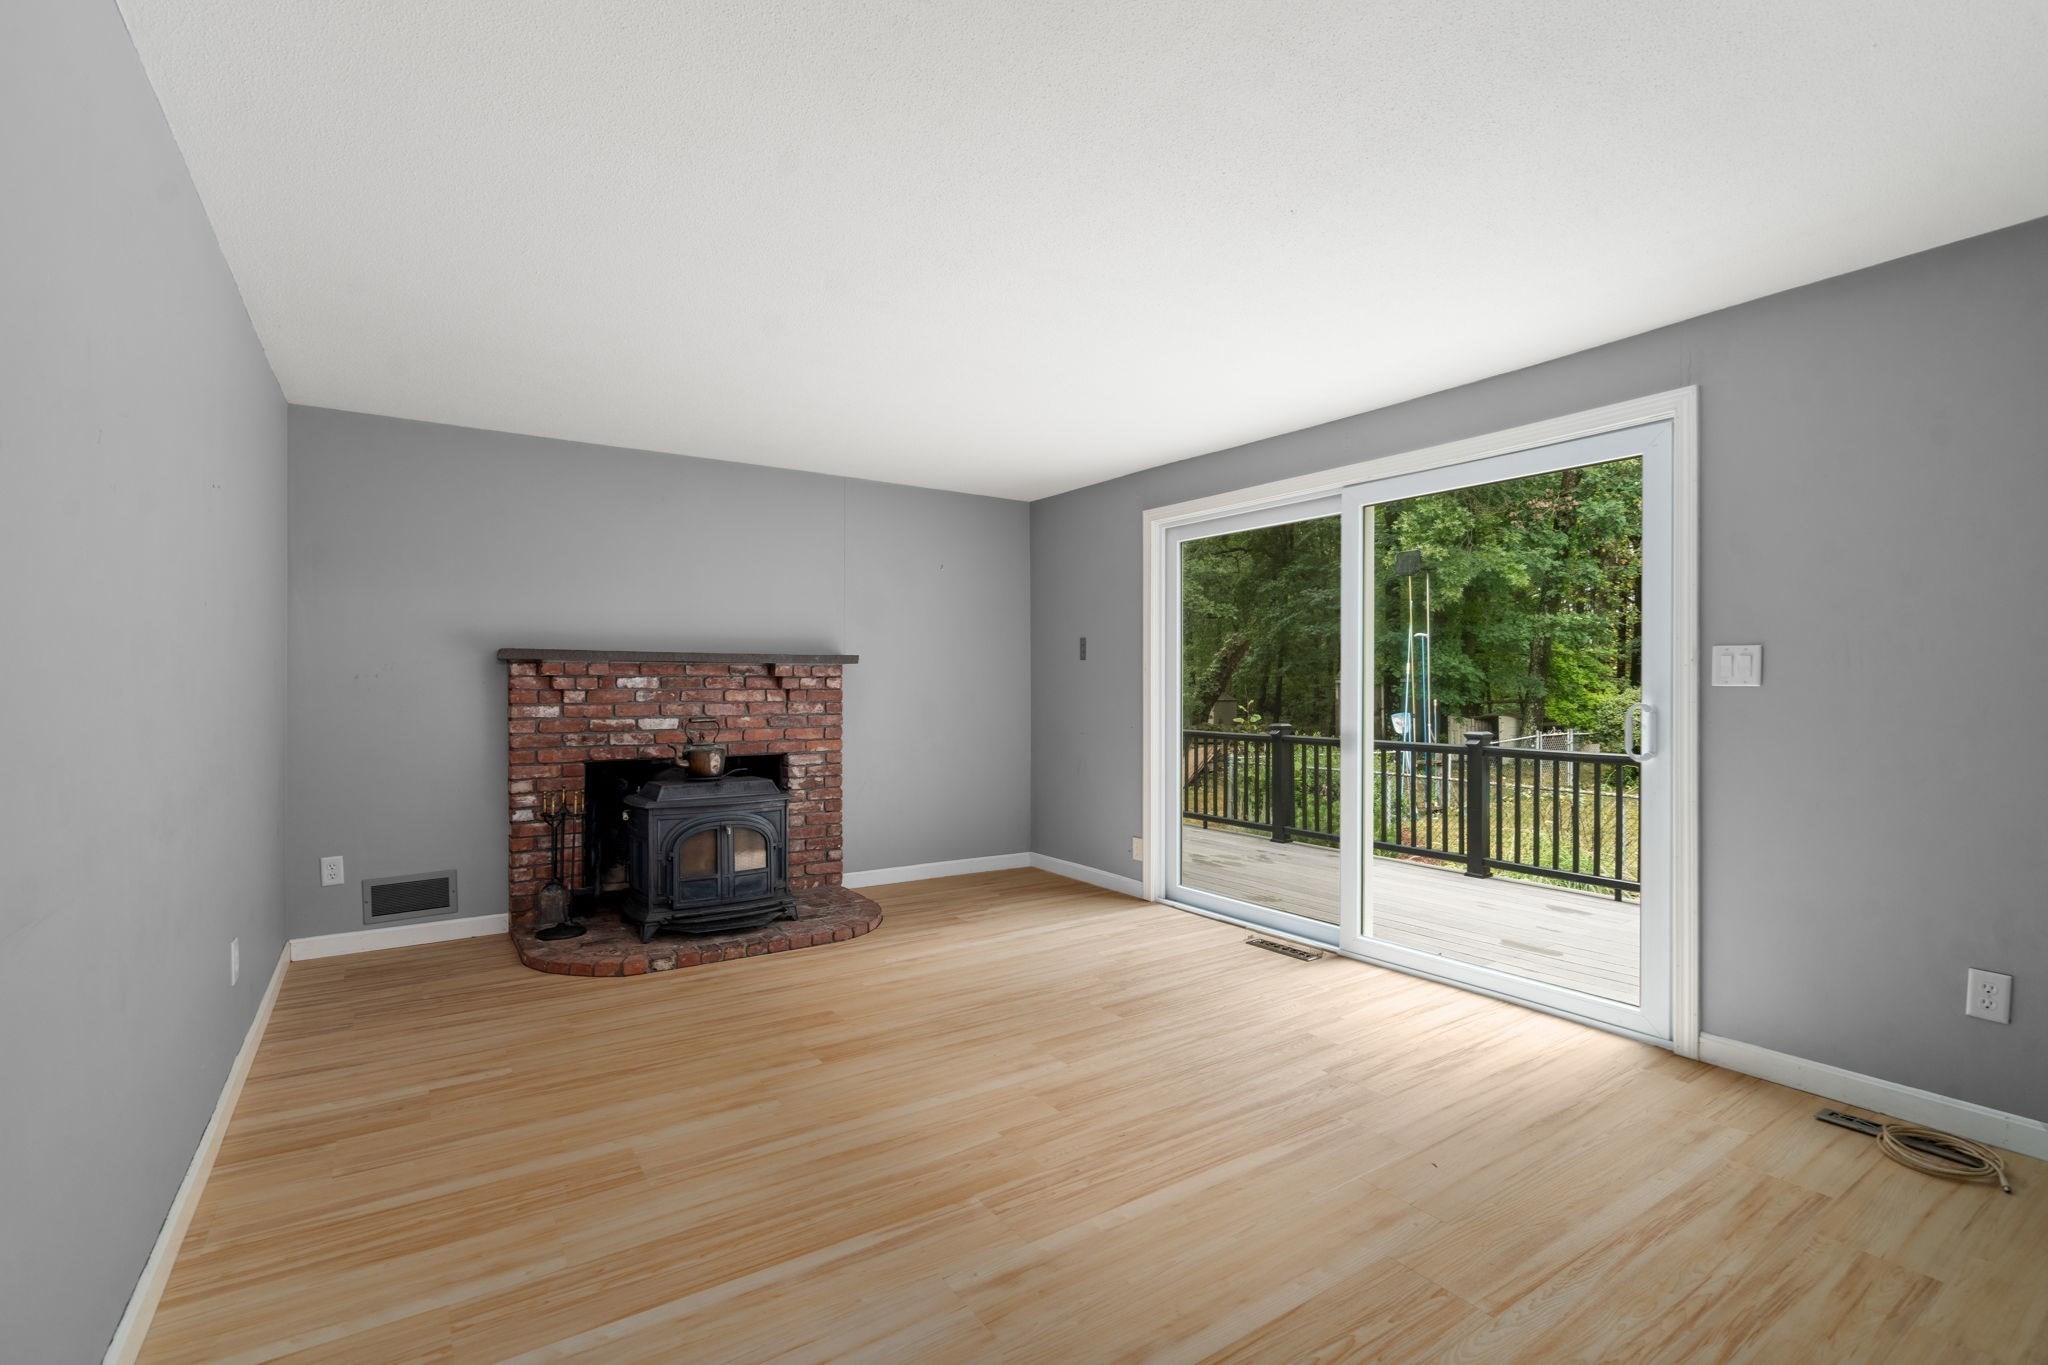
Empty room with a brick fireplace and wood stove, light wood floors, and sliding doors to a wooded deck.
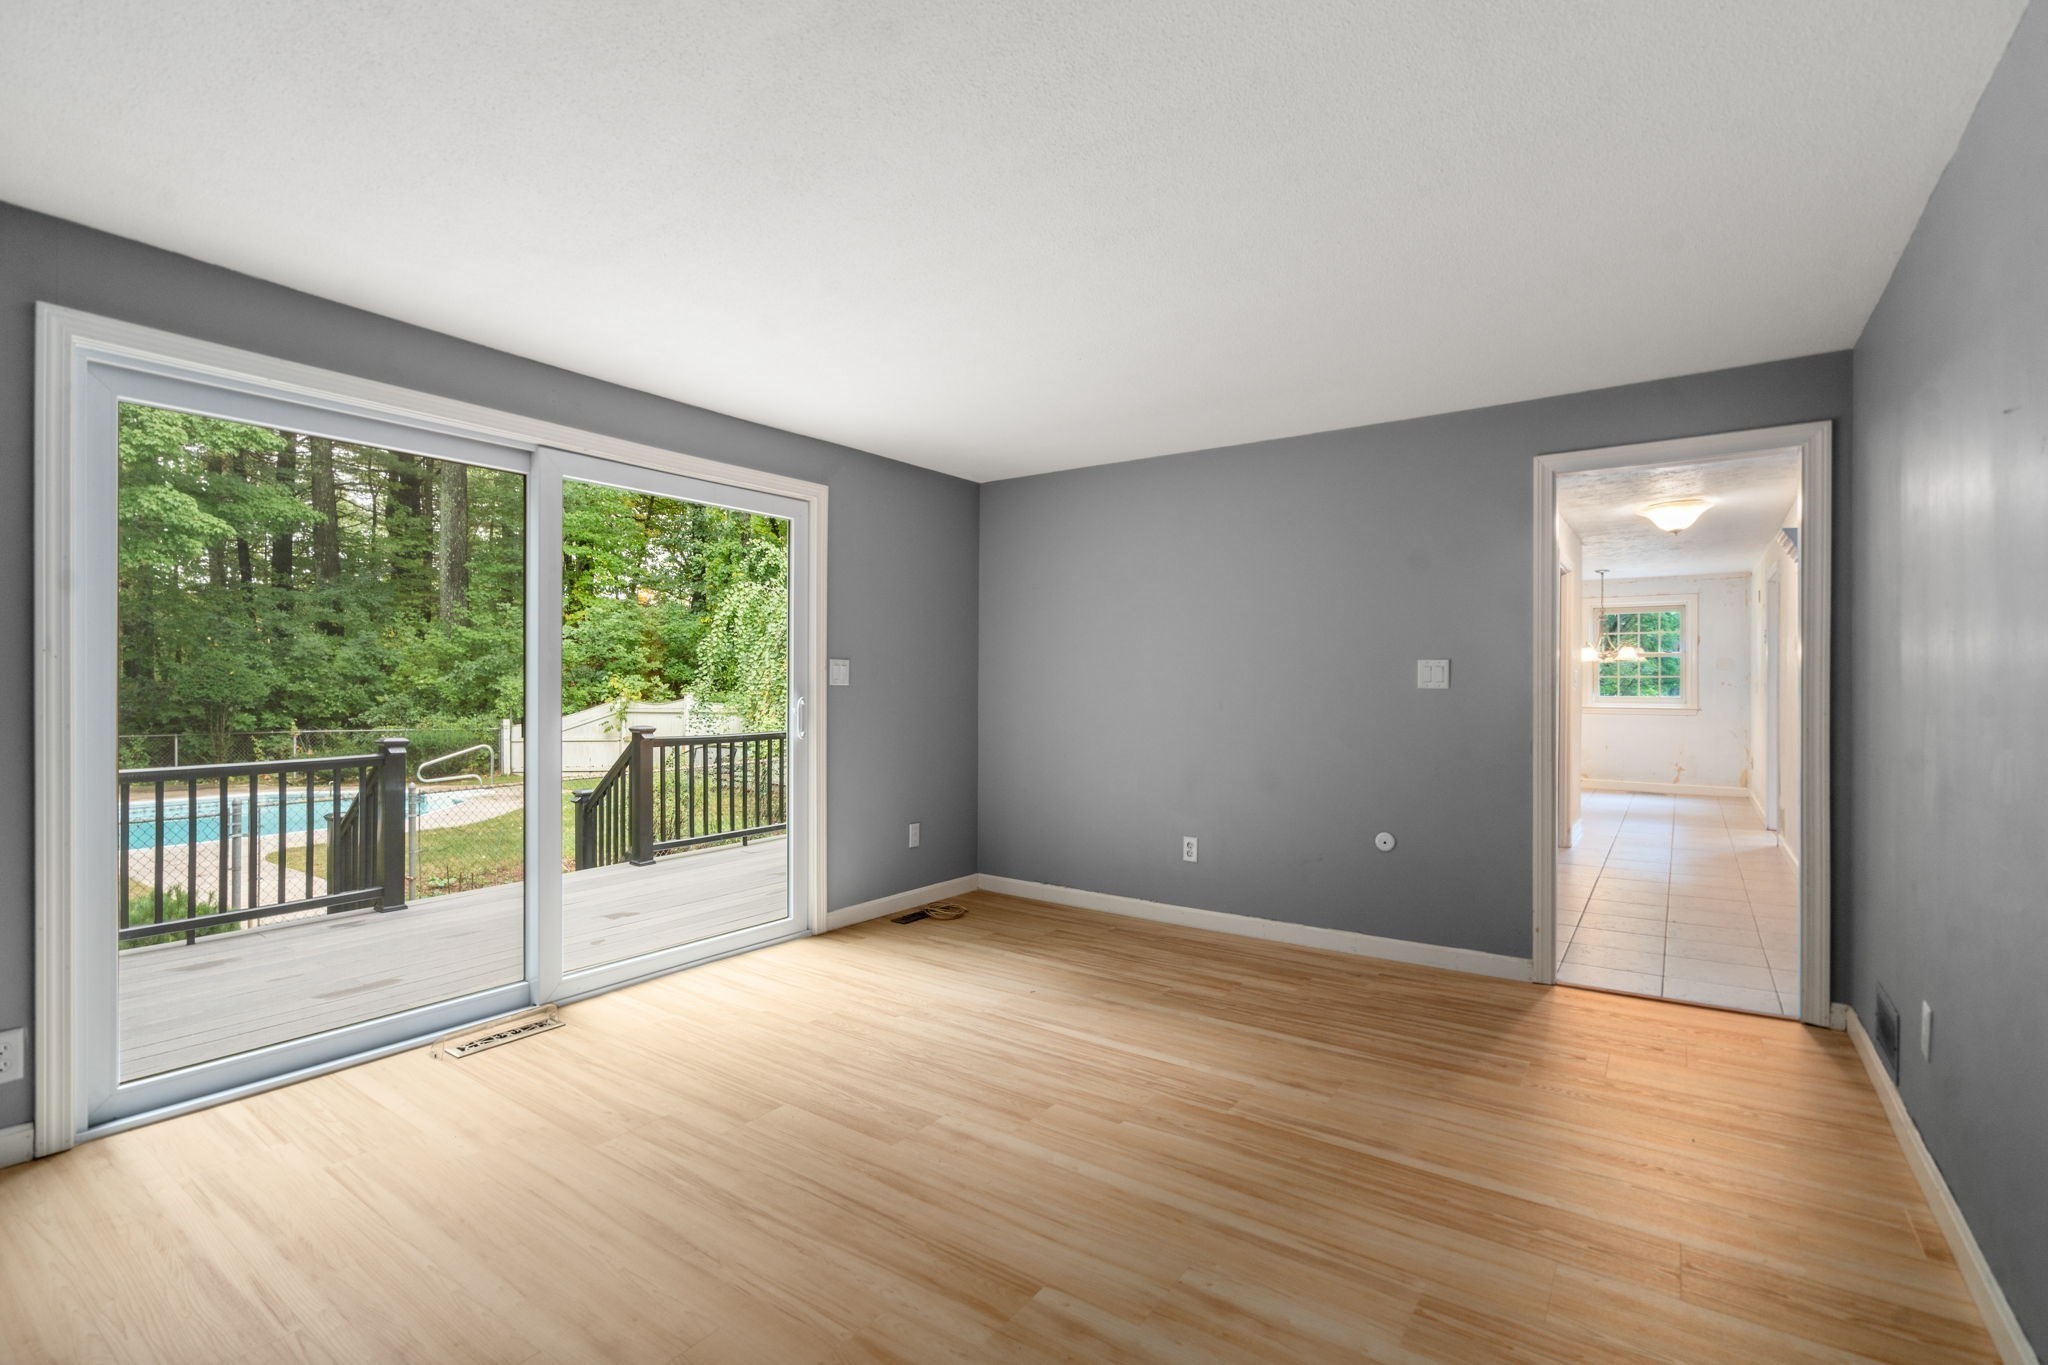
Empty gray-walled room with hardwood floors, sliding doors, and a view of the deck and pool.
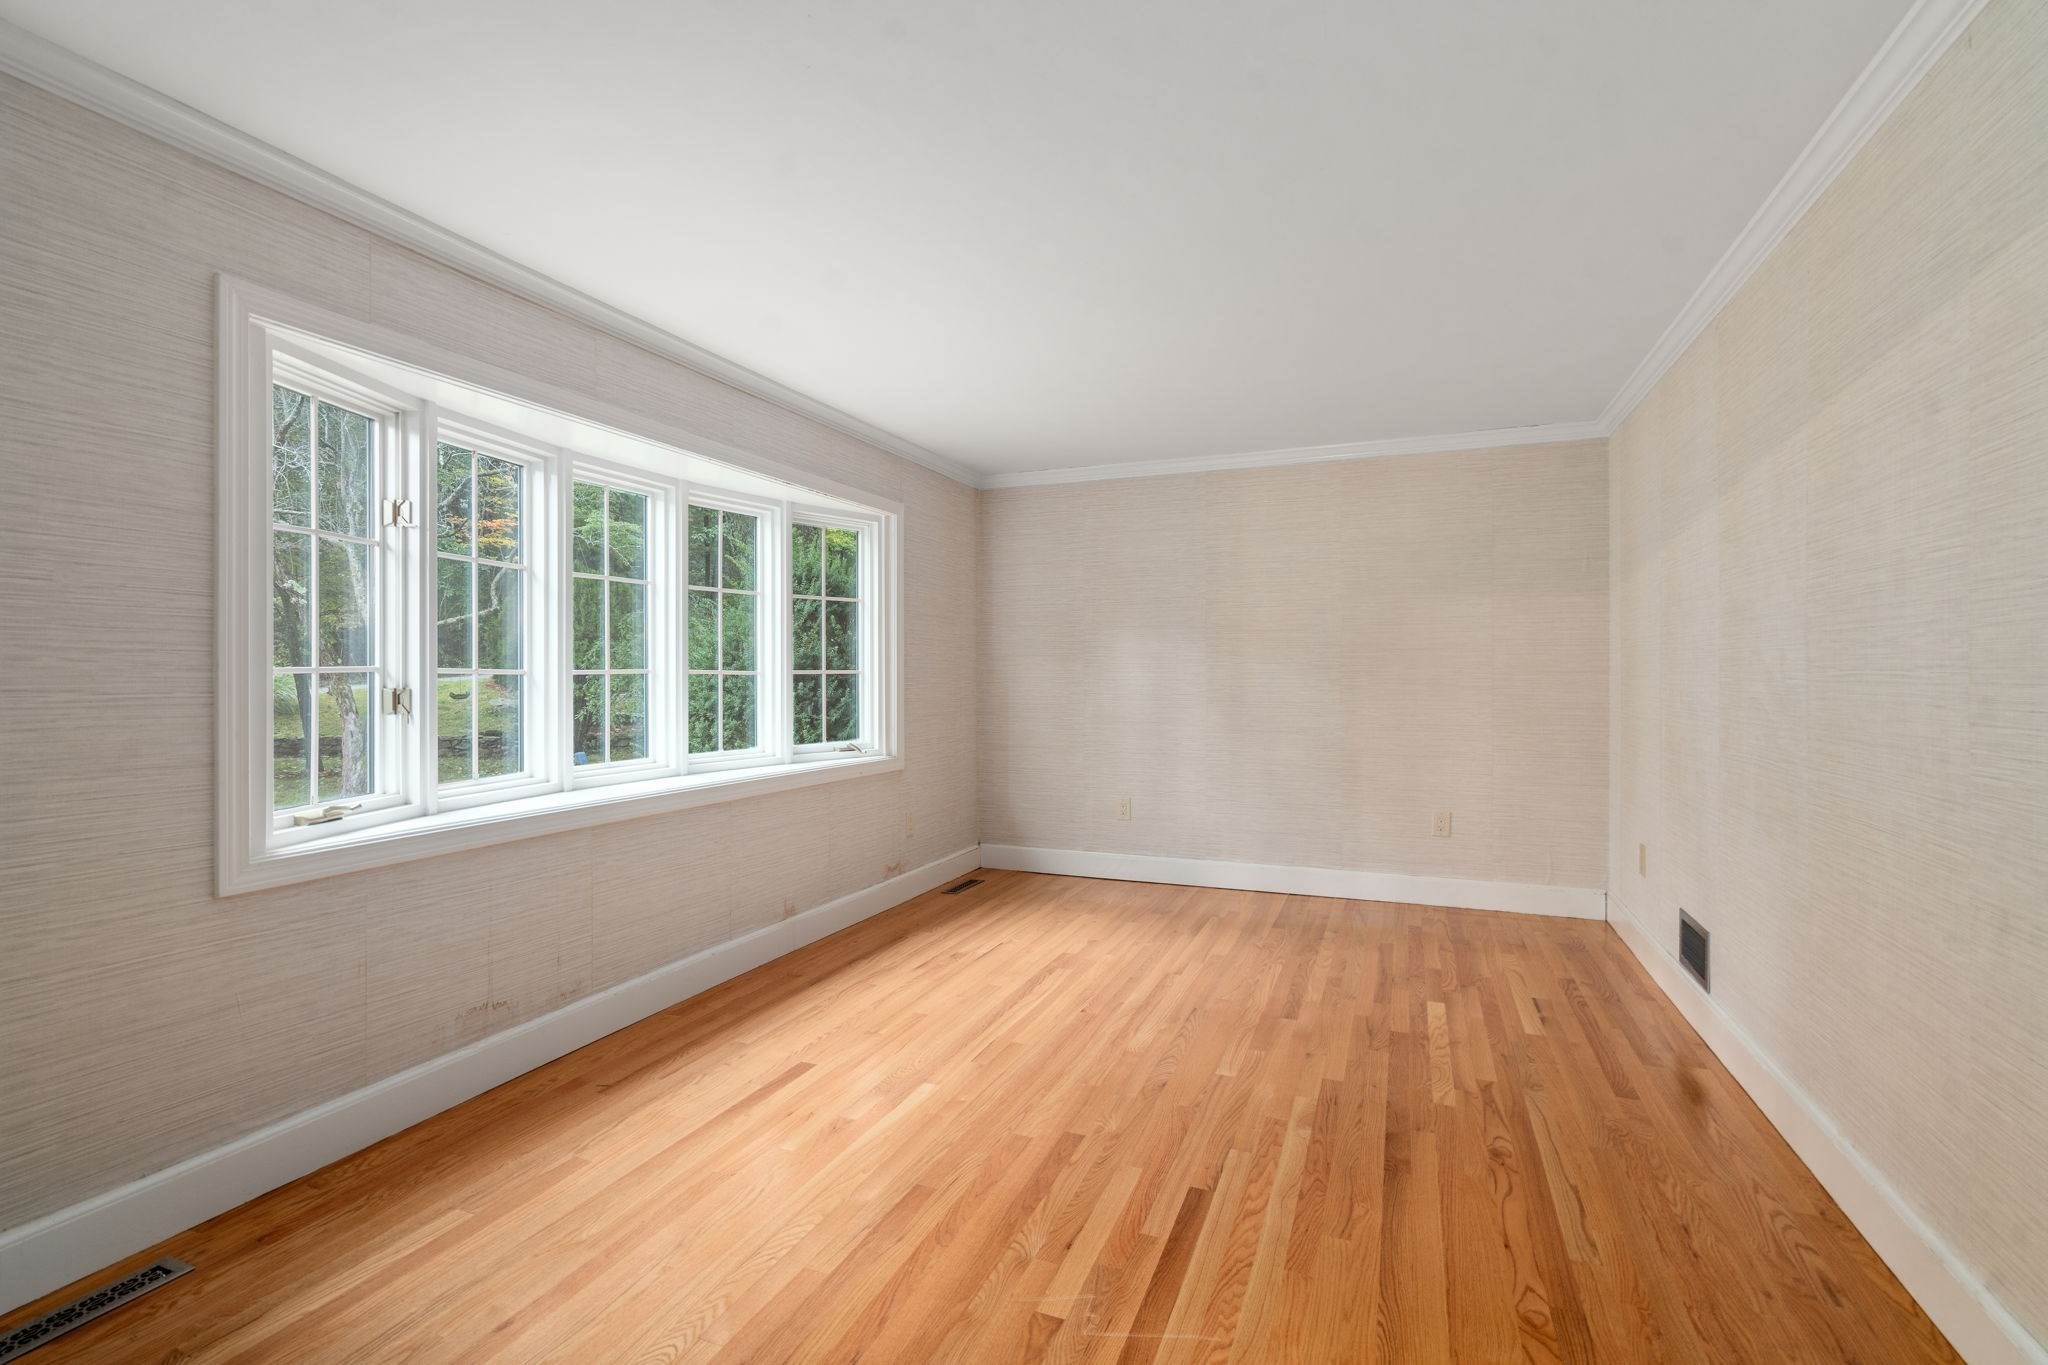
Empty room with hardwood floors and a long row of windows overlooking trees.
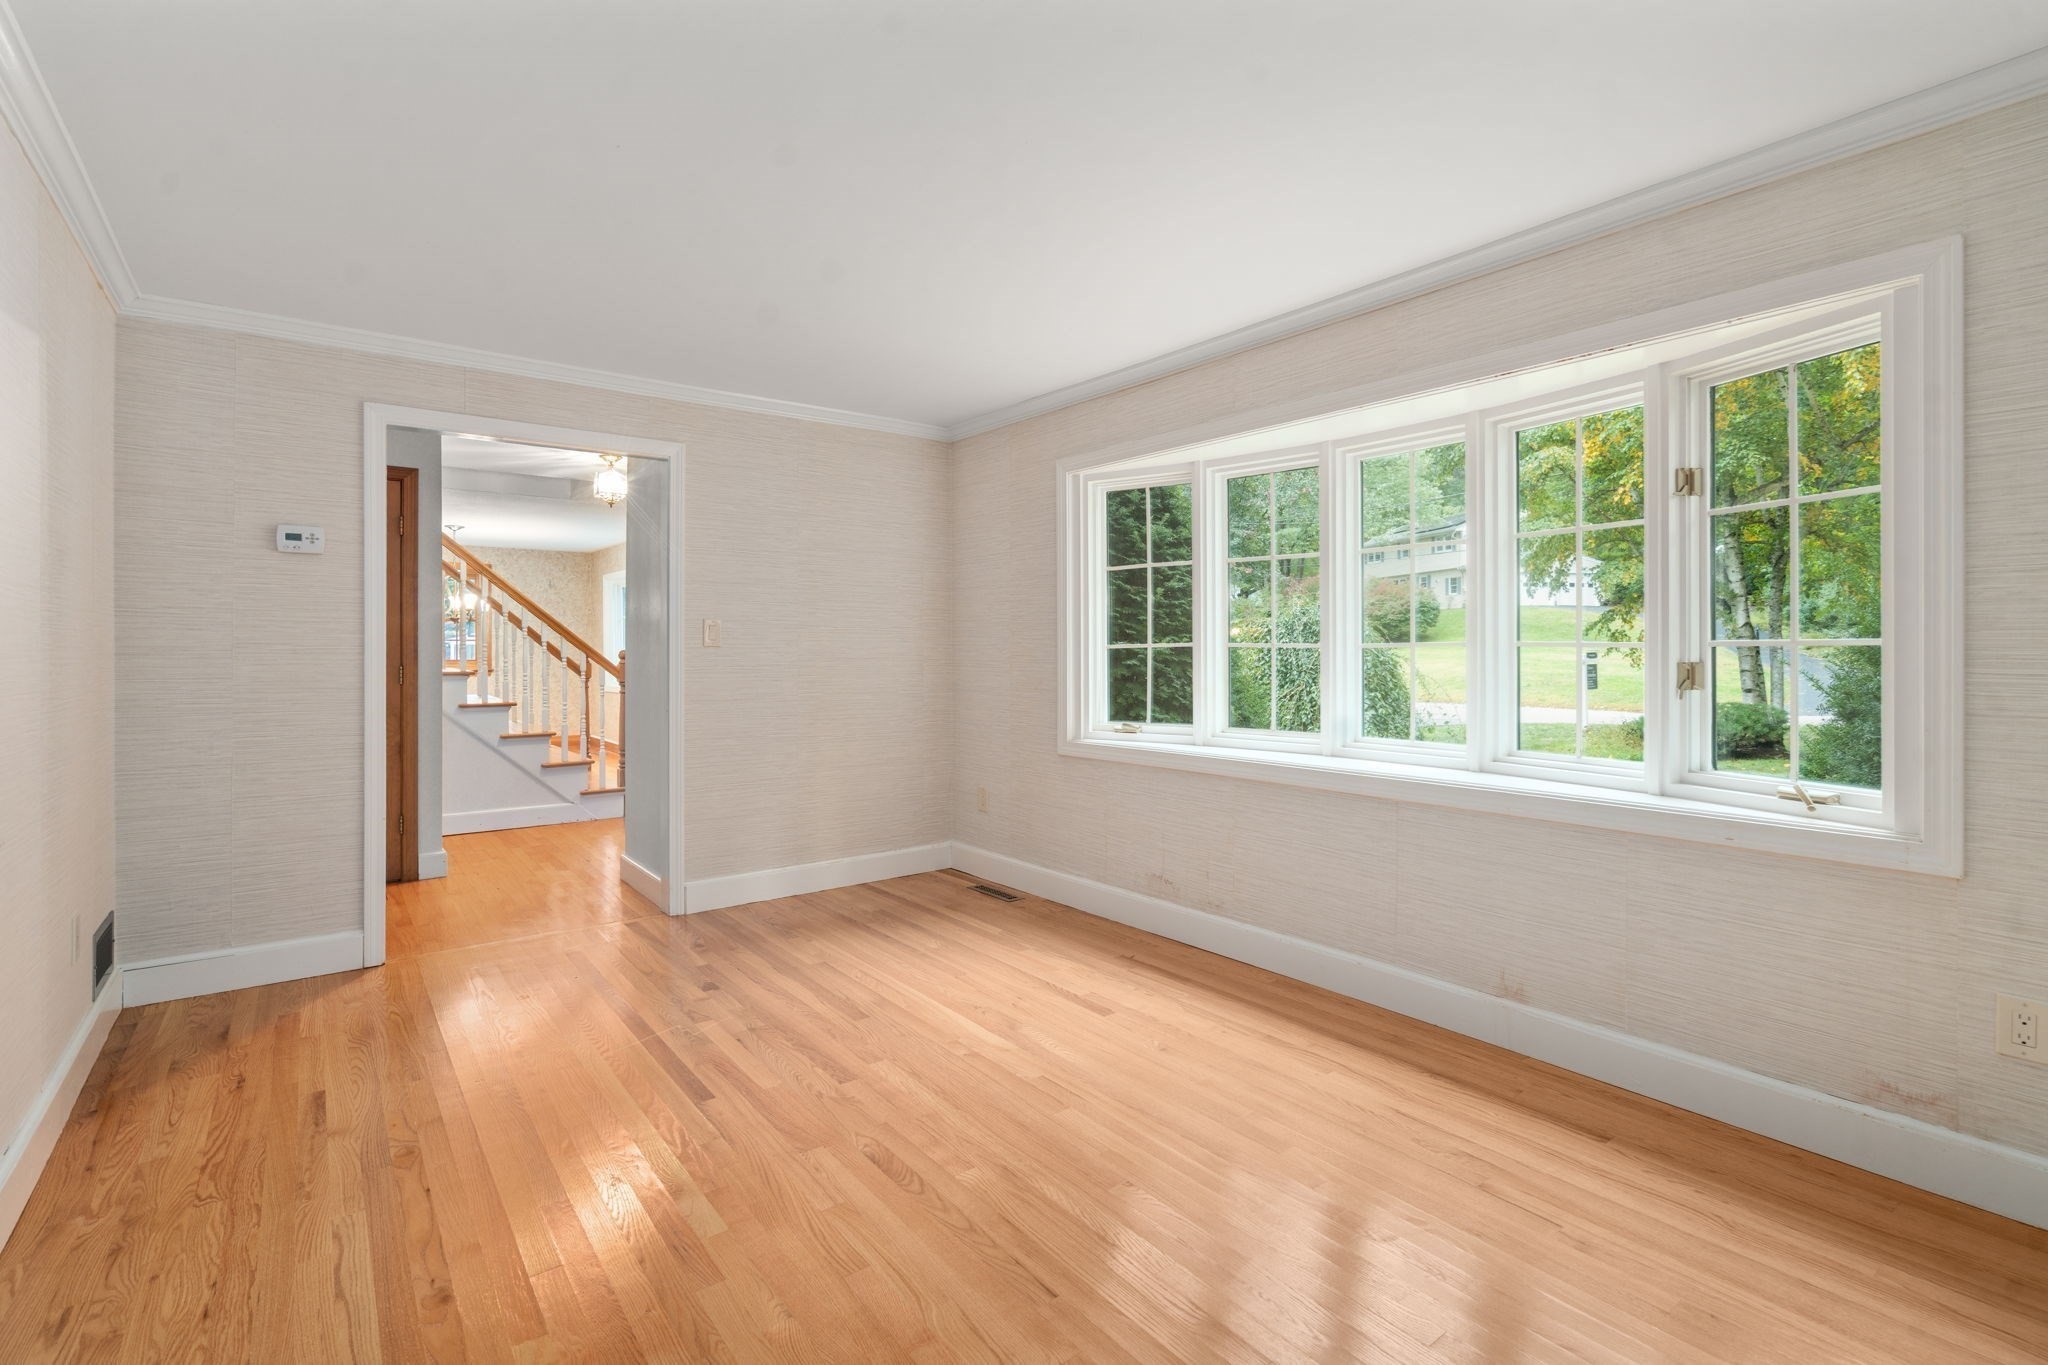
Empty room with hardwood floors and a wide row of windows overlooking a leafy yard.
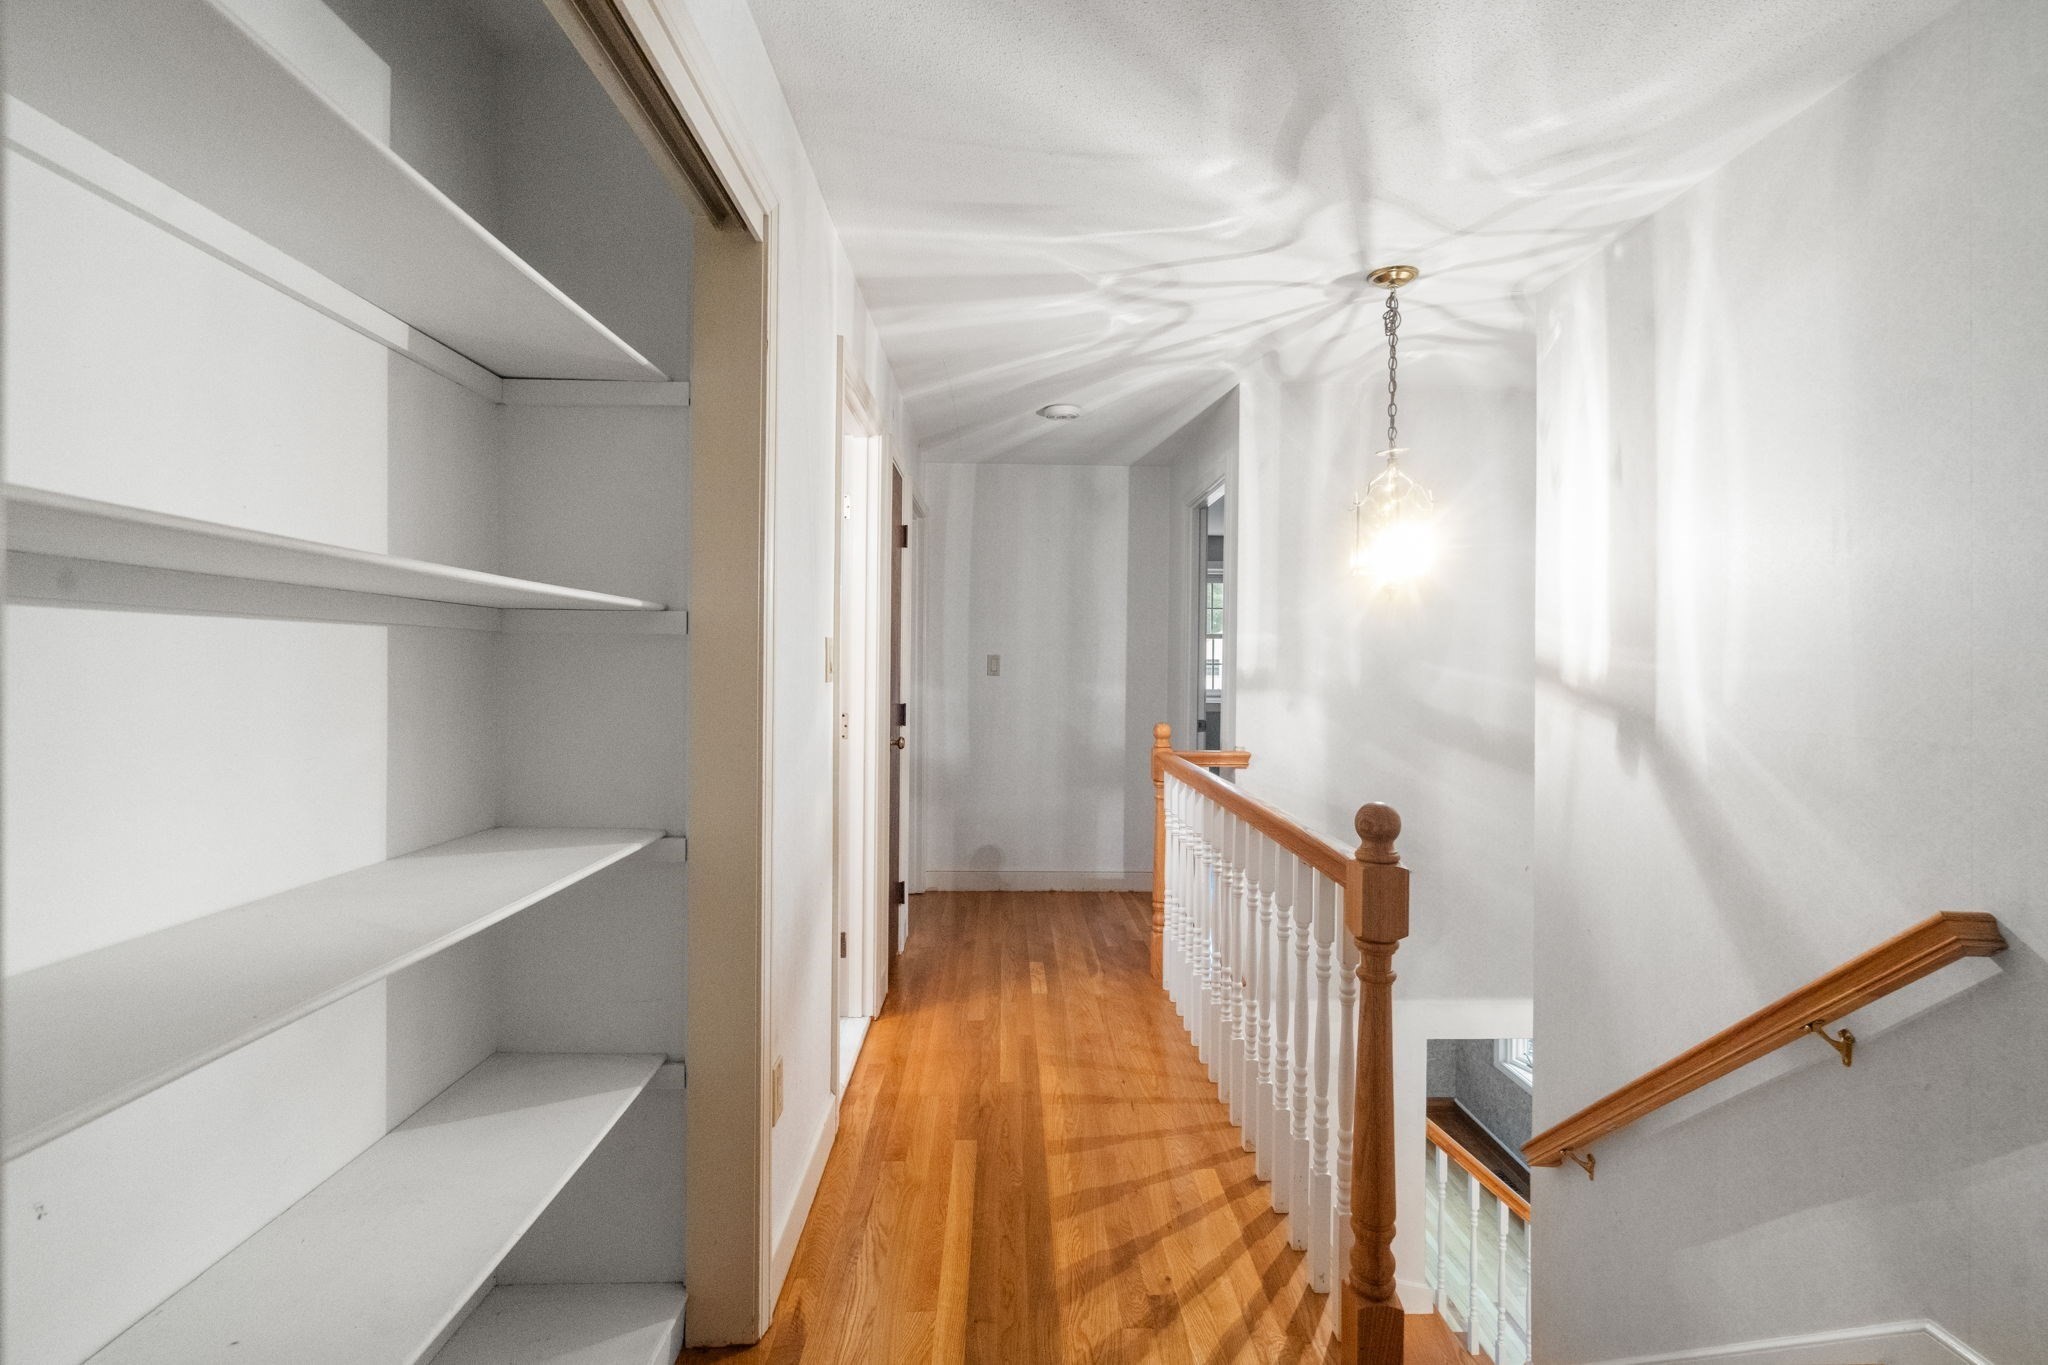
Upstairs hallway with built-in white shelves, hardwood floors, and a wood-and-white stair railing.
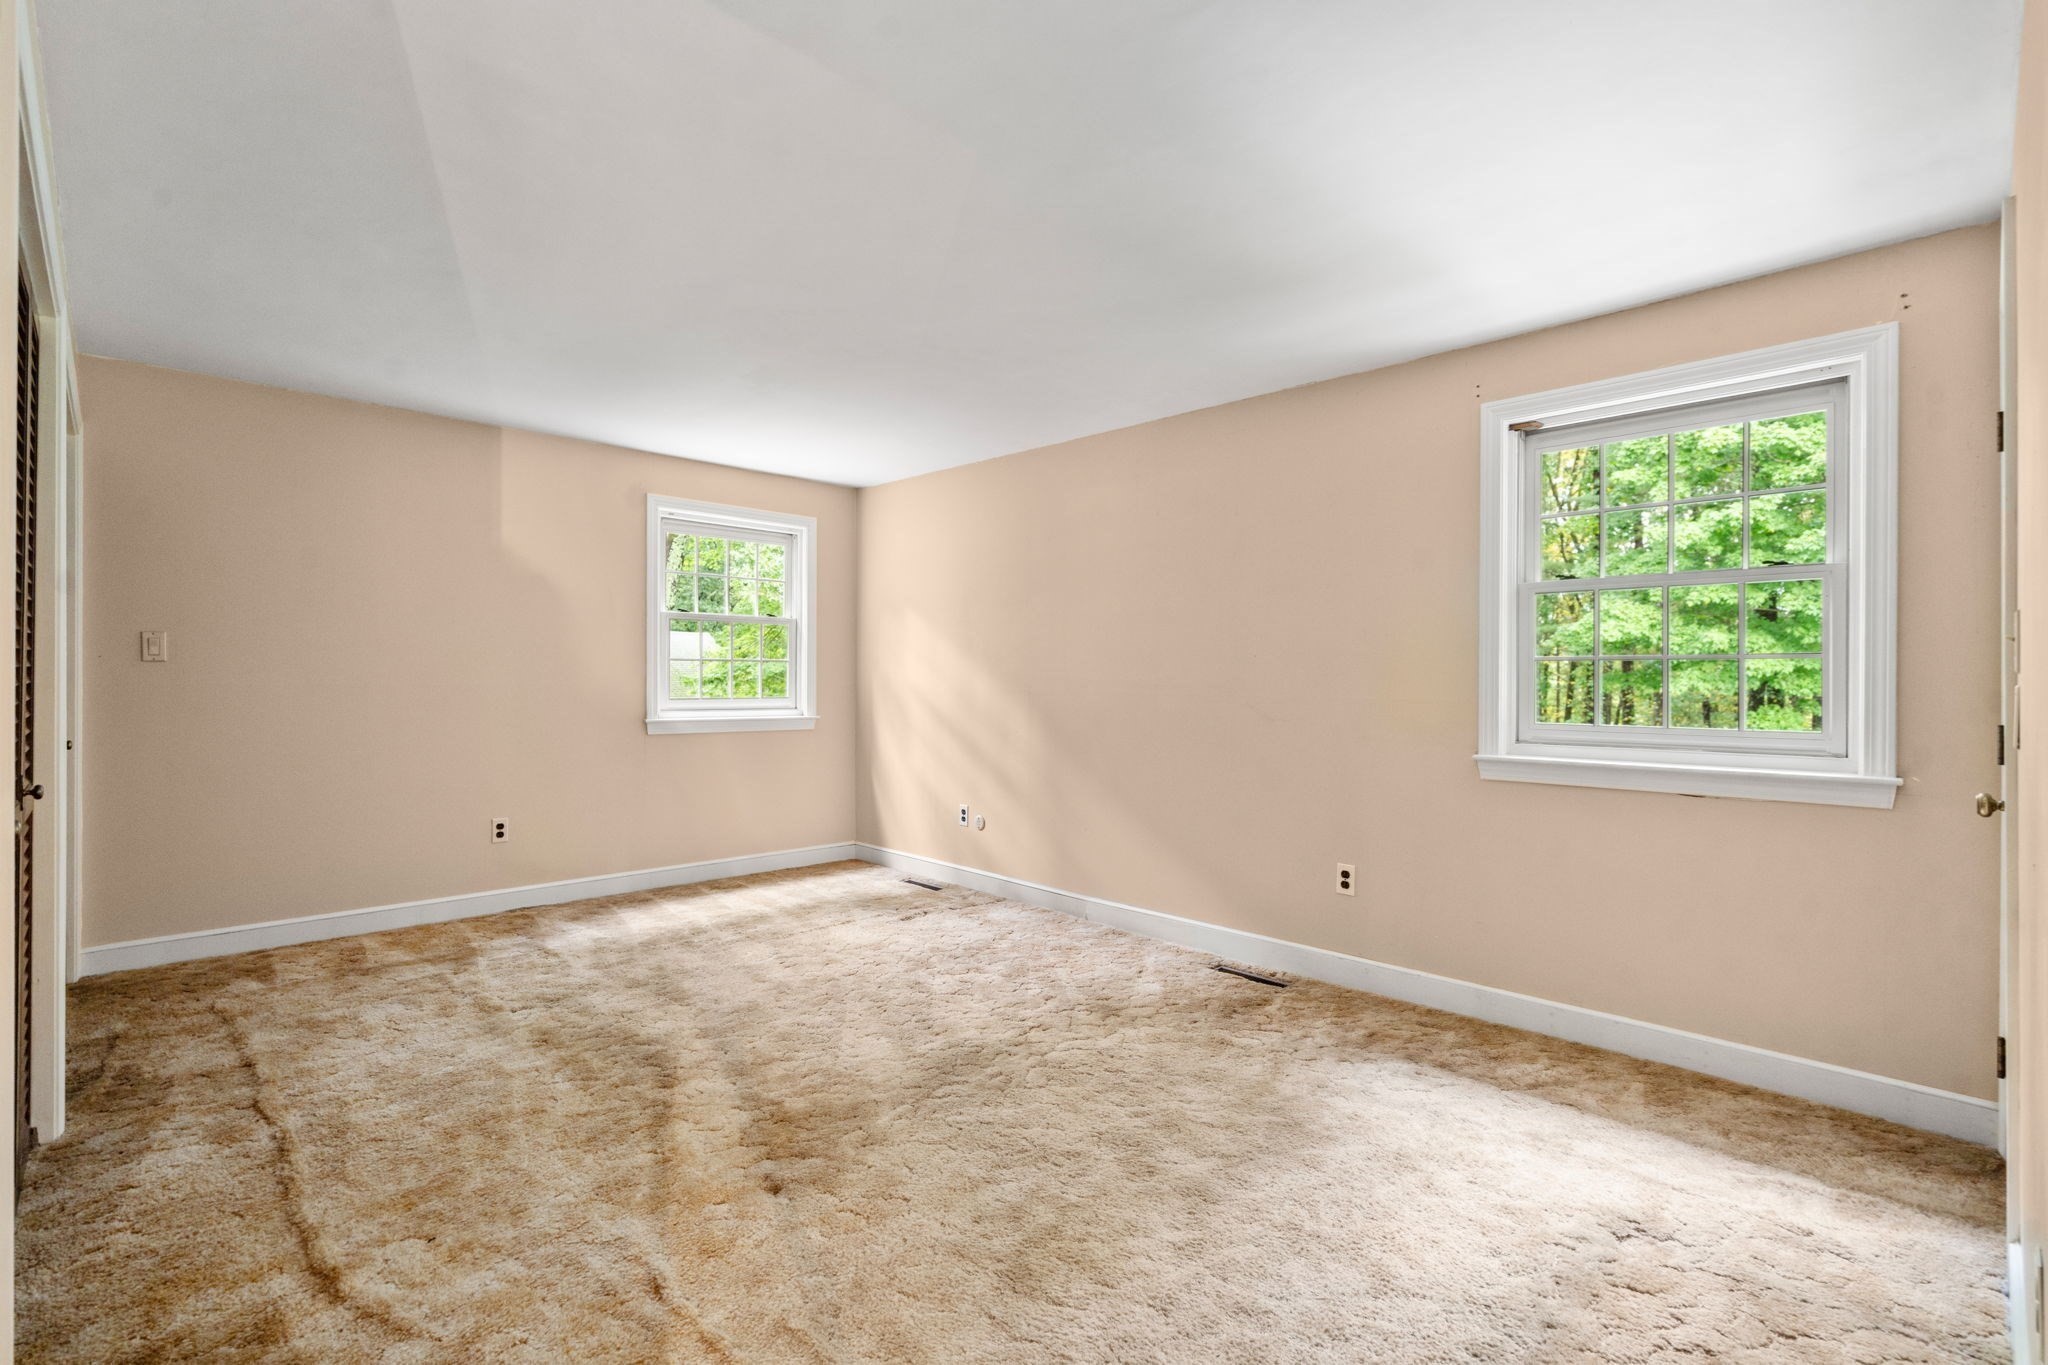
Empty beige bedroom with worn tan carpet and two windows overlooking trees.
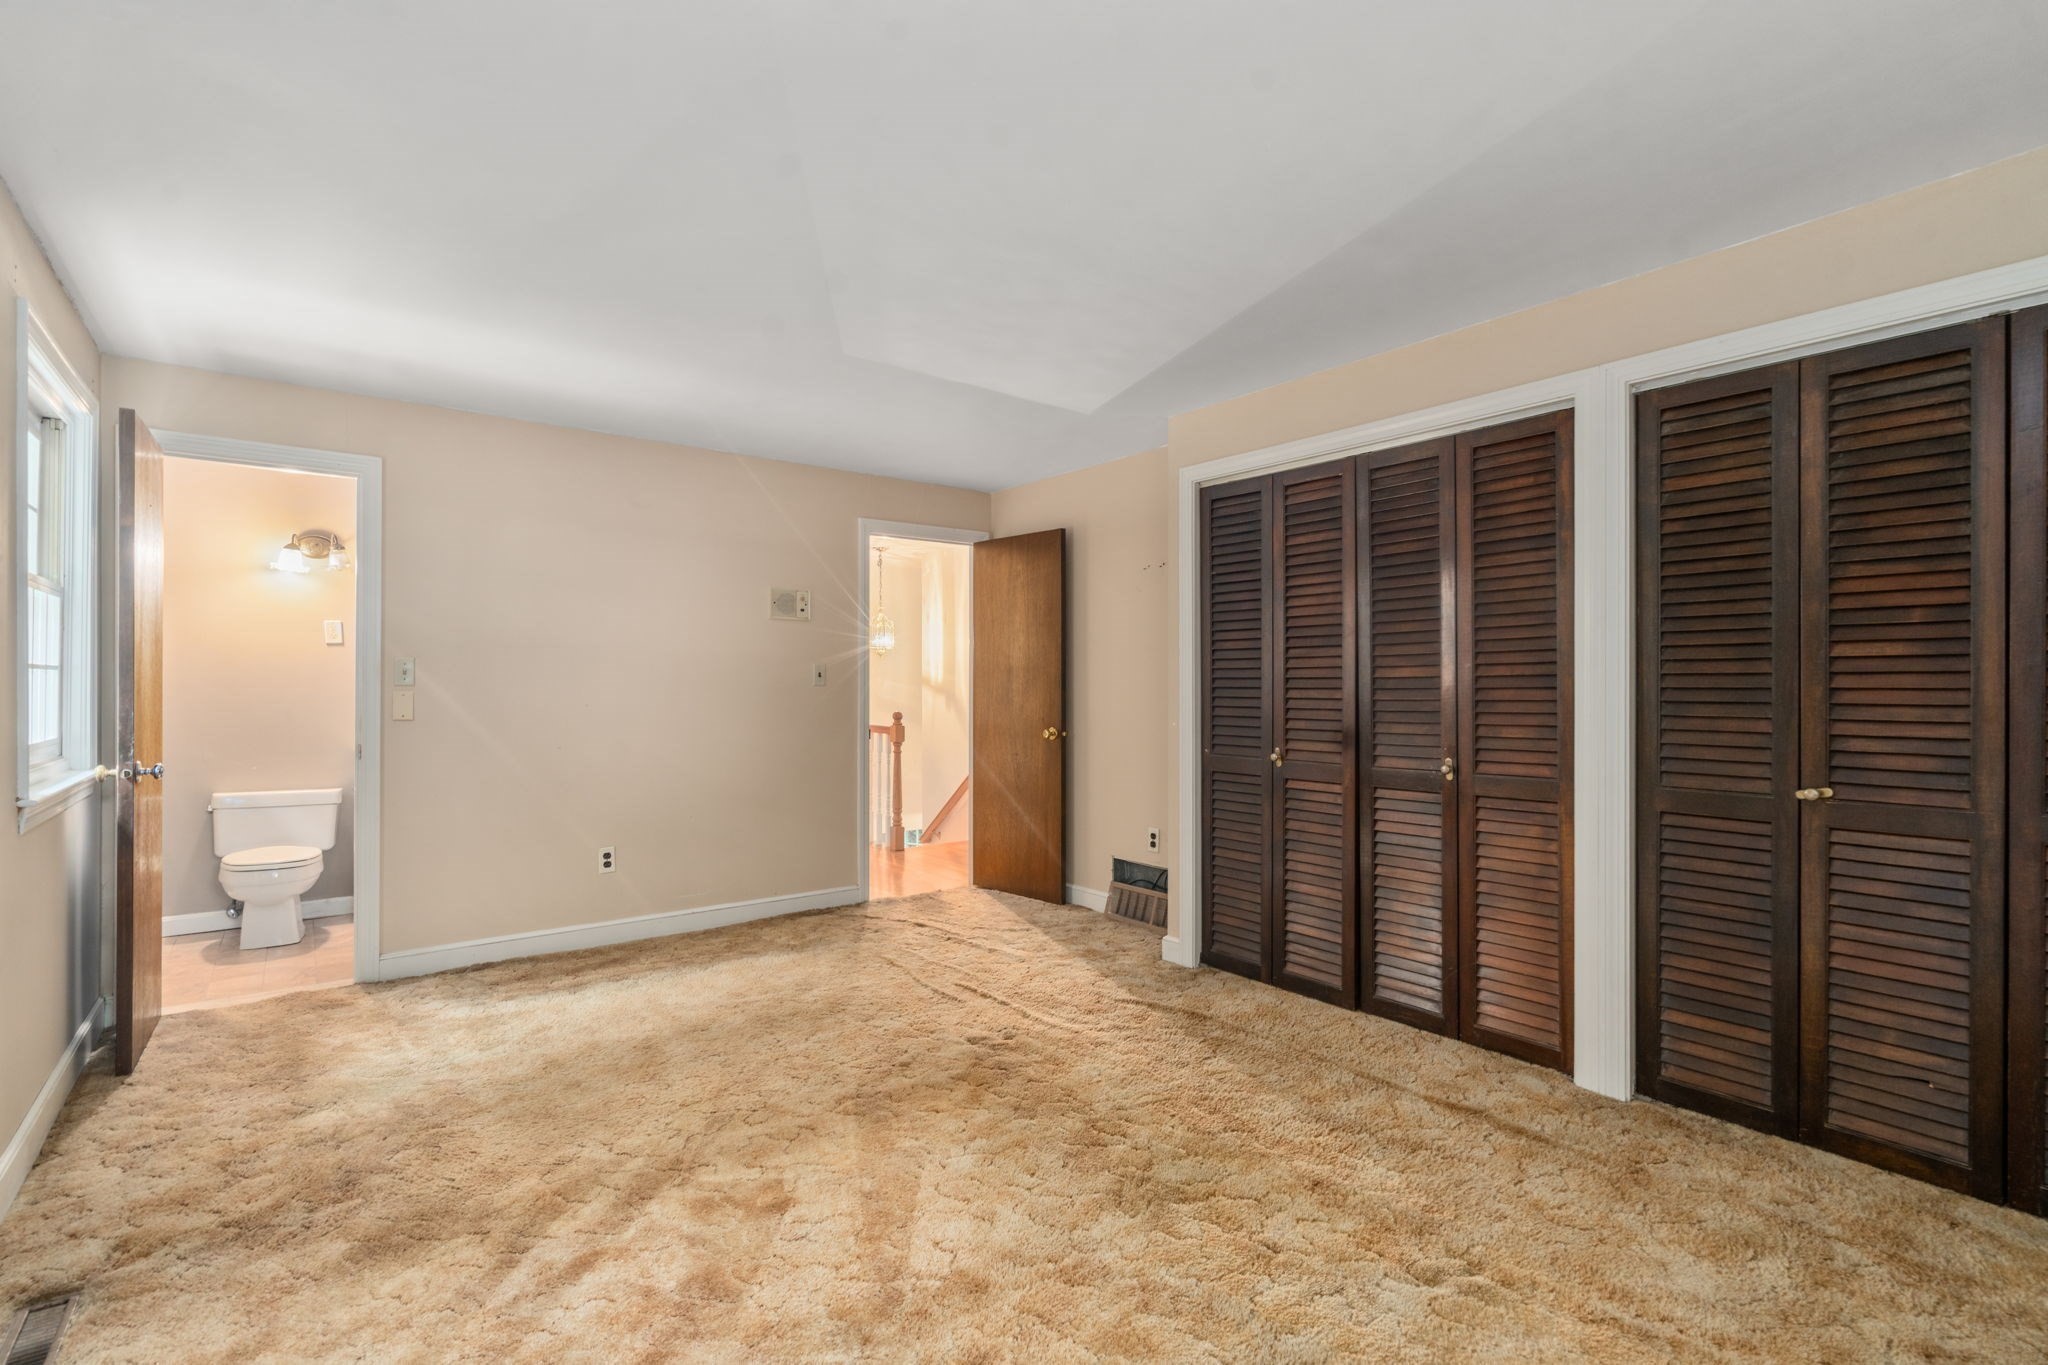
Empty bedroom with tan carpeting, dark louvered closets, and an adjoining half bathroom.
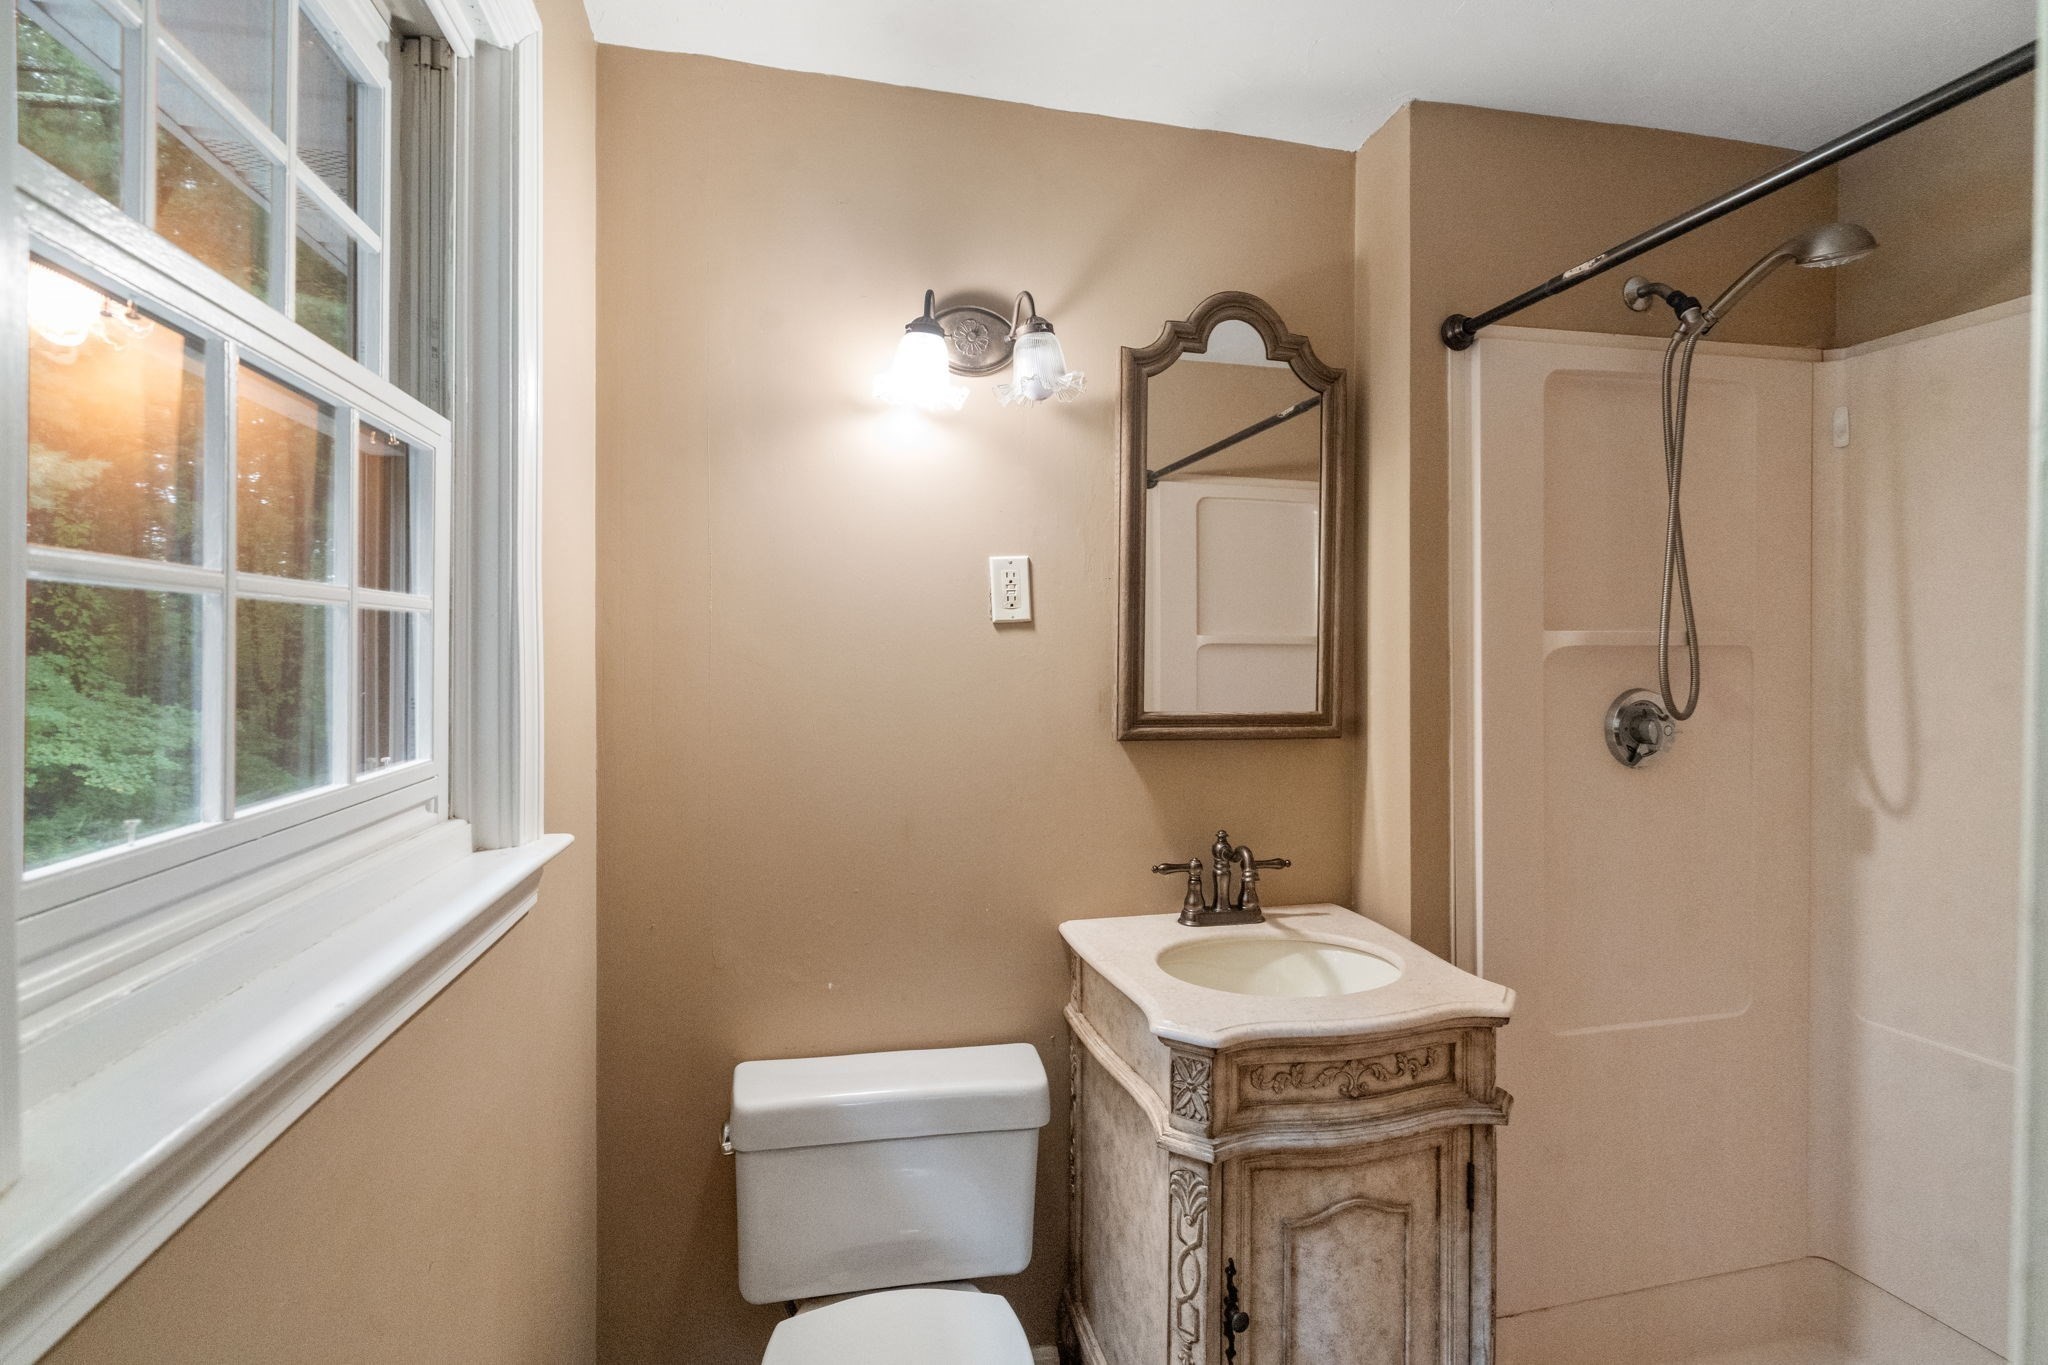
Bathroom with a carved wood vanity and large window overlooking greenery.
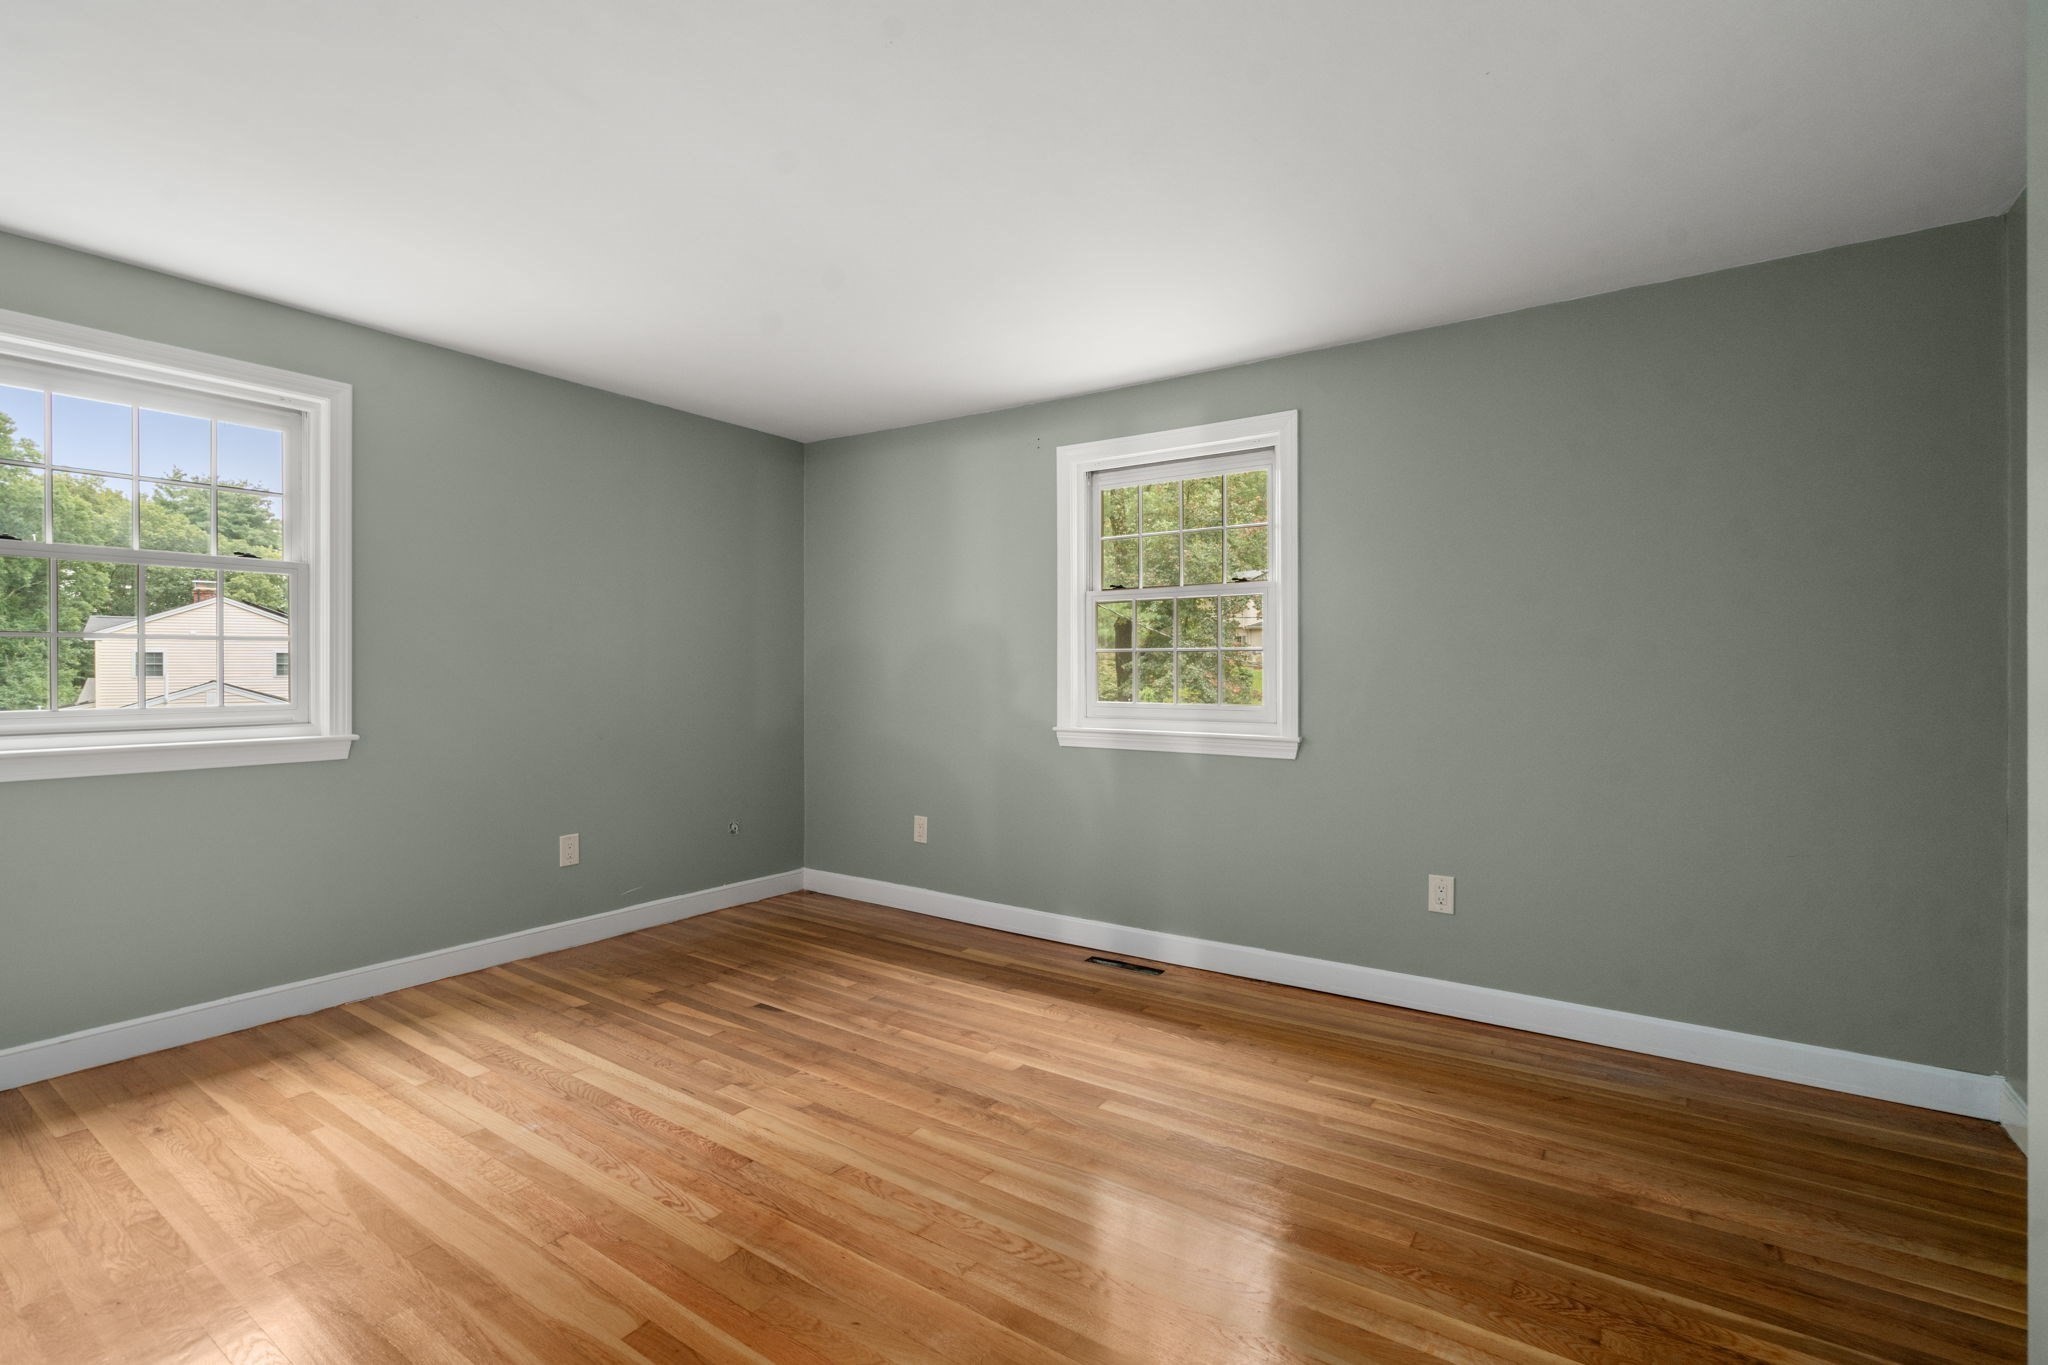
Empty room with green-gray walls, two windows, and polished hardwood floors.
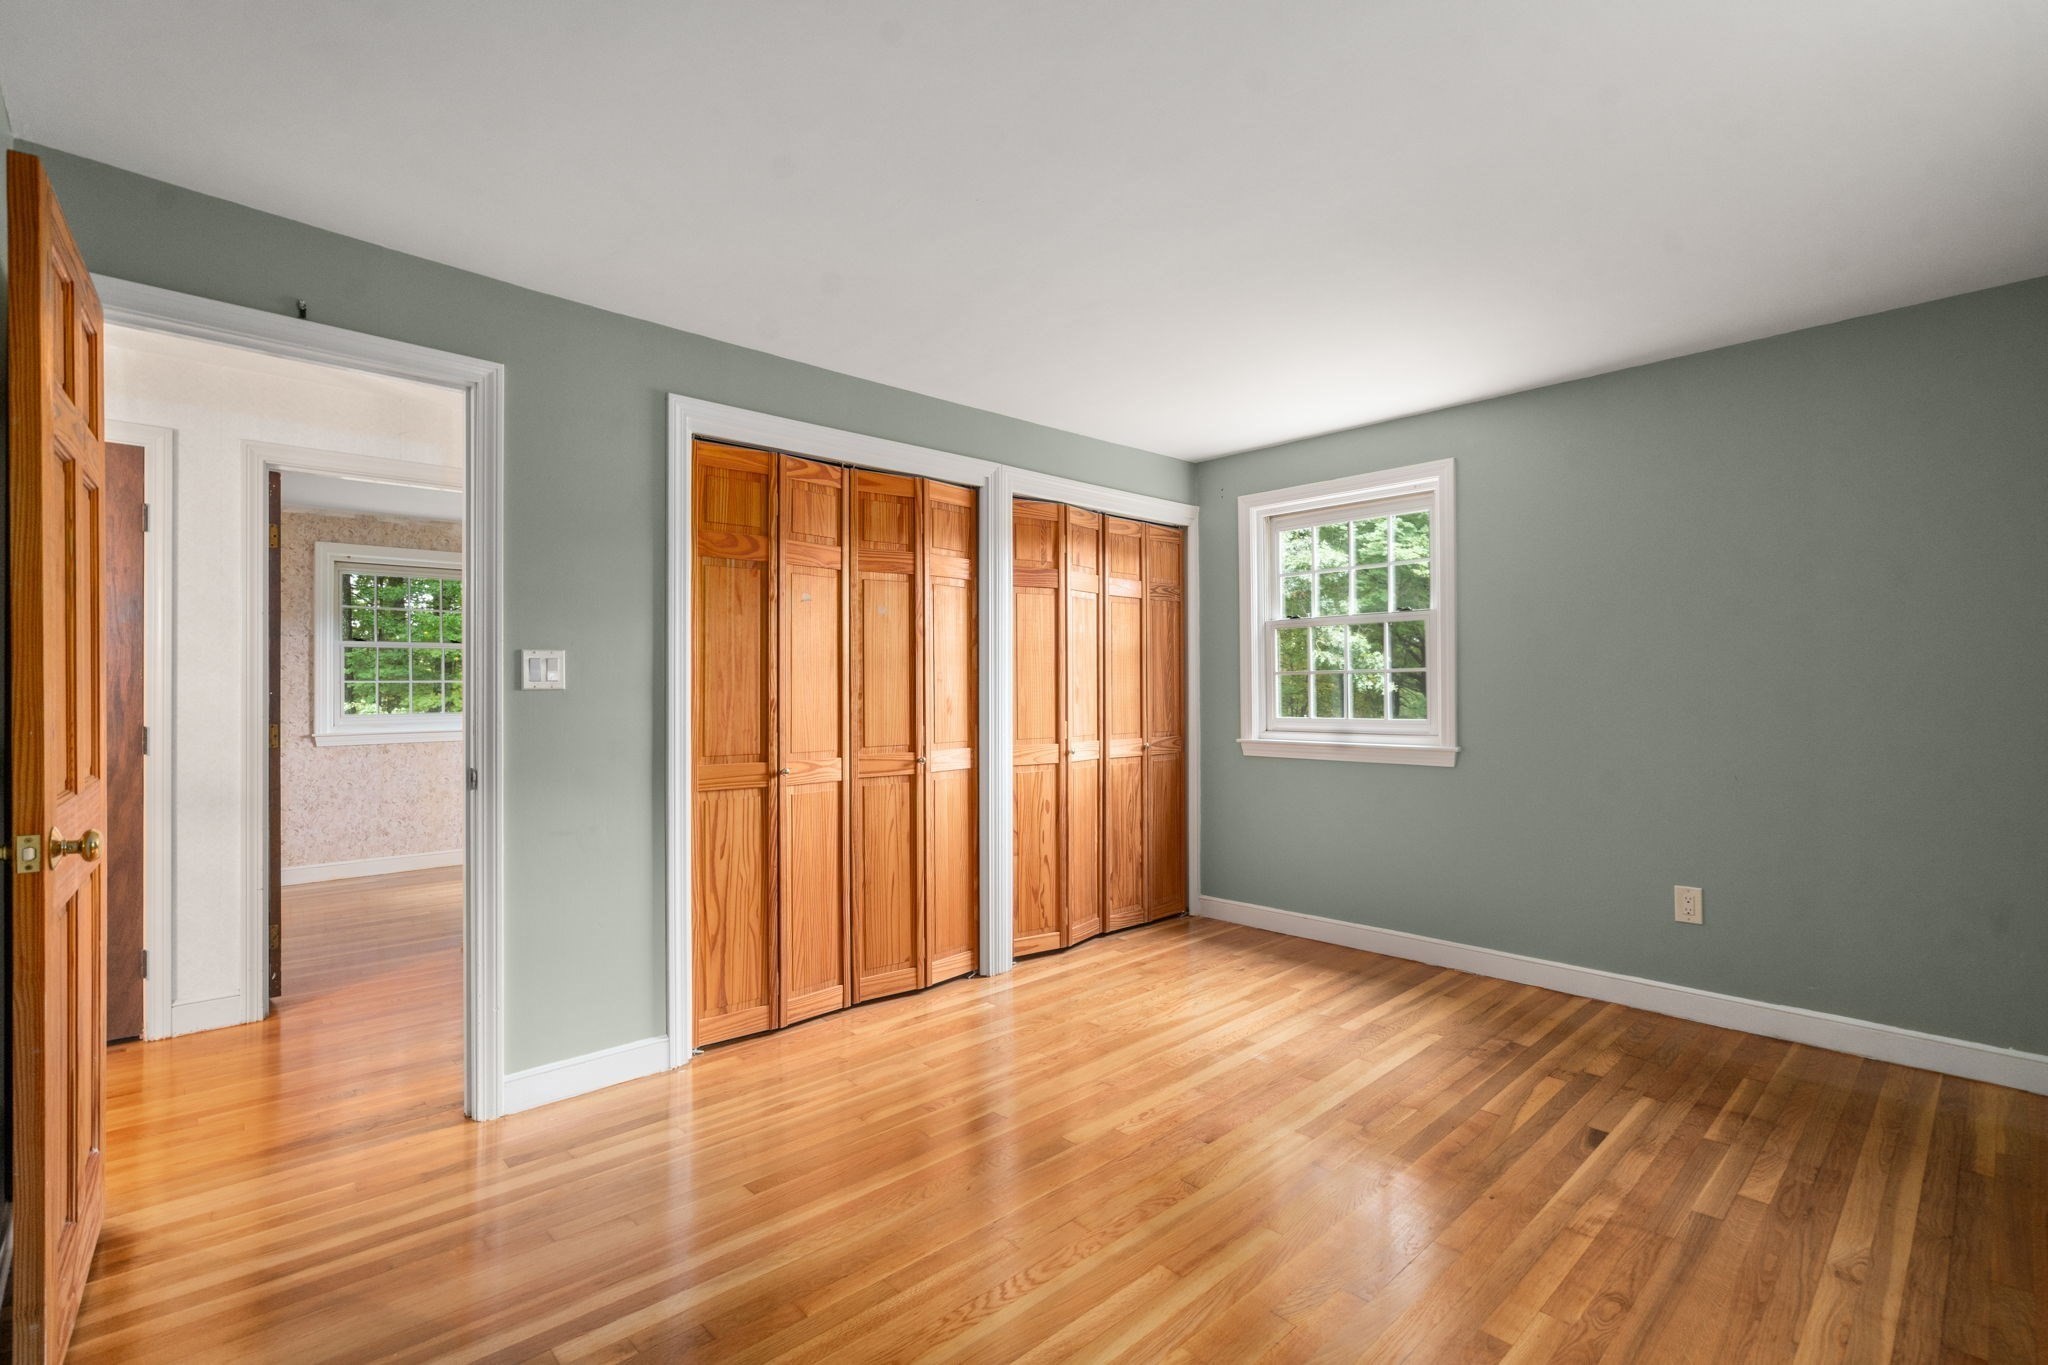
Empty bedroom with hardwood floors, wooden folding closet doors, and a window.
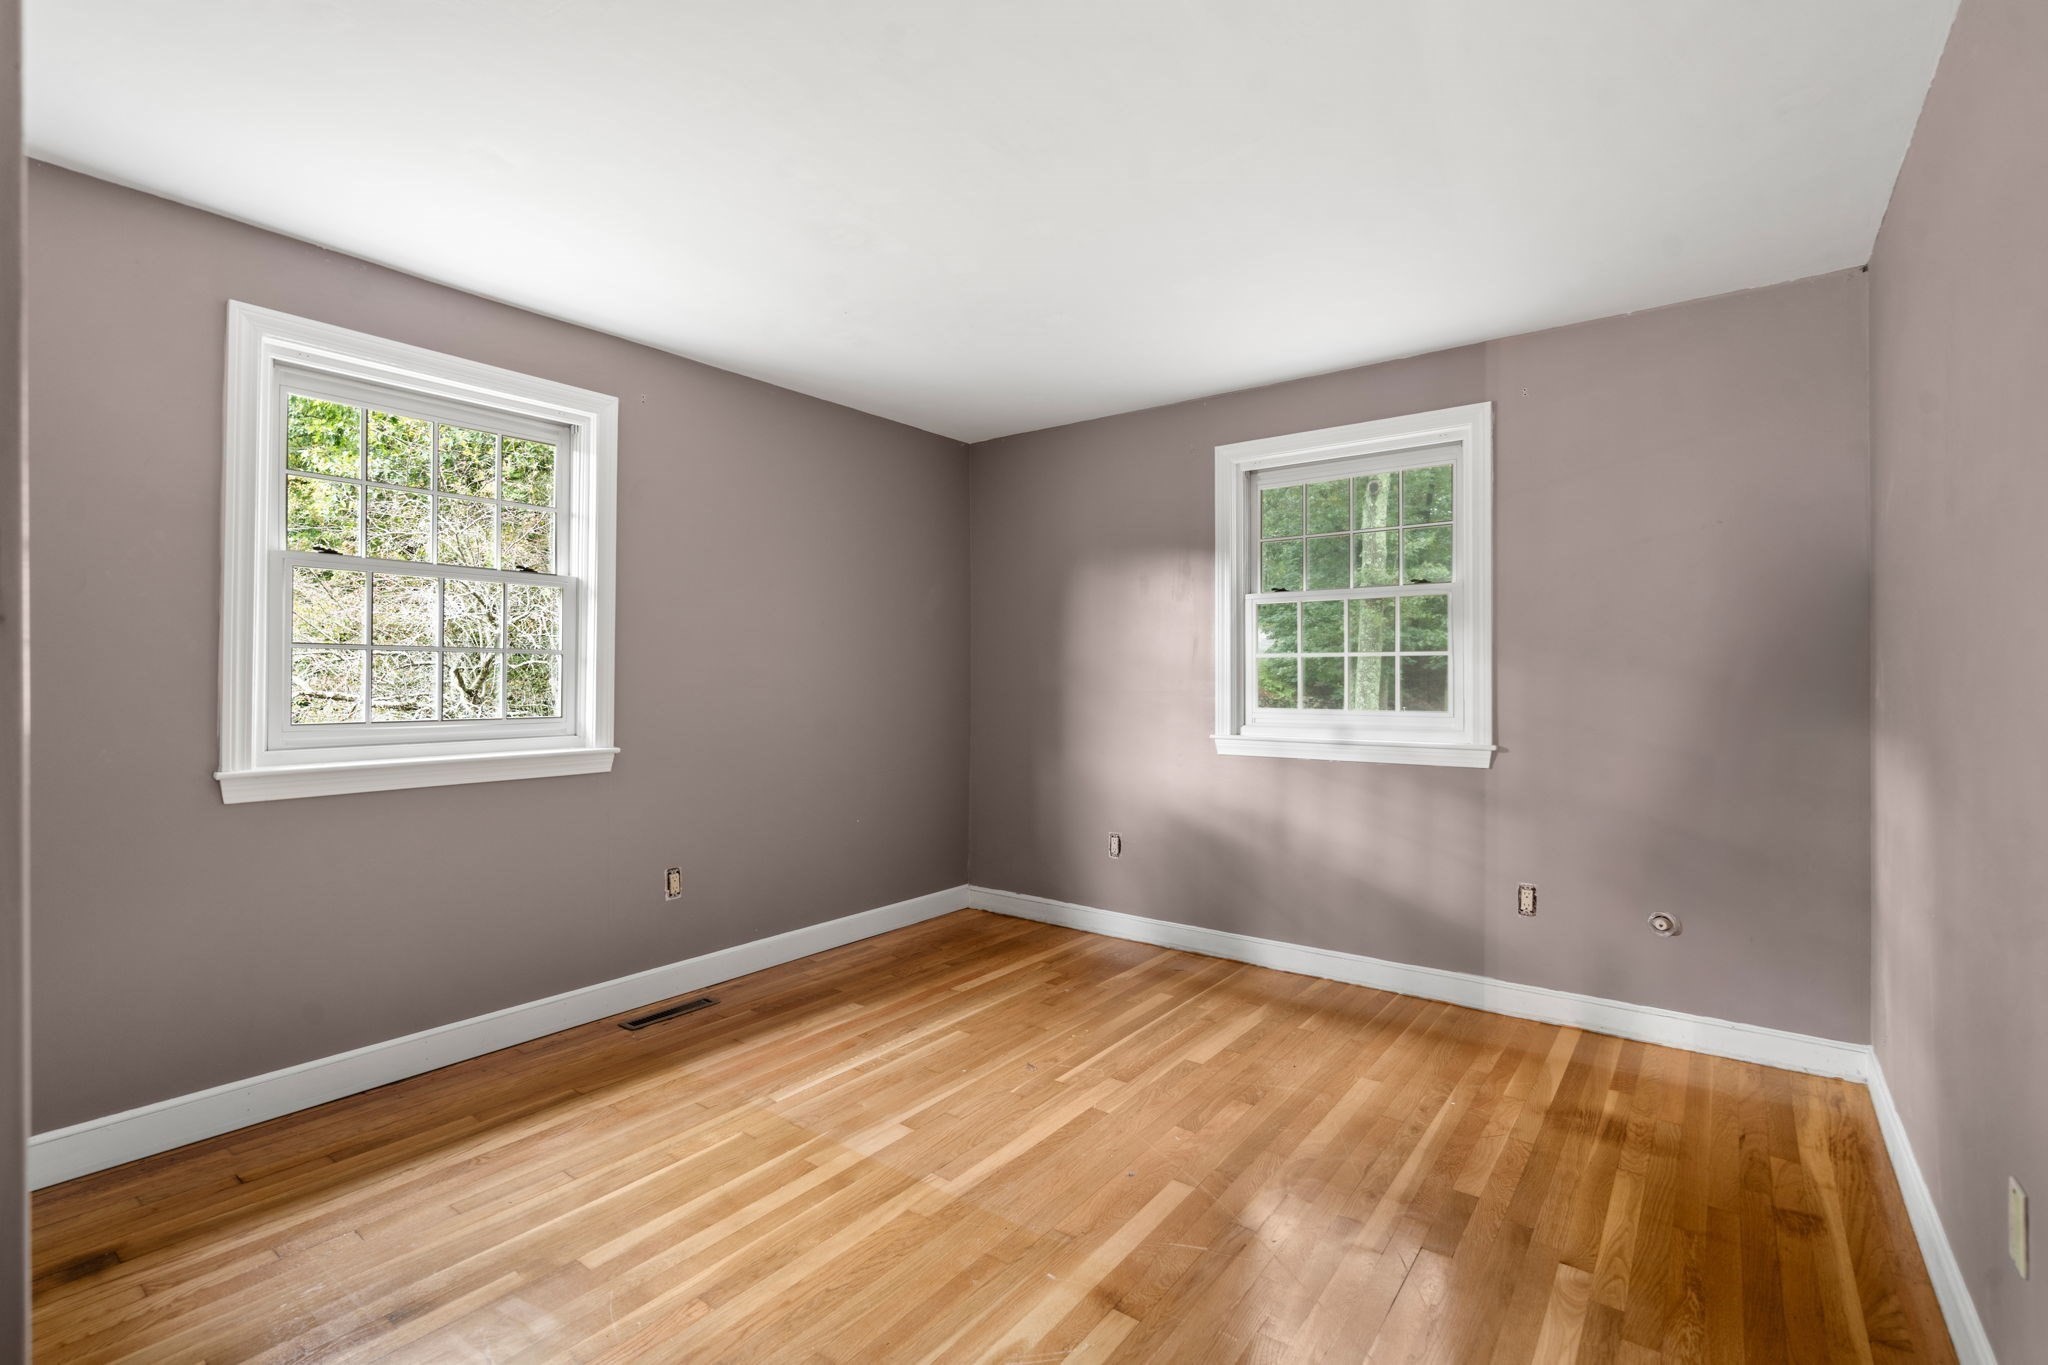
Empty room with polished hardwood floors, taupe walls, and two white-trimmed windows.
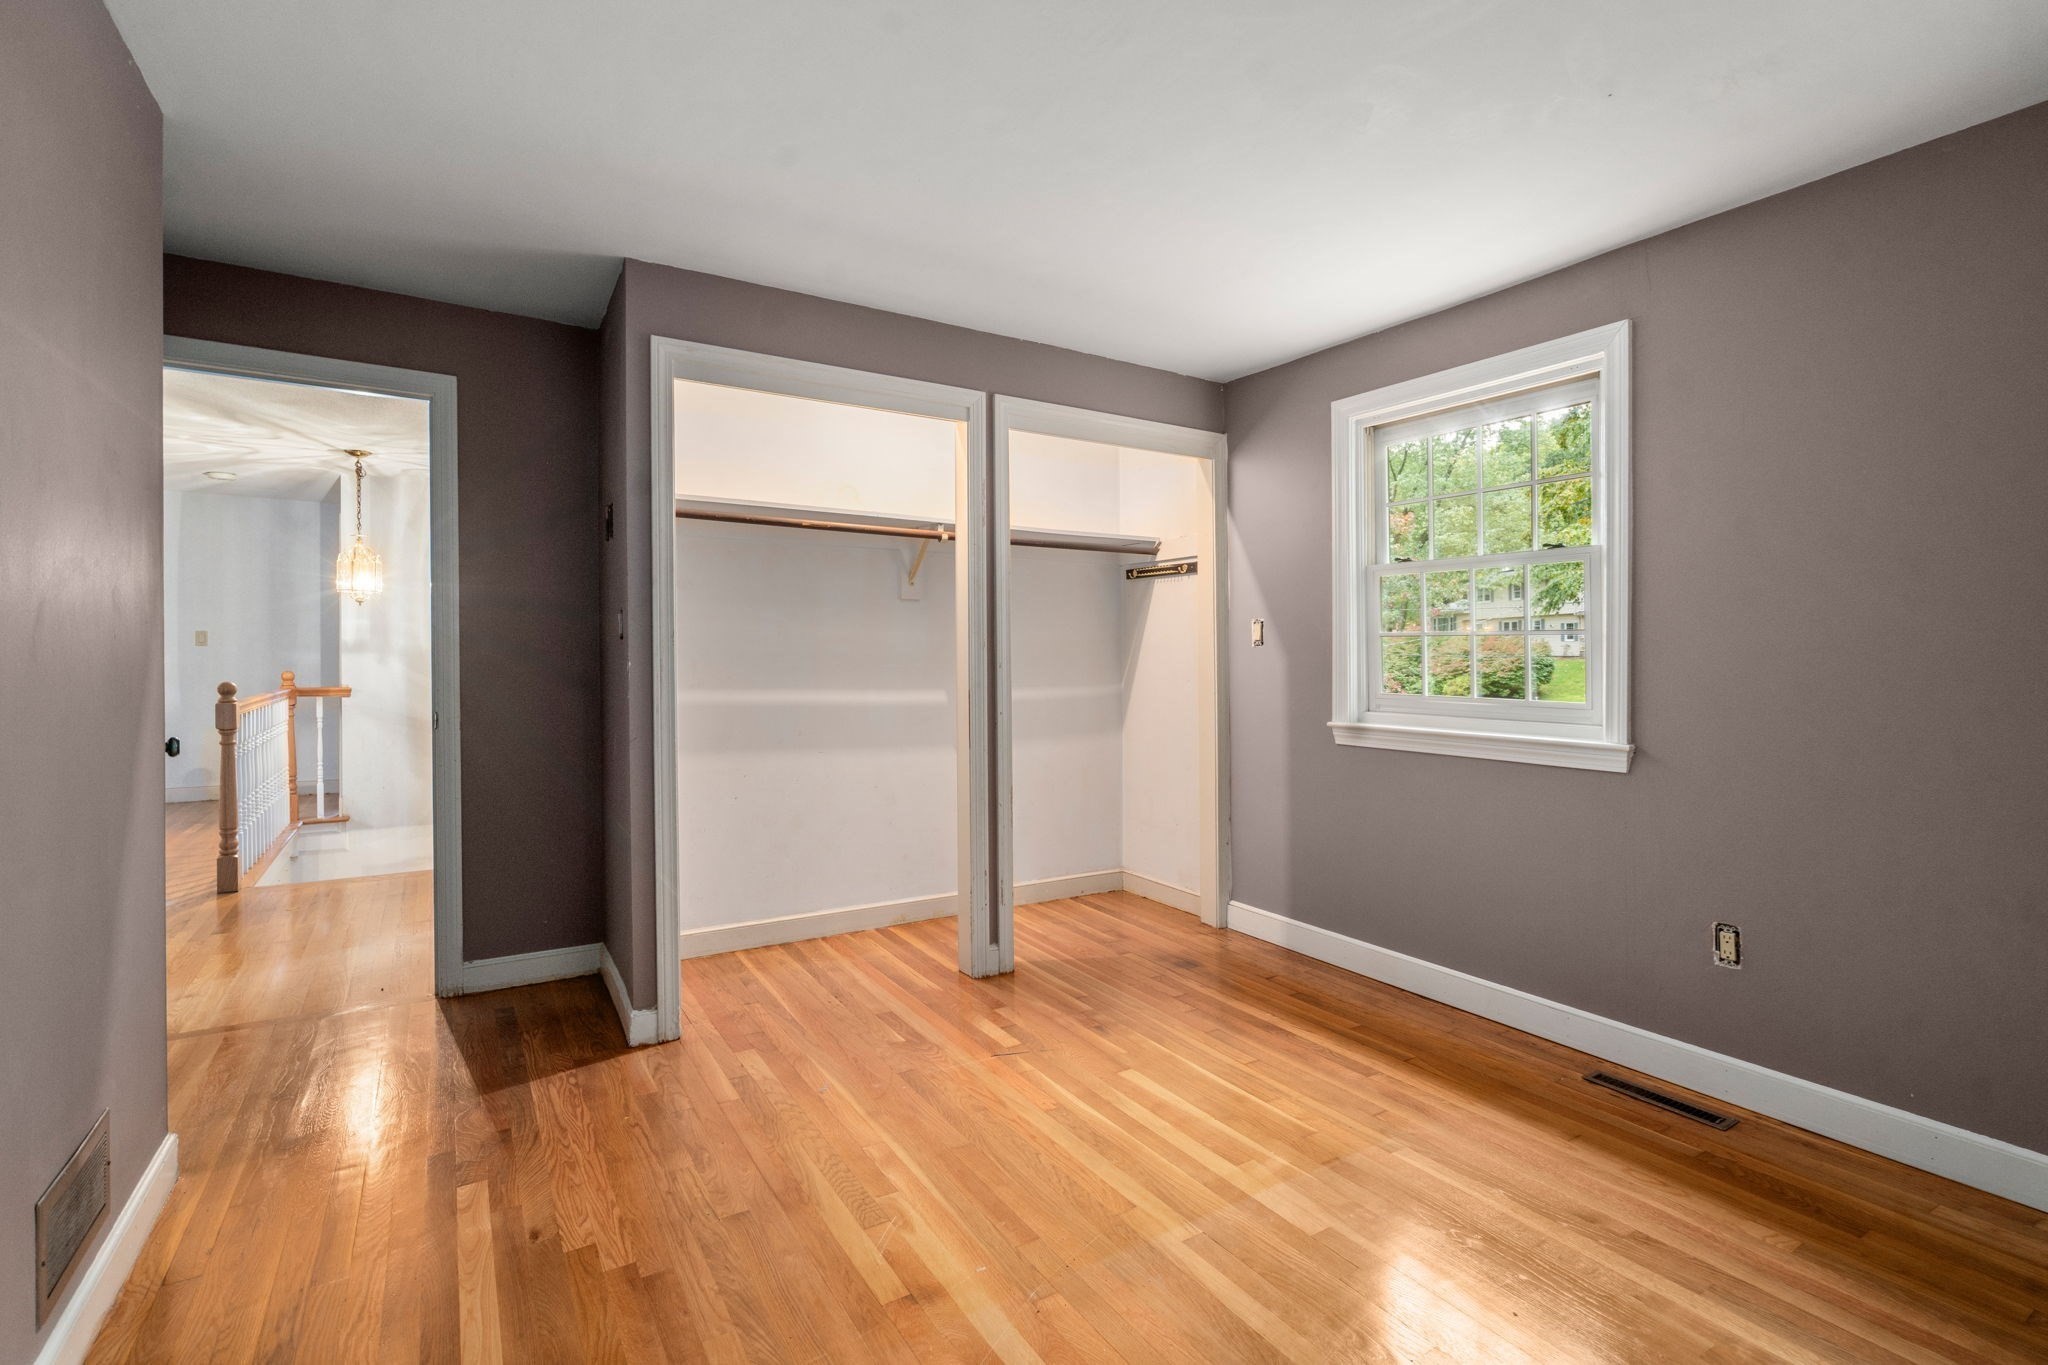
Empty bedroom with hardwood floors, two open closets, and a window overlooking trees.
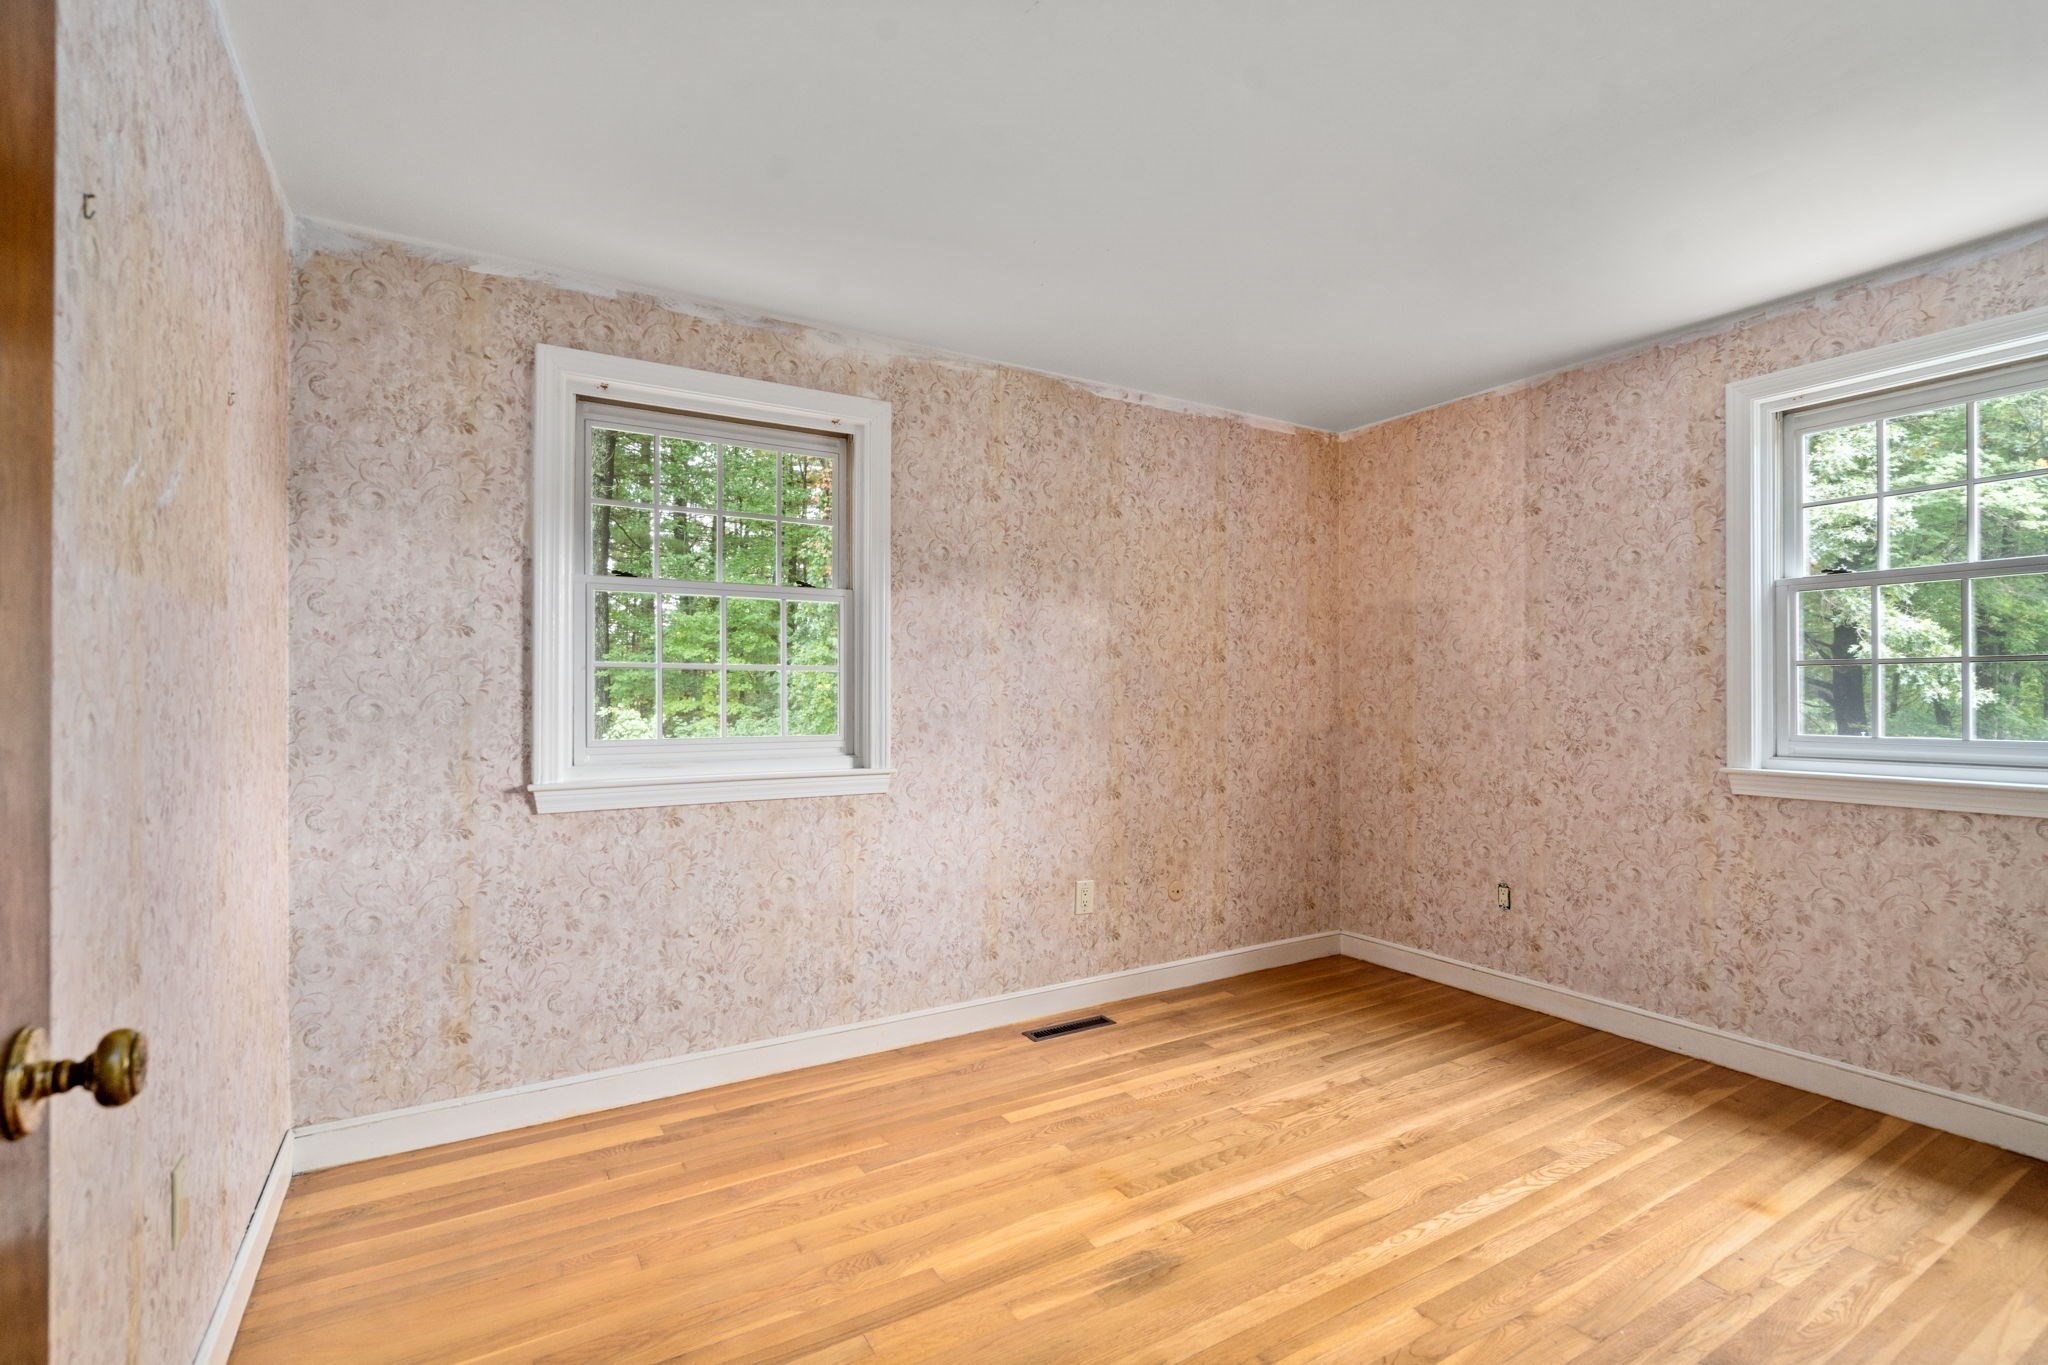
Empty bedroom with floral wallpaper, two windows, and hardwood floors.
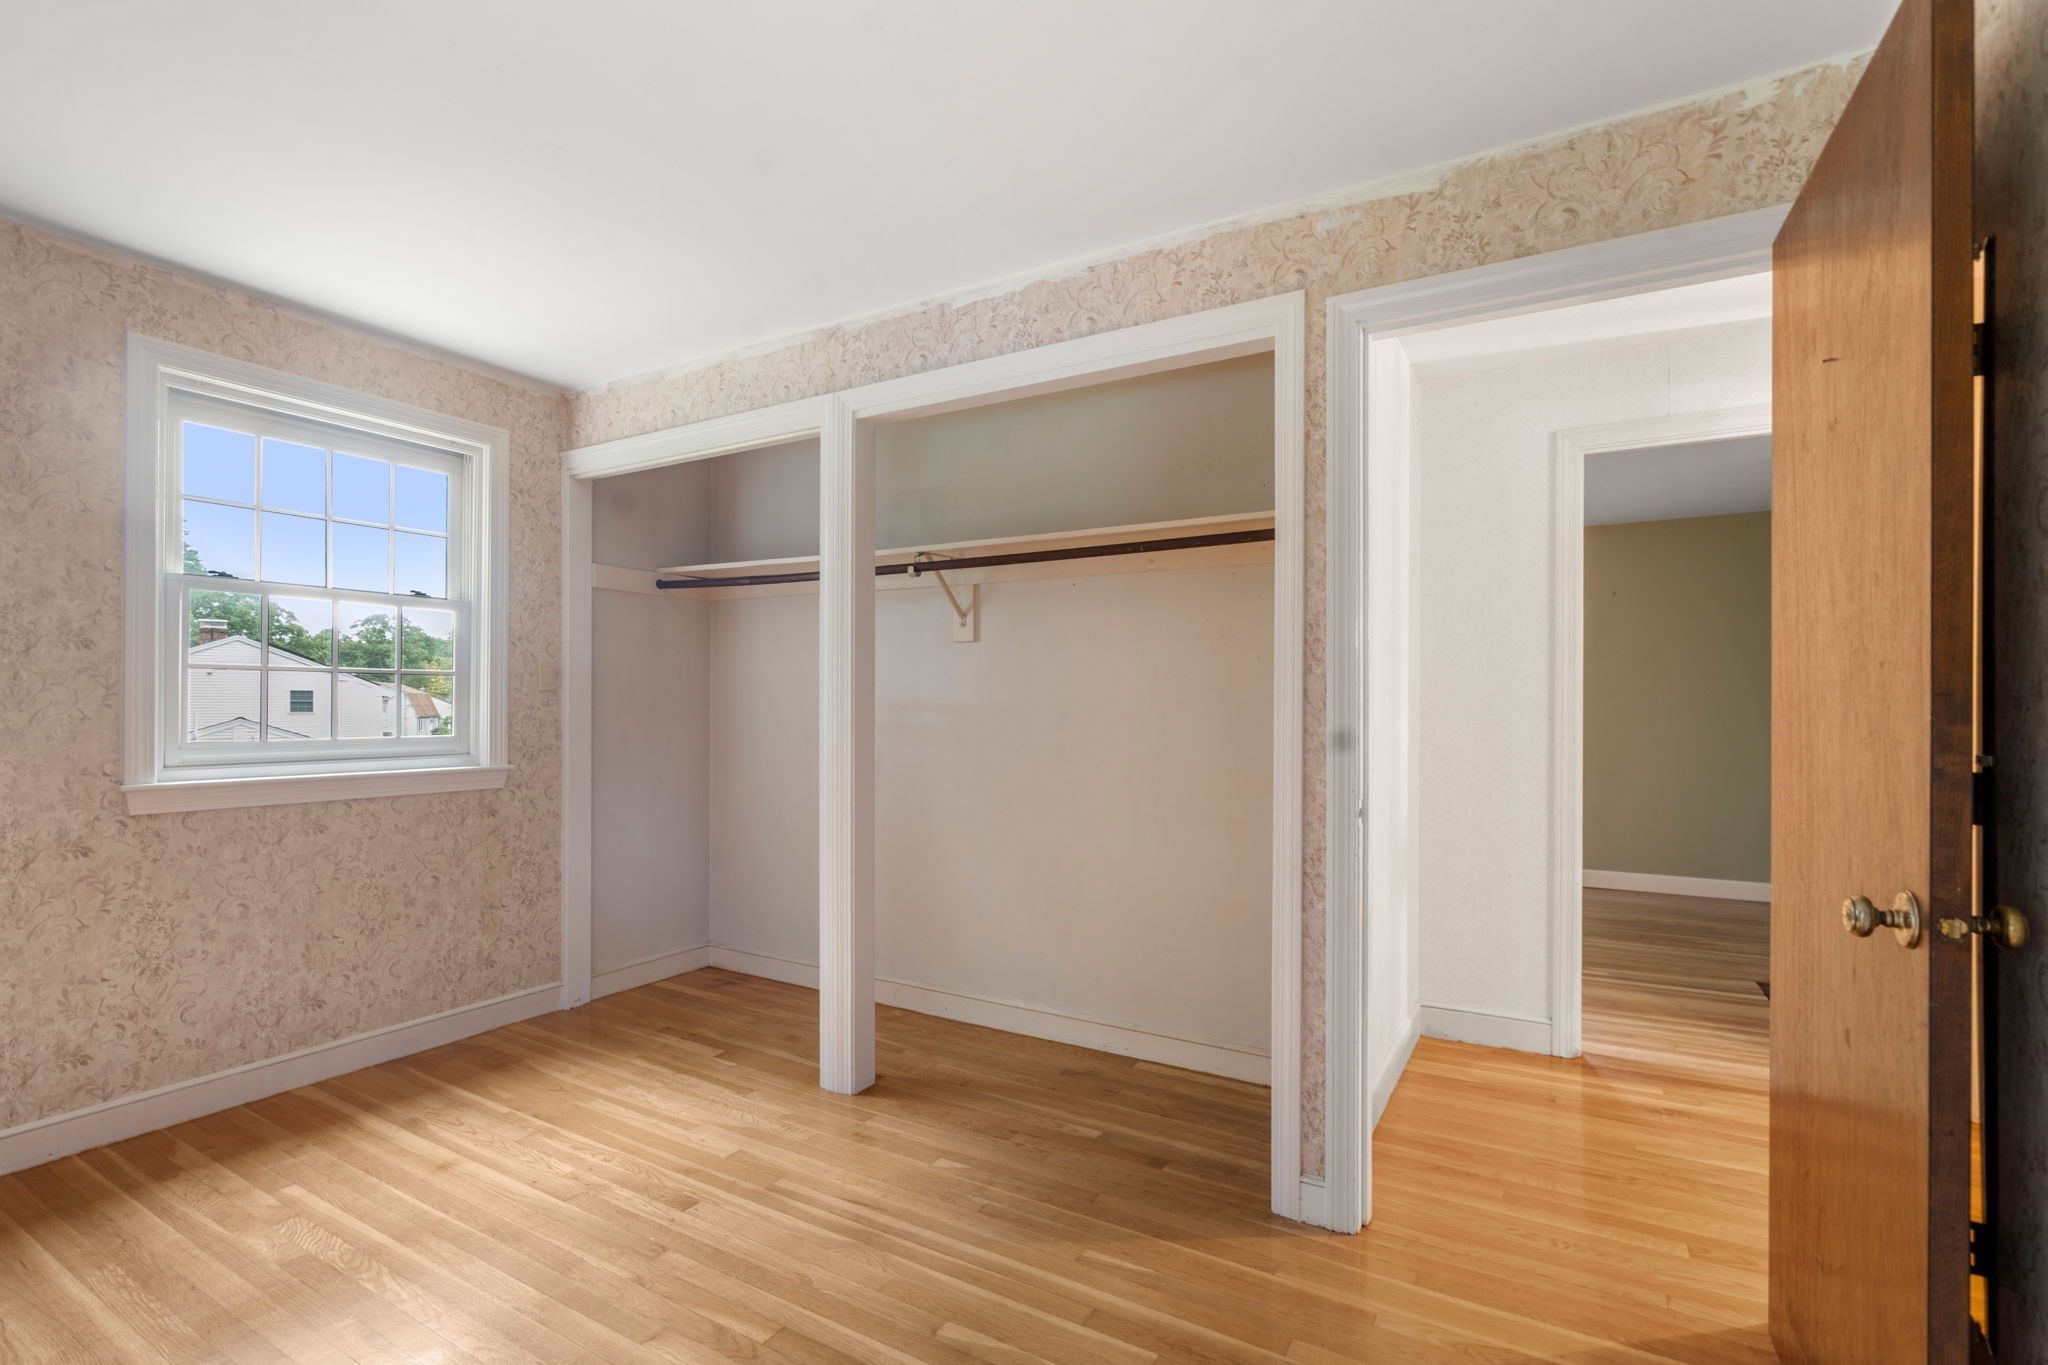
Empty bedroom with floral wallpaper, hardwood floors, and a large open closet.
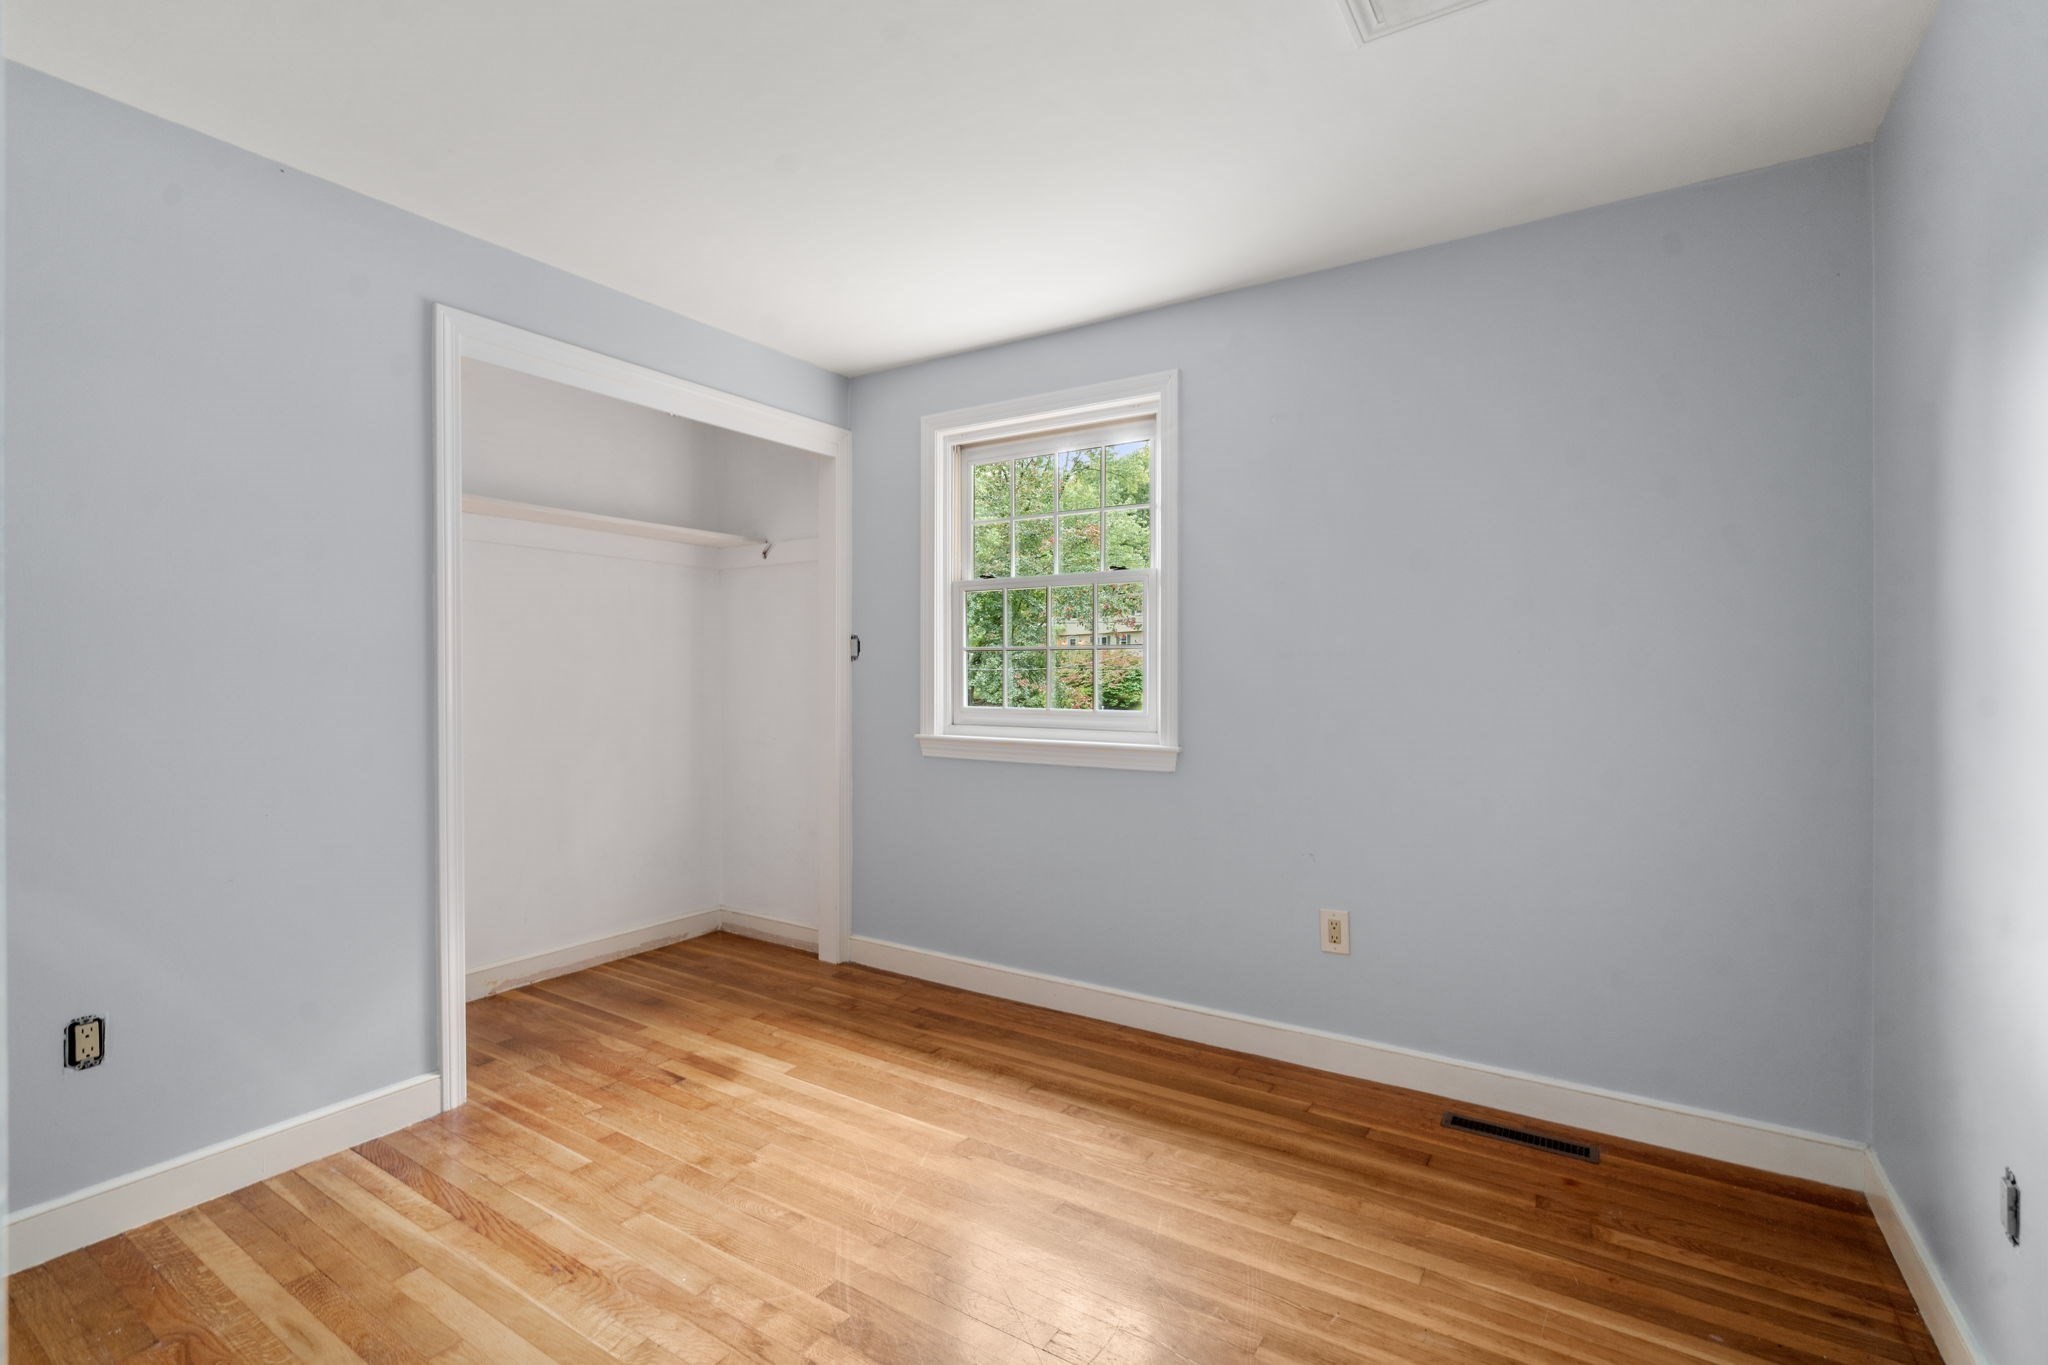
Empty bedroom with hardwood floors, a white-trimmed window, and an open closet alcove.
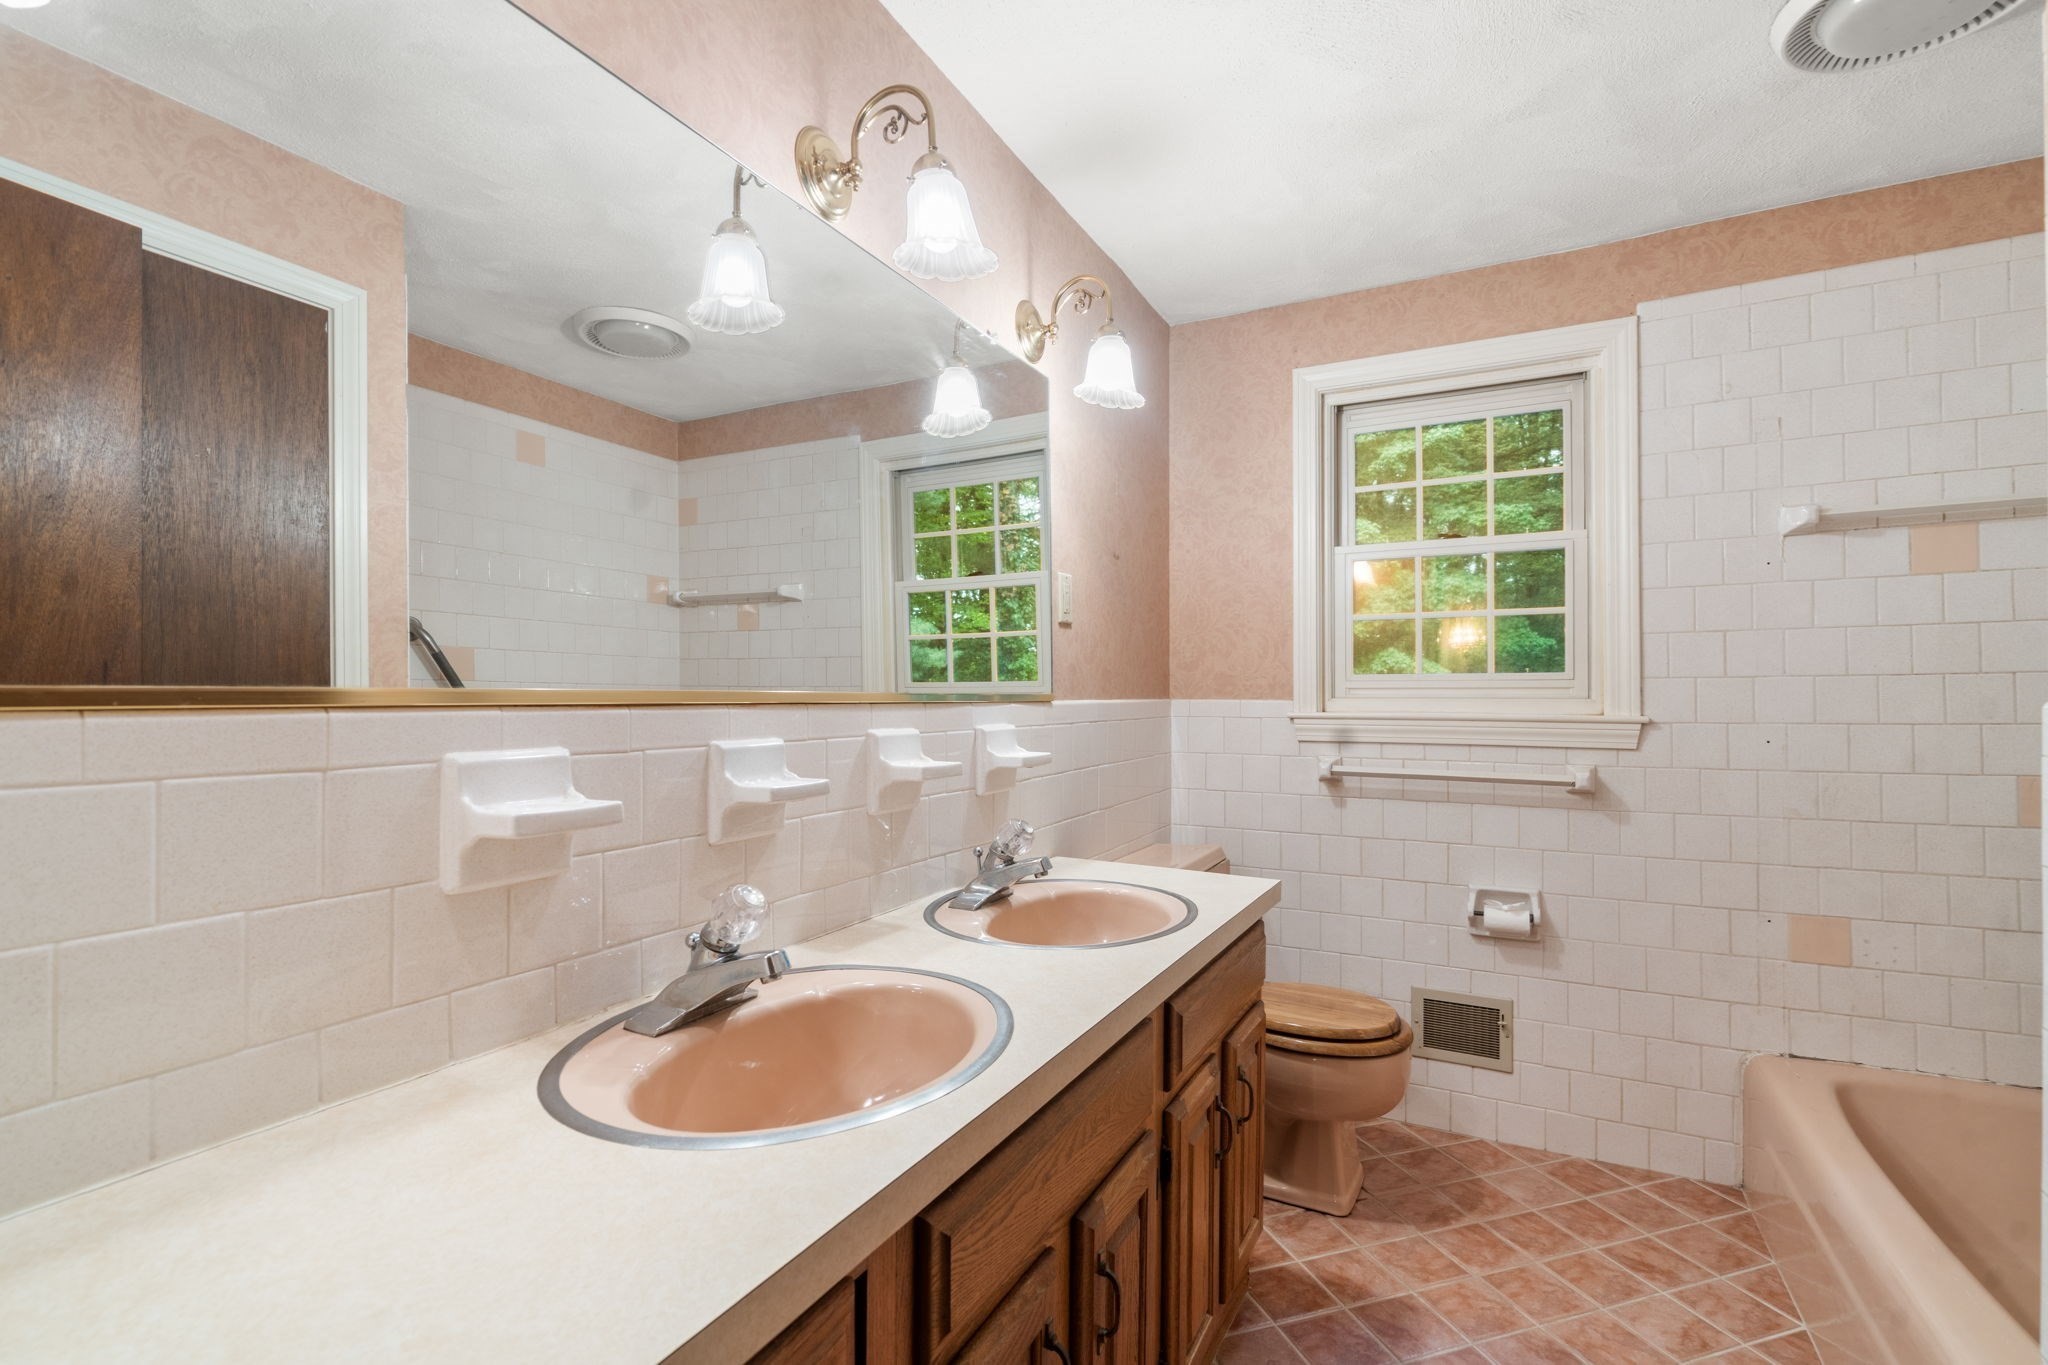
Bathroom with a long wood double vanity, peach sinks, white tile, and a window beside the tub.
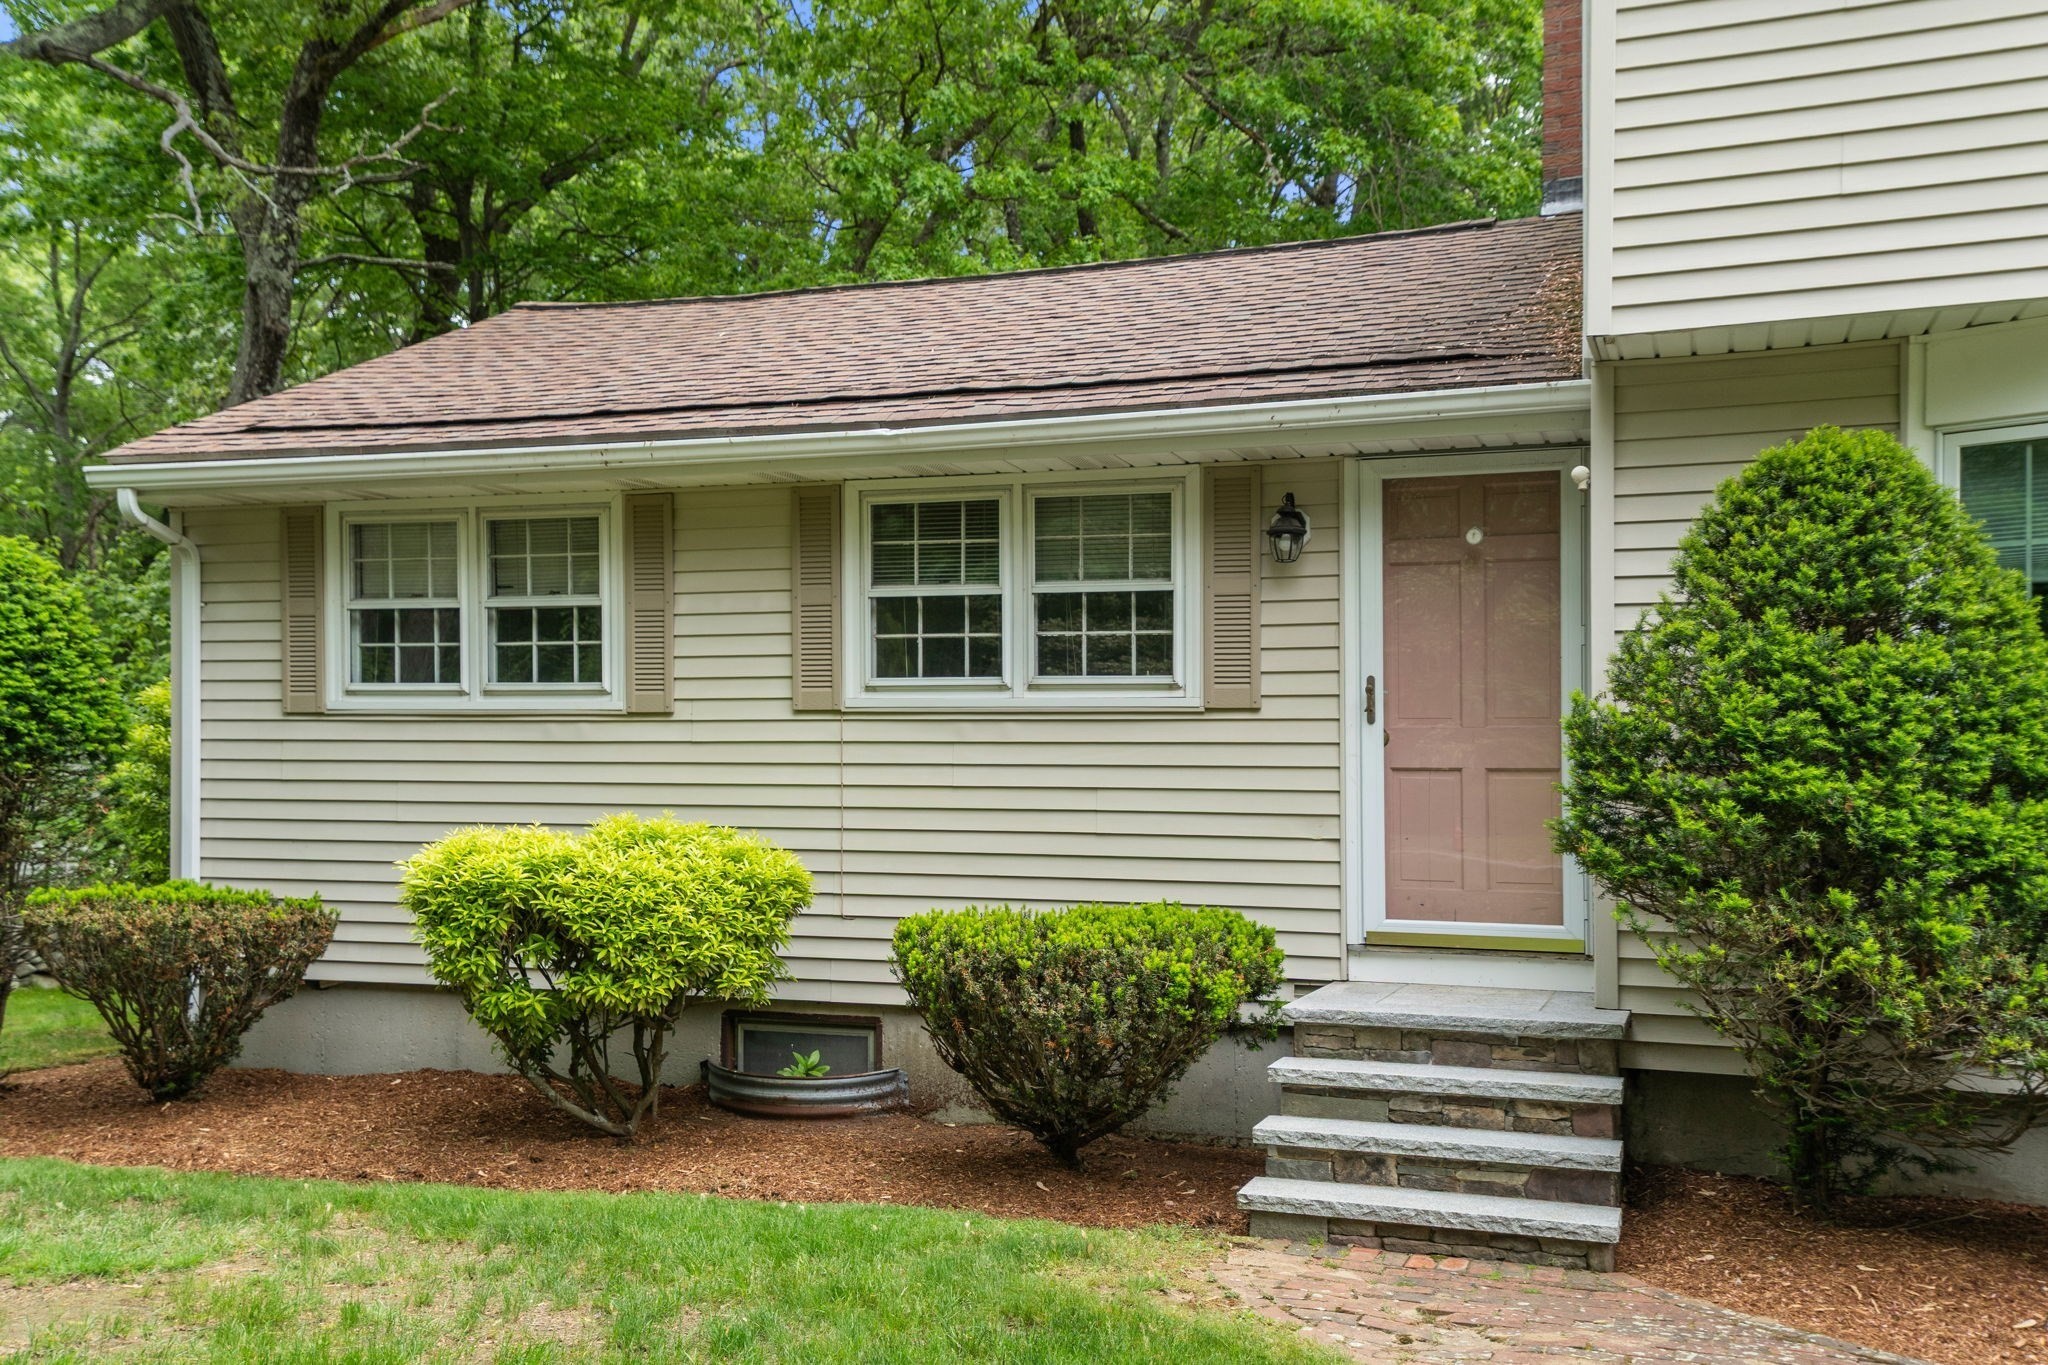
Home entrance with beige siding, brown door, stone steps, and landscaped shrubs.
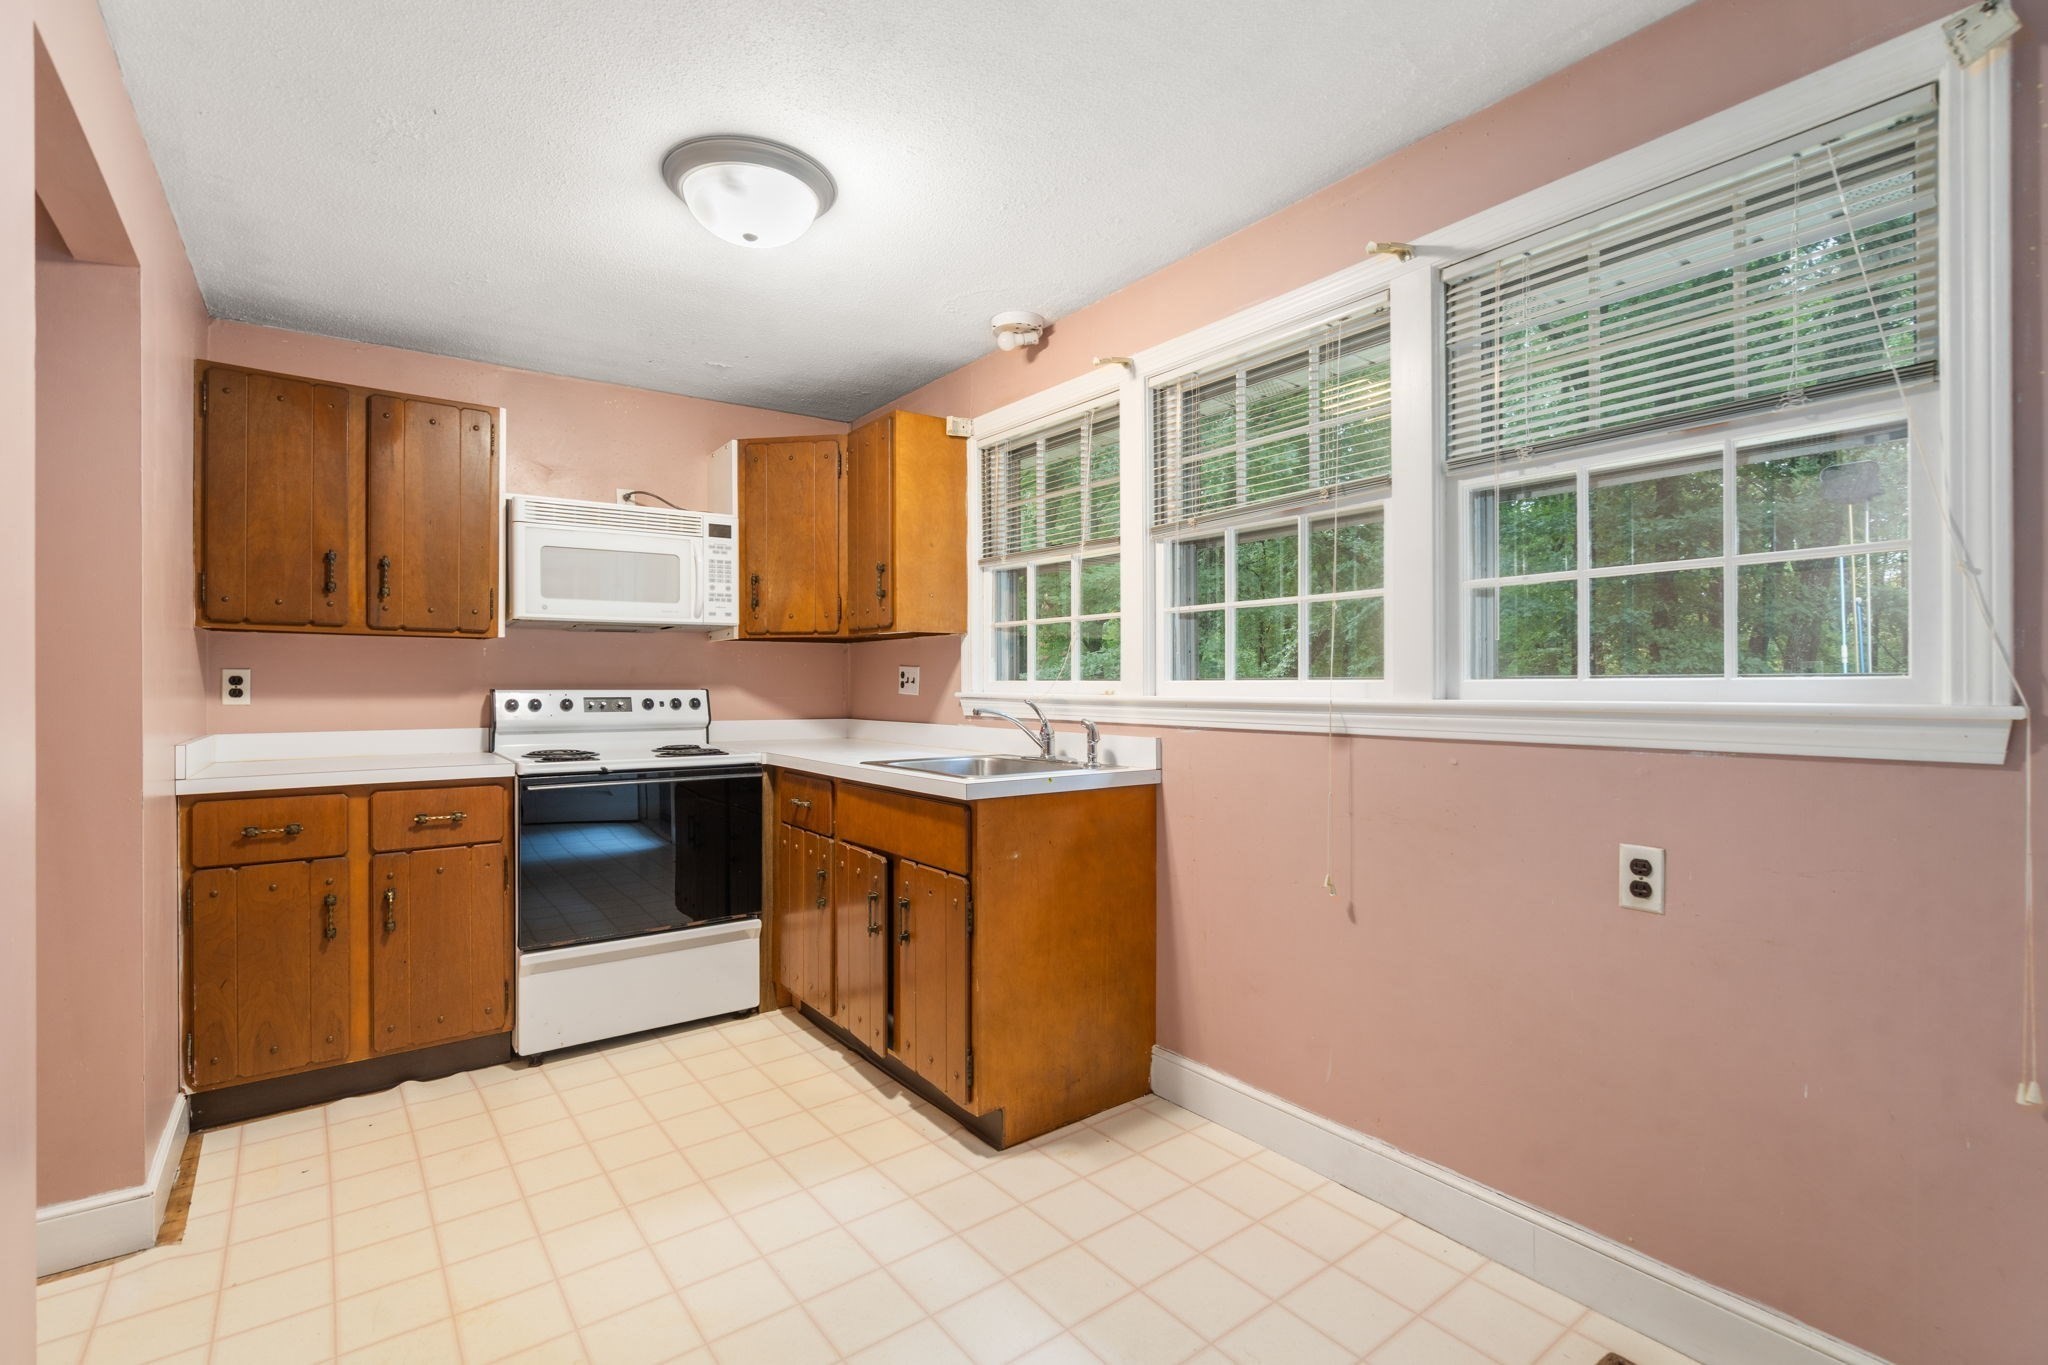
Kitchen with honey-brown wood cabinets, pink walls, and large windows above the sink.
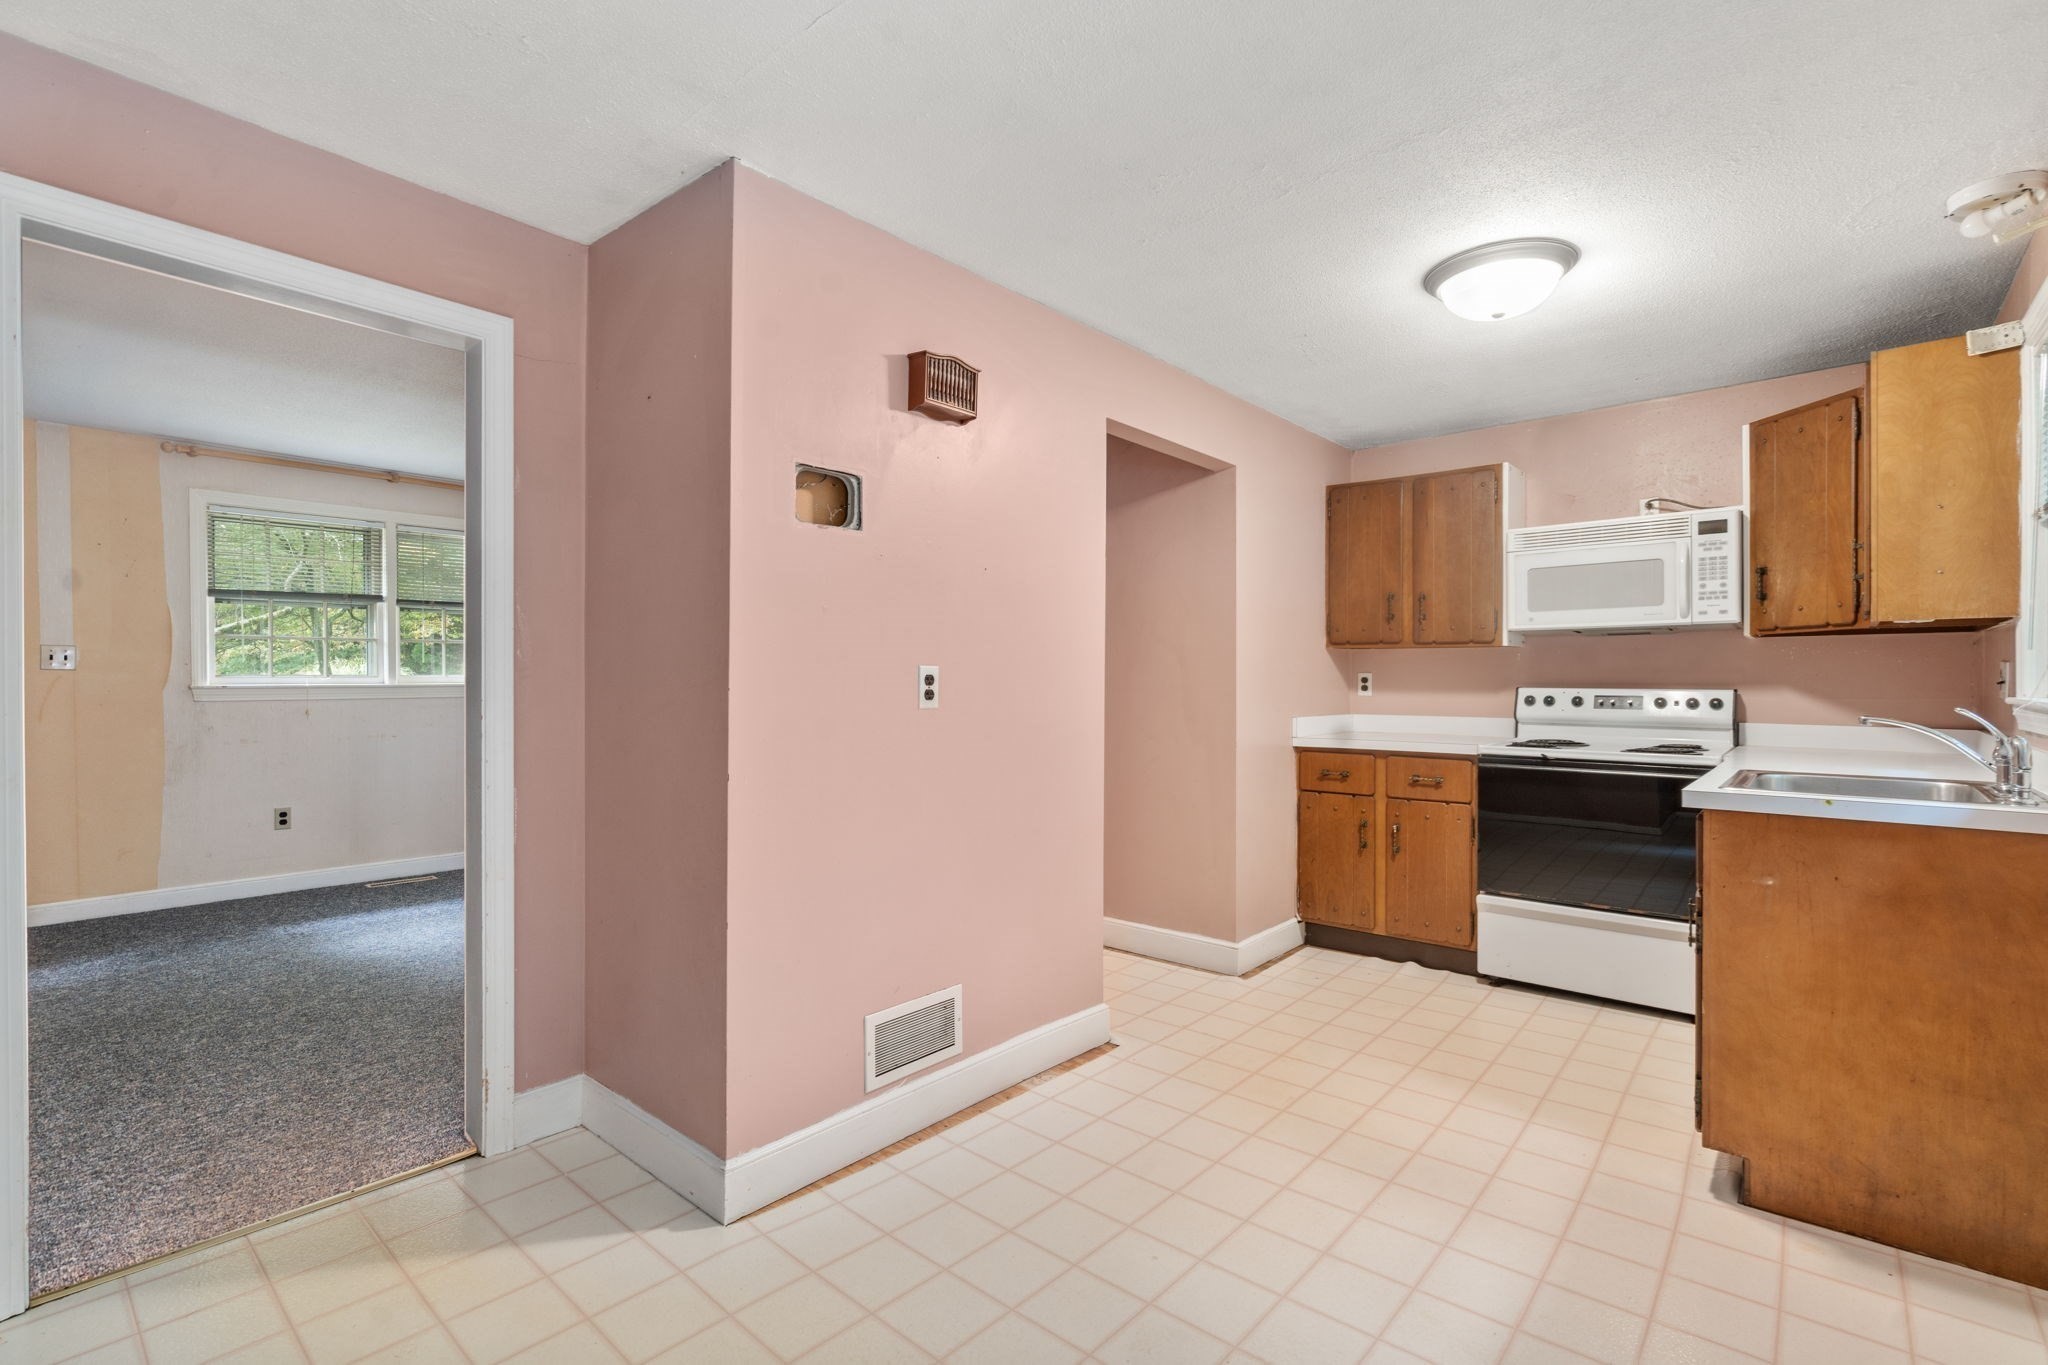
Kitchen with pink walls, wood cabinets, white appliances, and a doorway to a carpeted room.
Empty carpeted room with a dark wood door, paired windows, and an adjoining hardwood-floored room.
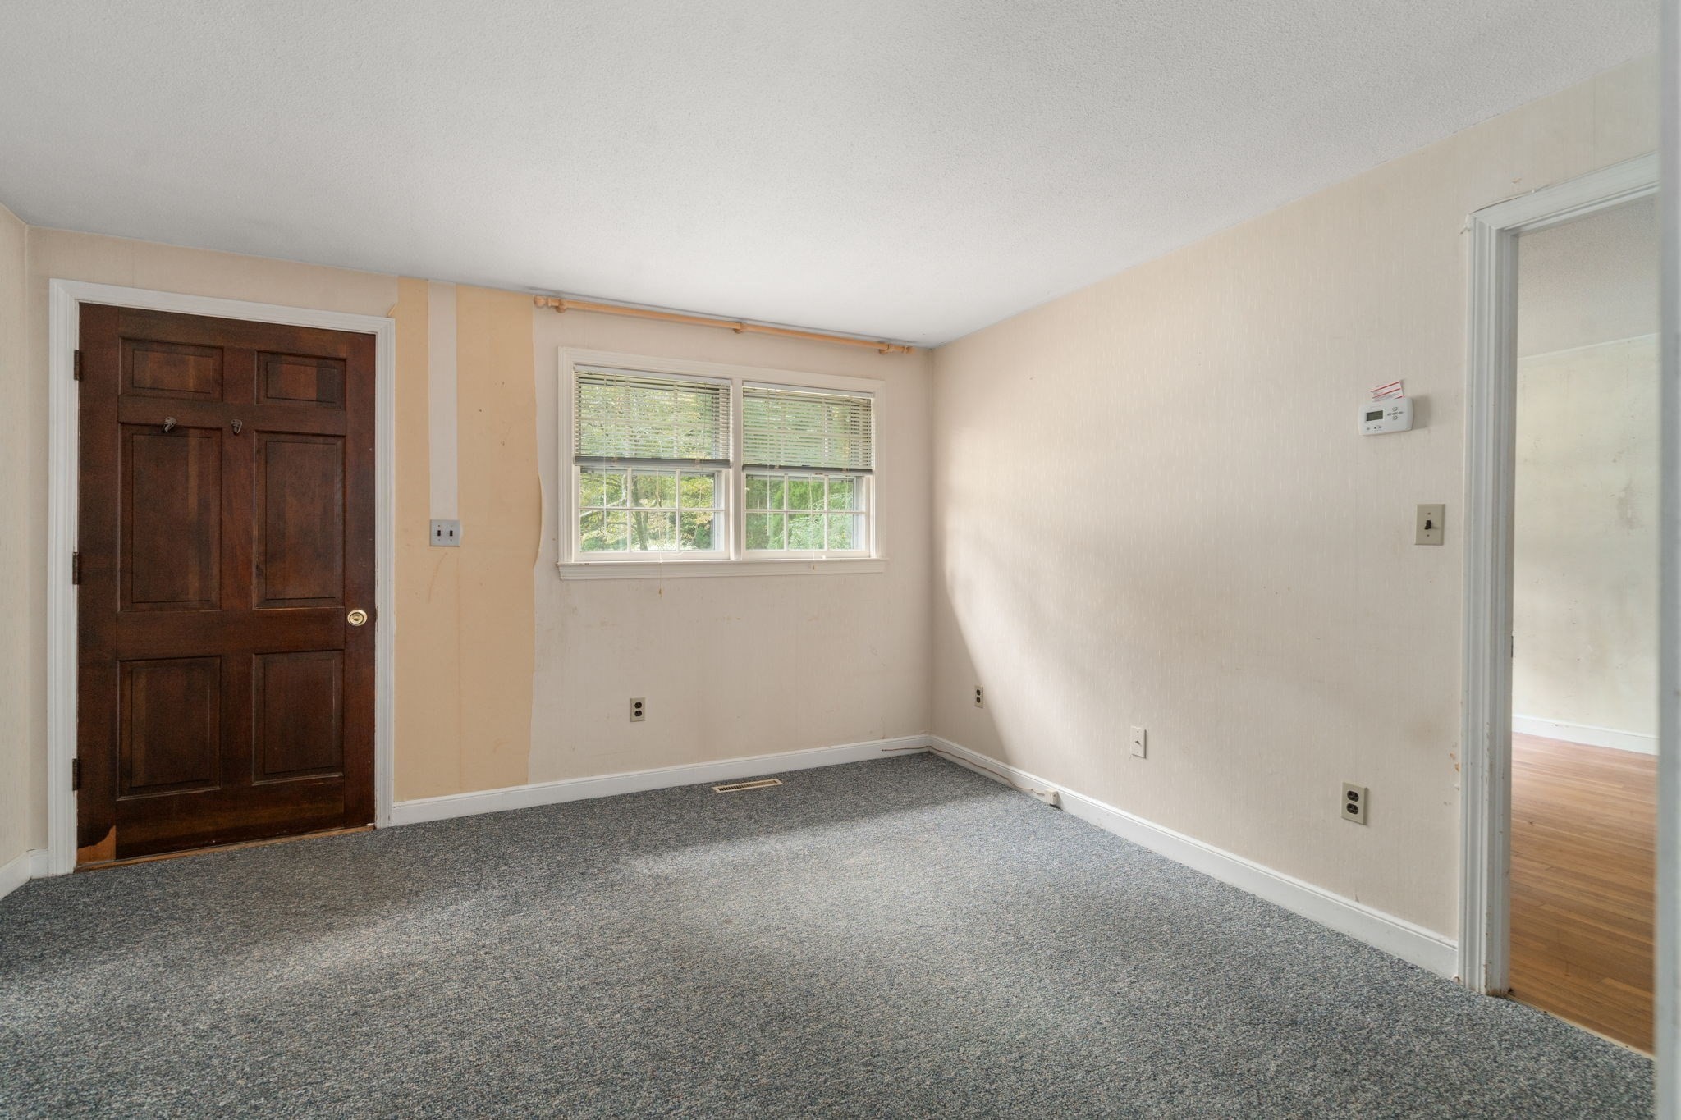
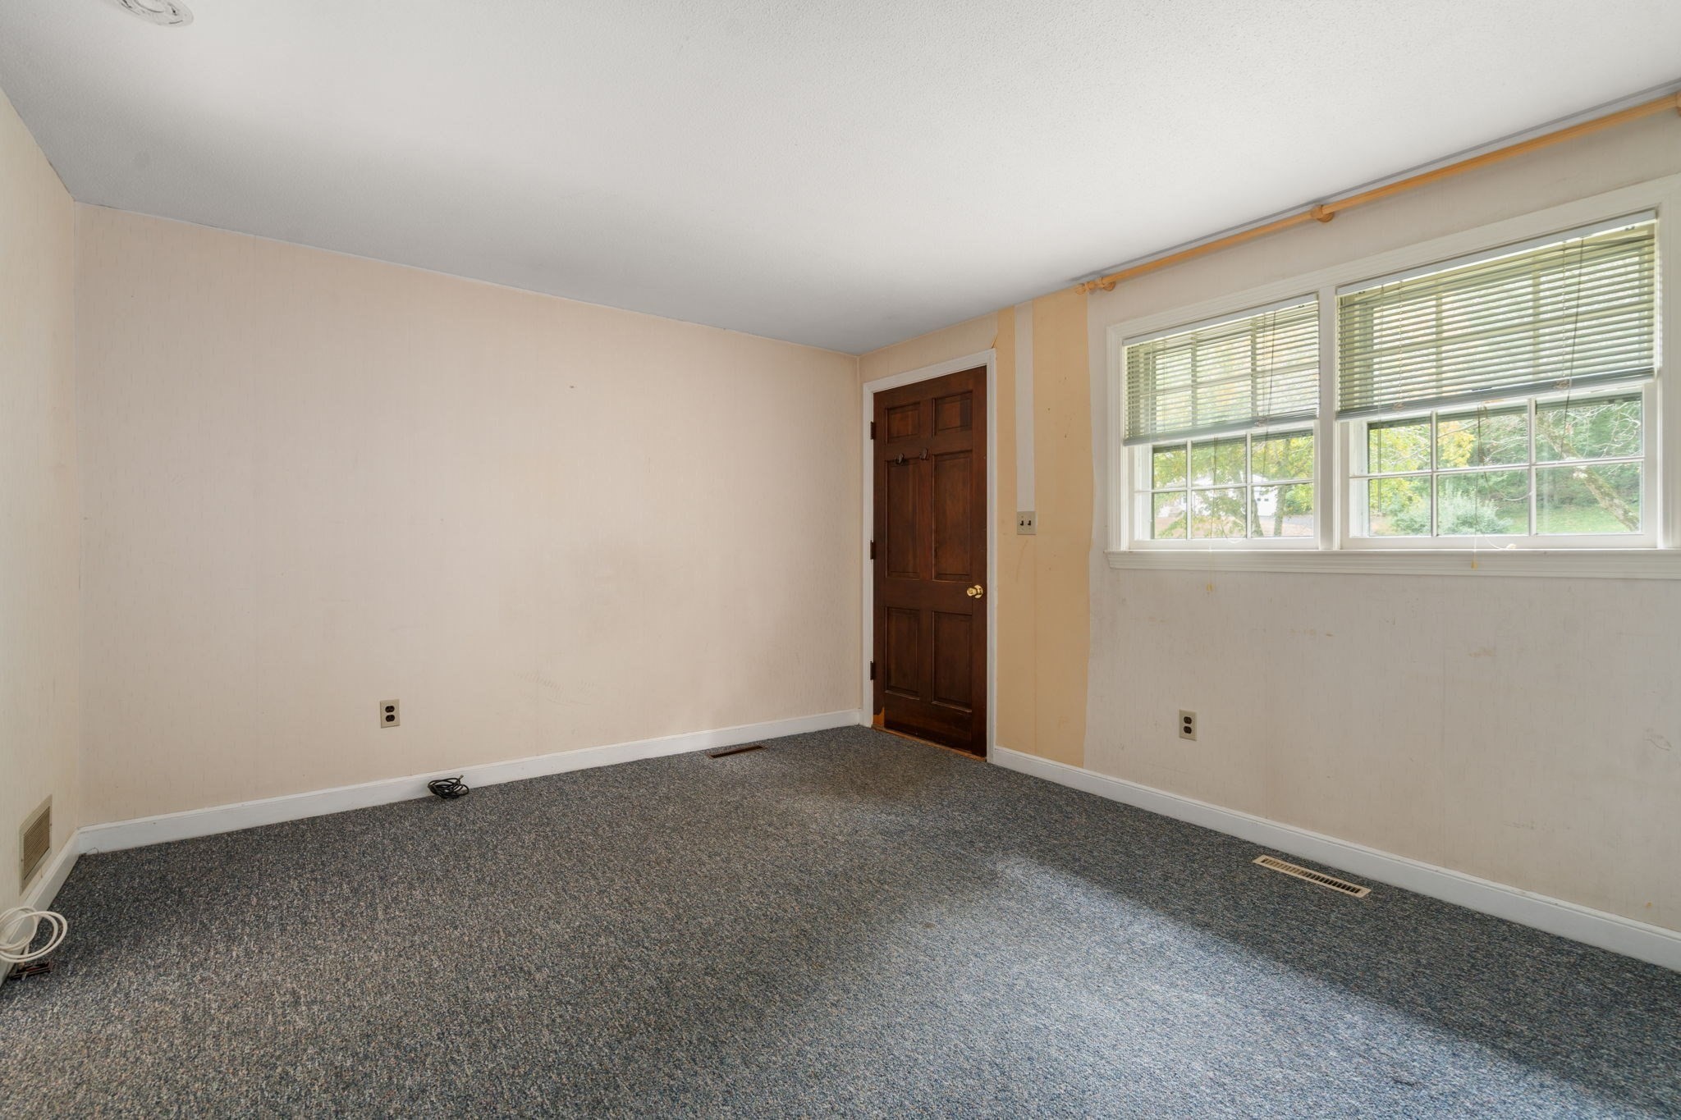
Empty carpeted room with beige walls, a dark wood door, and two wide windows with blinds.
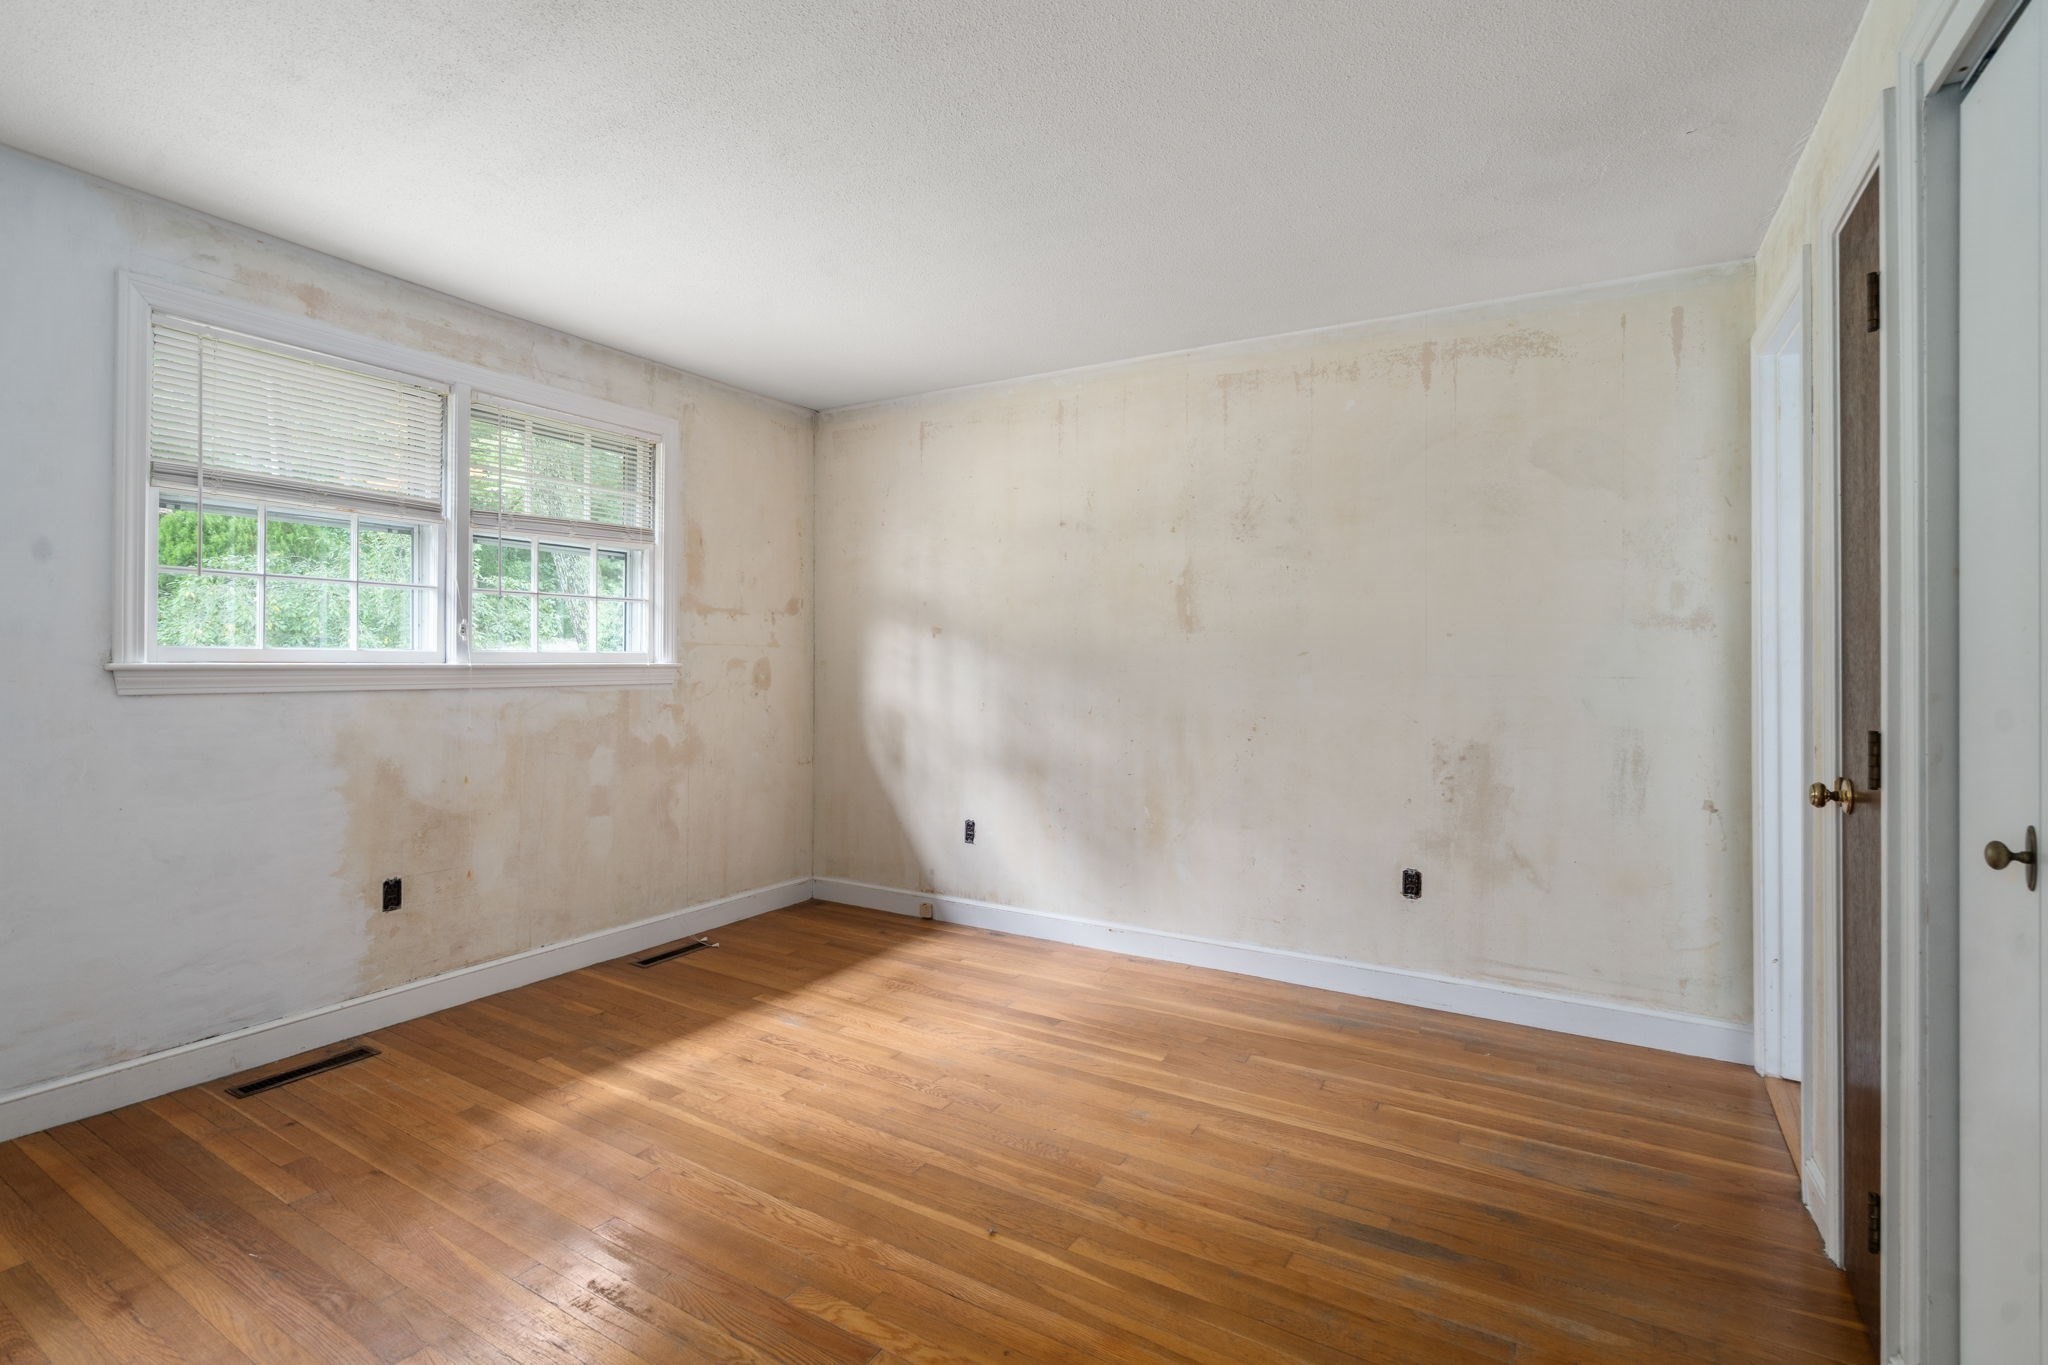
Vacant room with patchy walls, hardwood floors, and two windows with blinds.
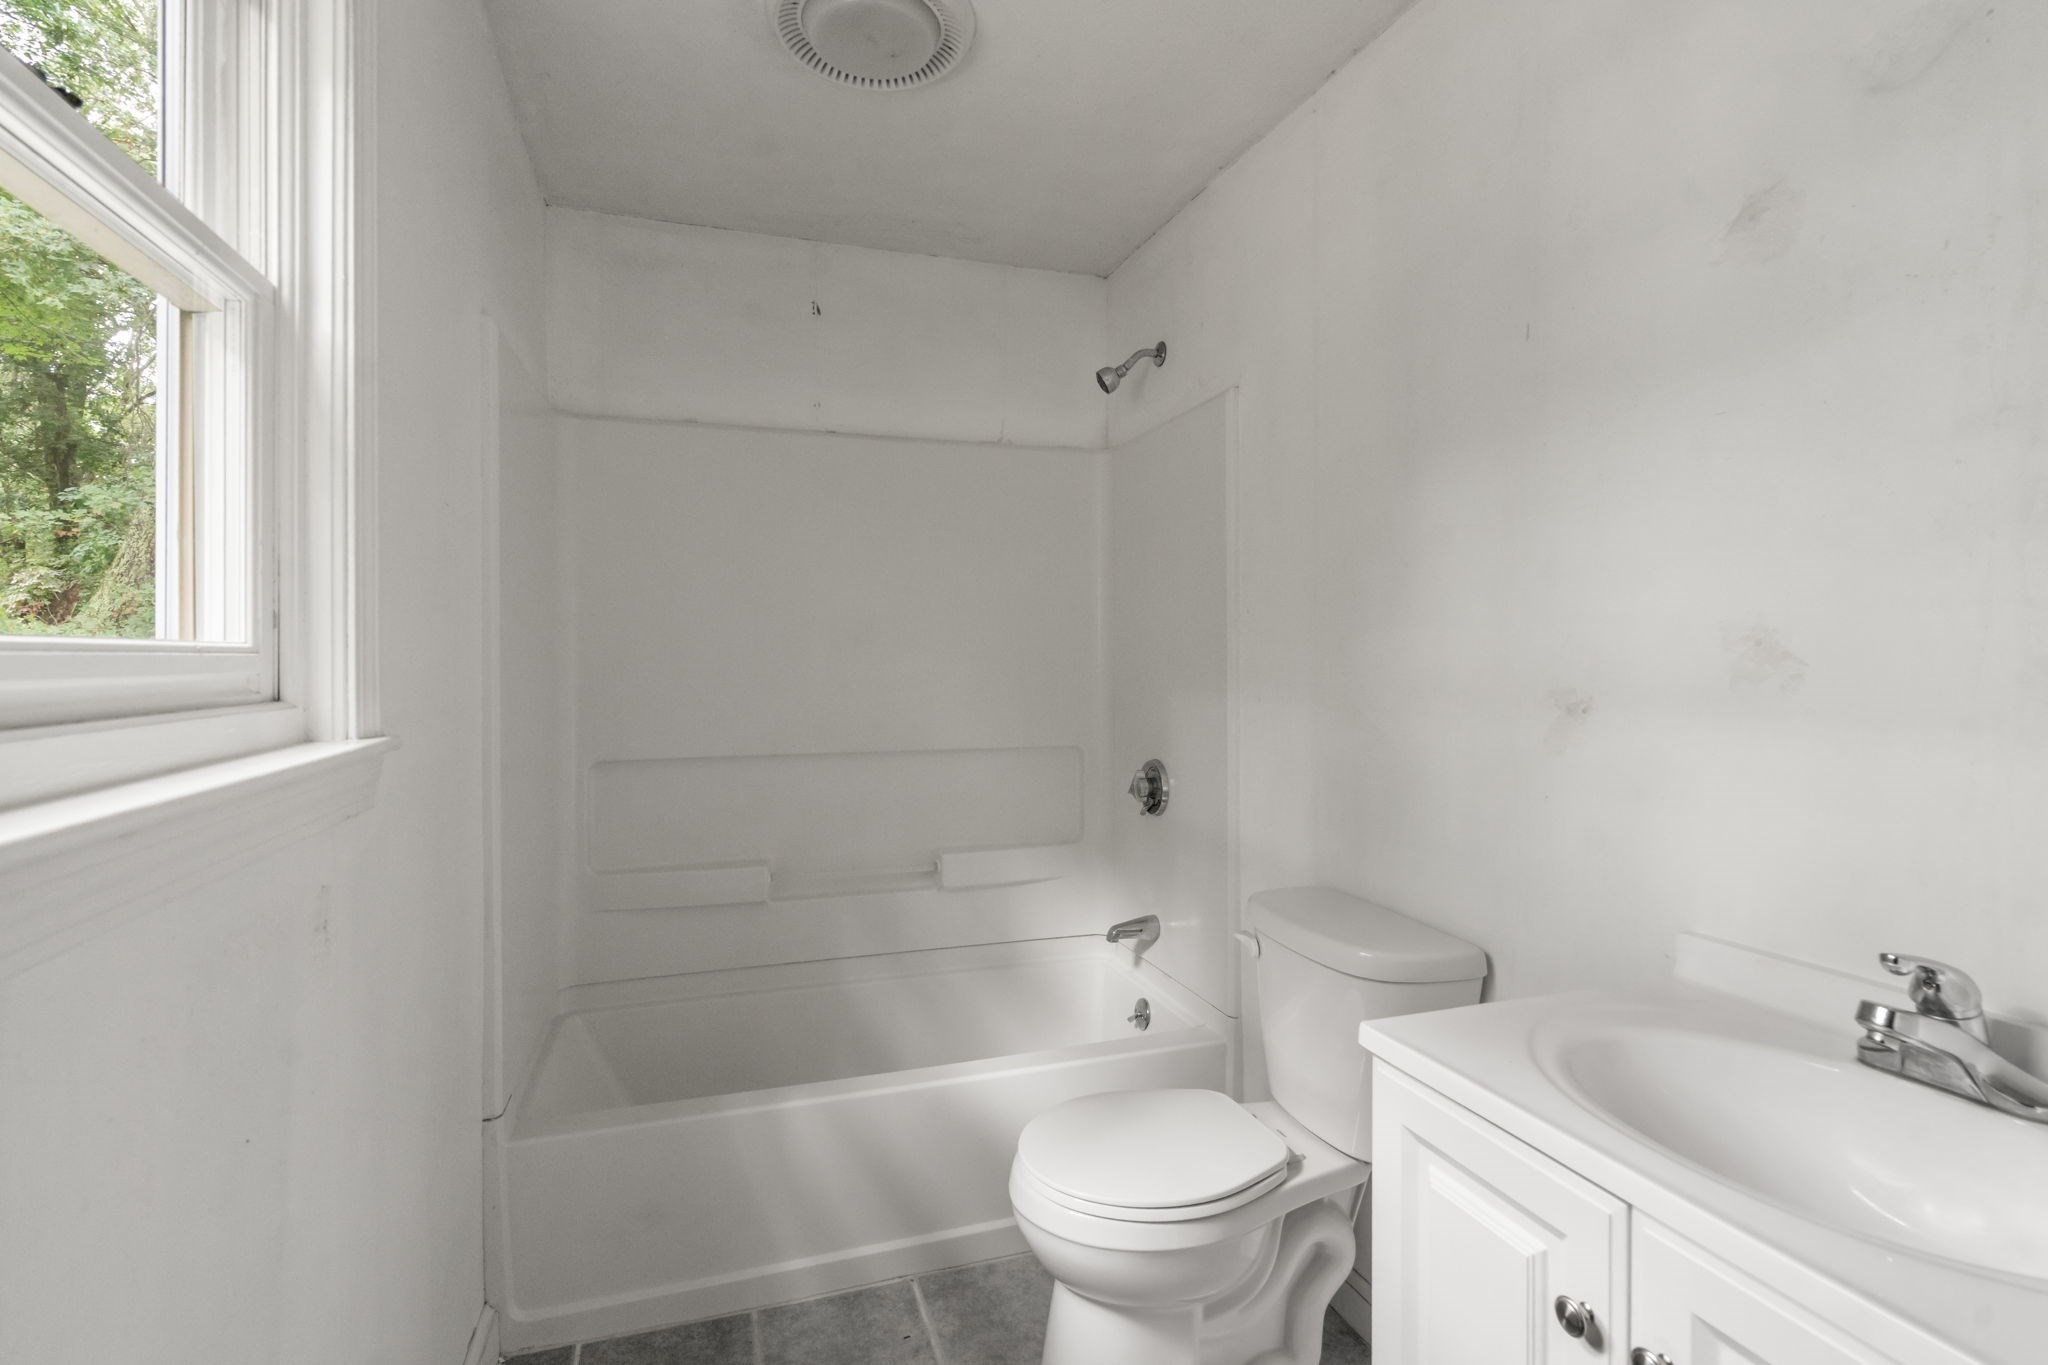
Bathroom with a white tub and shower, toilet, and vanity beside a window overlooking trees.
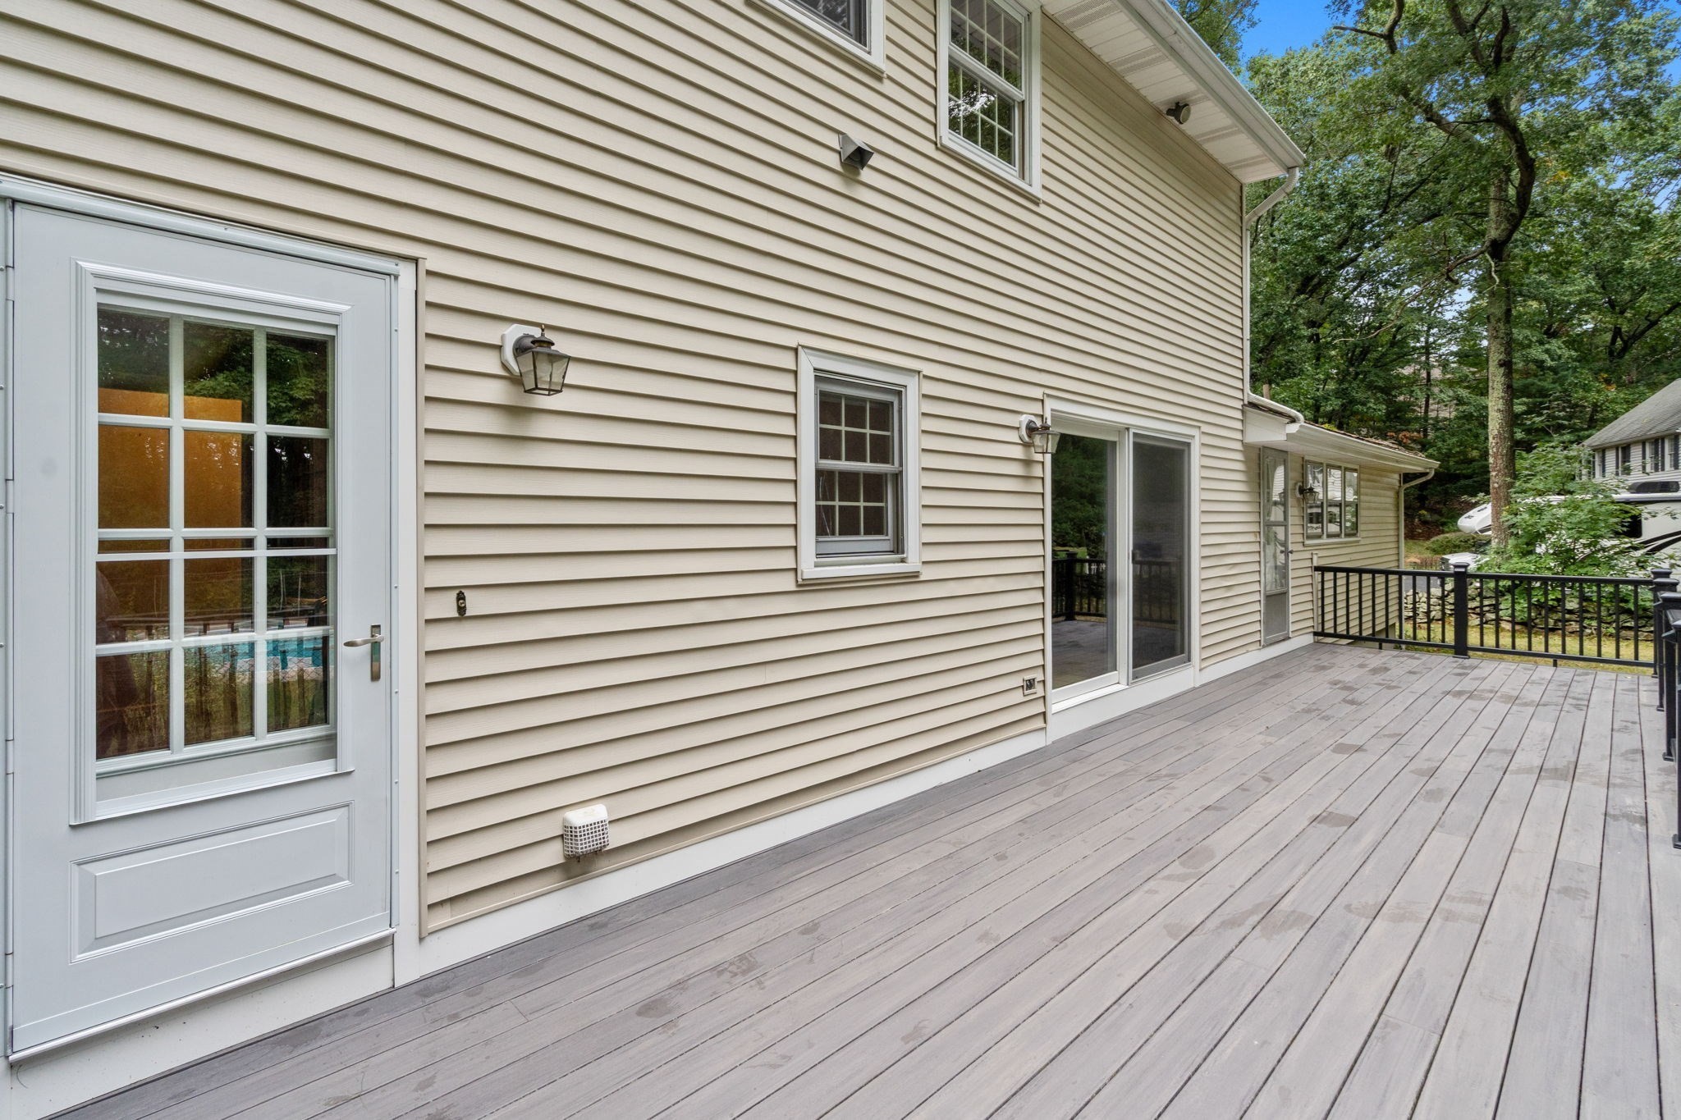
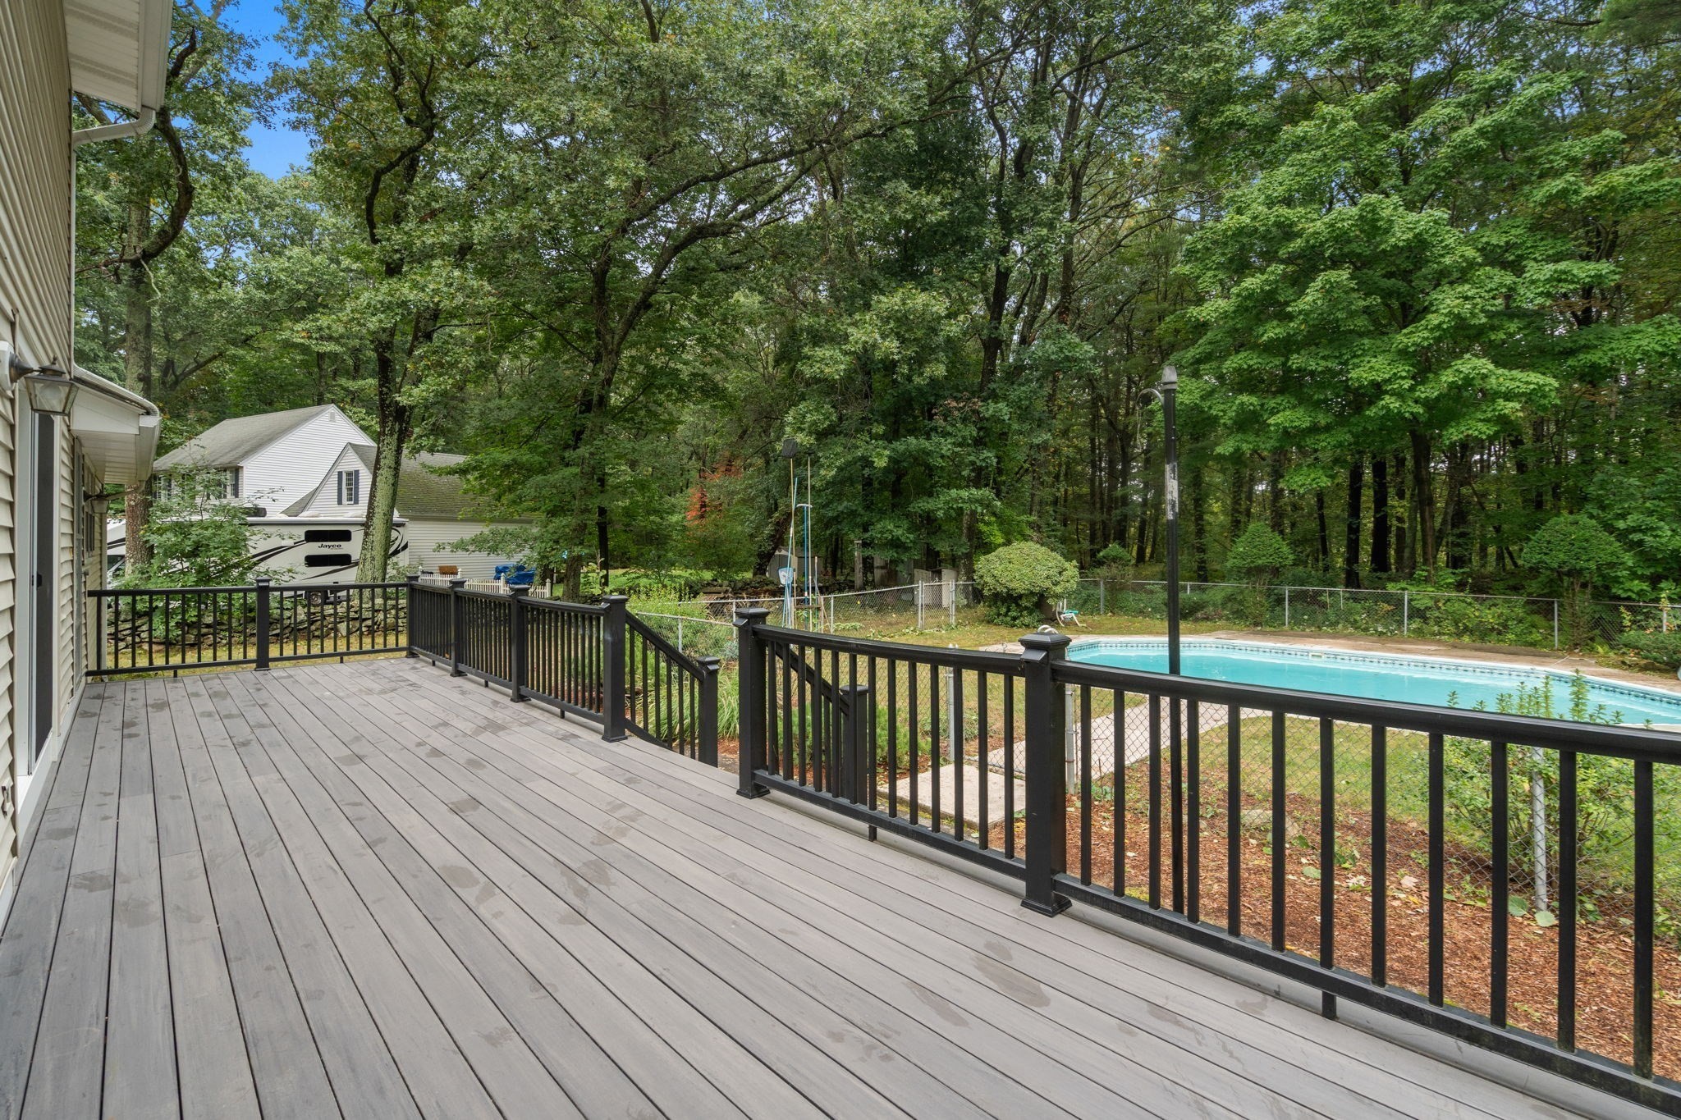
Spacious gray deck beside a beige-sided house, with black railing and mature trees beyond.
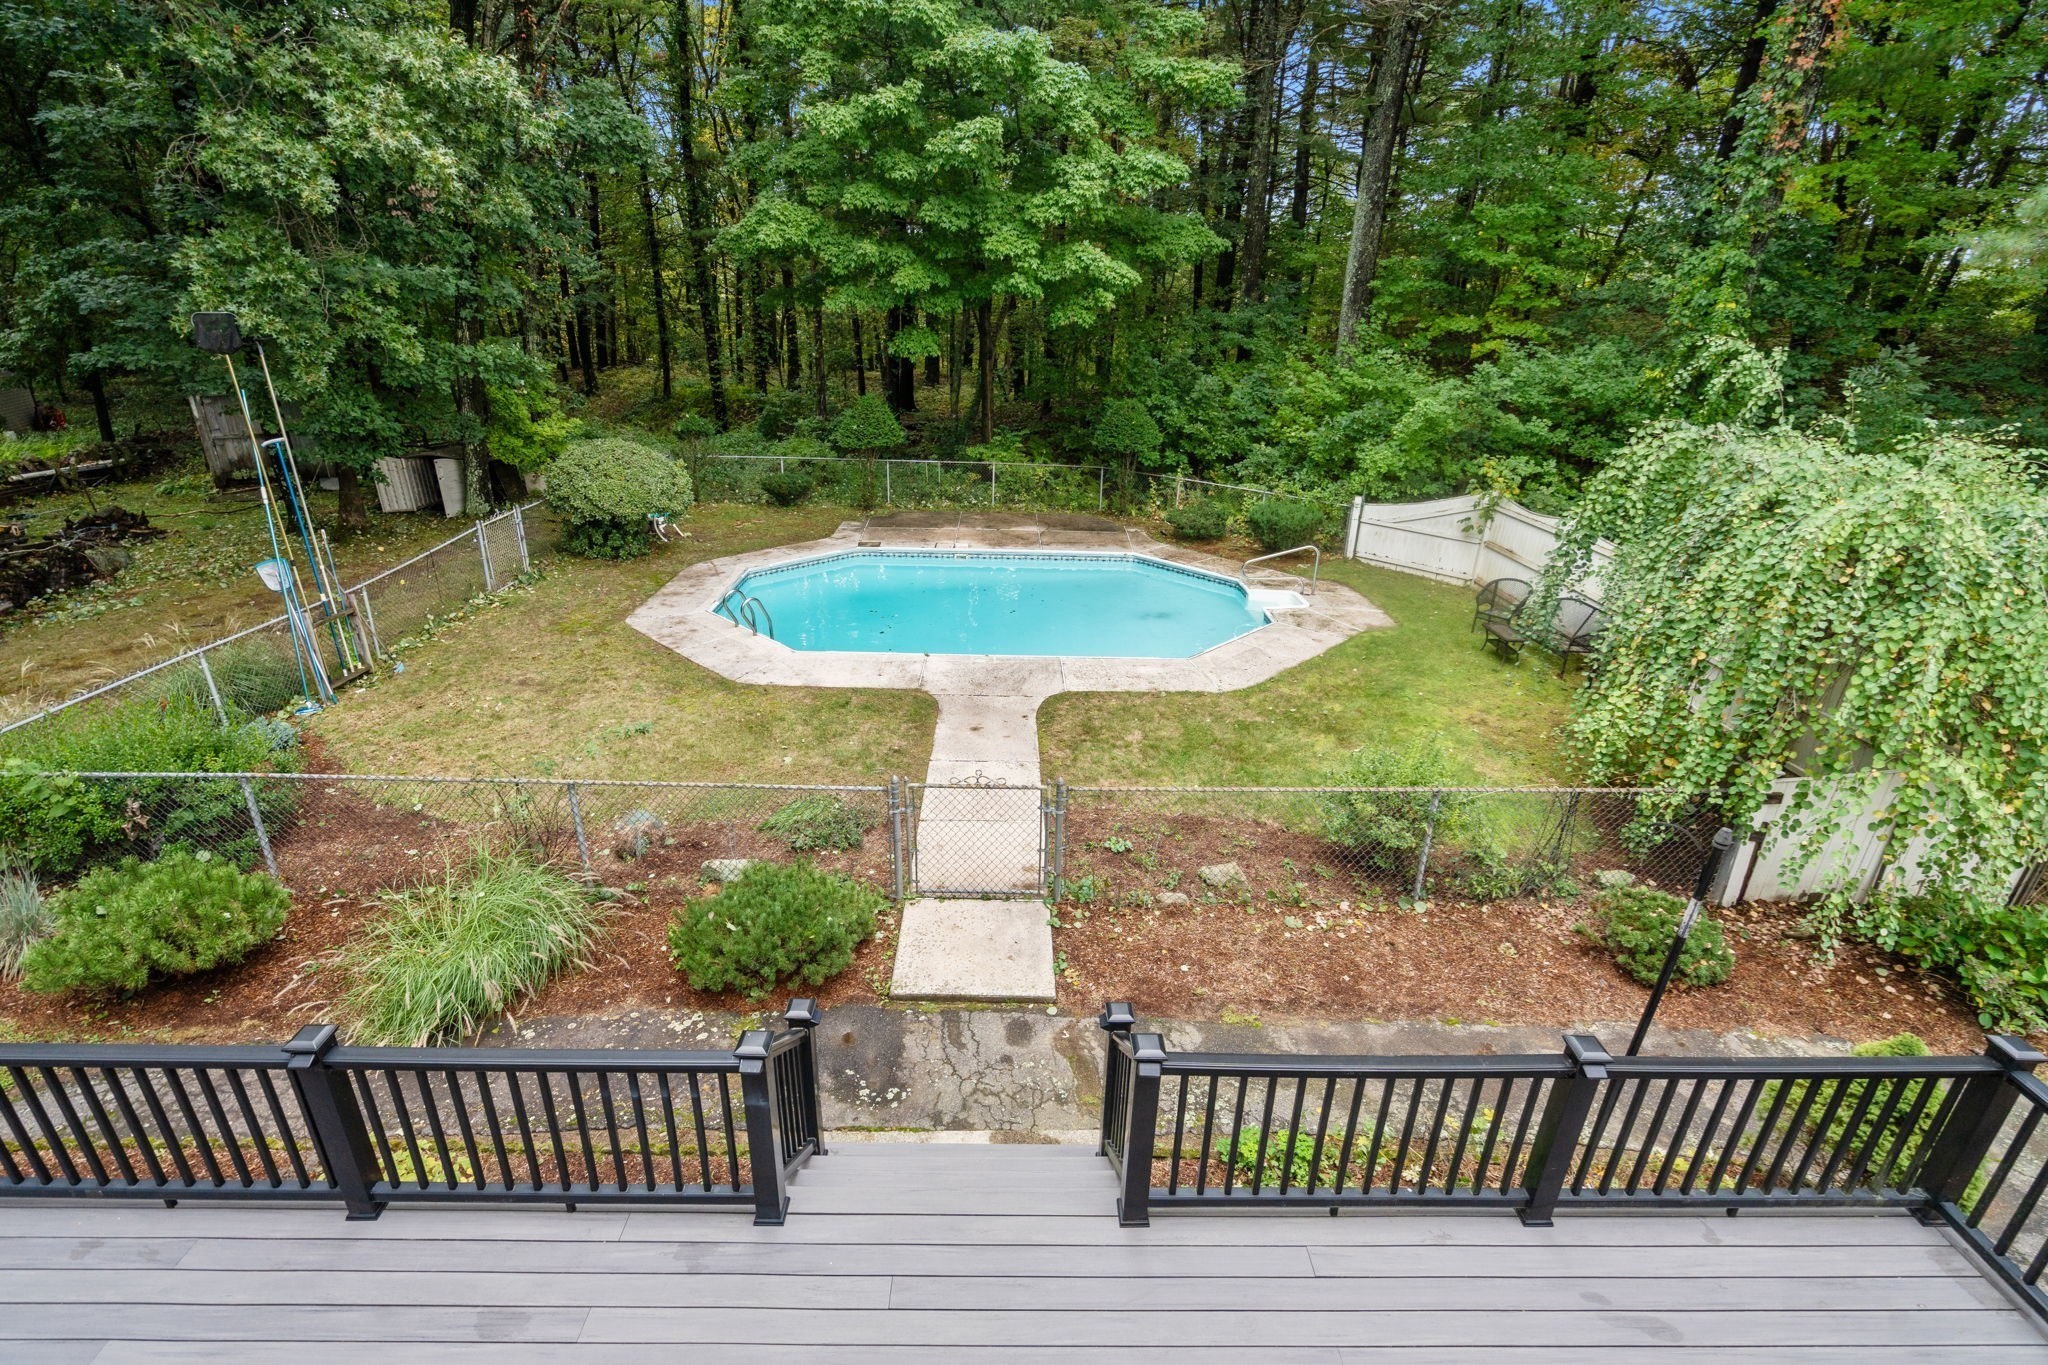
Gray deck with black railings overlooking a swimming pool and wooded backyard.
Backyard swimming pool viewed from a deck, with a fenced patio and wooded surroundings.
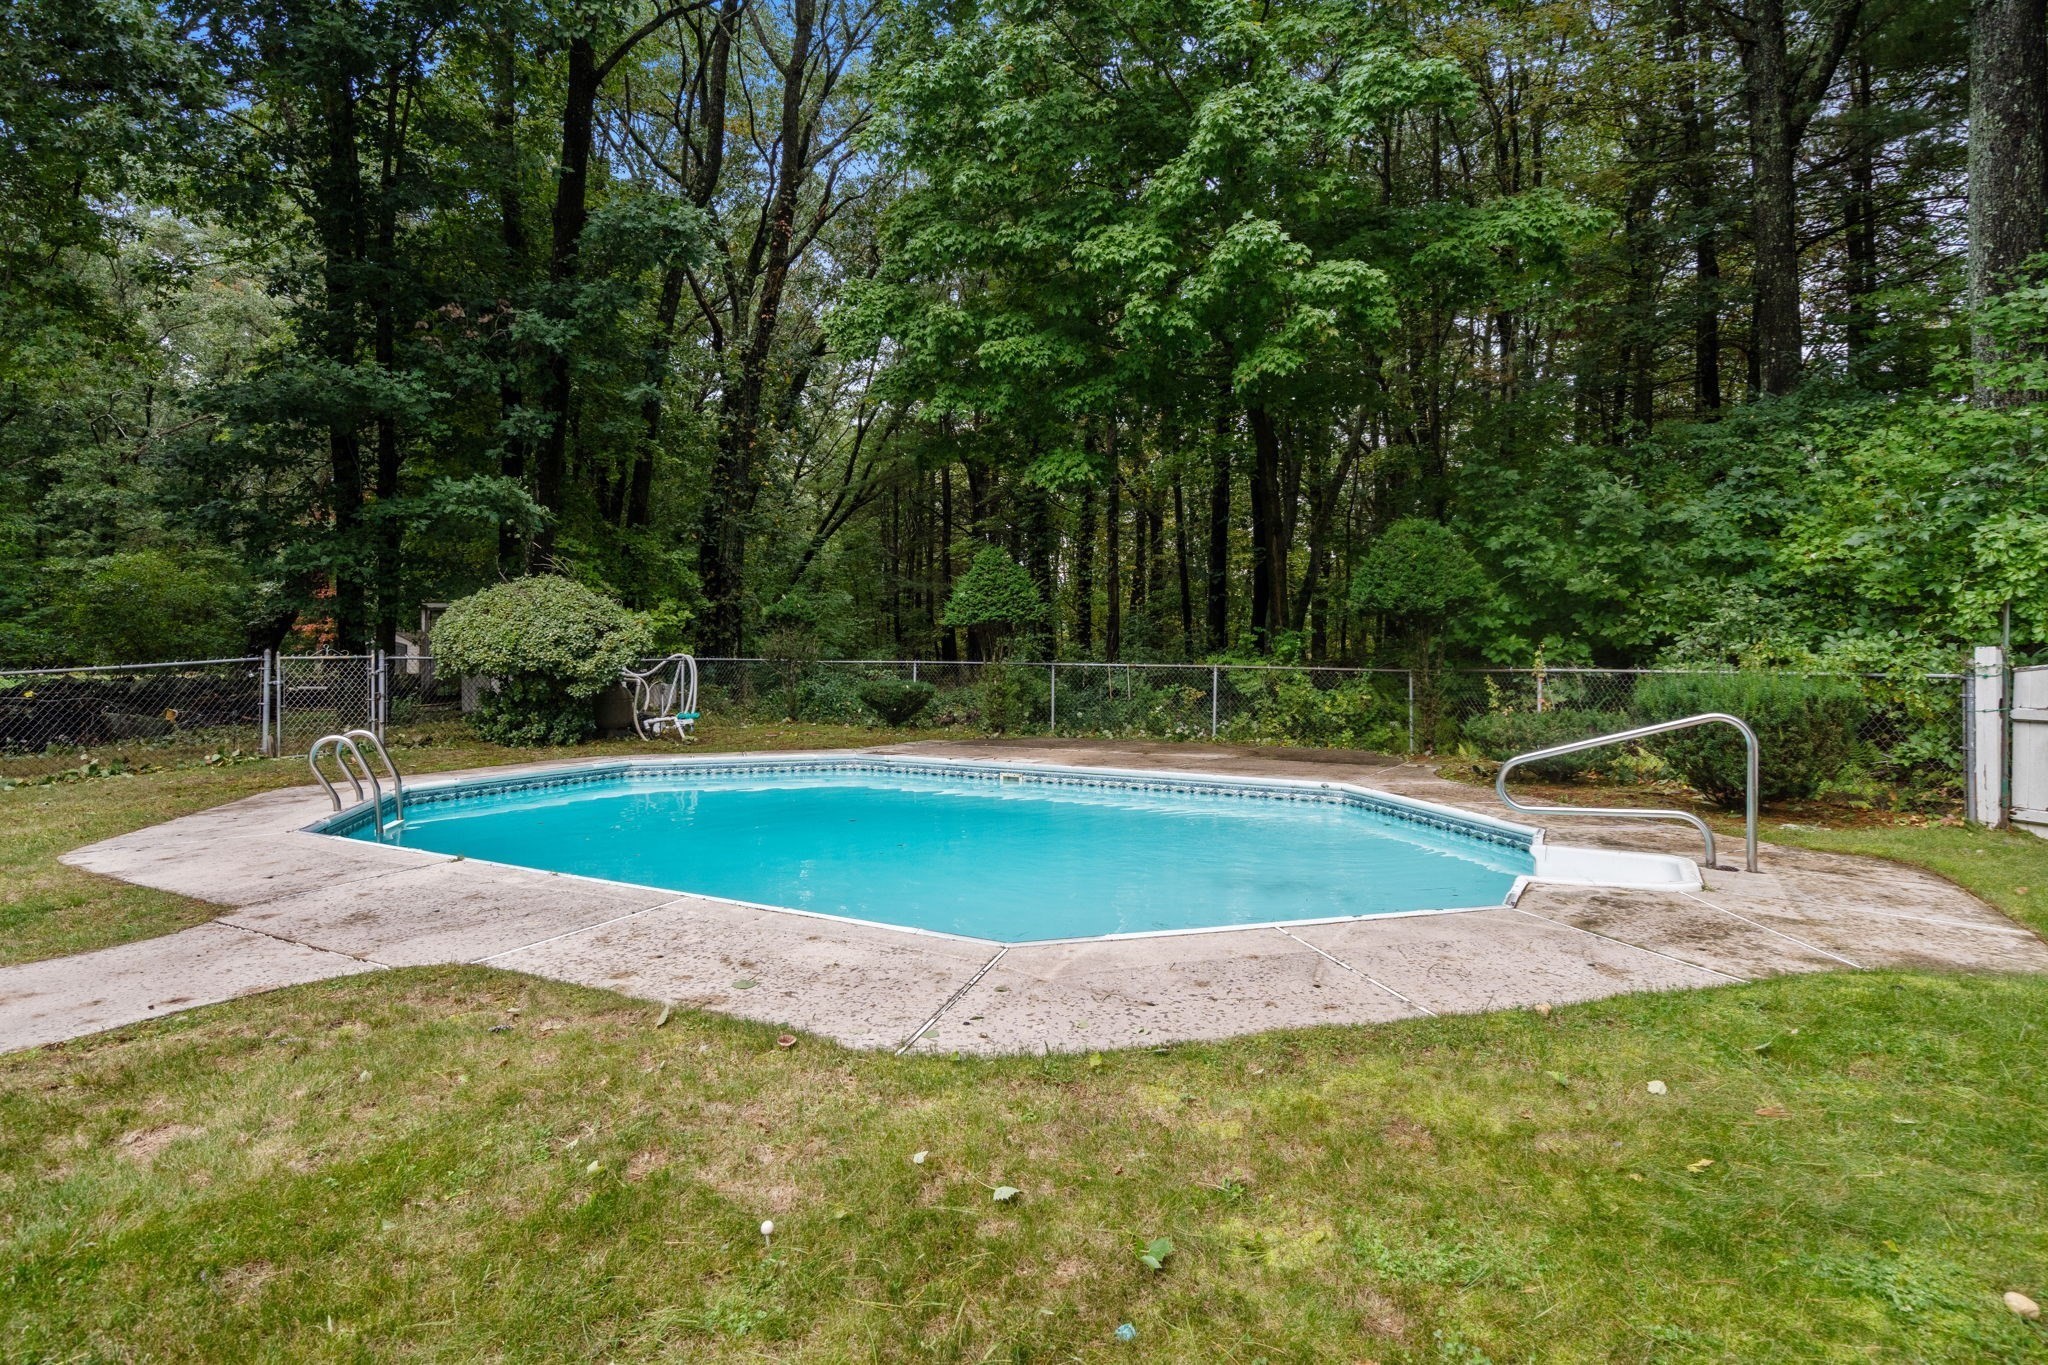
Outdoor swimming pool with a concrete surround, grassy yard, and dense trees beyond a chain-link fence.
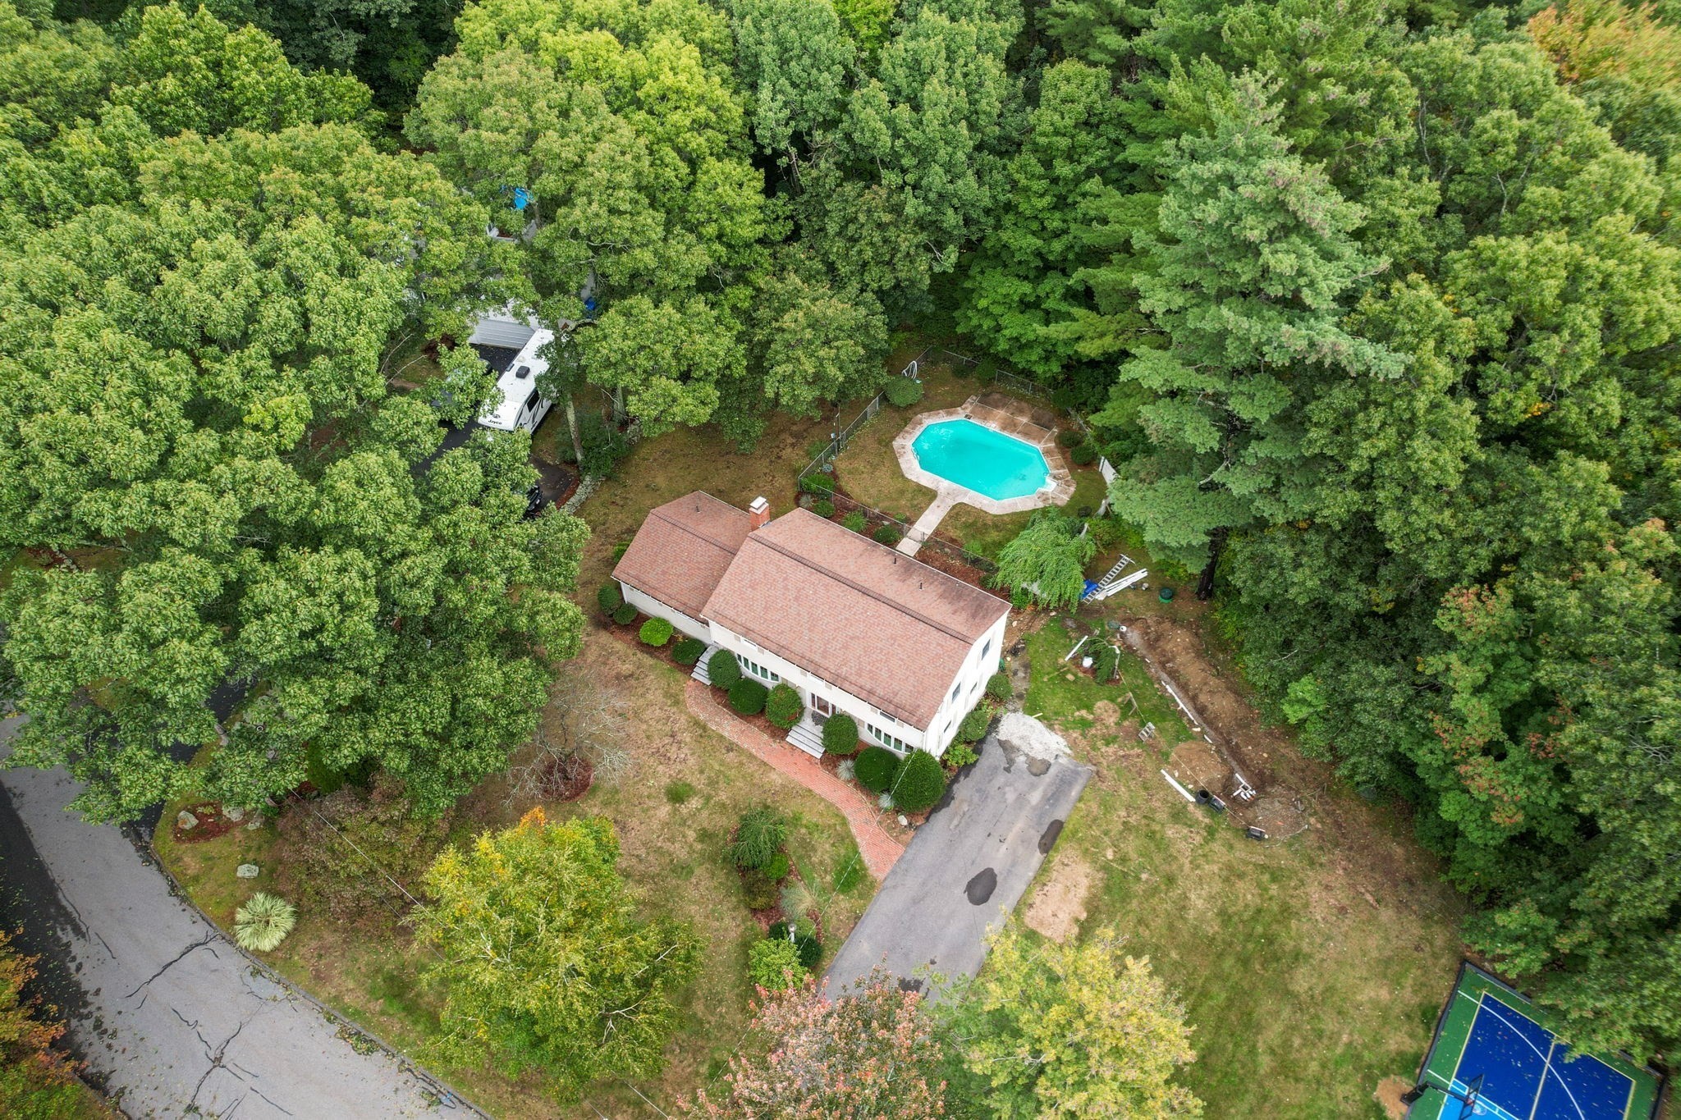
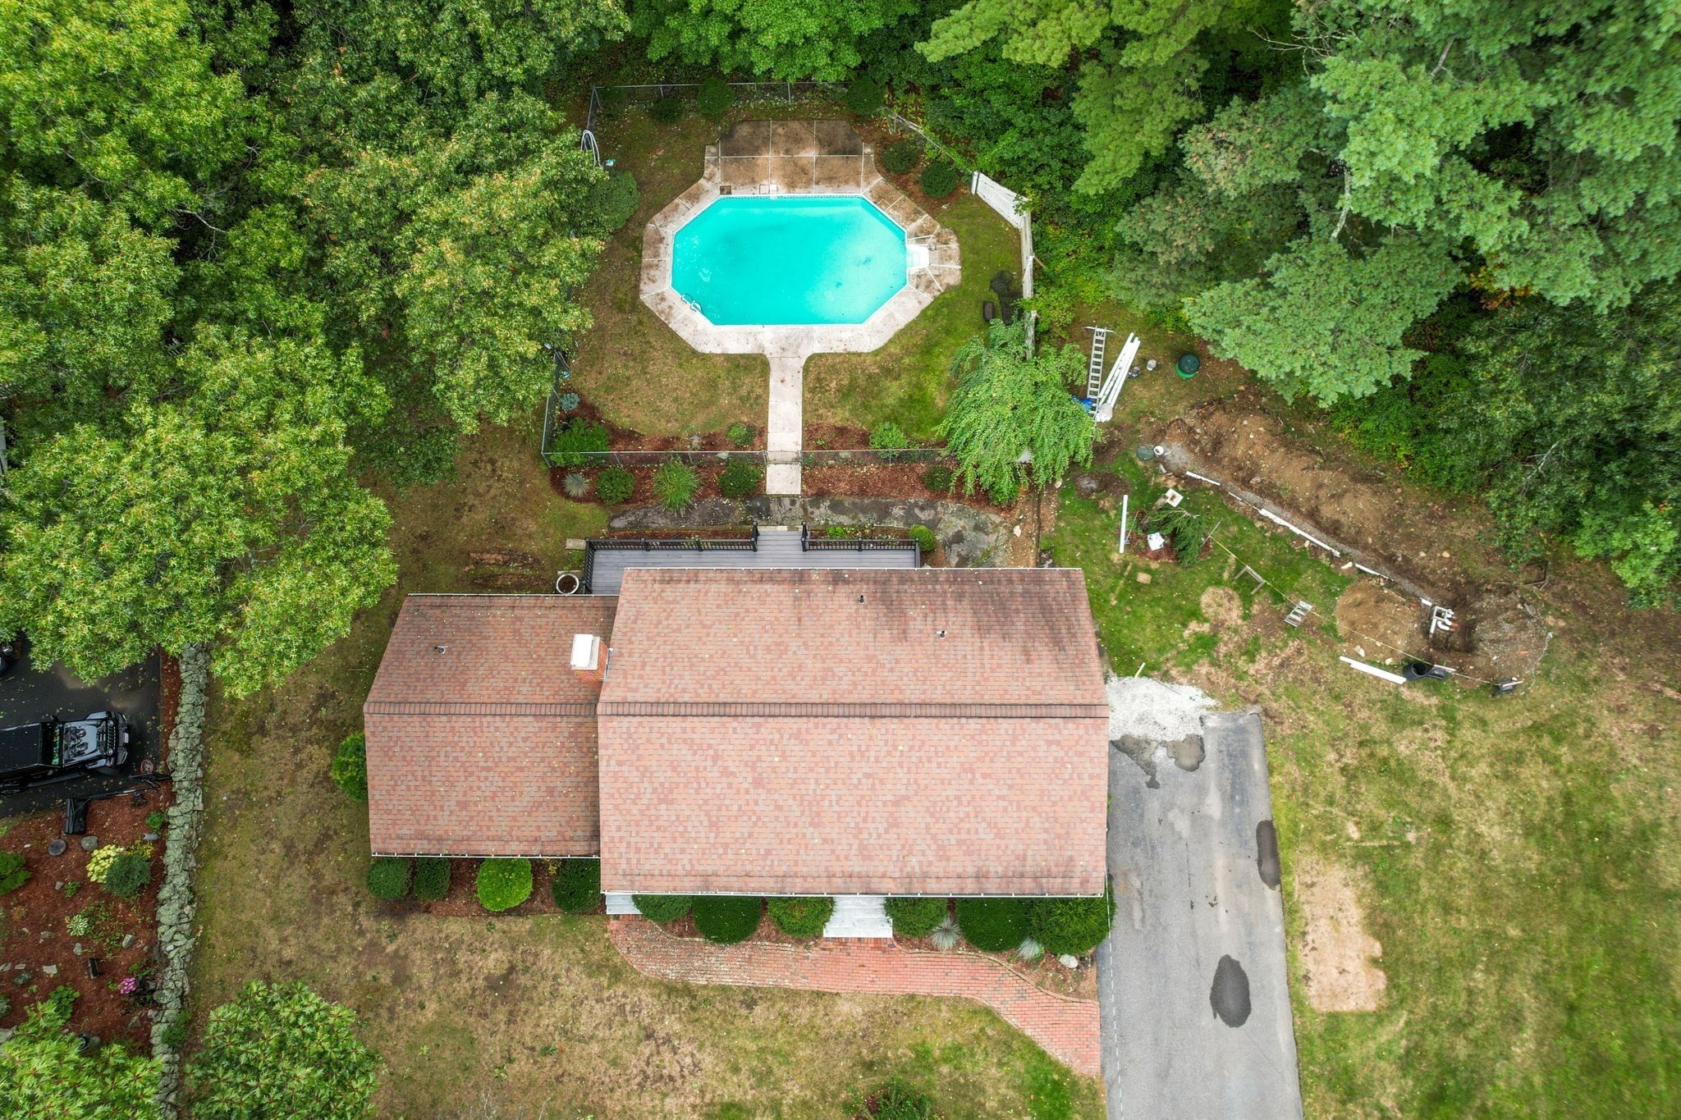
Aerial view of a wooded home with a backyard pool and sport court.
Aerial view of a house and wooded yard with an octagonal swimming pool behind it.
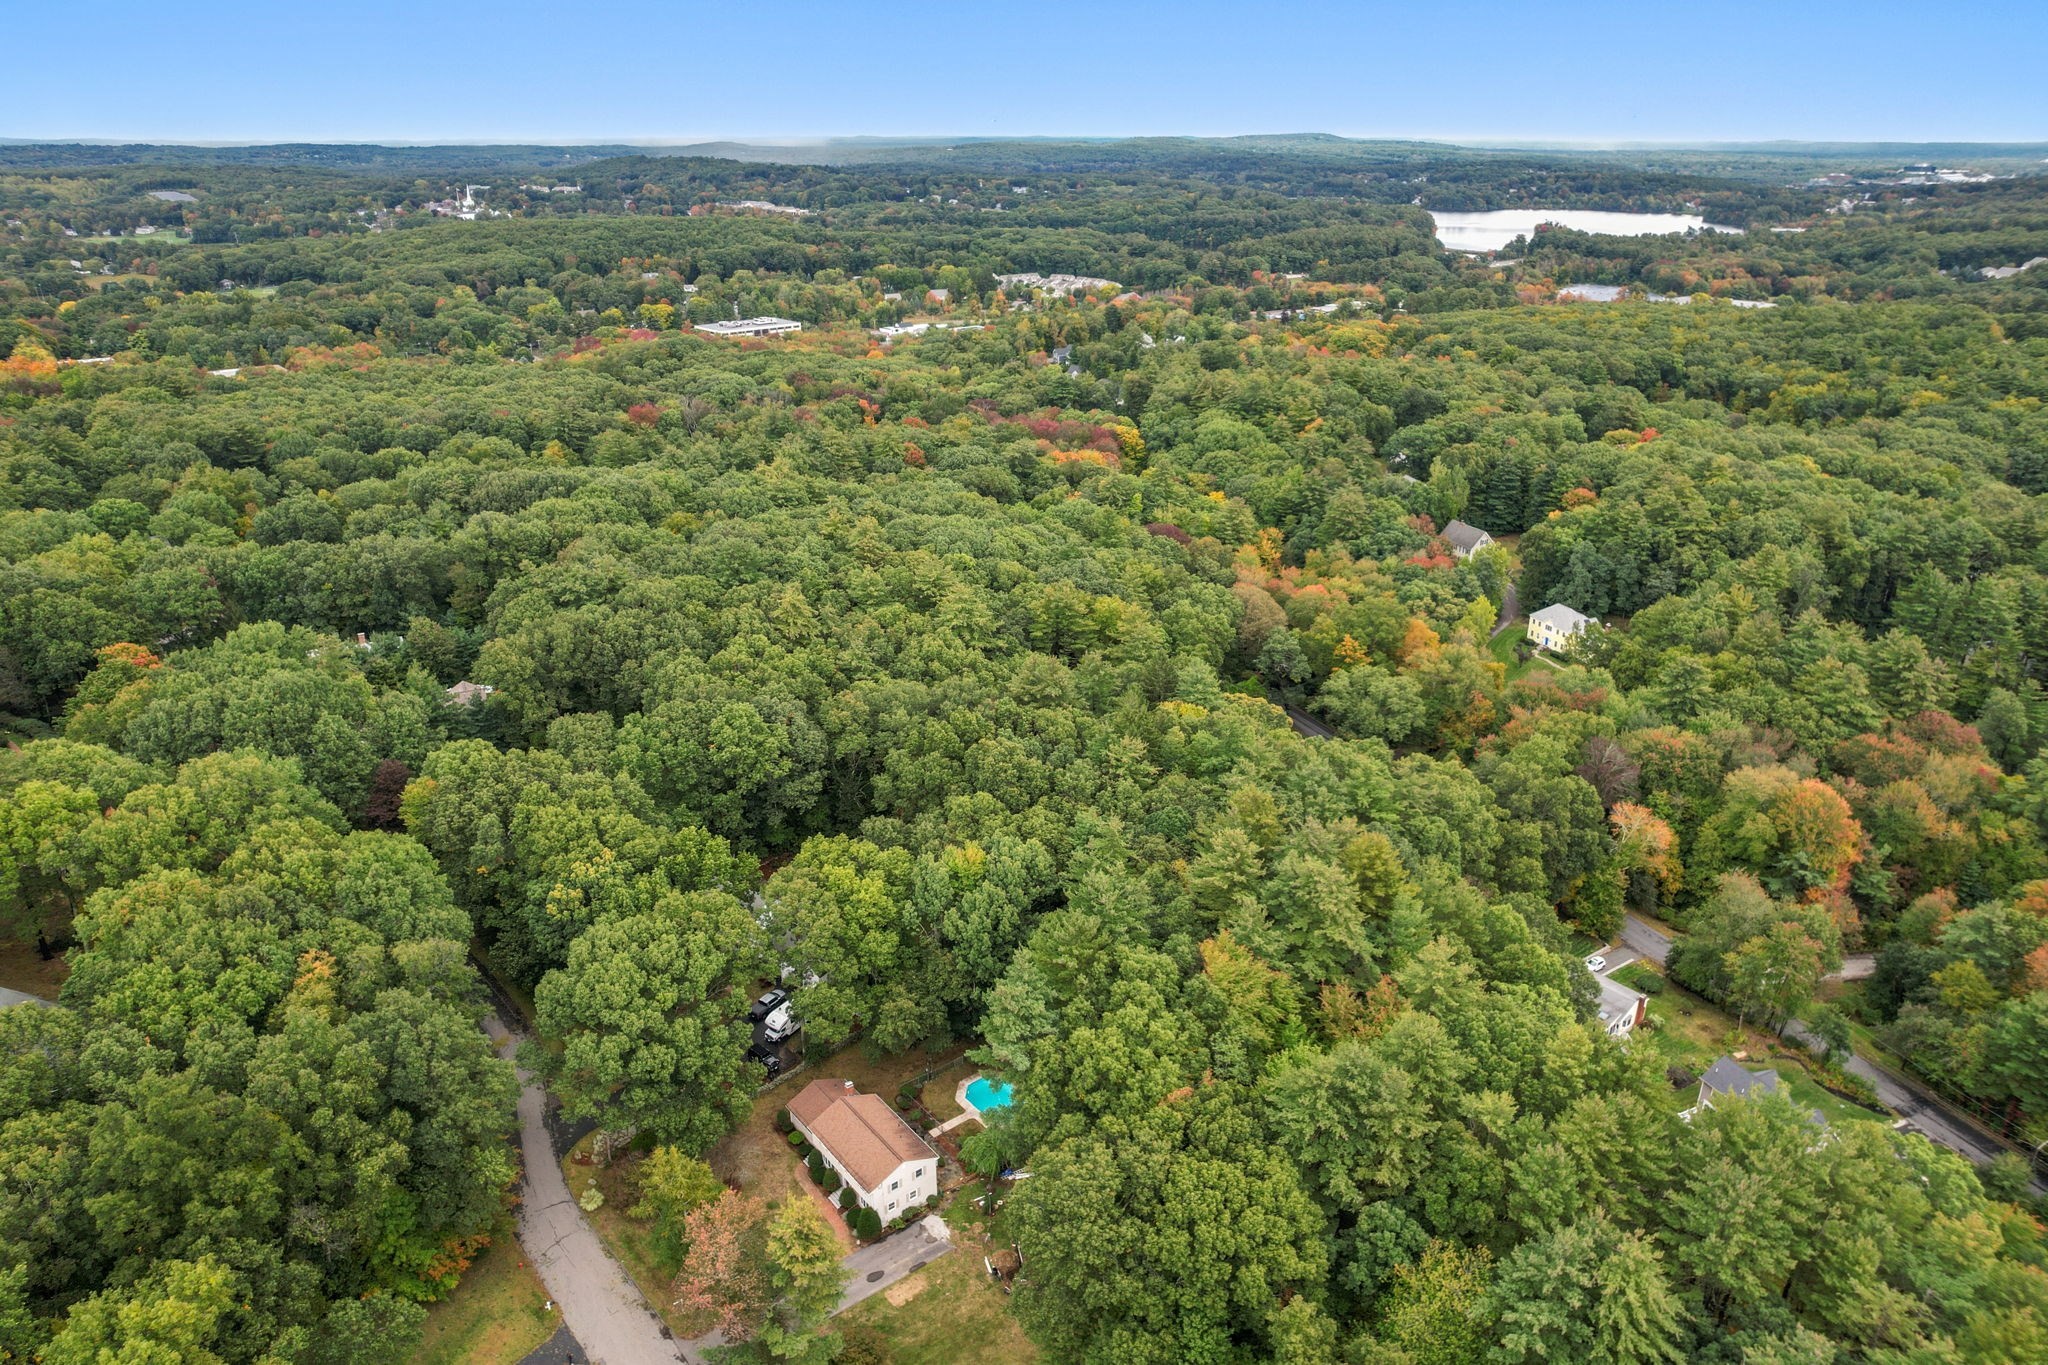
Aerial view of a home and pool surrounded by trees, with a lake in the distance.
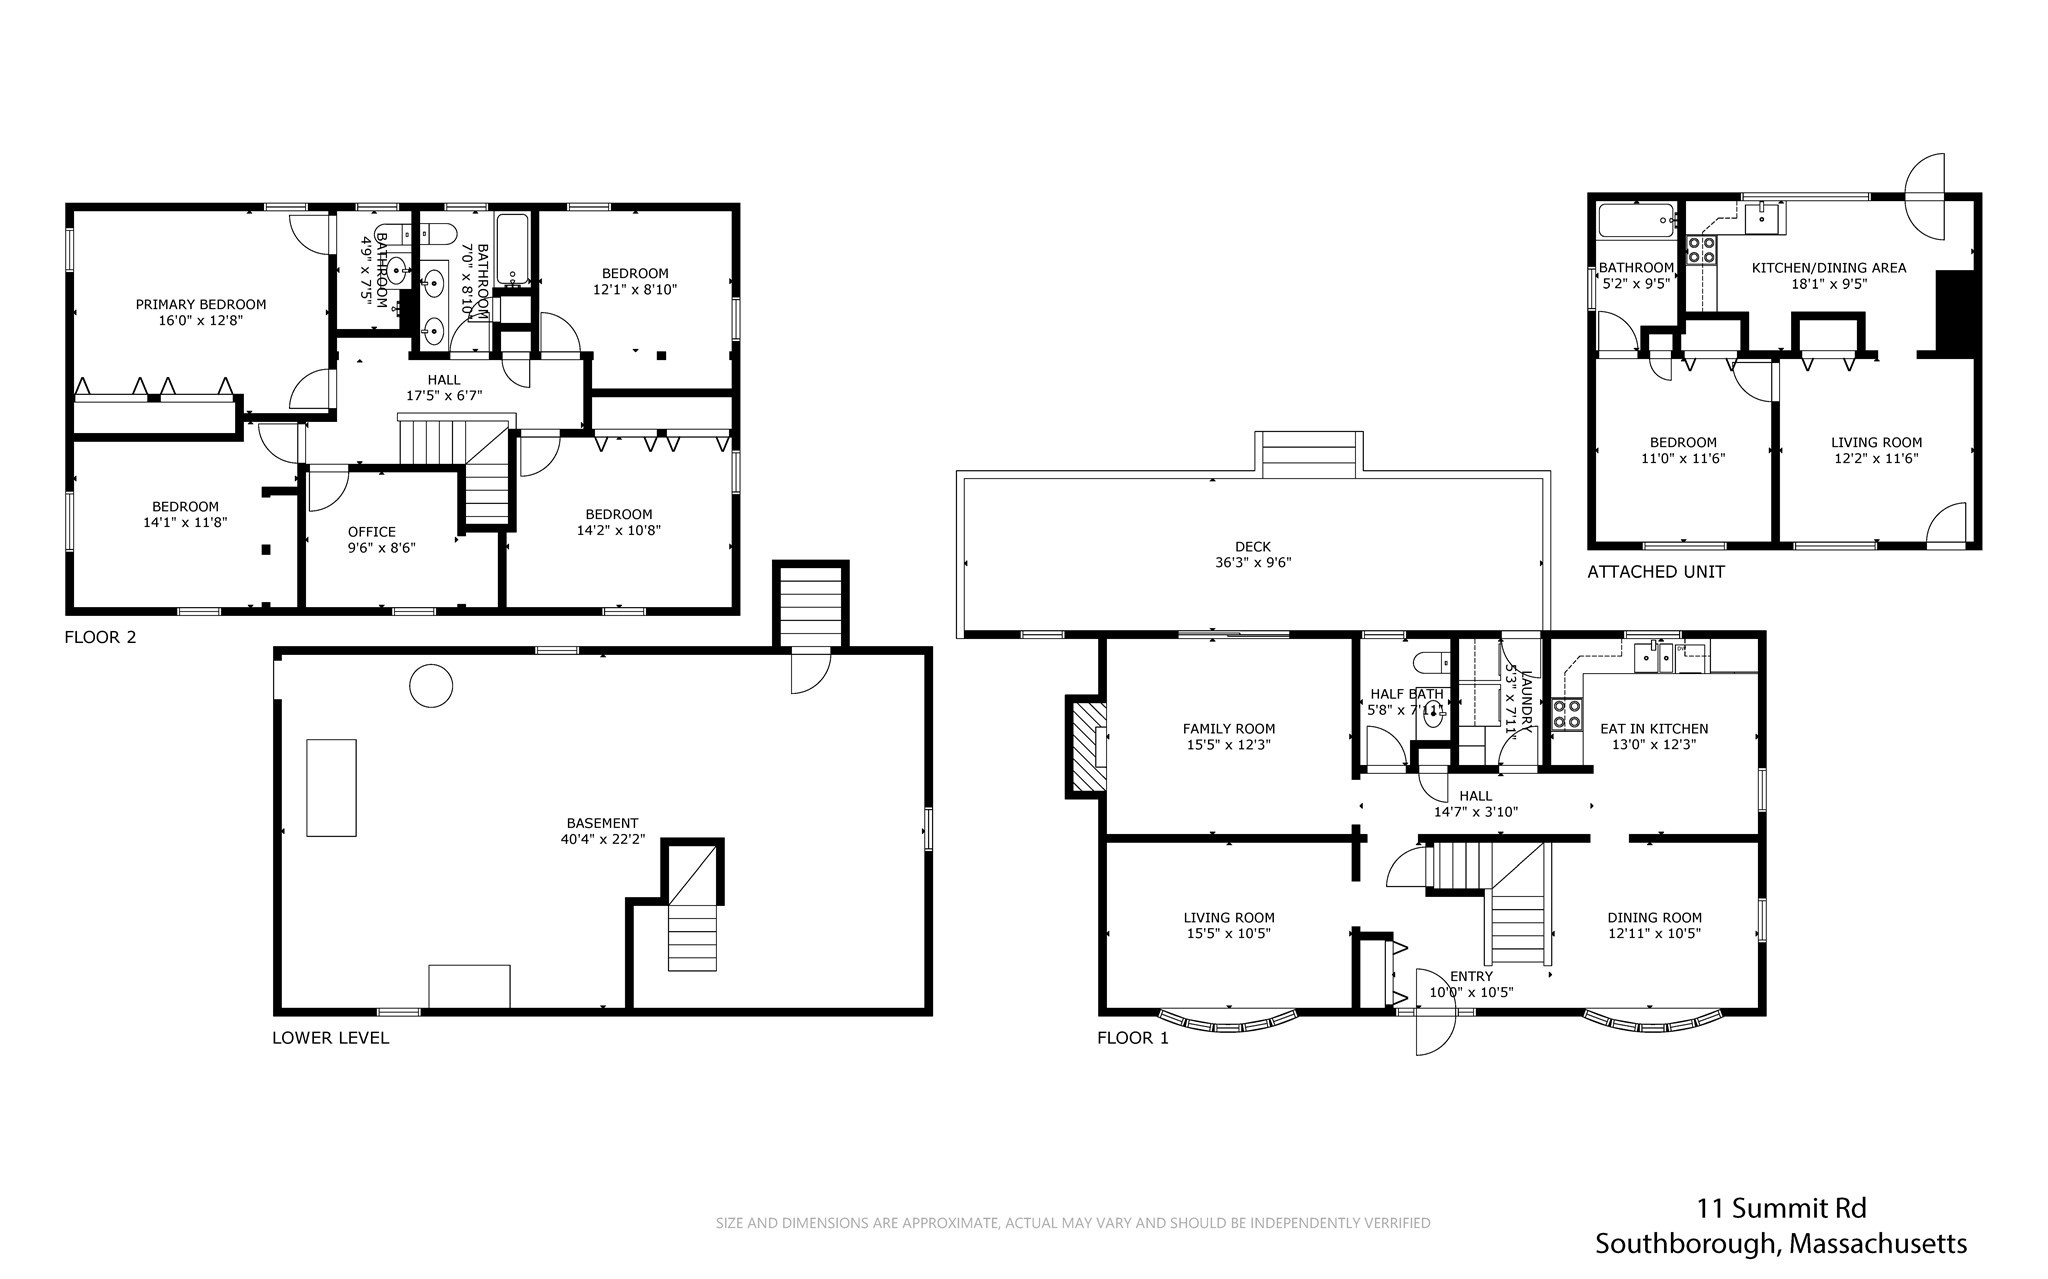
Floor plan for 11 Summit Road showing three levels, a deck, and an attached unit.
VIEW PHOTOS
$799,000

11 Summit Road

5 Beds 4 Baths 2,586 Sq.Ft. 1.4 Acres

Description

A rare opportunity to become the next steward of an exceptional home or investment property in one of Southborough's most convenient locations. Set on an oversized 1.4-acre lot along a quiet neighborhood street, this versatile 5 bedroom, 3.5-bath property (2,586 sq. ft. total) offers two attached living spaces -- a 4-bedroom + office, 2.5-bath main residence (approx. 2,078 sq. ft.) and a 1-bedroom, 1-bath in-law suite/ADU (approx. 508 sq. ft.). The configuration is nicely suited for multi-generational living, an au pair suite, income property potential, or whatever flexible arrangement fits your plans. The main residence offers a traditional floor plan with an eat-in kitchen with stainless steel appliances, dedicated first floor laundry room/pantry, a large formal dining room, separate family and living rooms, a primary suite with attached ensuite bath, three additional generously sized bedrooms with hardwood floors sharing a full hall bath with double vanity, and a bonus room perfect as home office, gym, or flex space of your choosing. The in-law unit includes an eat-in kitchenette, living room, bedroom, and full bath with tub. Outside, a composite deck overlooks the in-ground pool (in good working order), and the expansive lot leaves plenty of room to garden, play, entertain, or simply spread out. With this much space, land, and flexibility in a convenient Southborough location, there is significant upside for the right buyer ready to bring their vision to life. Ideally located with proximity and access to top-ranked schools and easy access to the Commuter Rail, Rt. 9, 495, and the Mass Pike.
Share Property

Location

11 Summit Road, Southborough, MA 01772

Status

For Sale
Beige two-story home with flowering shrubs, mature trees, and a landscaped front lawn.

Schedule a Showing

I would love to show you my beautiful property. Please select your preferred date and time below and I'll be in touch shortly to confirm your appointment.

Schedule a Showing

I would love to show you my beautiful property. Please select your preferred date and time below. I'll be in touch shortly to confirm your appointment.

Thank you for your interest in 11 Summit Road, Southborough, MA 01772. We are reviewing your request and will be in touch shortly!
Annie Pfaff

Annie Pfaff

TITLE

Global Real Estate Advisor & MetroWest Real Estate Expert

Mortgage Calculator

Estimate your monthly mortgage payment, including the principal and interest, property taxes, and HOA. Adjust the values to generate a more accurate rate.
All estimates are provided for informational purposes only. Actual amounts may vary.
$0,000 Your Payment 20 15 65
$0,000 Your Payment

Featured Properties

For Sale

Follow Me On Instagram

Let's Work Together

Whether you are preparing to sell your home or if you are in the market to purchase a home, it would be my honor to guide you through the process. I will be your trusted advisor to walk you through every step toward closing.