Leave a Message

Thank you for your message. We will be in touch with you shortly.

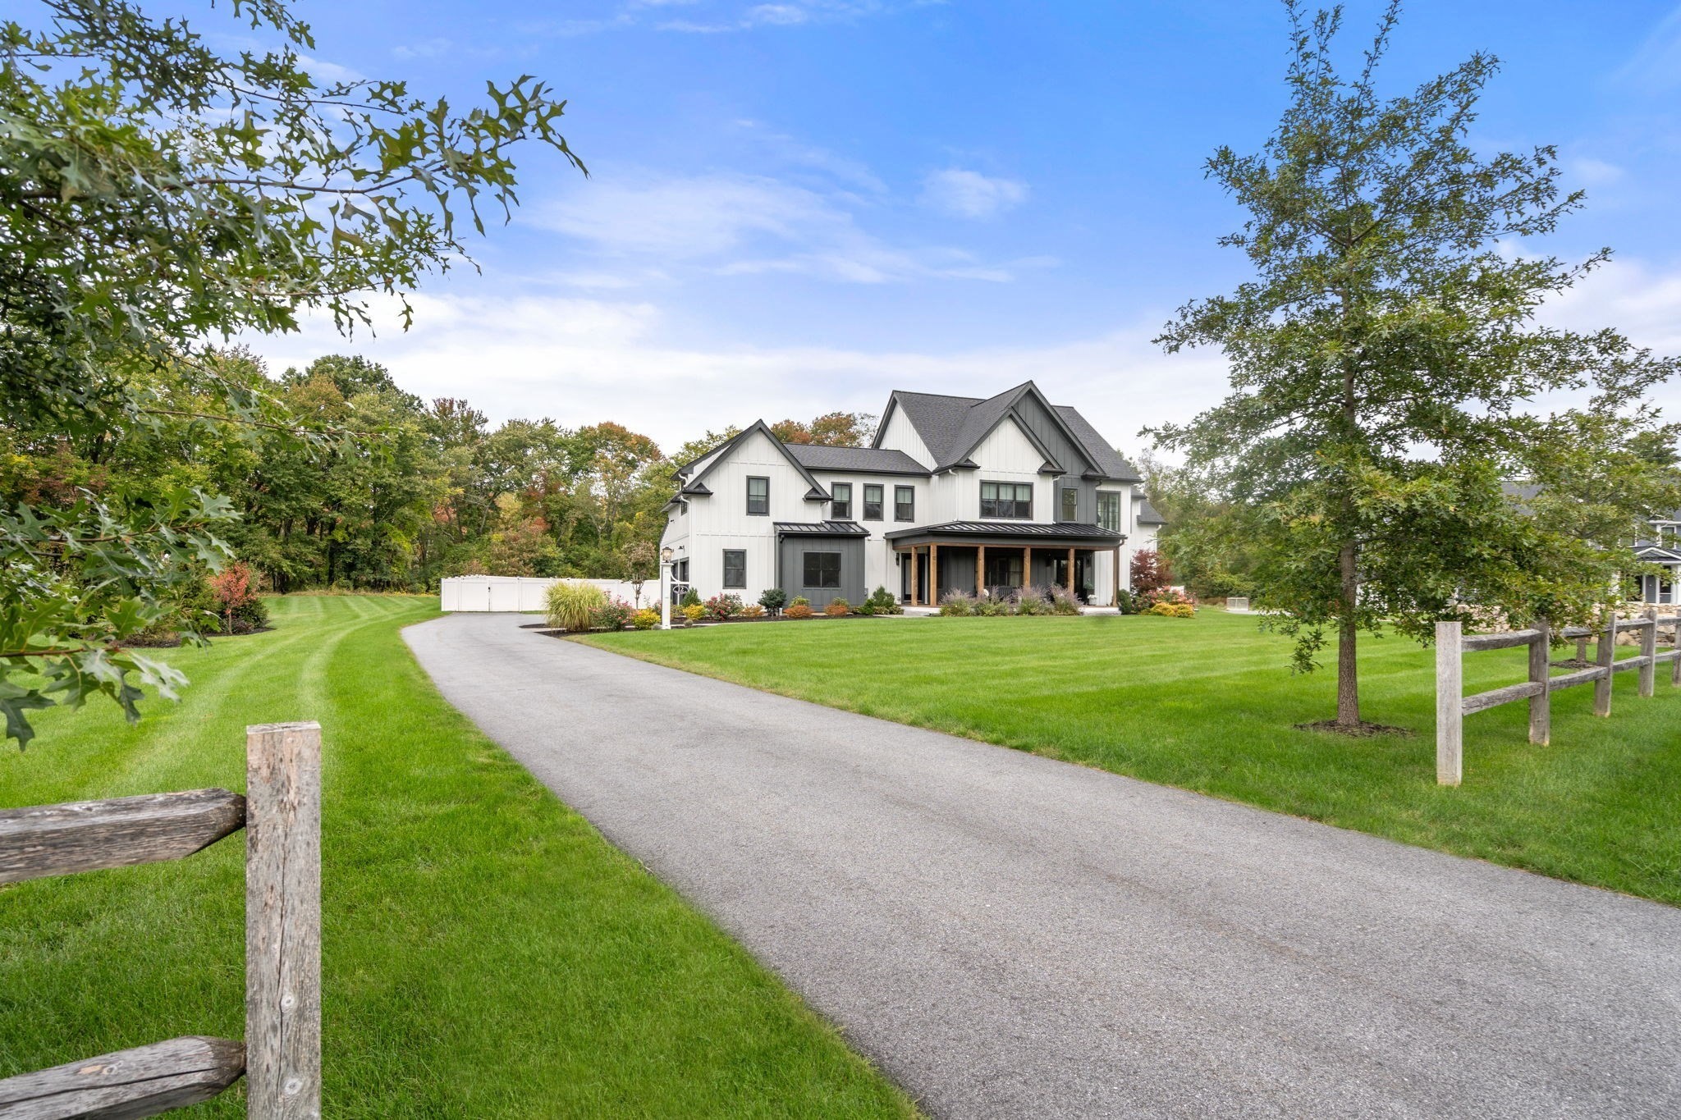
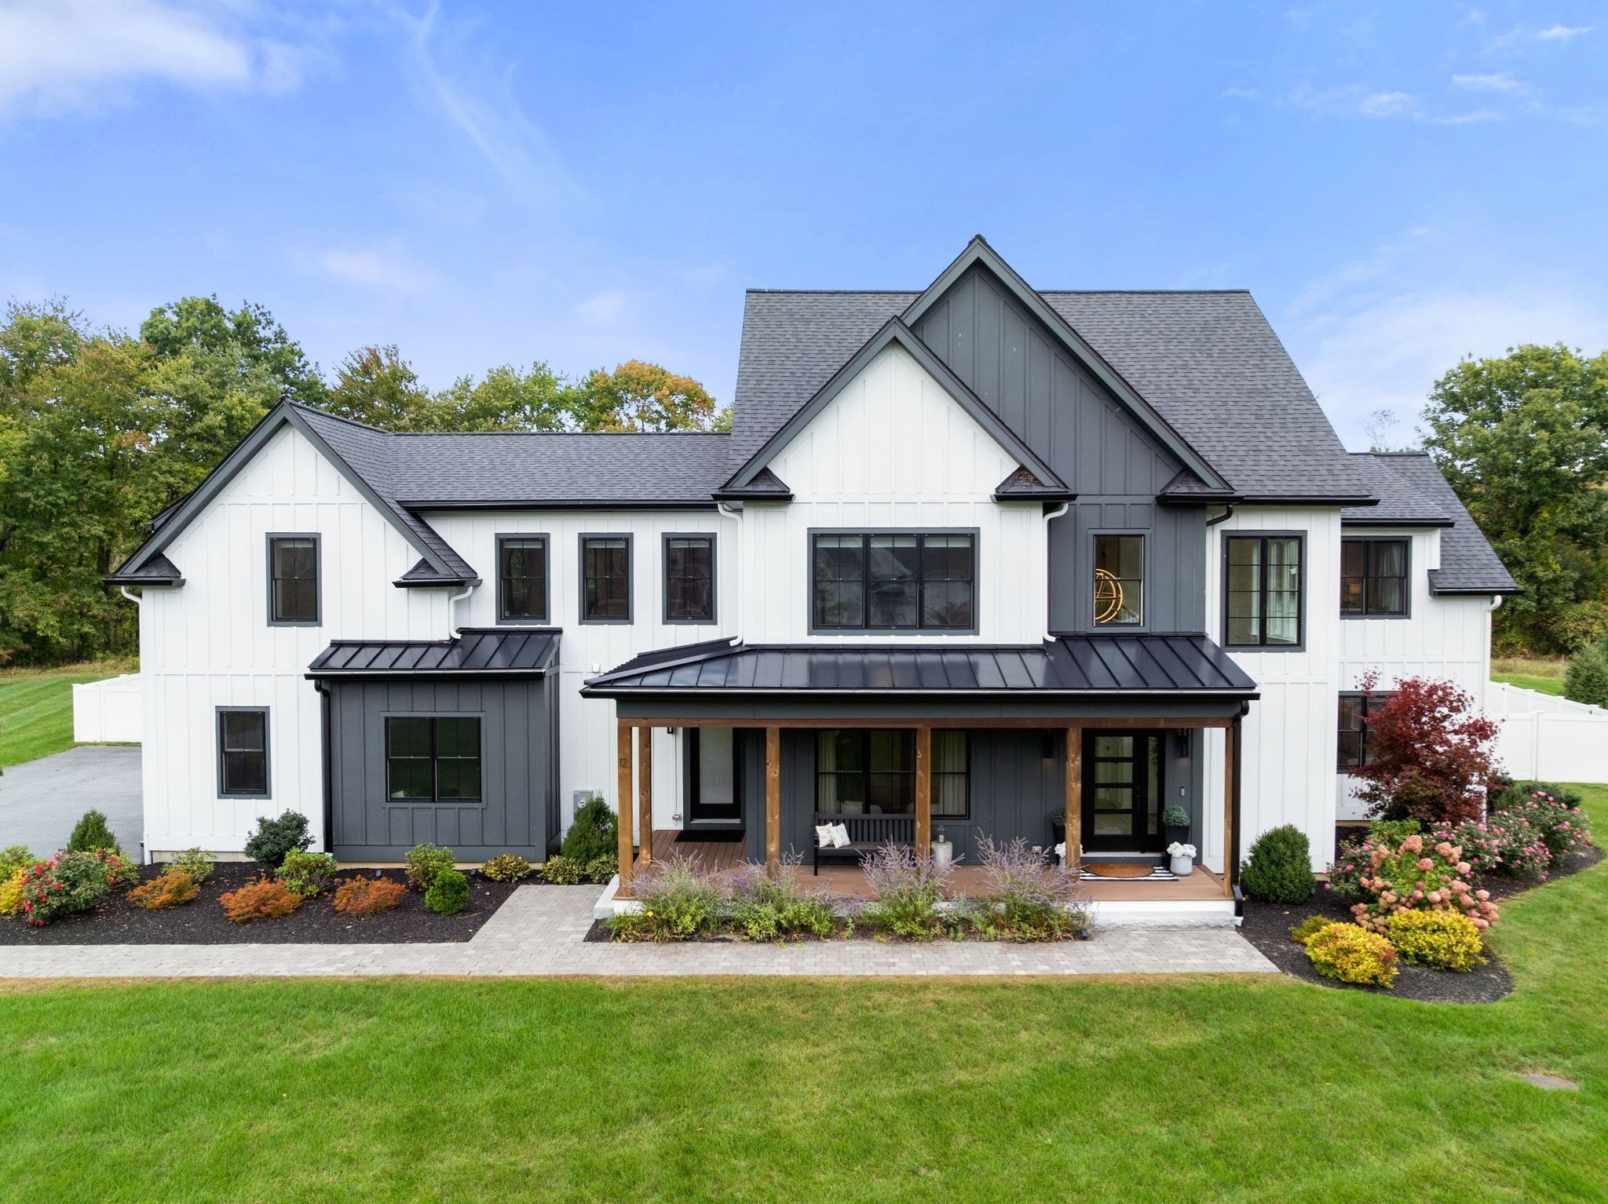
White and charcoal modern farmhouse with a covered porch, gabled roof, and landscaped front lawn.
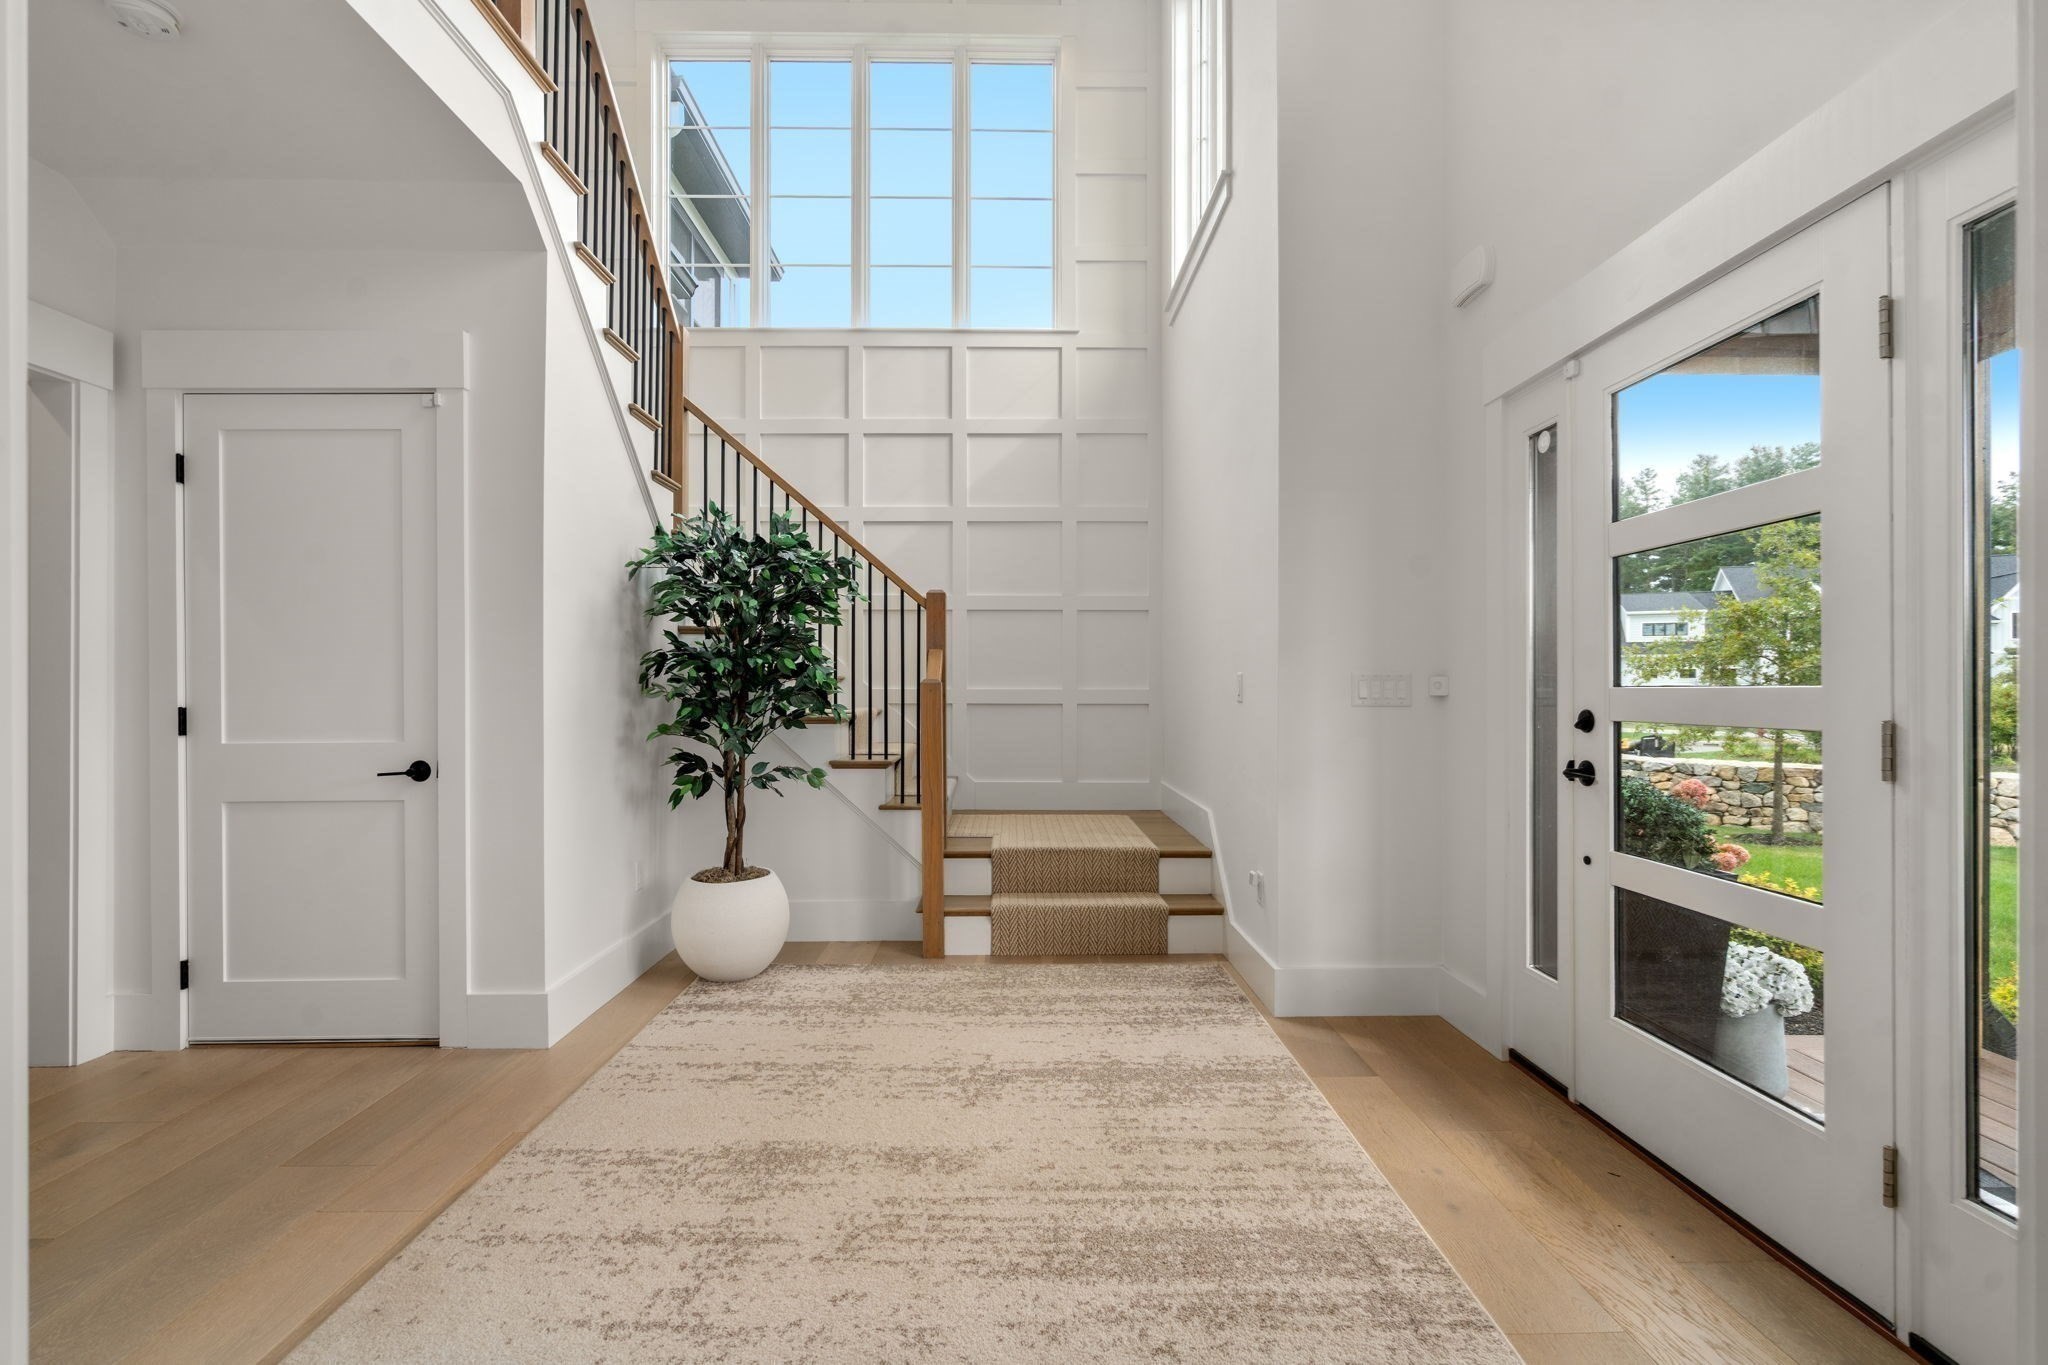
Two-story entry foyer with a wood-and-black staircase, tall windows, and glass-paneled front doors.
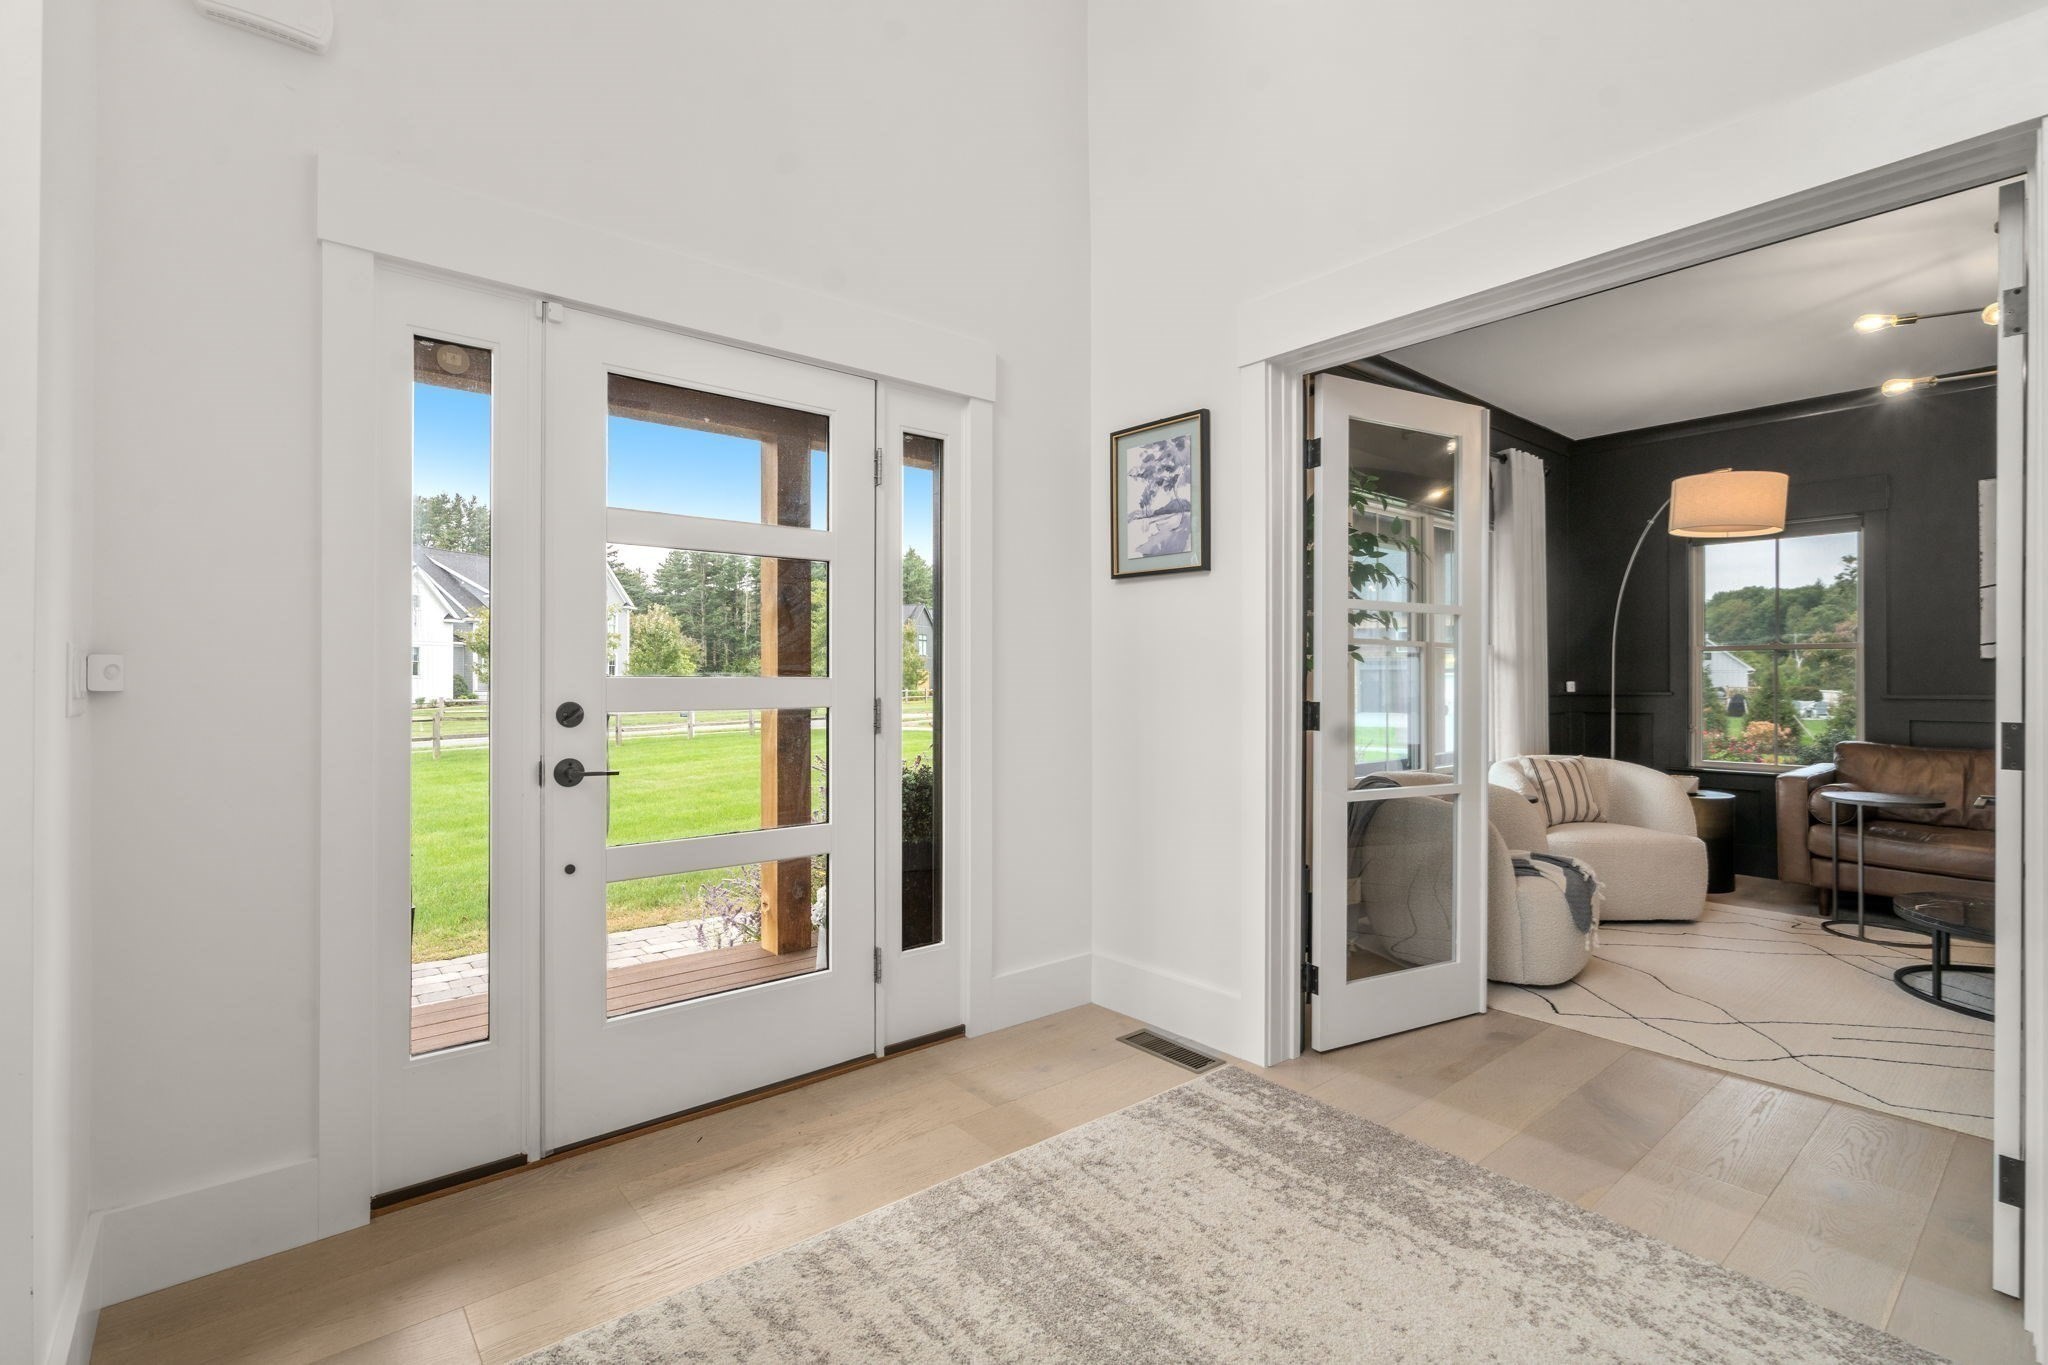
Entryway with a glass-paneled front door opening to a furnished sitting room.
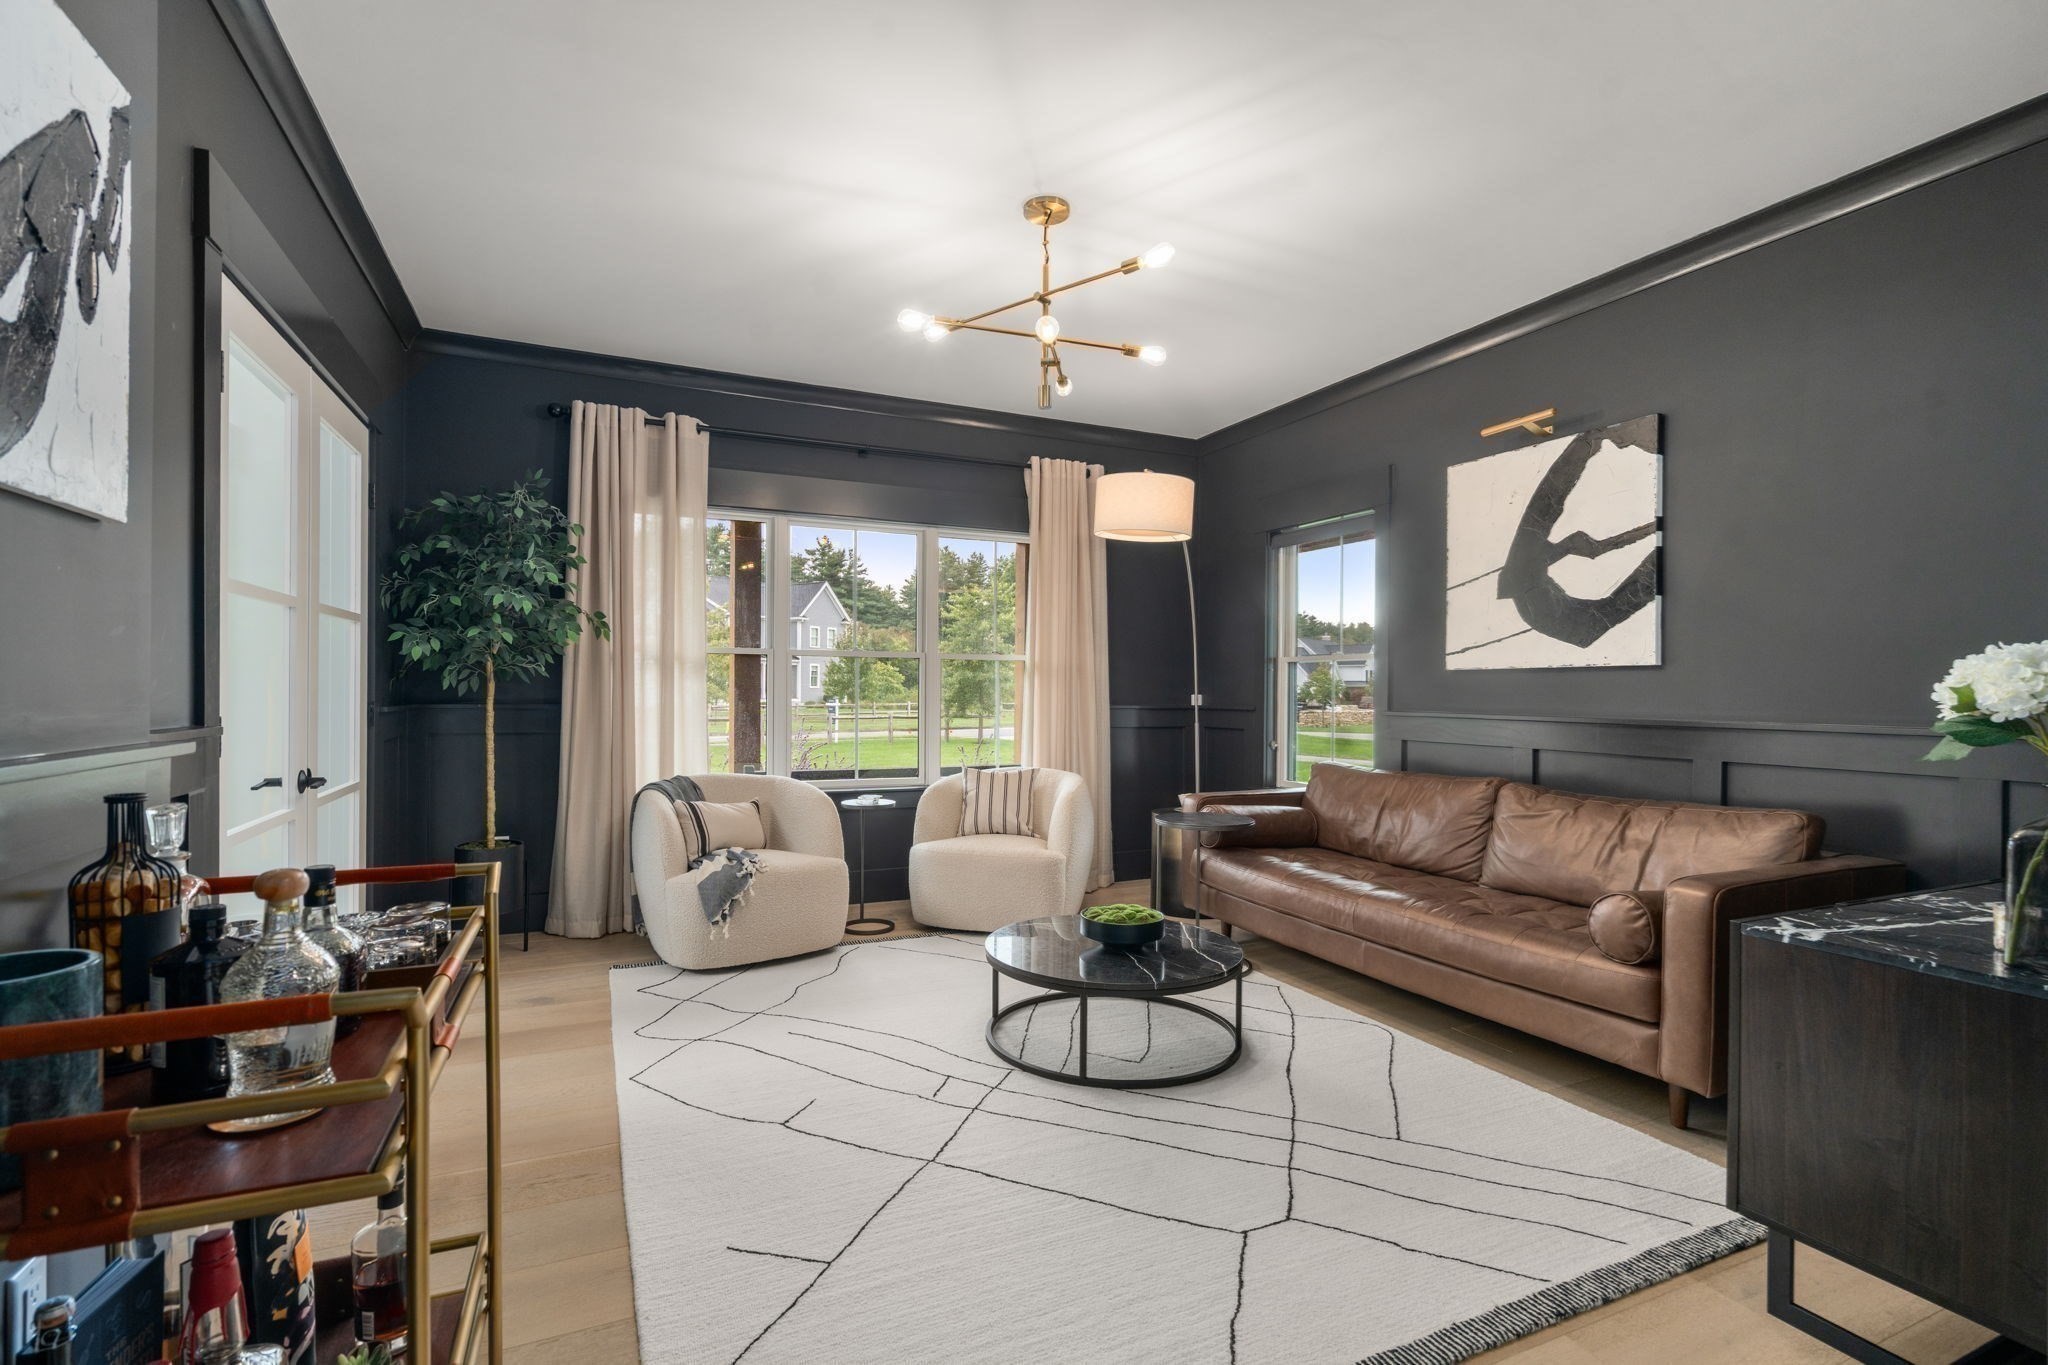
Living room with a brown leather sofa, cream chairs, charcoal walls, and large windows.
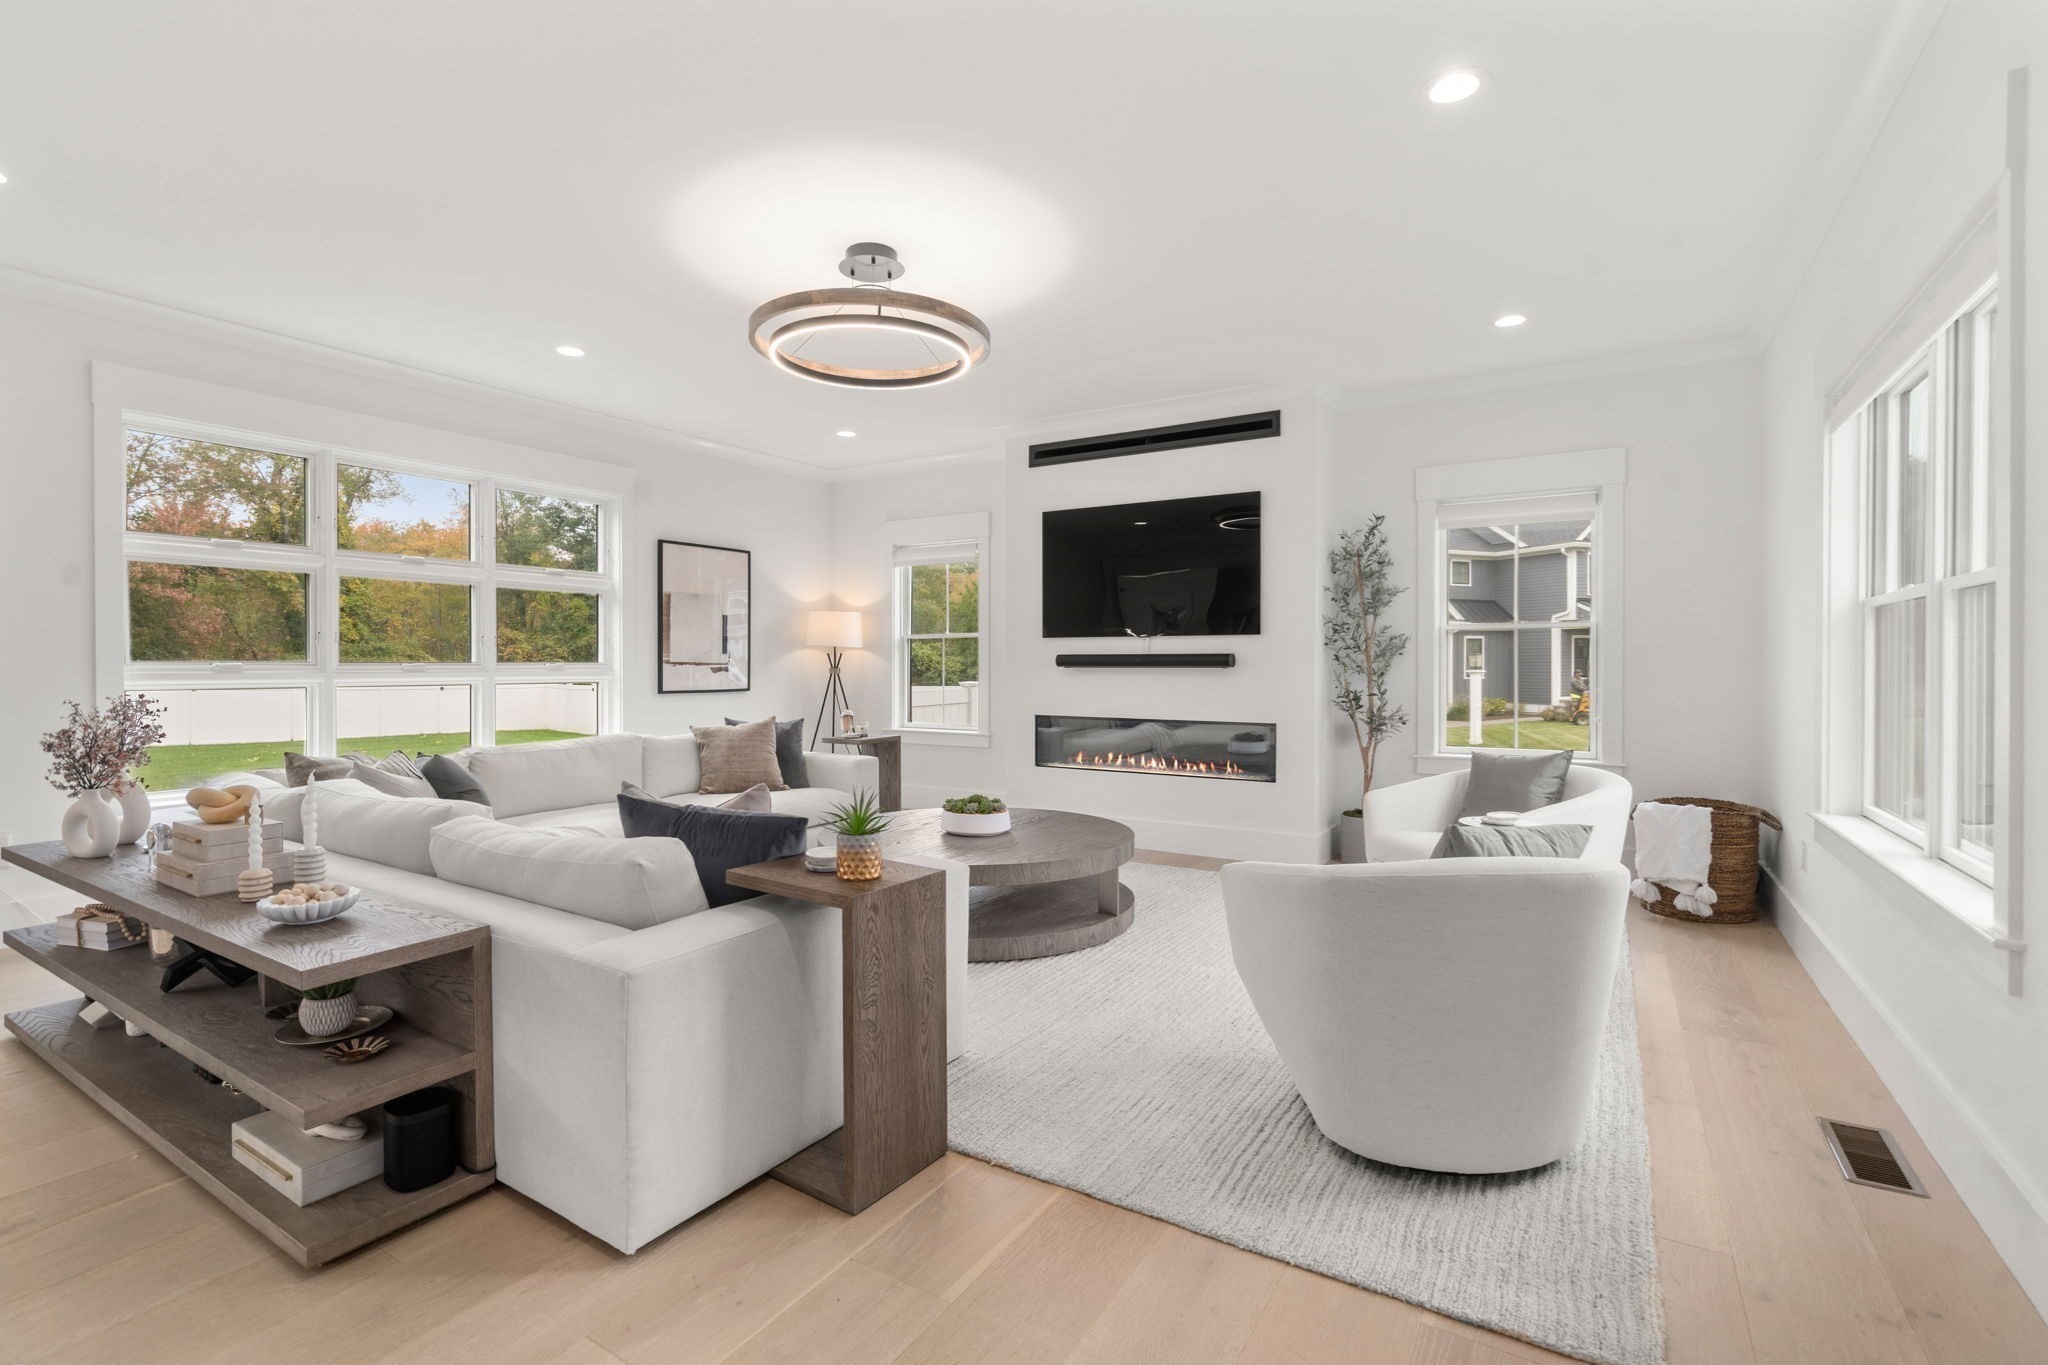
Bright living room with white seating, large windows, and a wall-mounted TV above a linear fireplace.
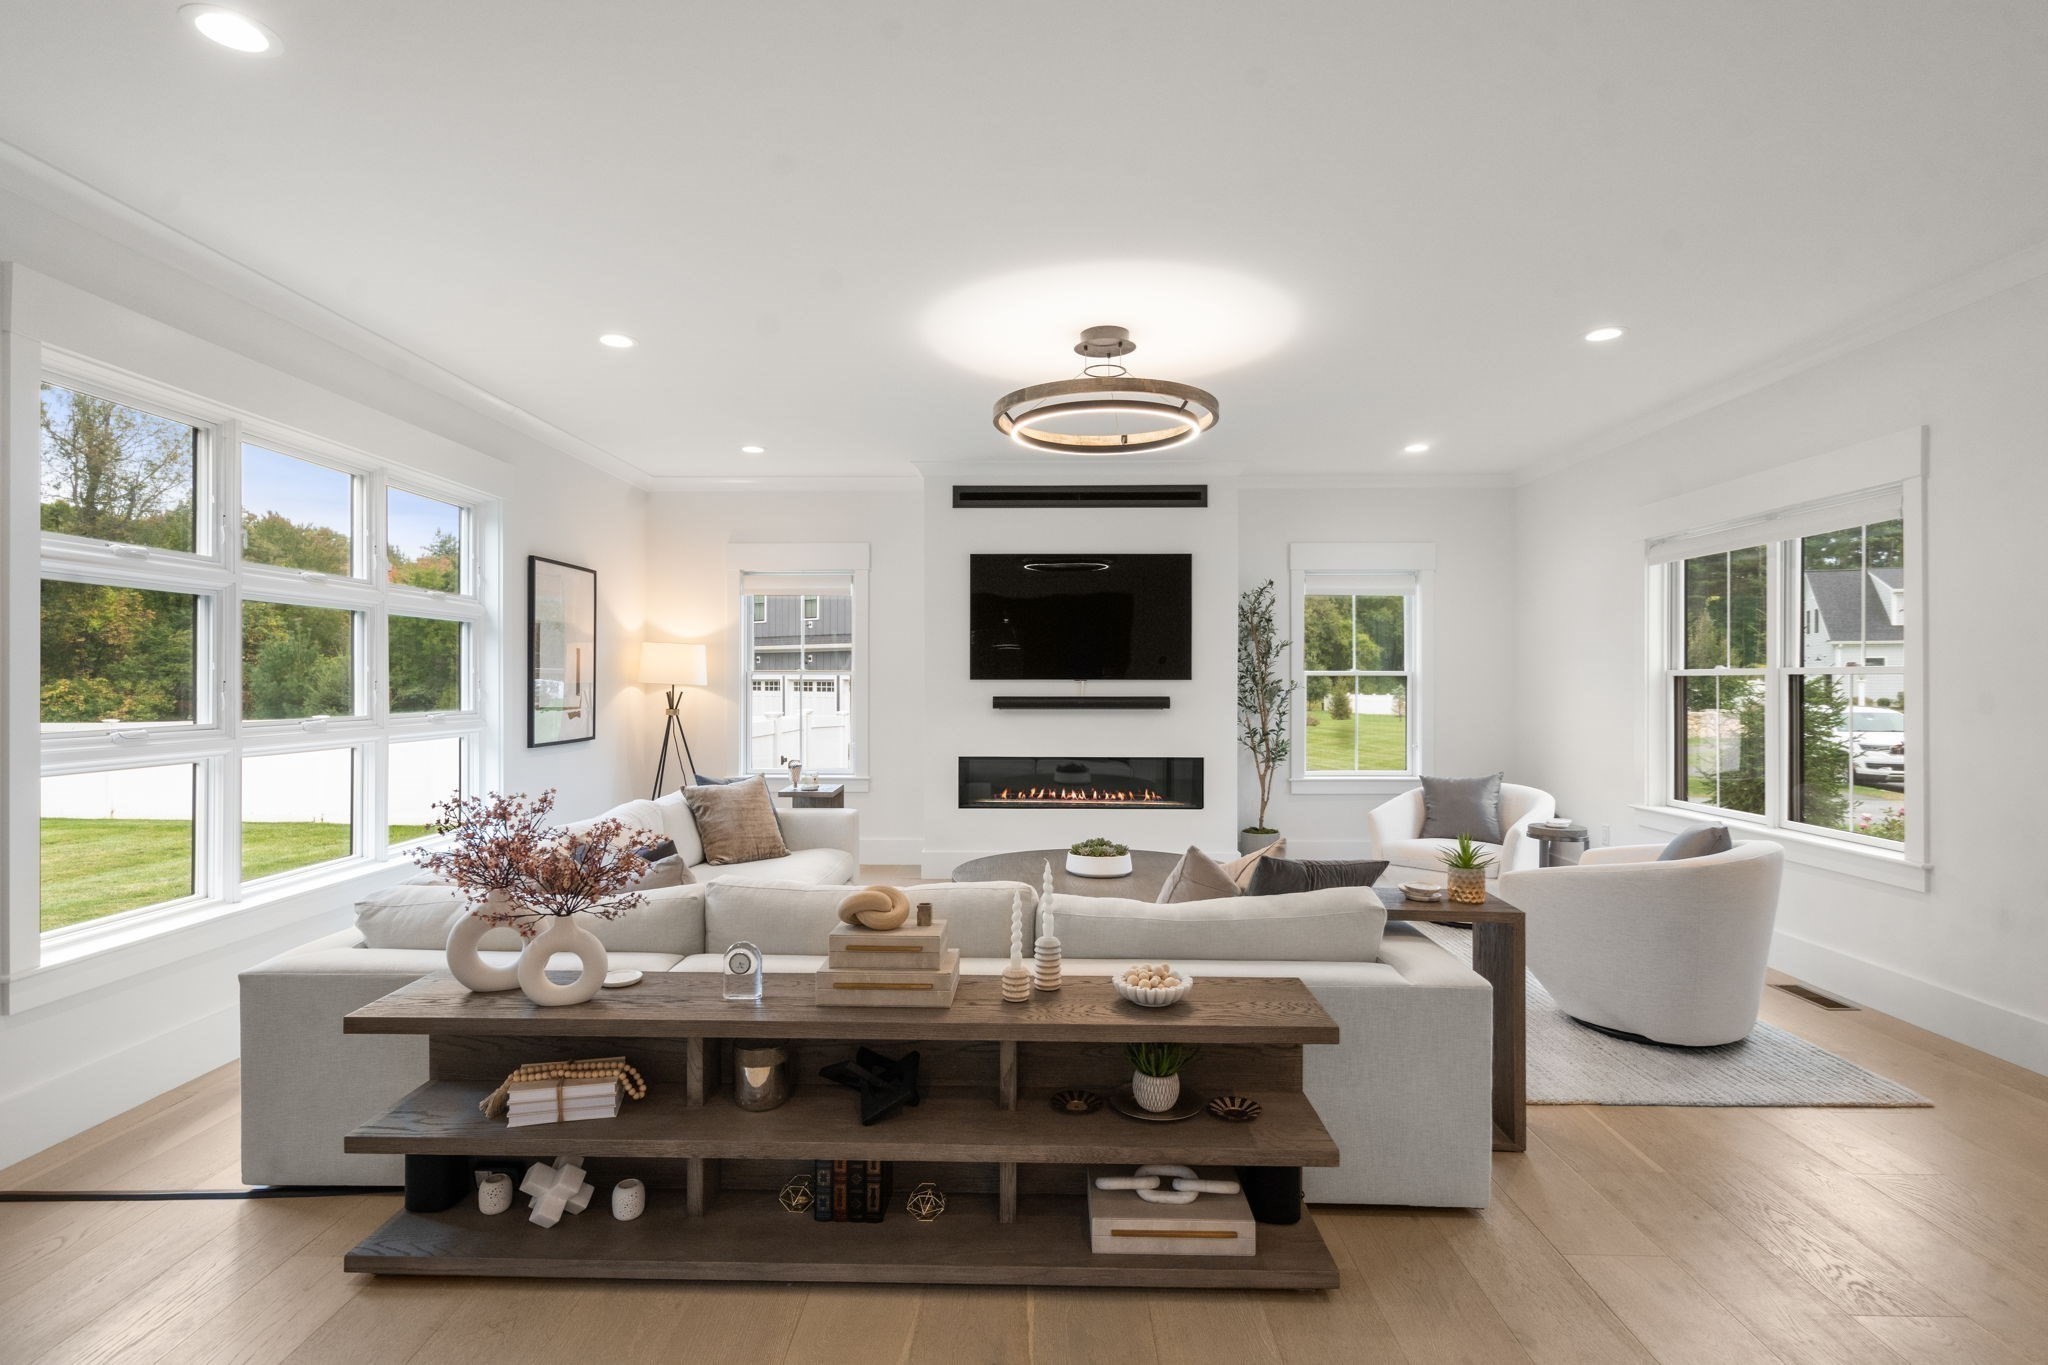
Bright living room with a pale sectional, large windows, and a linear fireplace beneath a television.
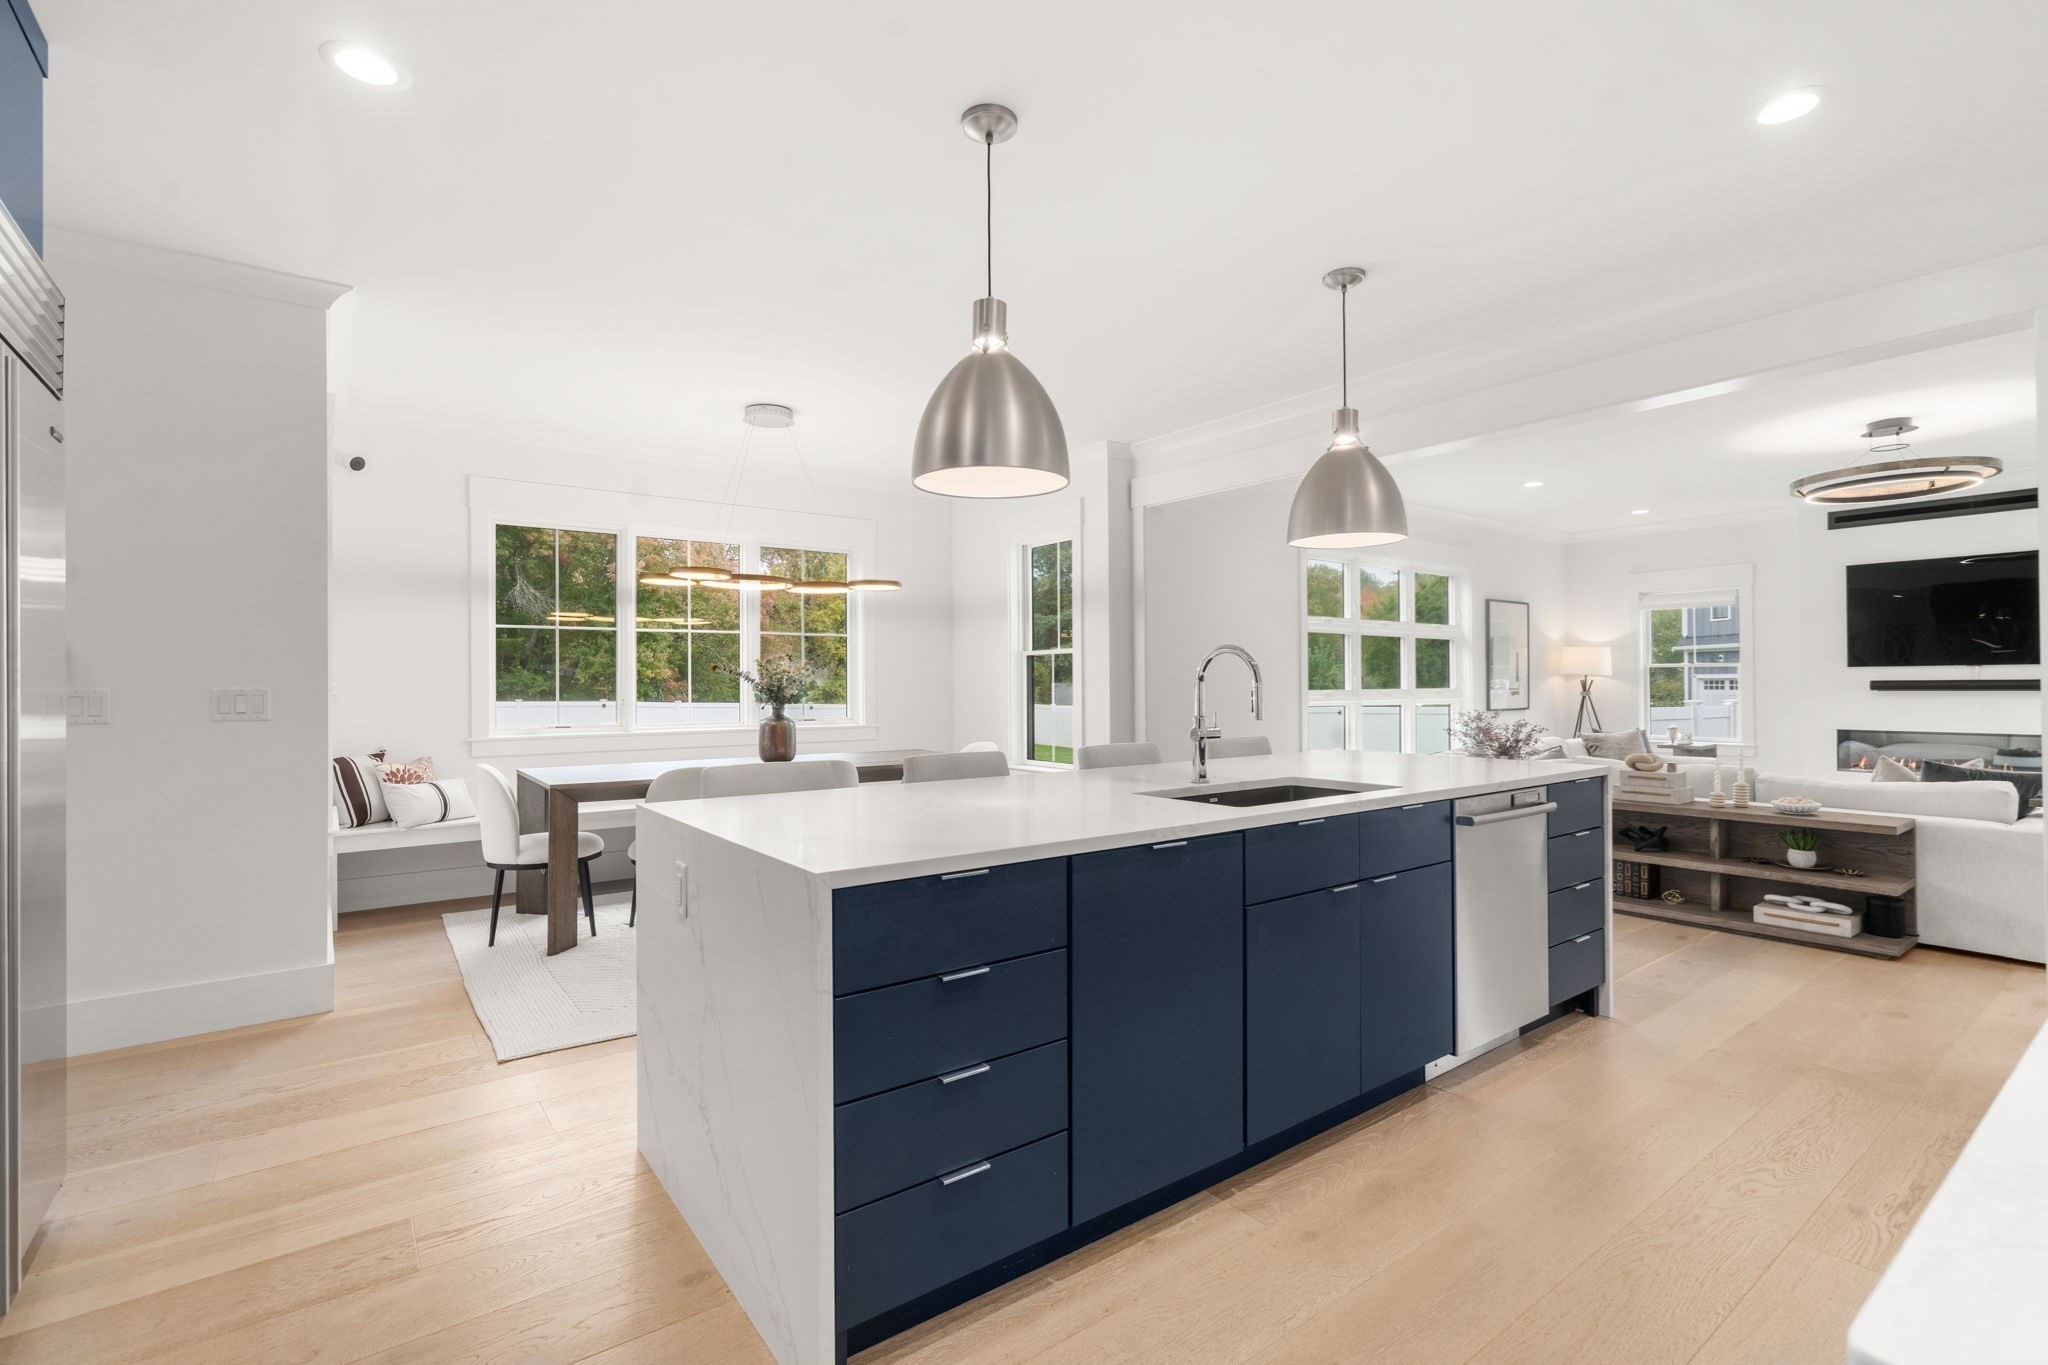
Open-plan kitchen with a large white island, navy cabinetry, and dining and living areas beyond.
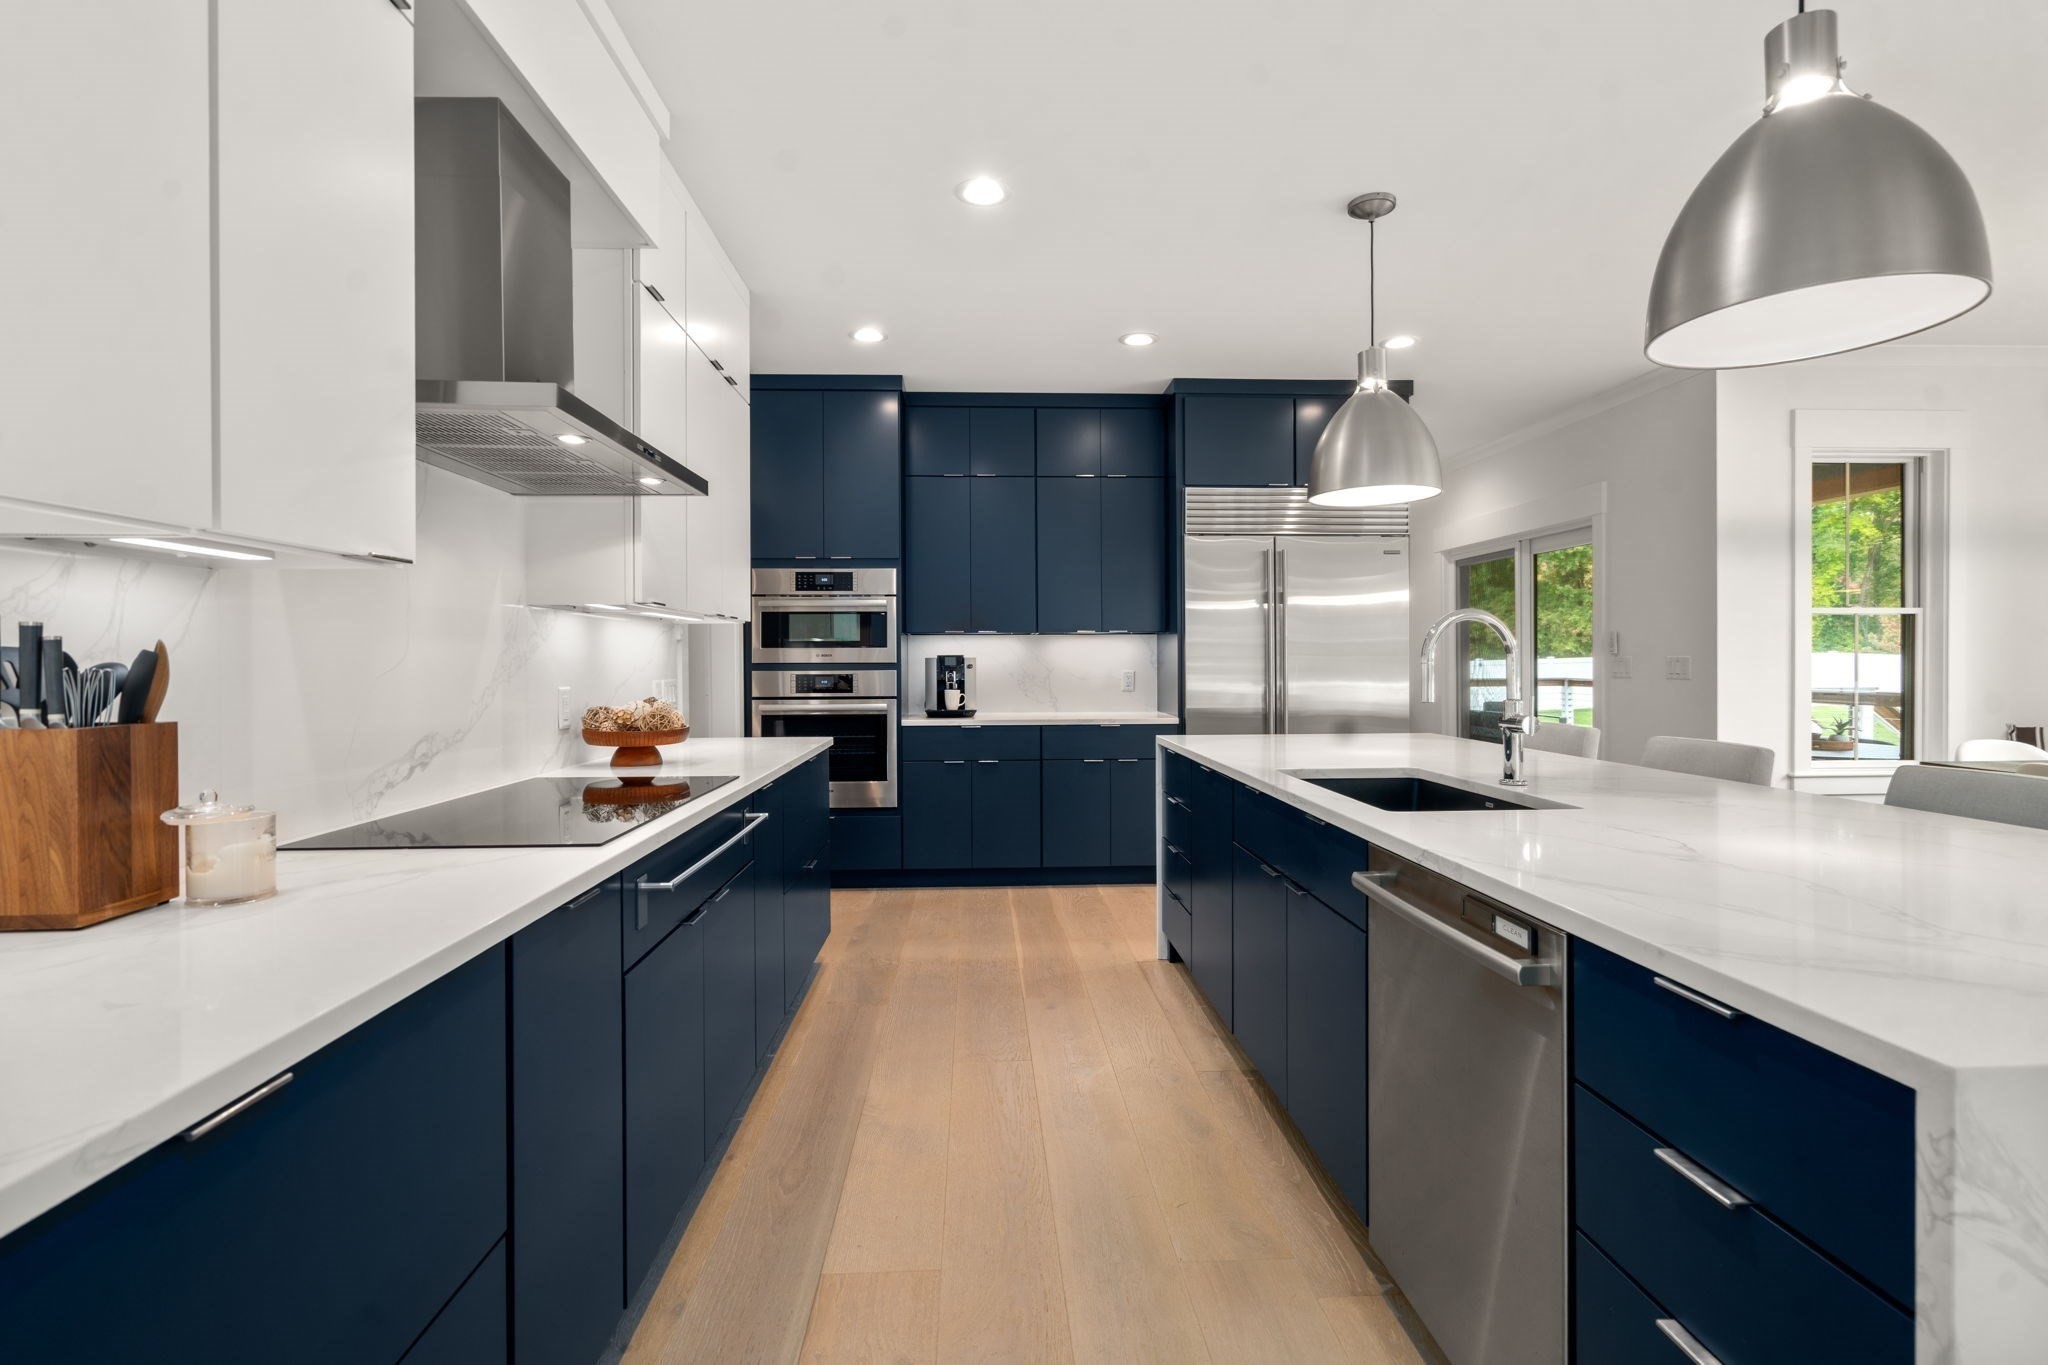
Modern kitchen with navy cabinets, white counters, stainless steel appliances, and a large island.
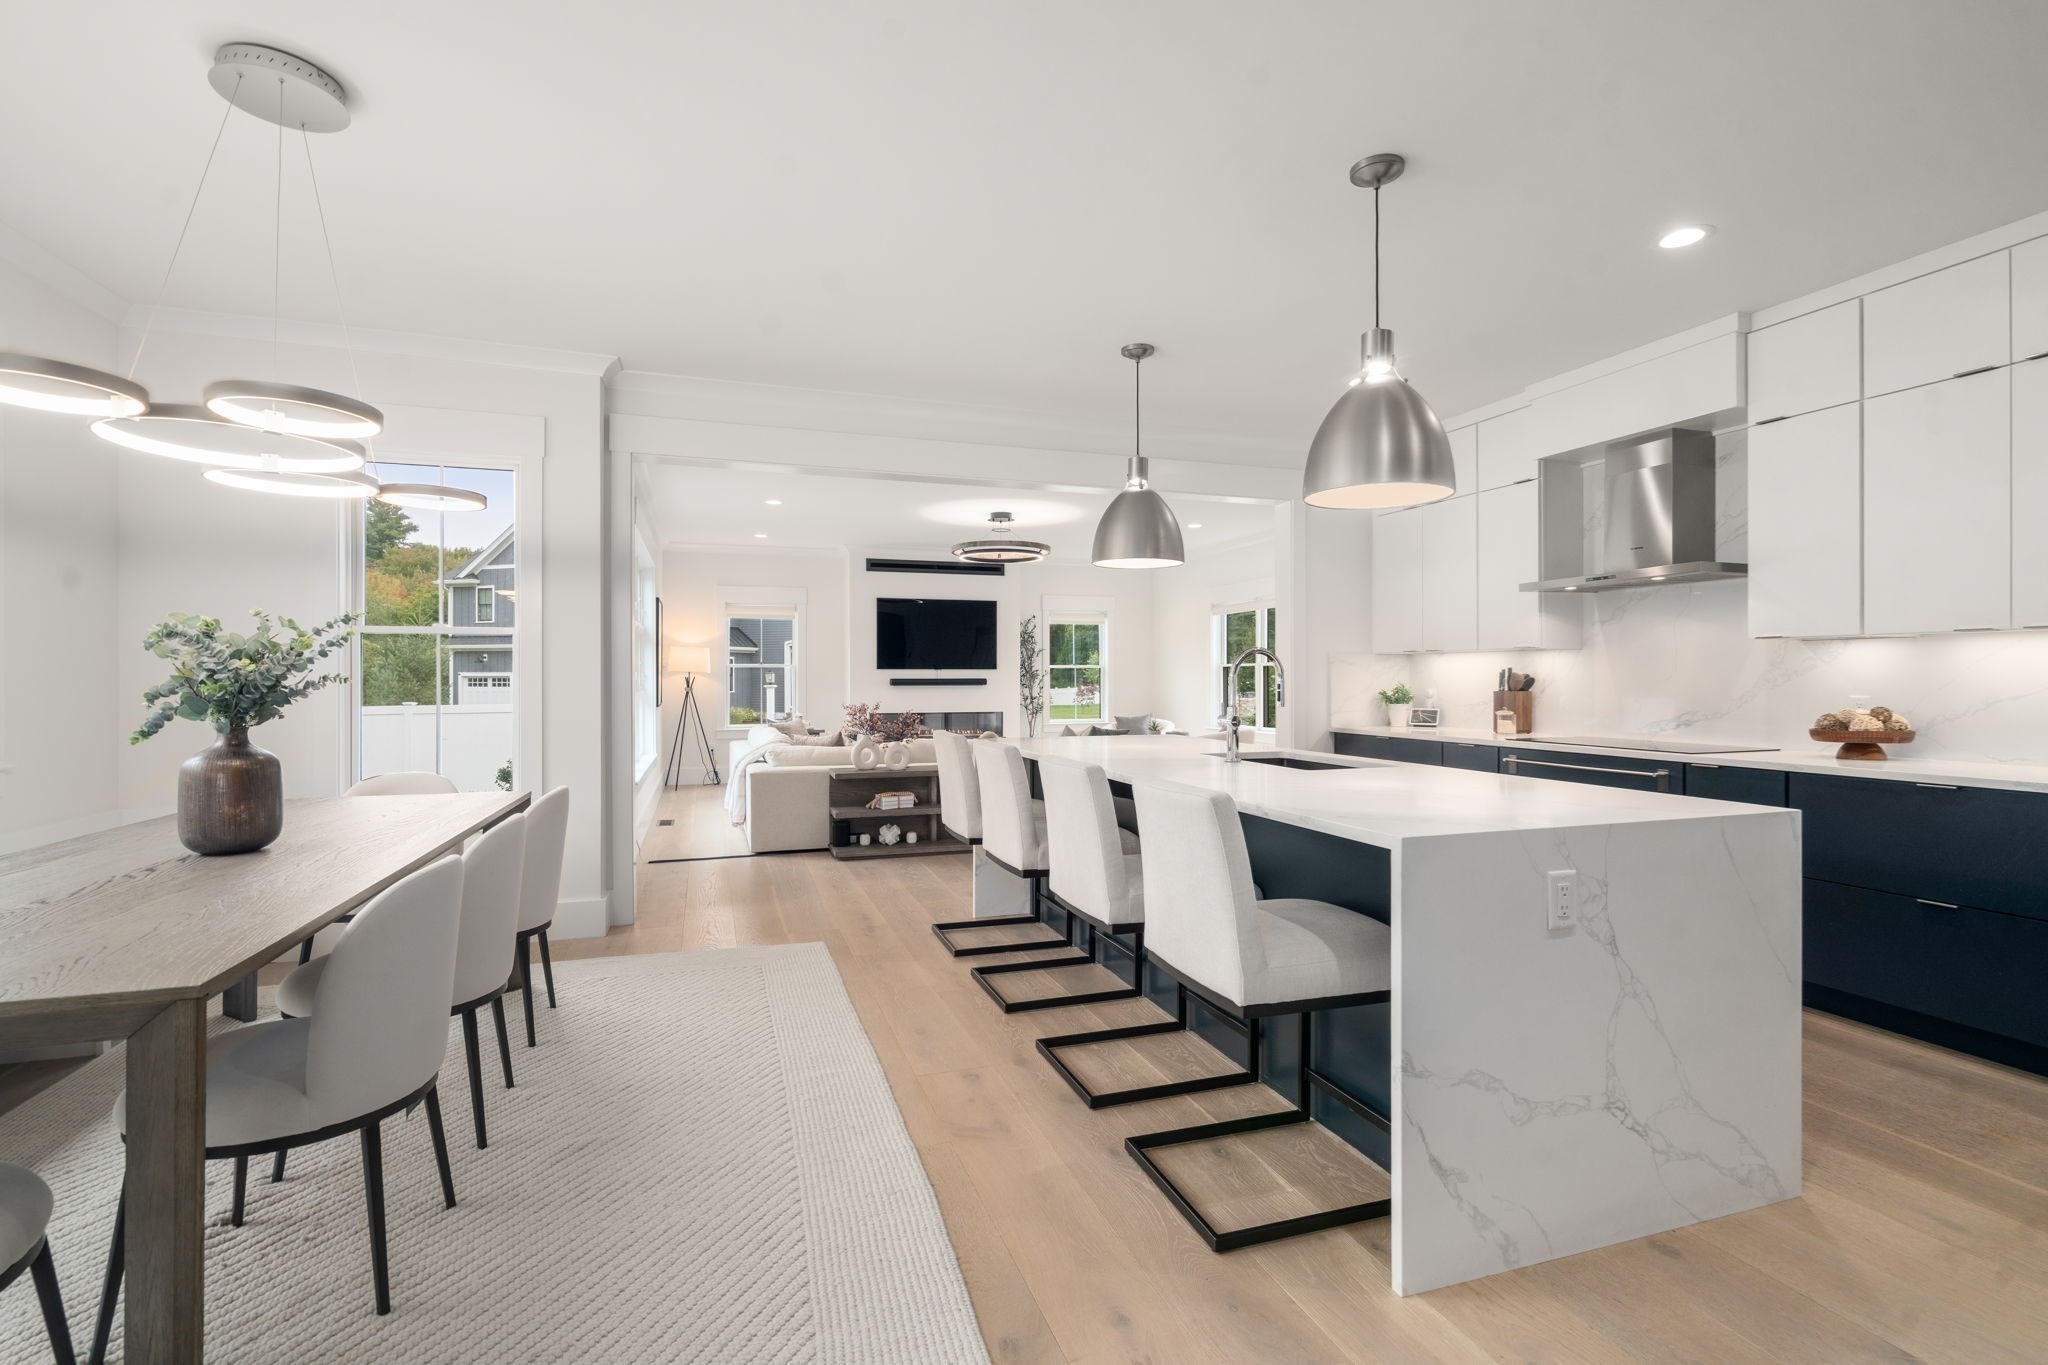
Open-plan kitchen with a large marble-look island, white cabinetry, and dining and living areas beyond.
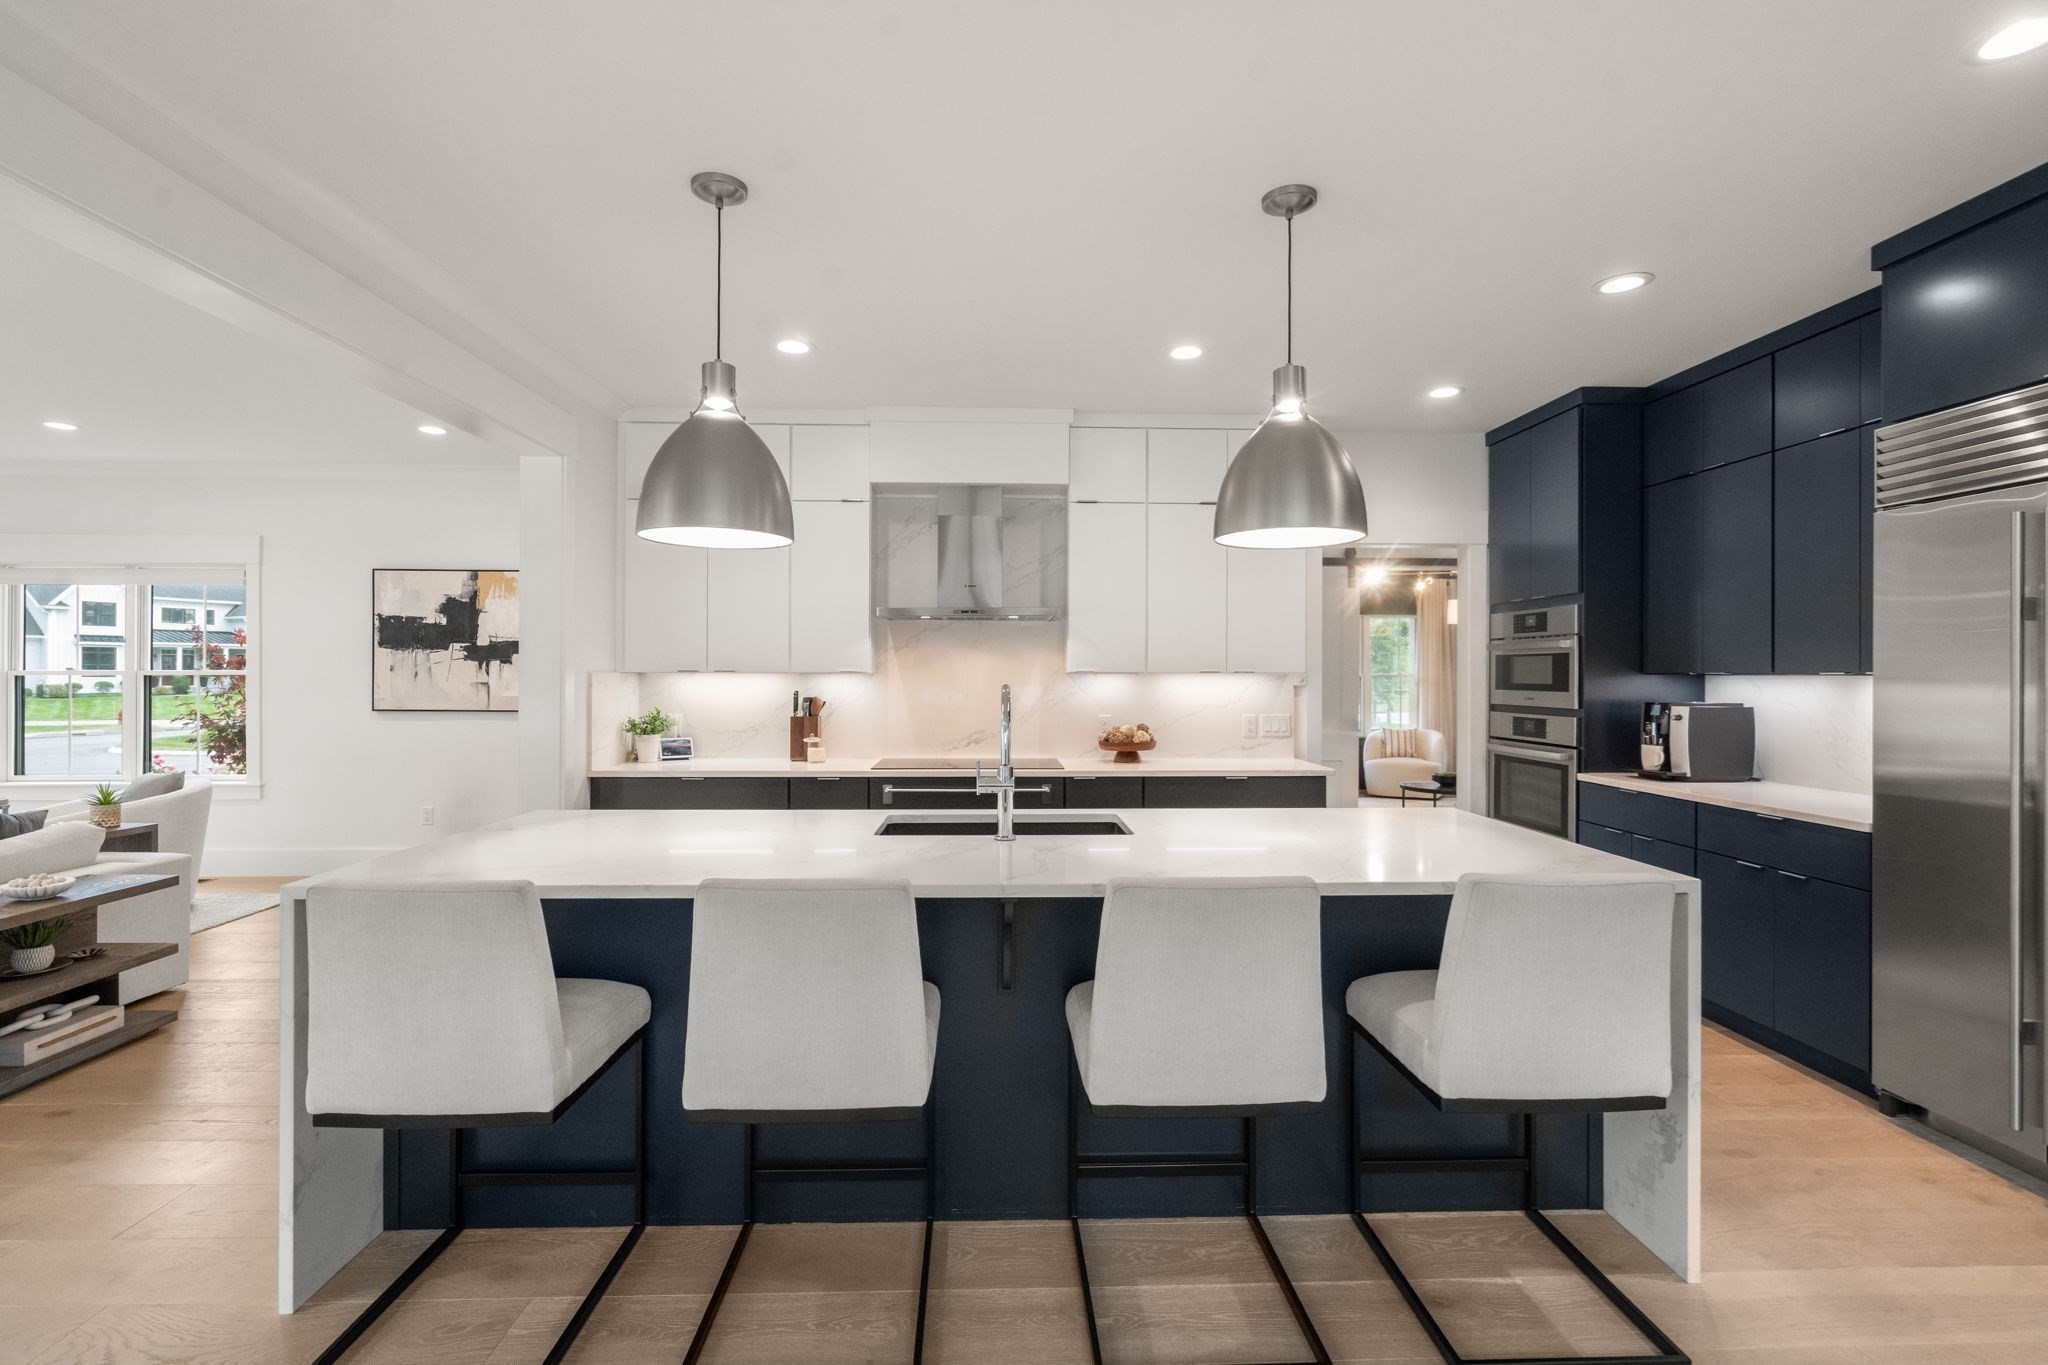
Modern kitchen with white island, four bar stools, and navy cabinets.
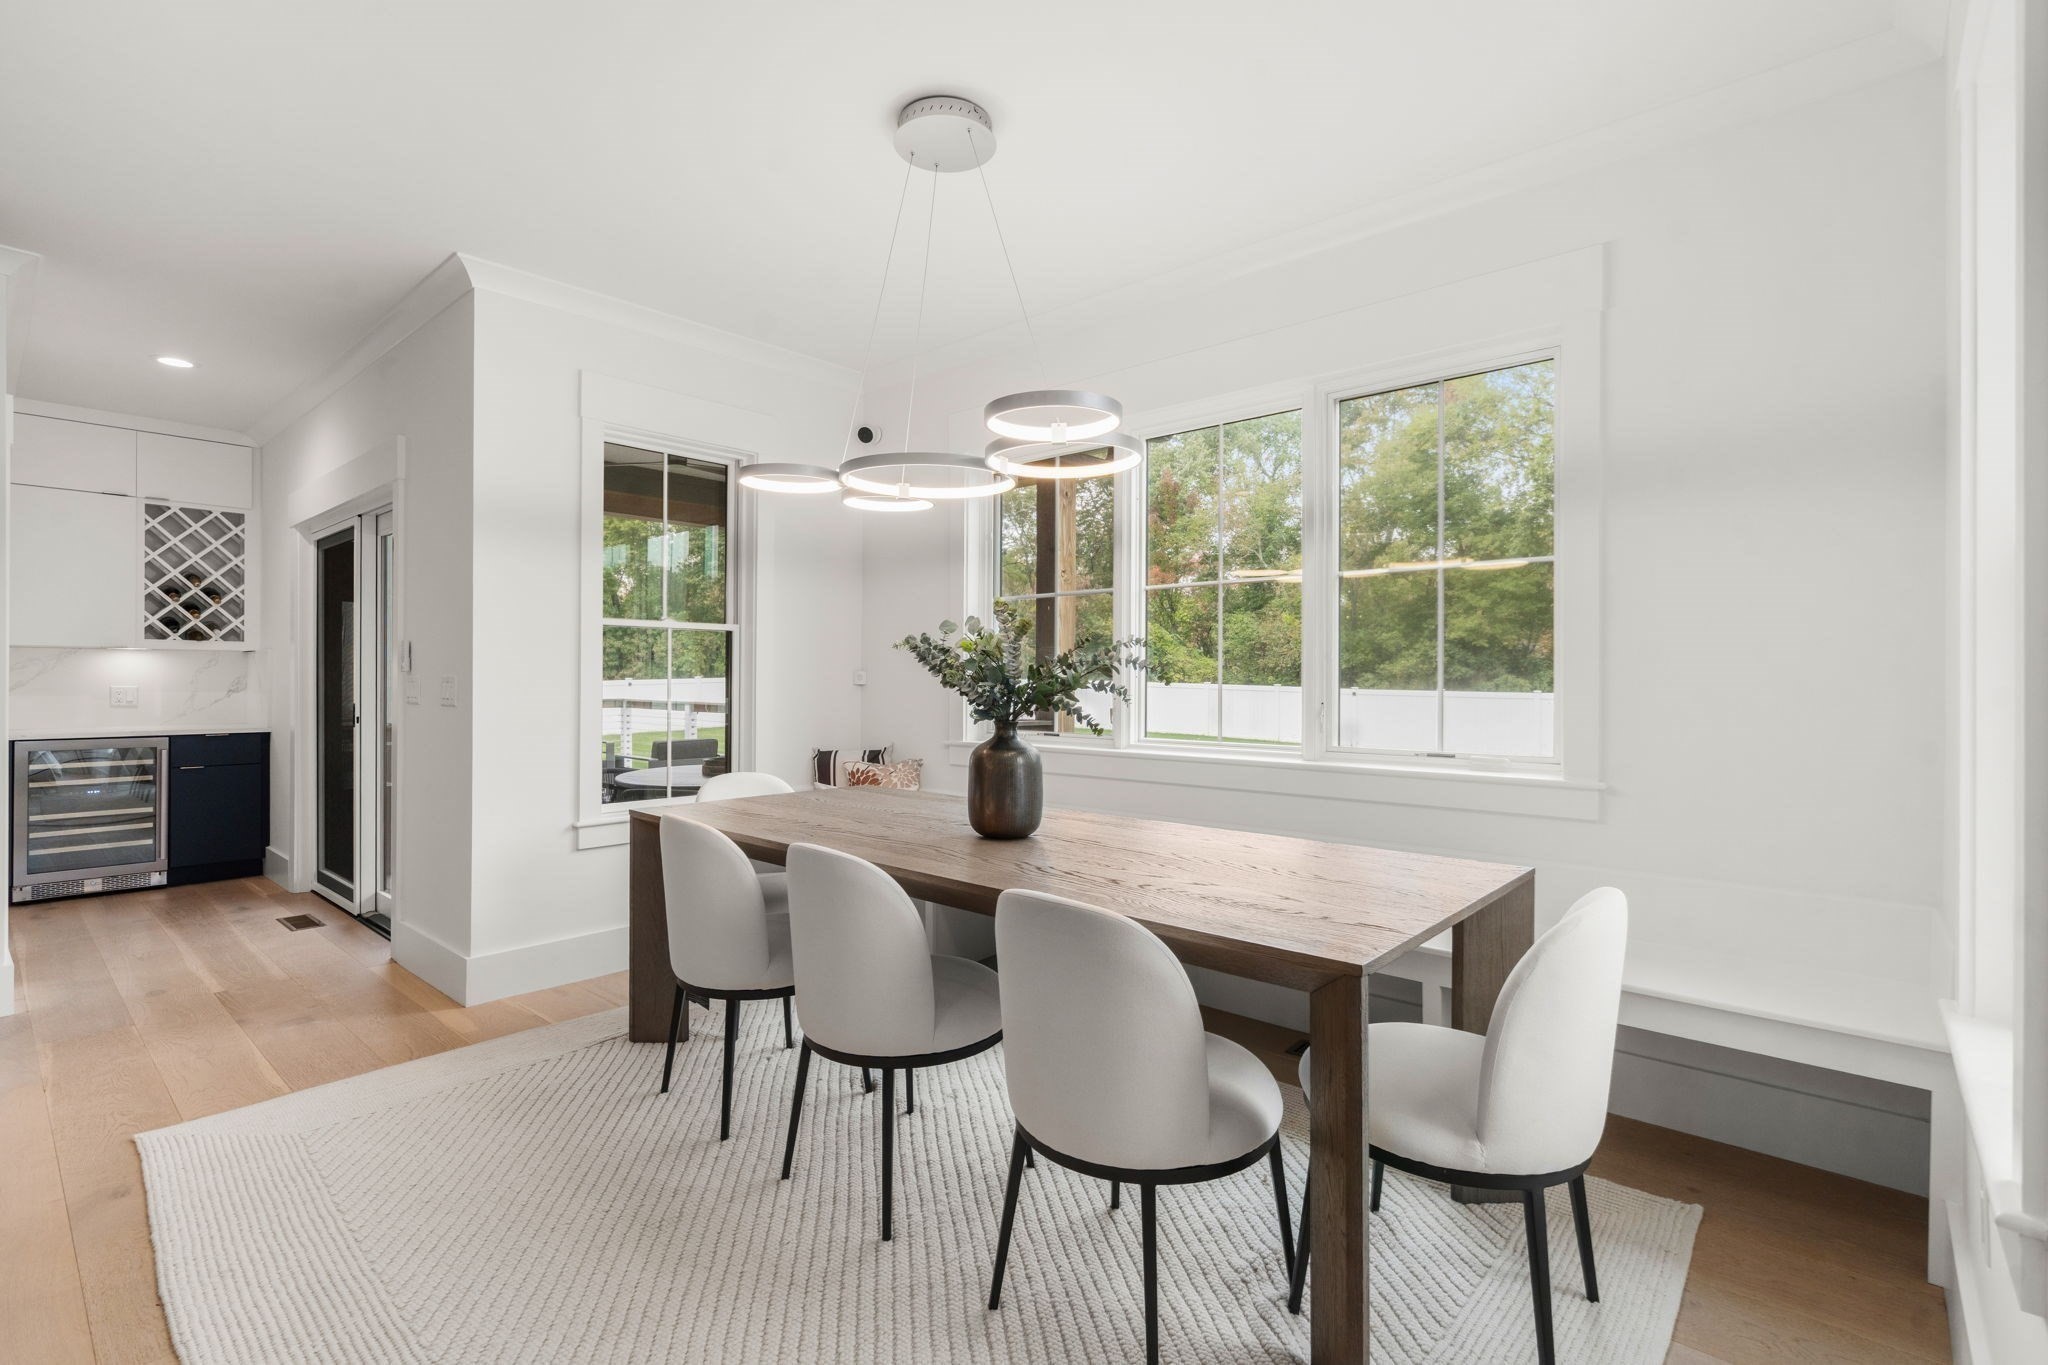
Dining area with a wooden table, white chairs, modern ring lights, and large windows overlooking trees.
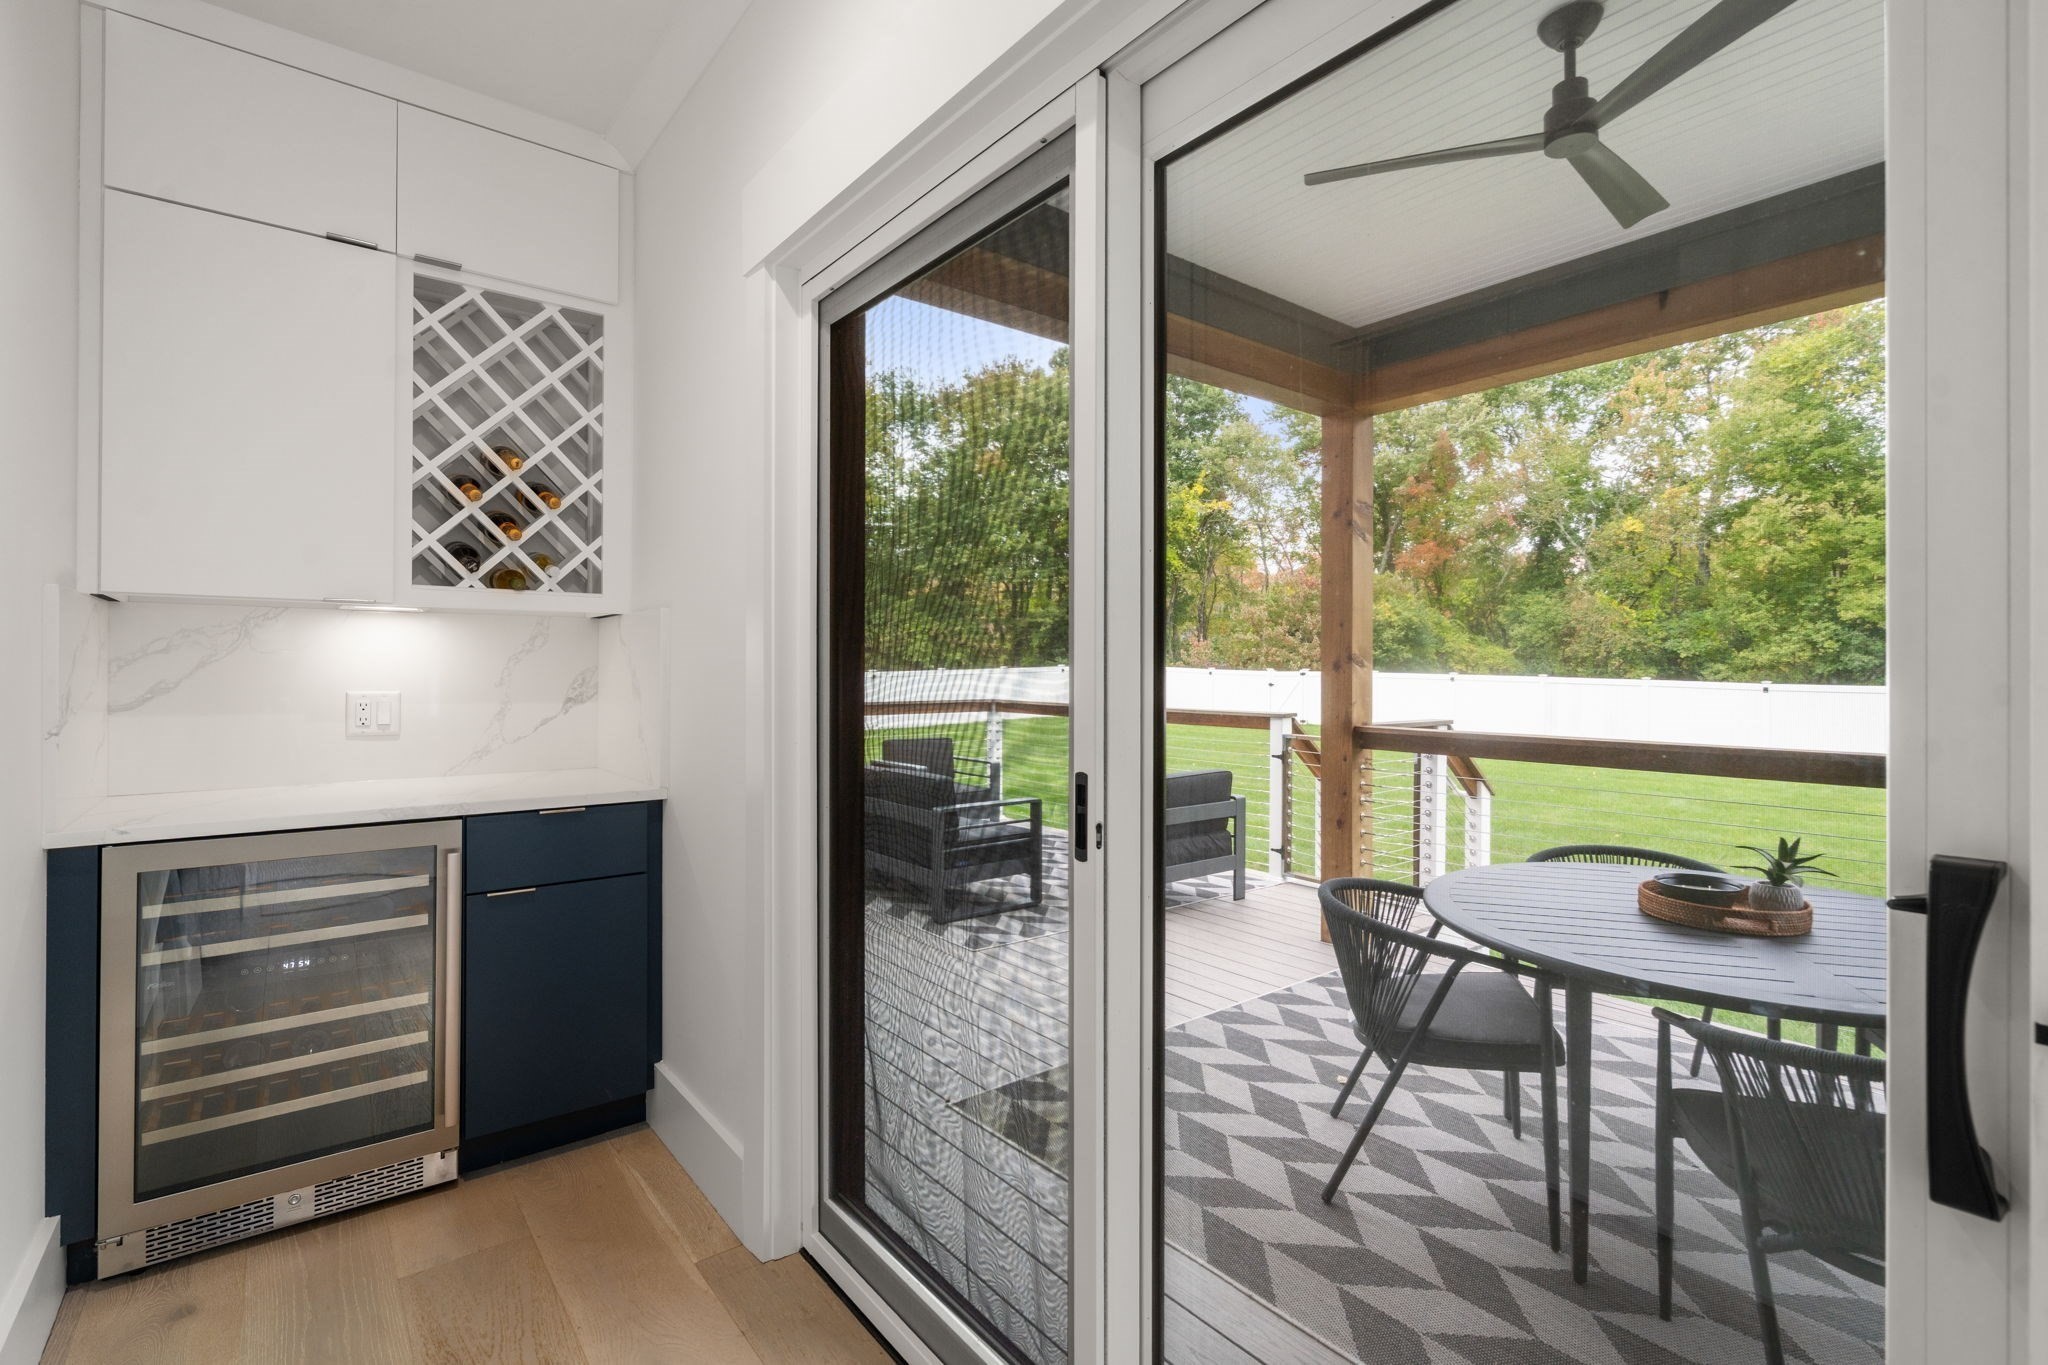
Wine bar with built-in wine cooler opens onto a furnished covered patio and lawn.
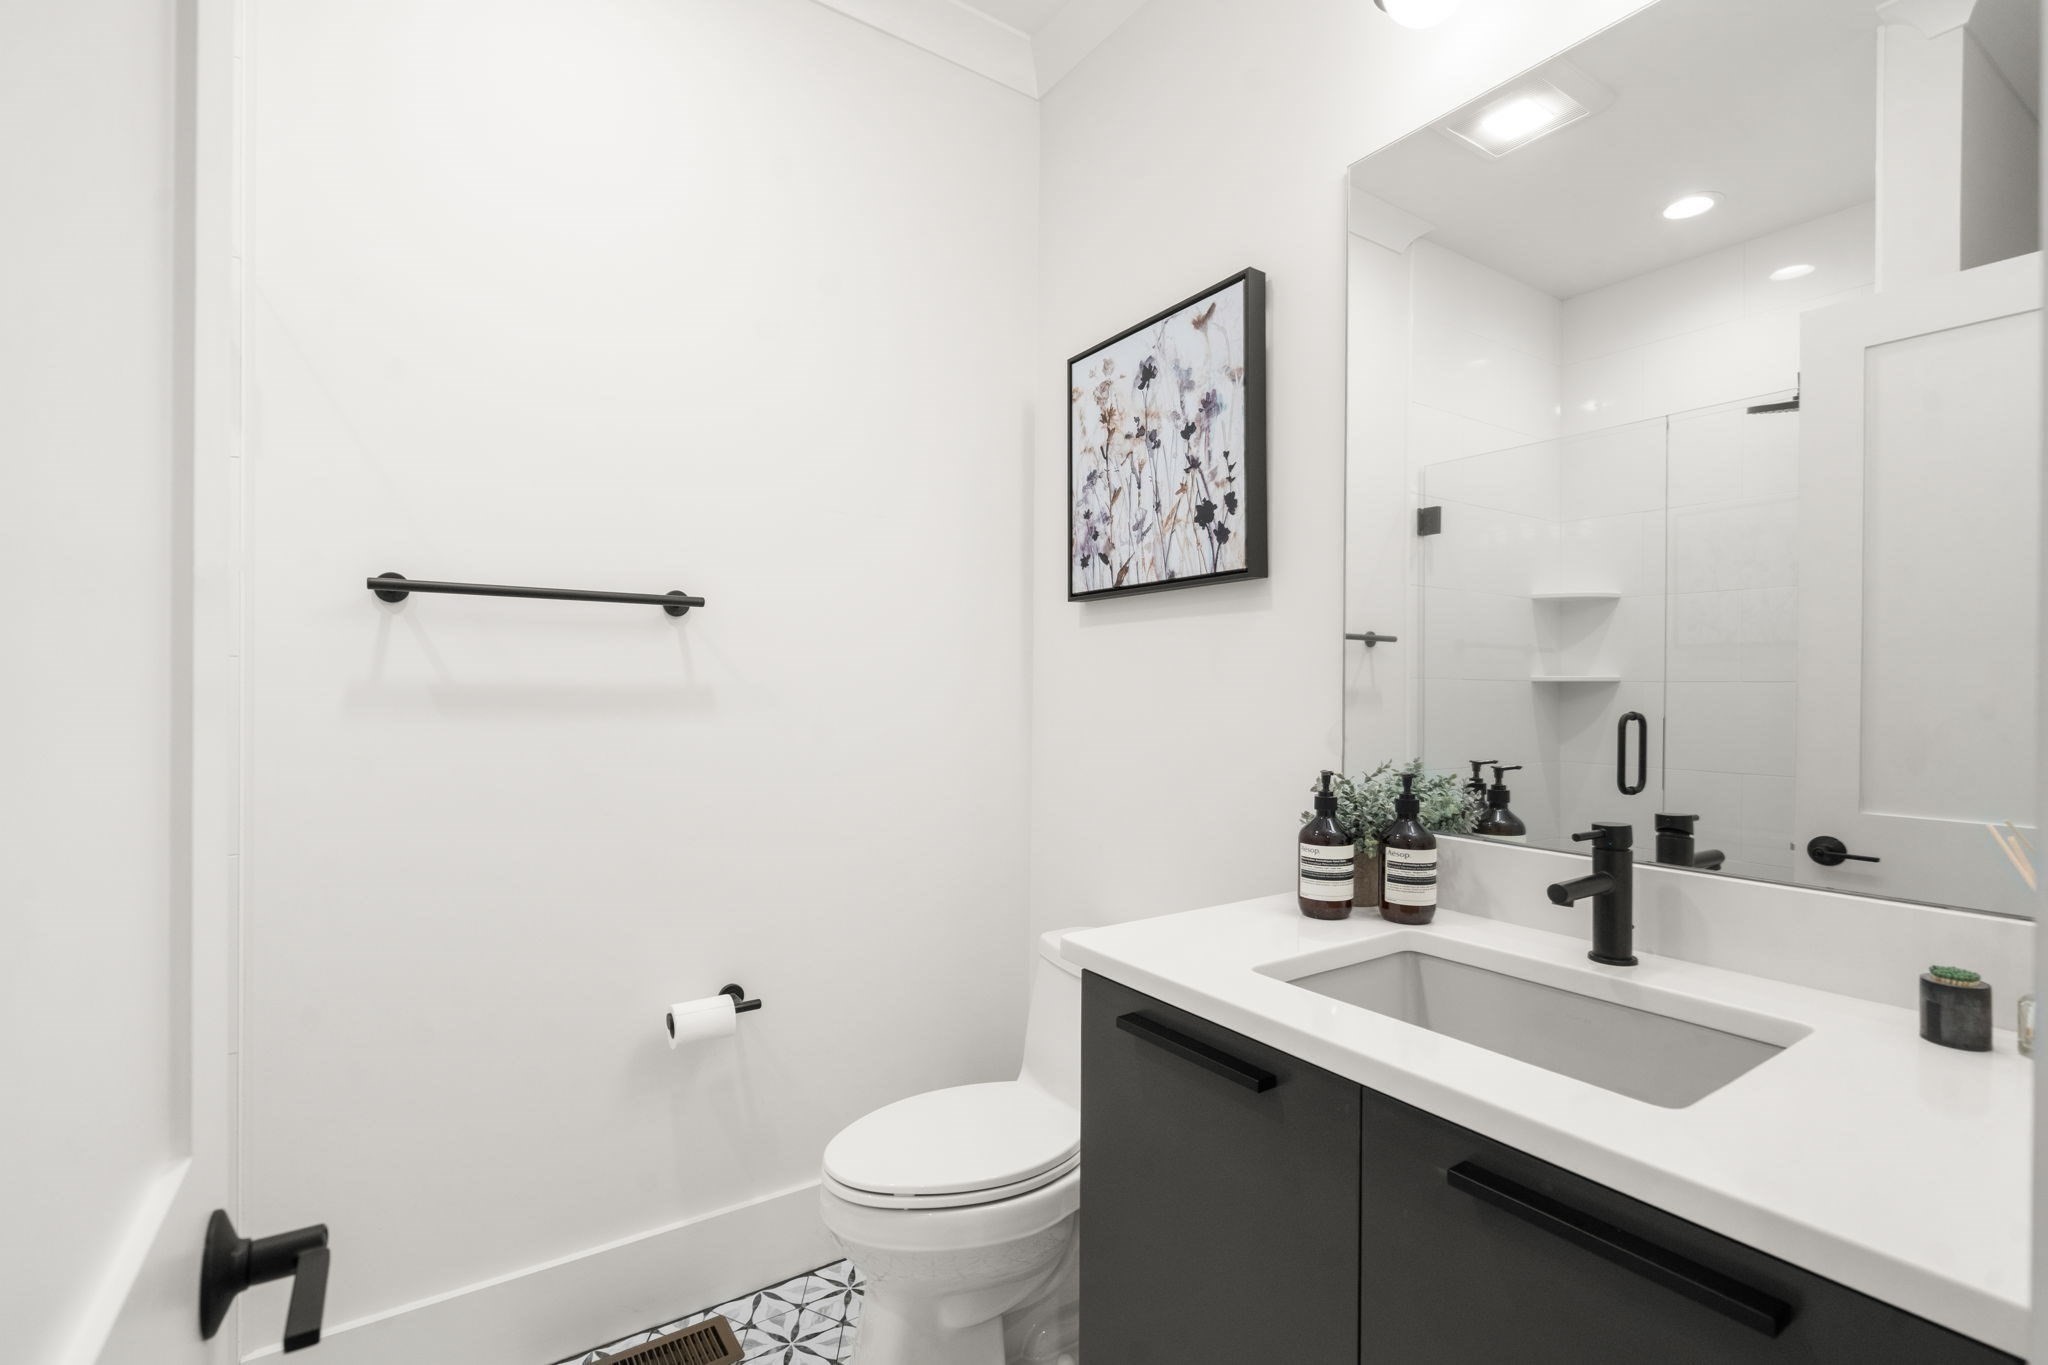
Modern bathroom with a dark vanity, black fixtures, glass shower and patterned floor tile.
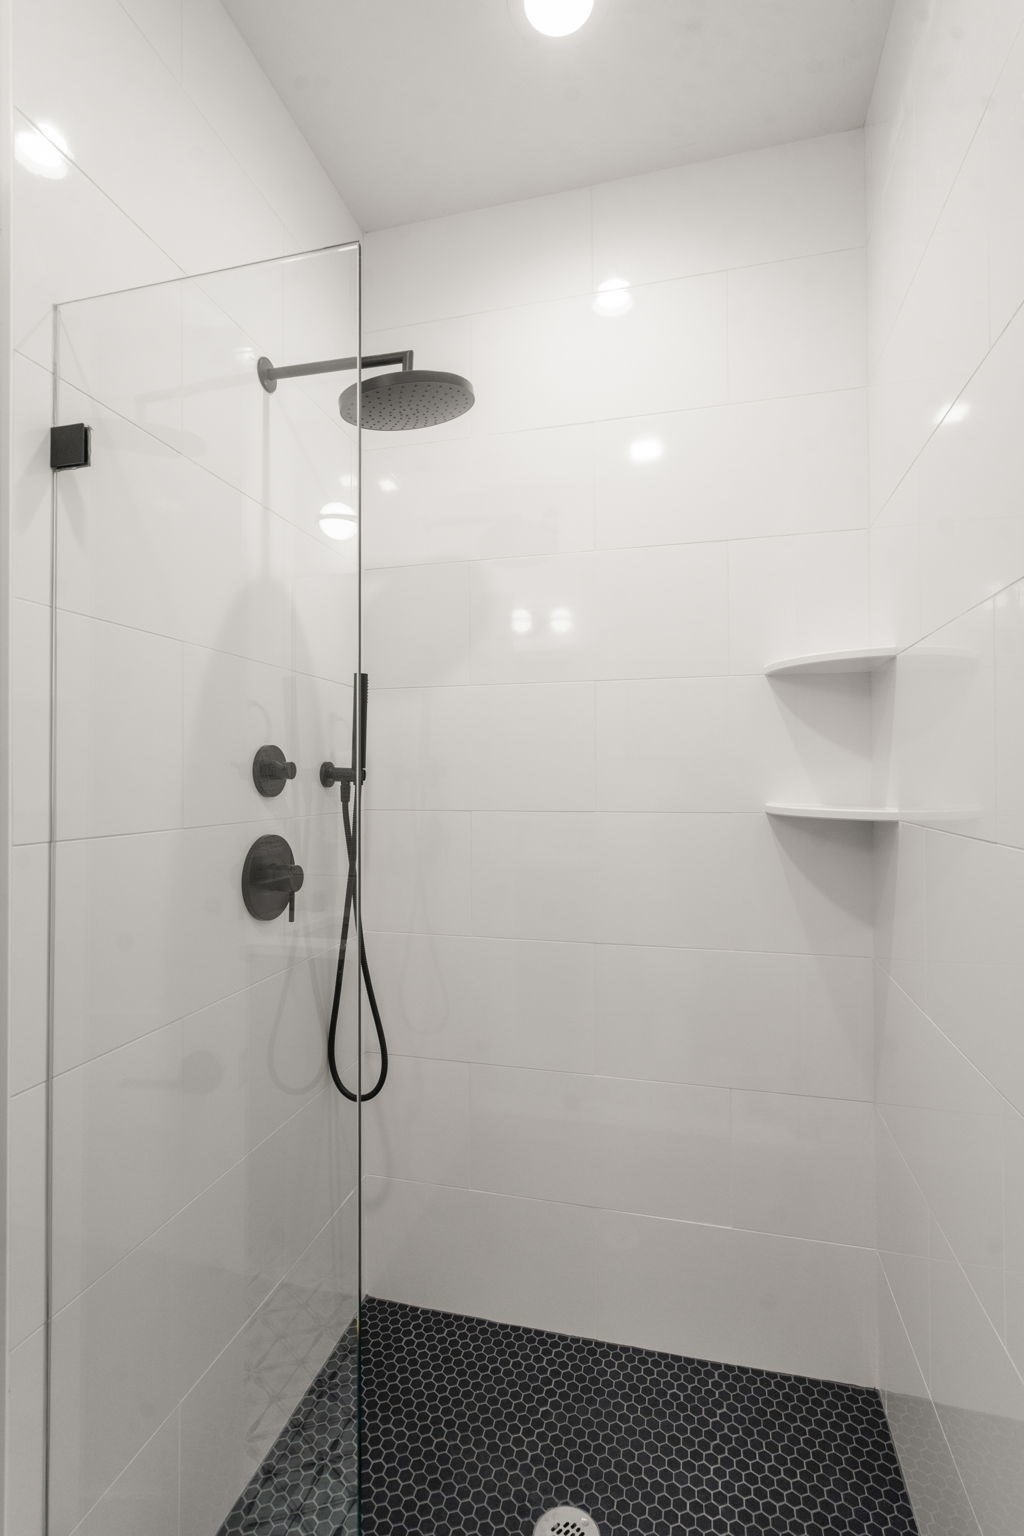
Walk-in shower with white tile, black fixtures, glass panel, and dark hexagonal floor.
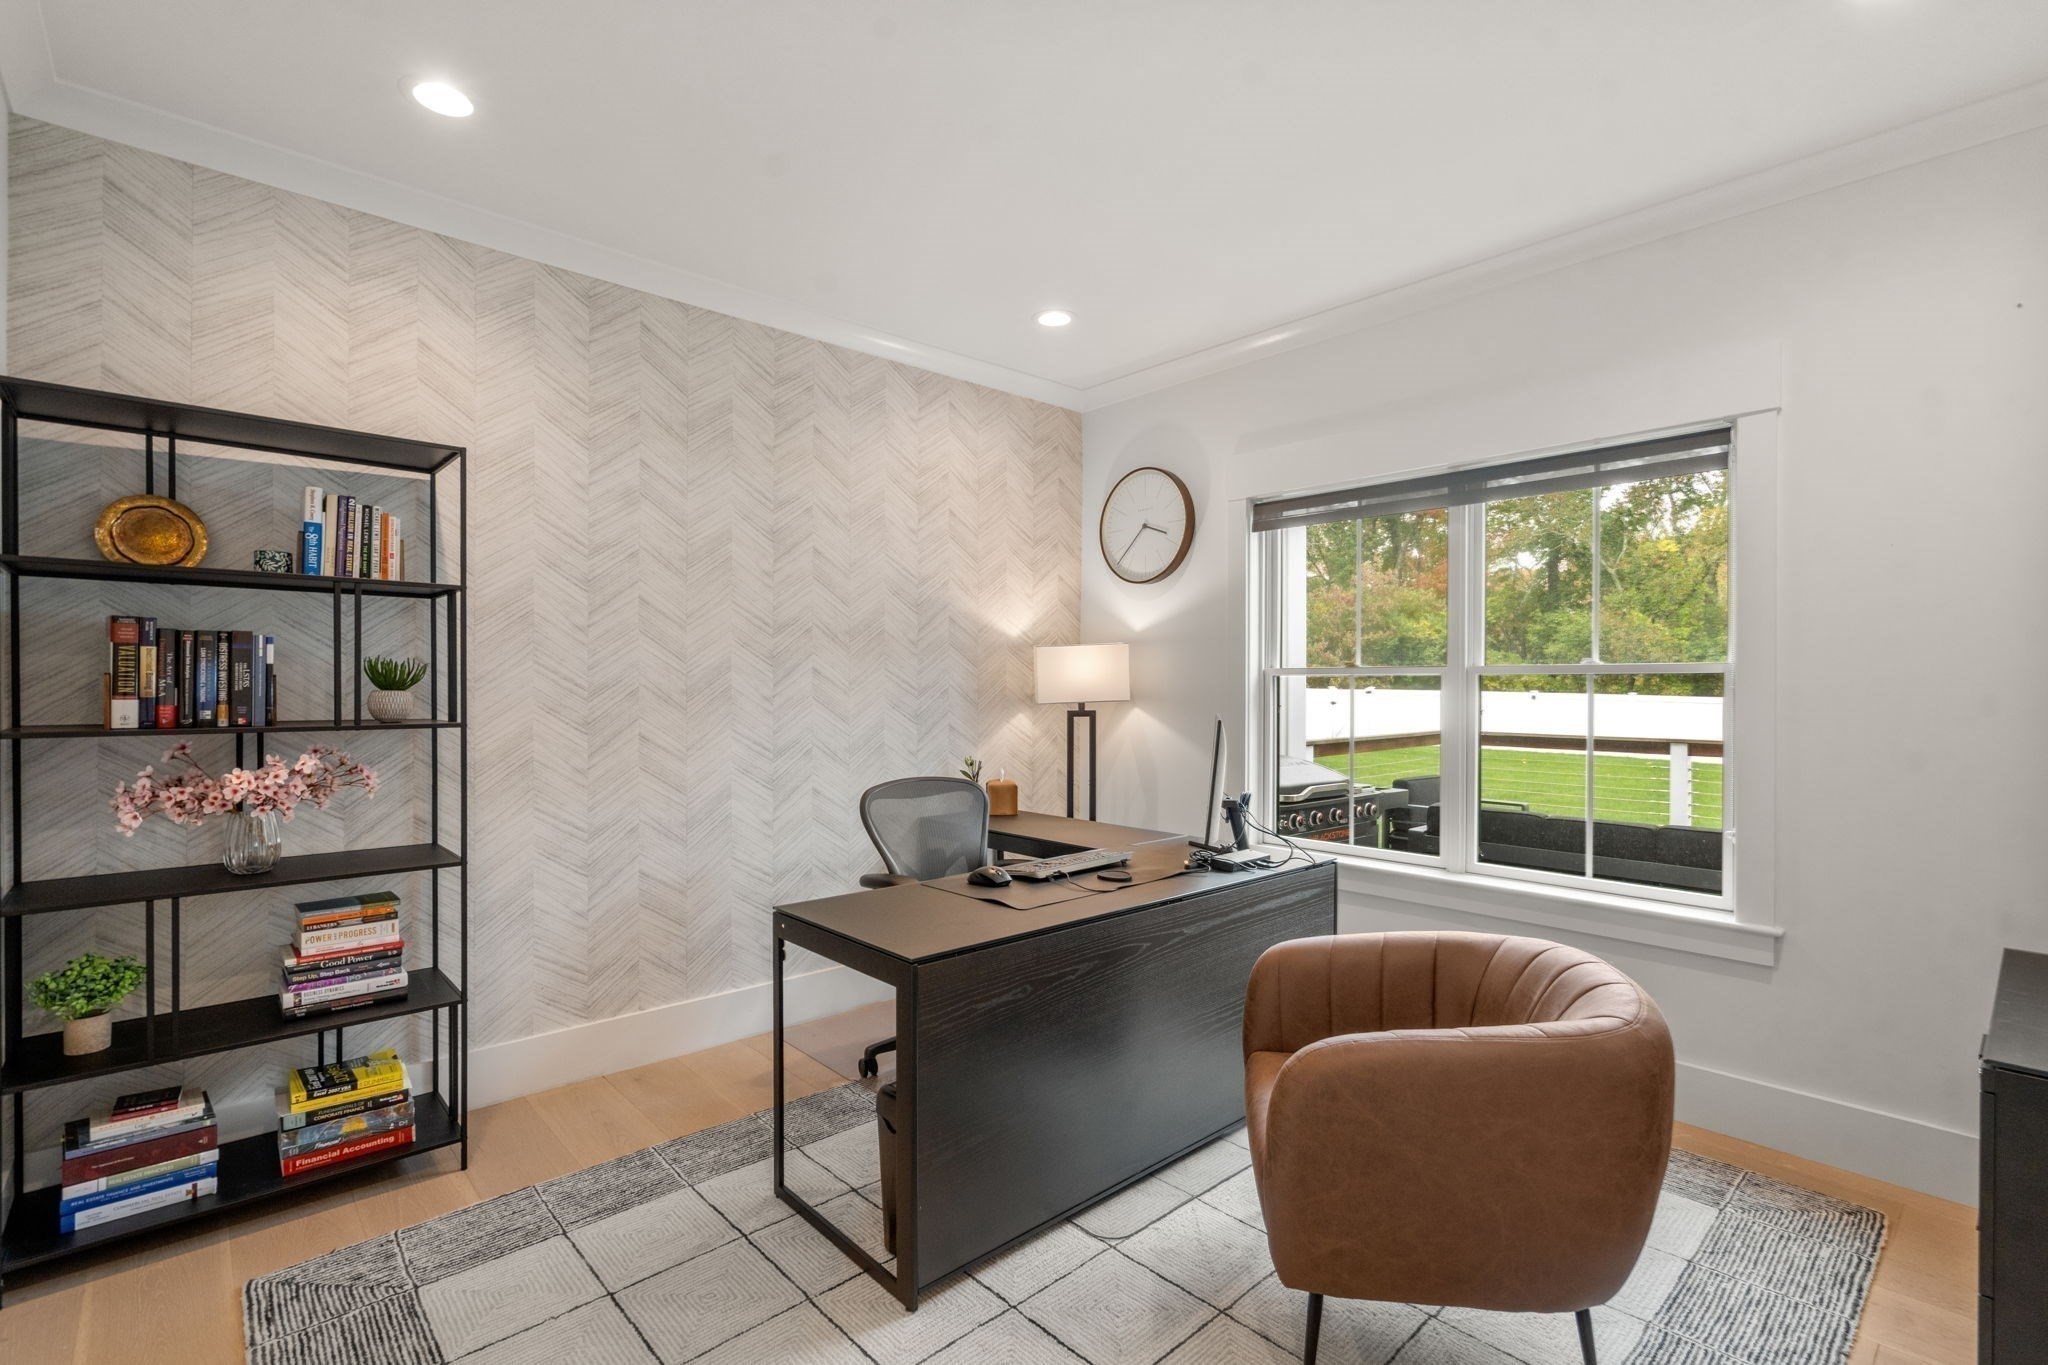
Home office with a dark desk, patterned accent wall, and window overlooking a lawn.
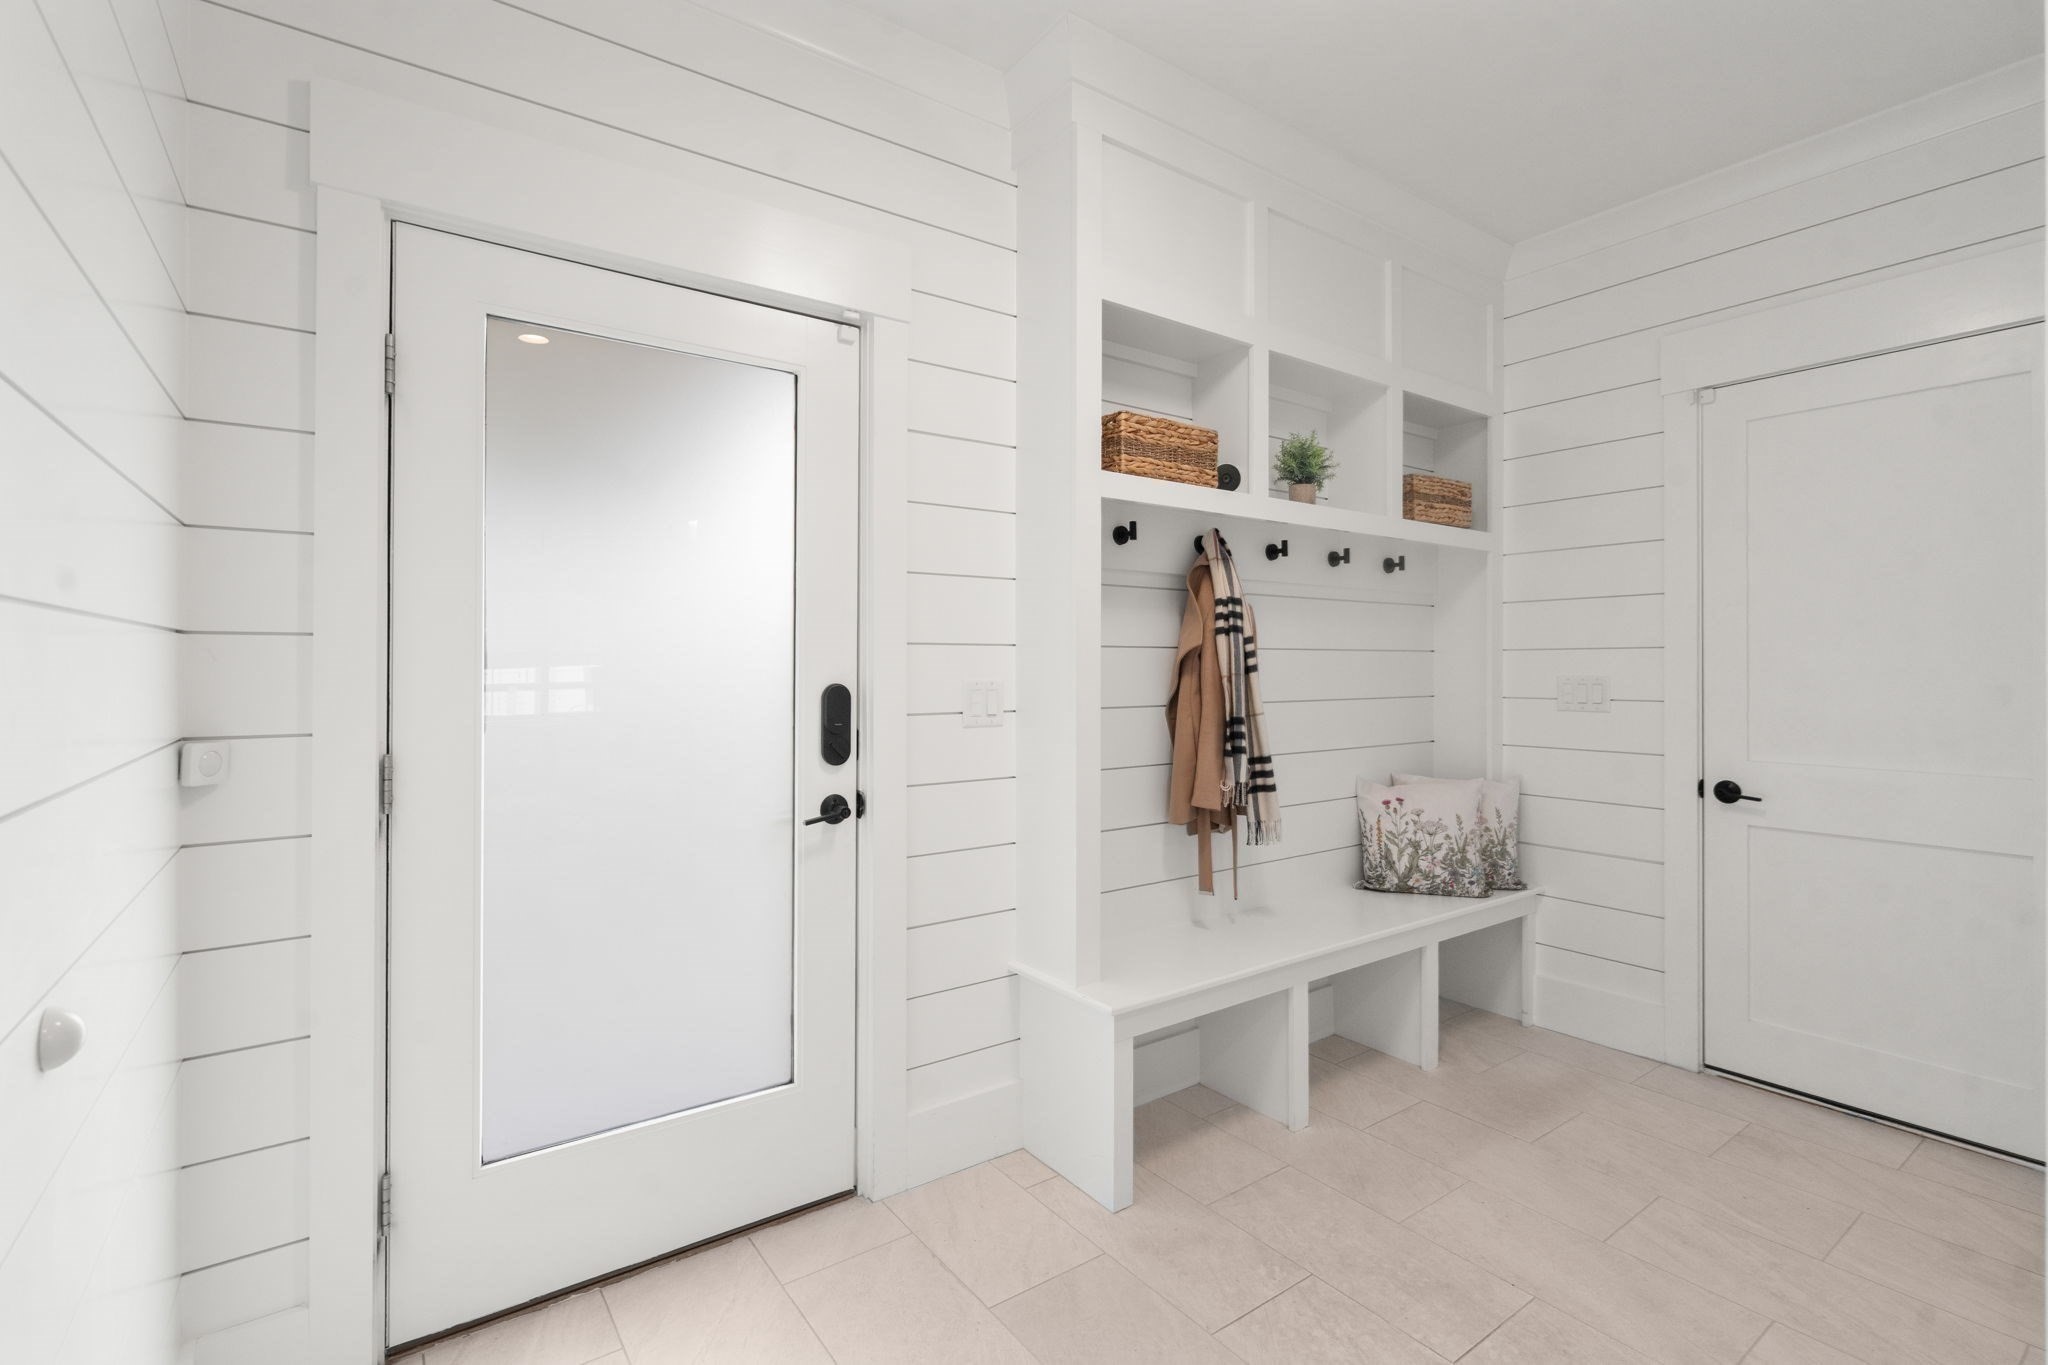
White mudroom with a built-in bench, coat hooks, wicker baskets, and a large glazed entry door.
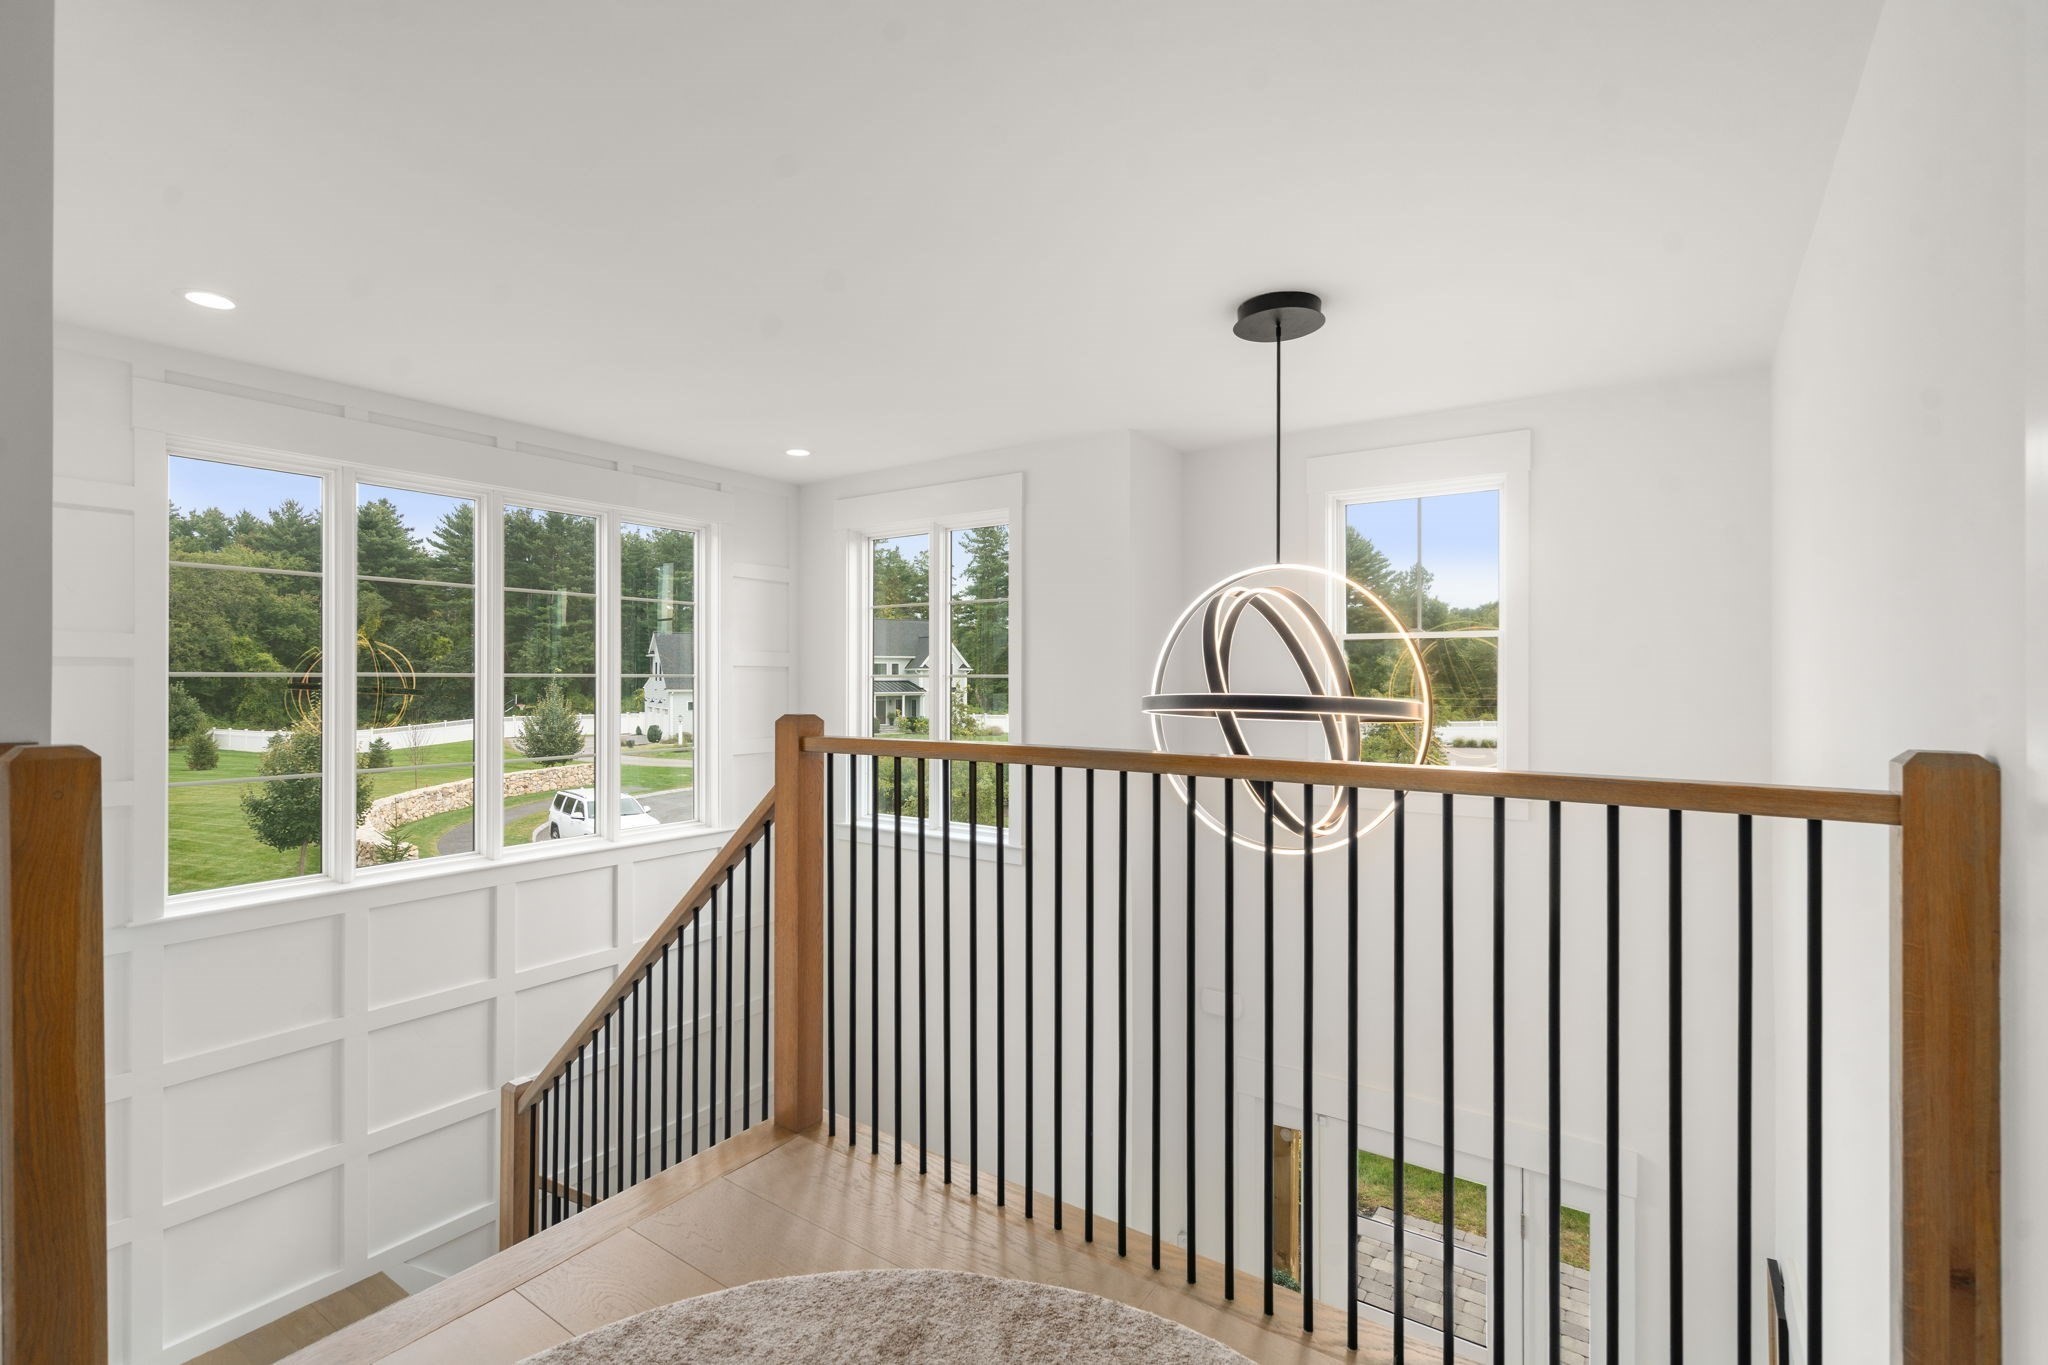
Bright stair landing with wood-and-black railing, large windows, and a sculptural circular pendant light.
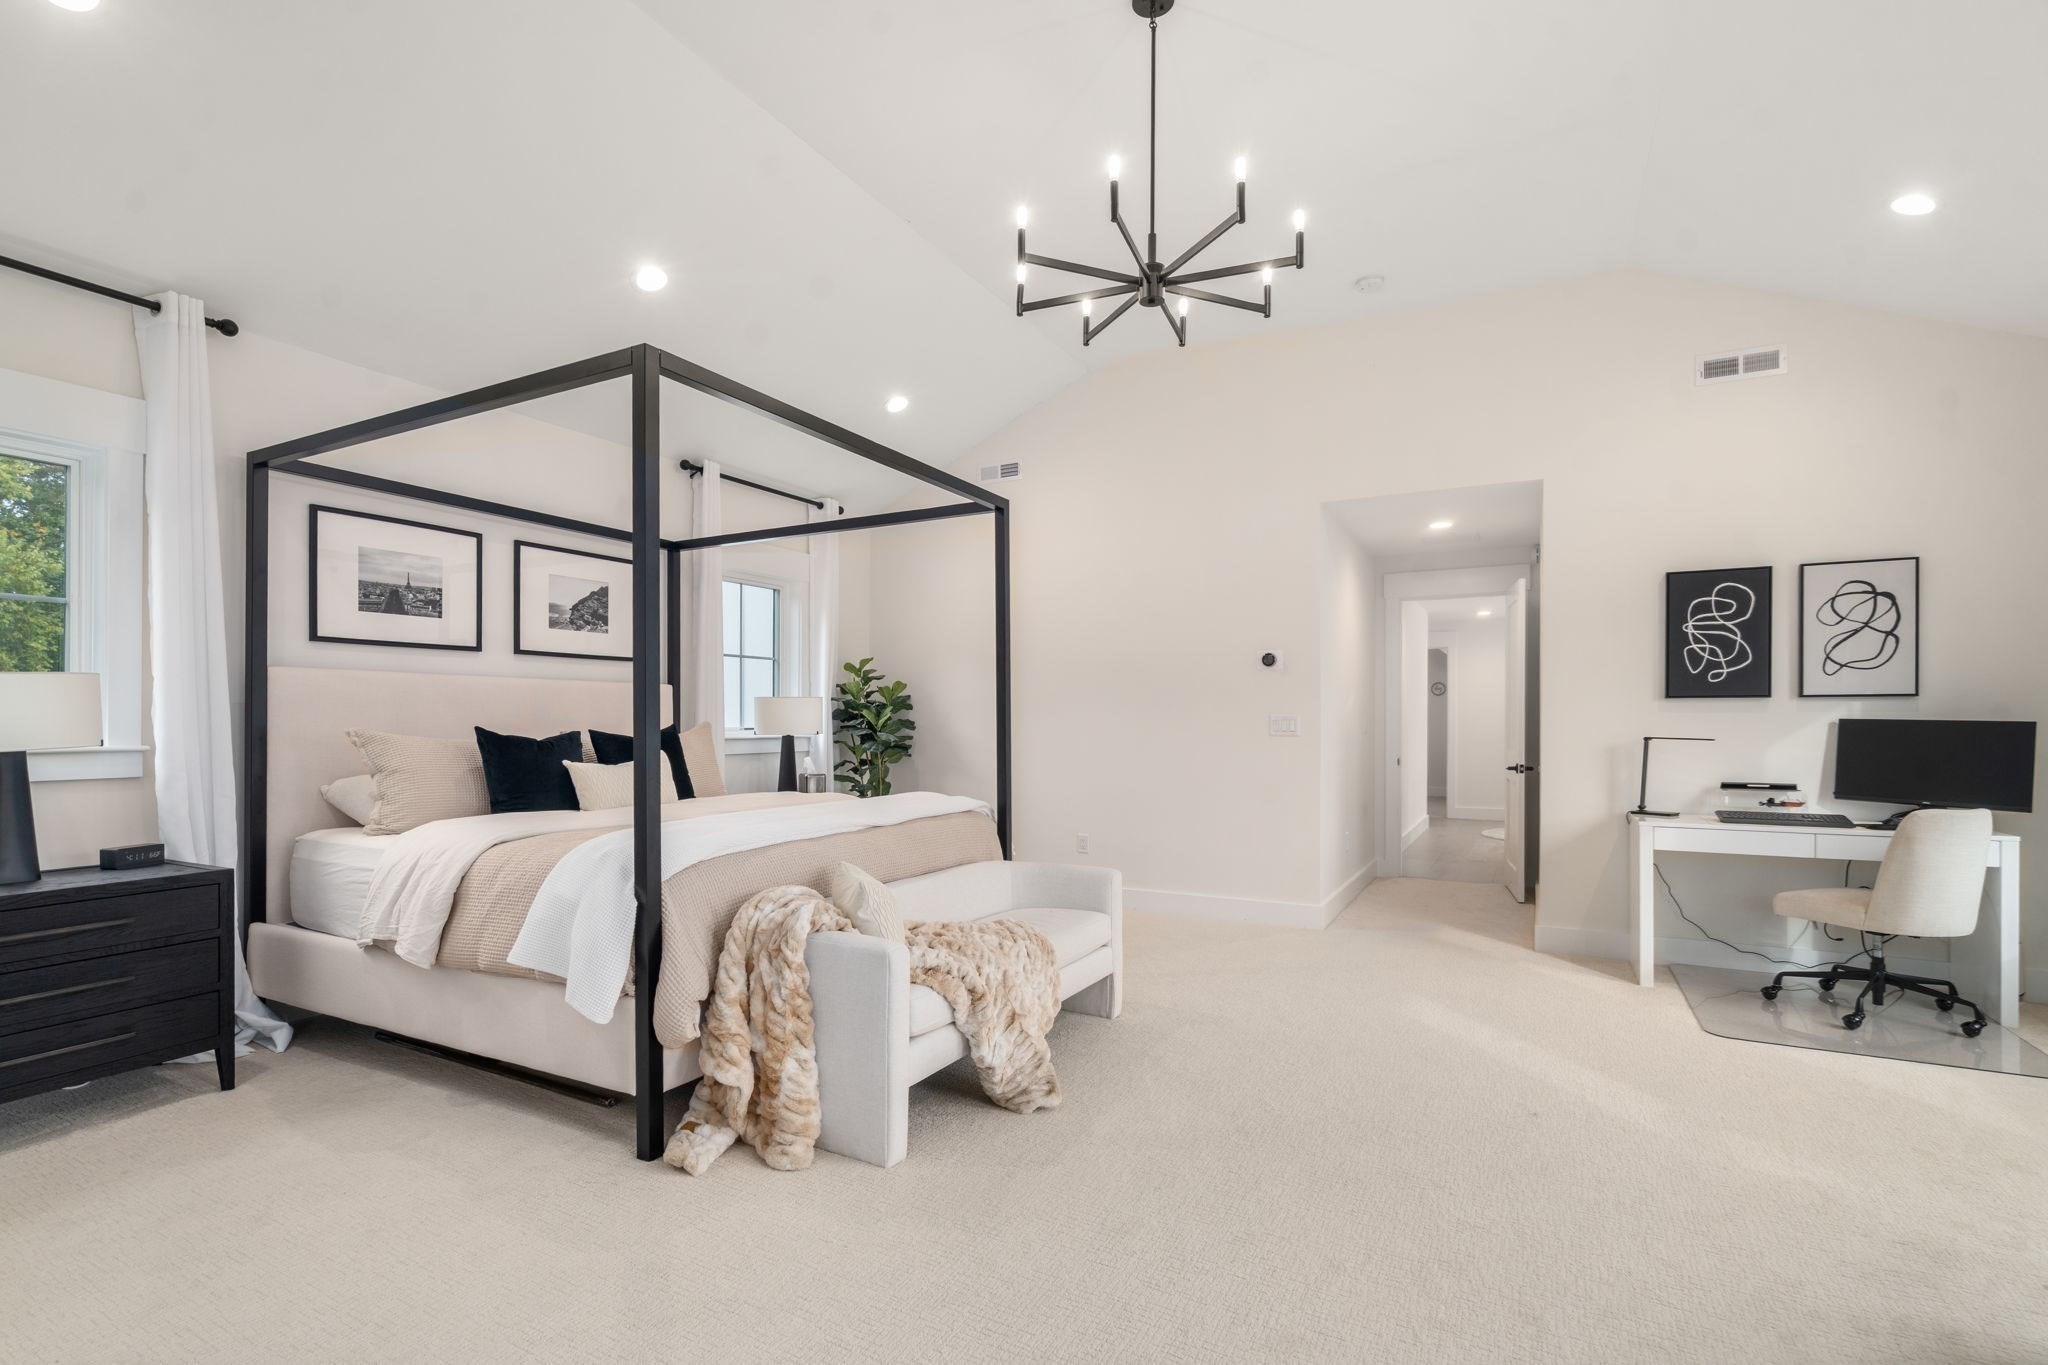
Staged bedroom with a black four-poster bed, vaulted ceiling, and desk area.
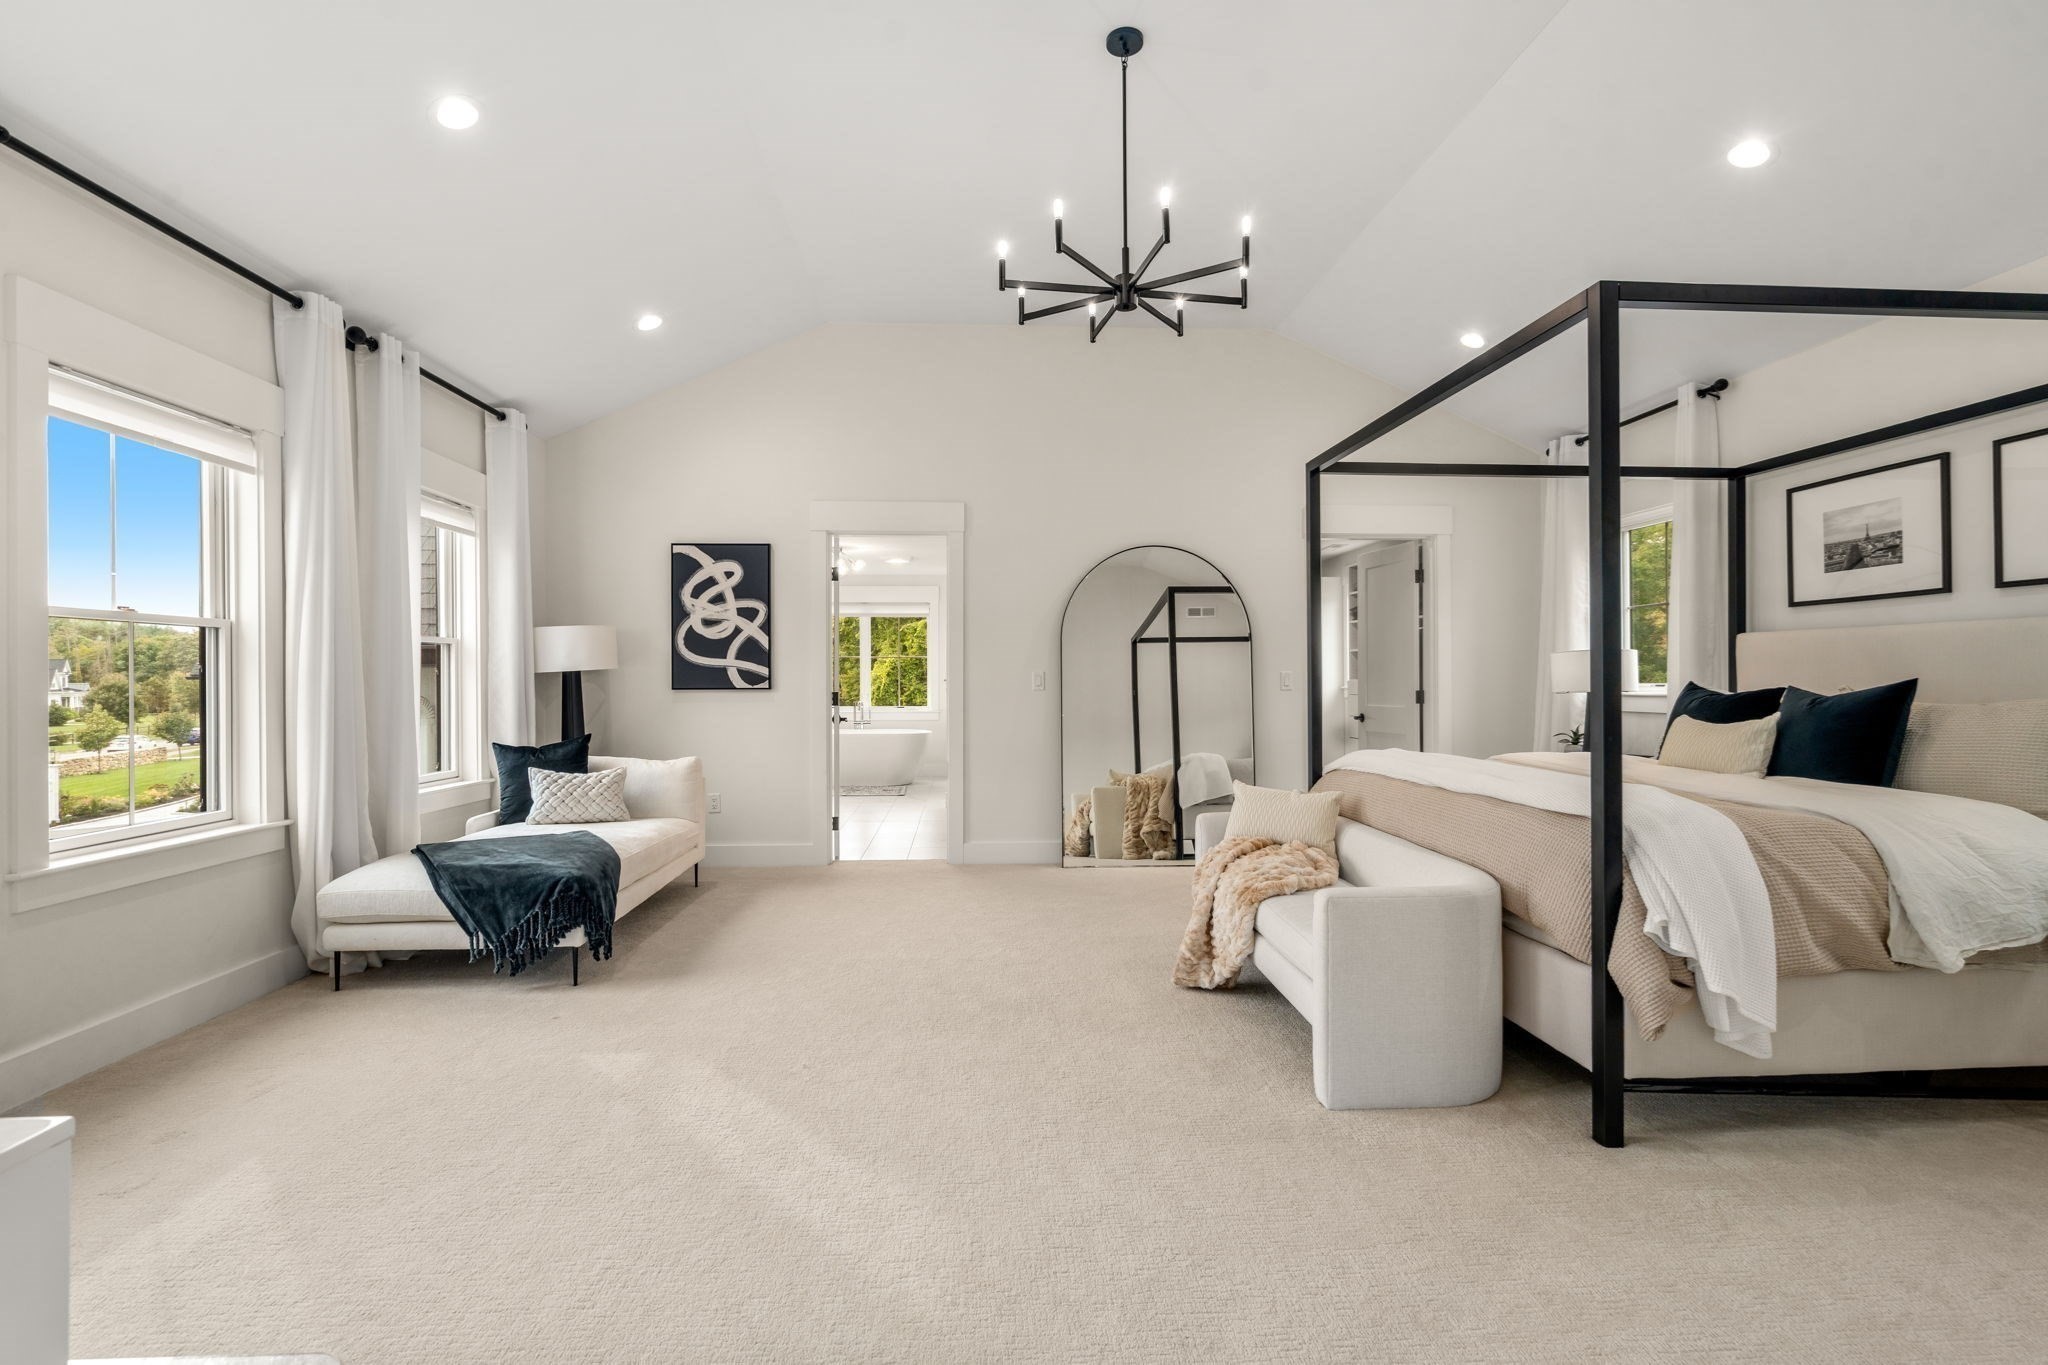
Staged primary bedroom with a black canopy bed, vaulted ceiling, and bright windows overlooking trees.
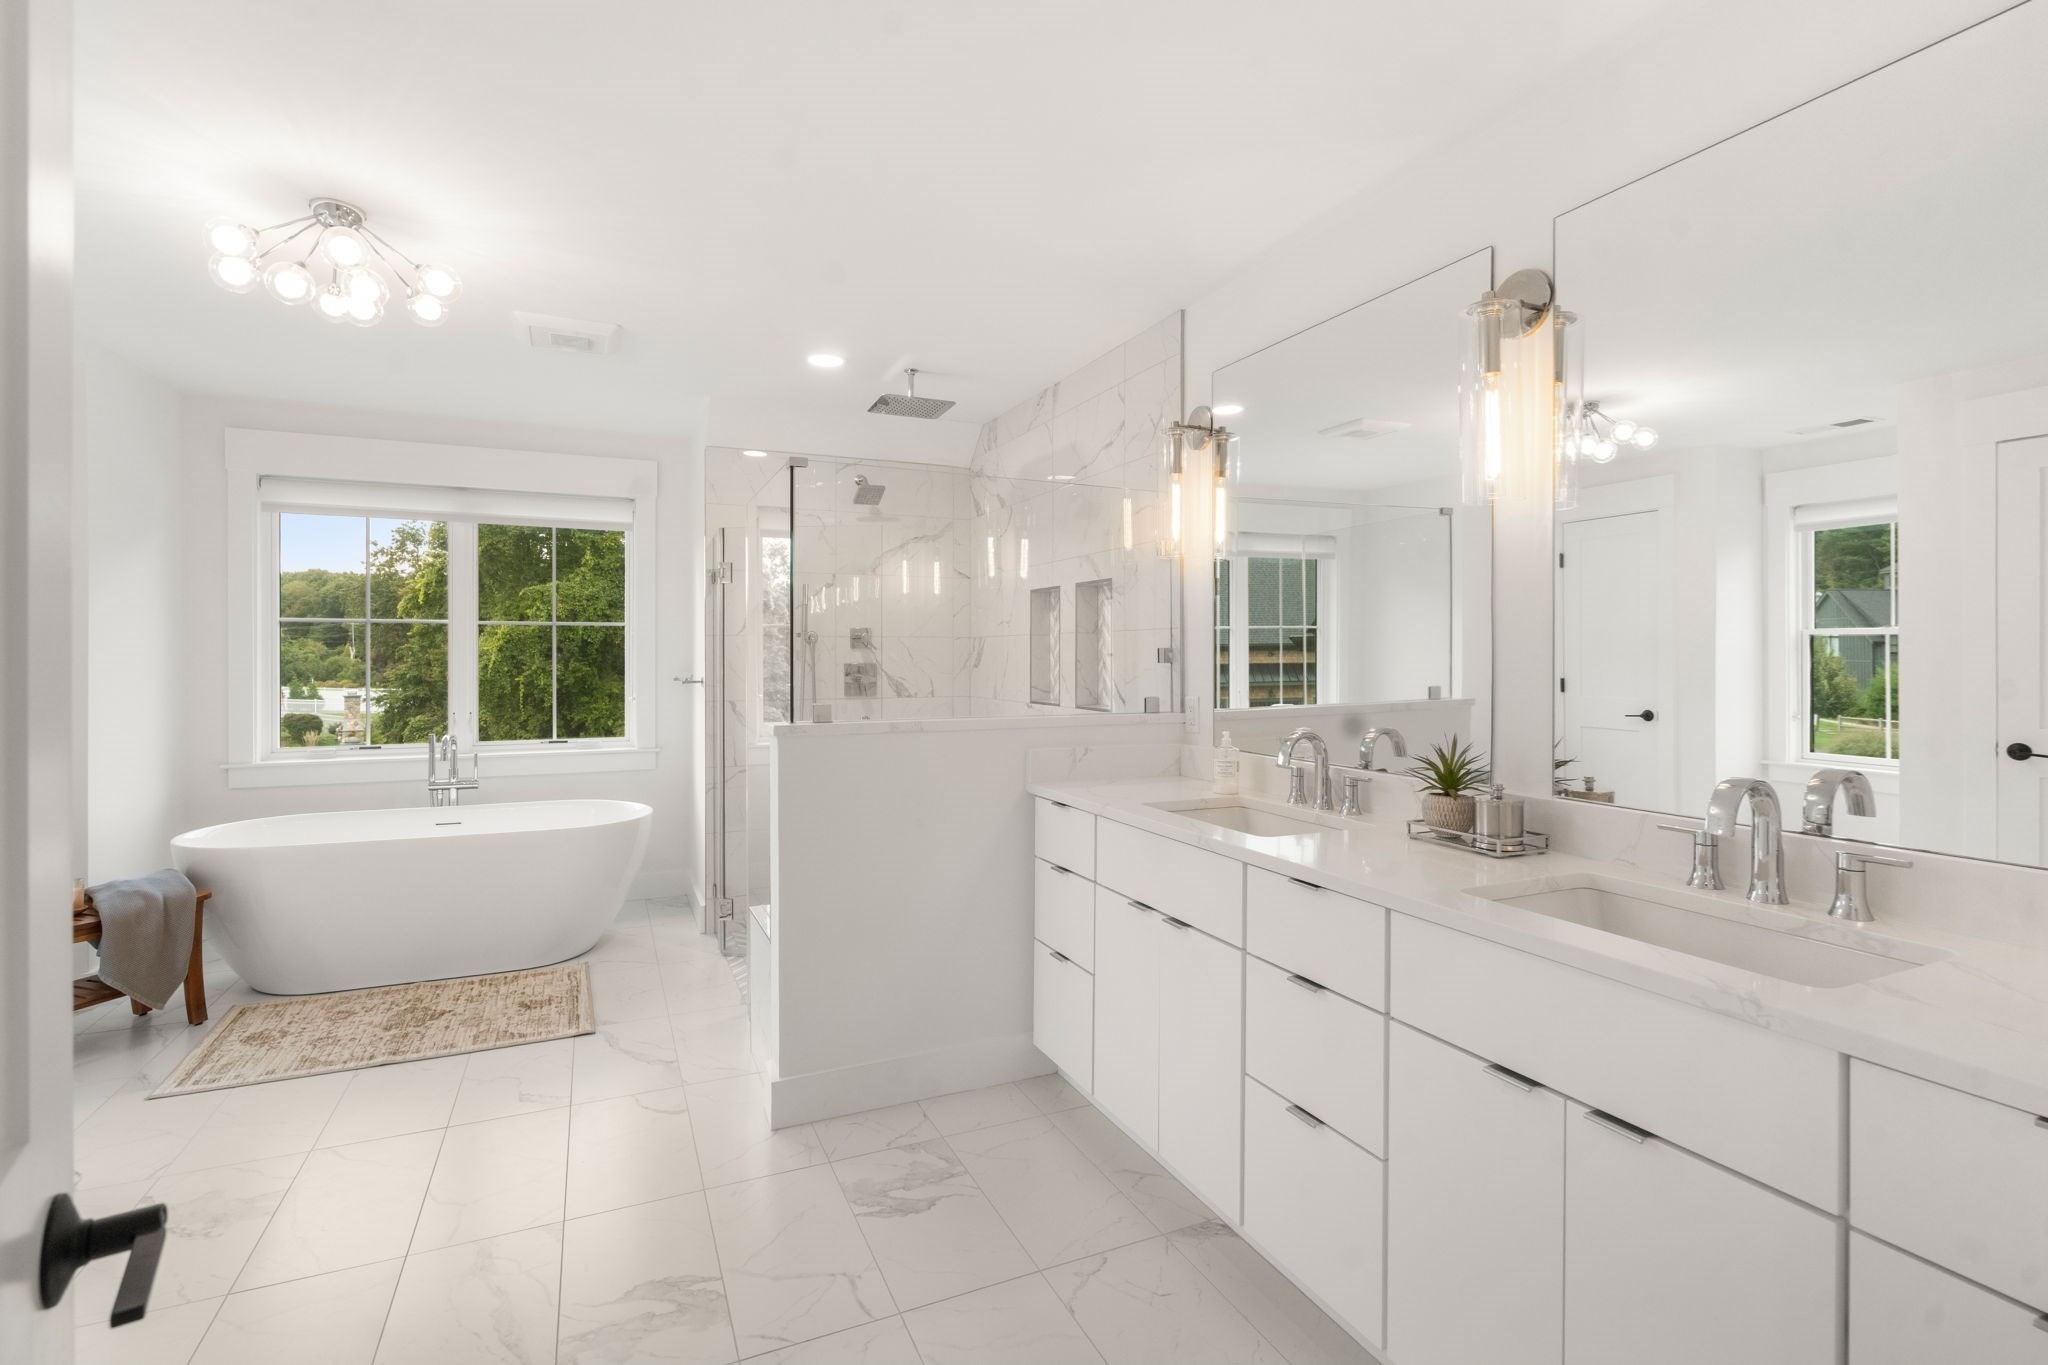
Bright primary bathroom with a freestanding tub, glass shower, and long double-sink vanity.
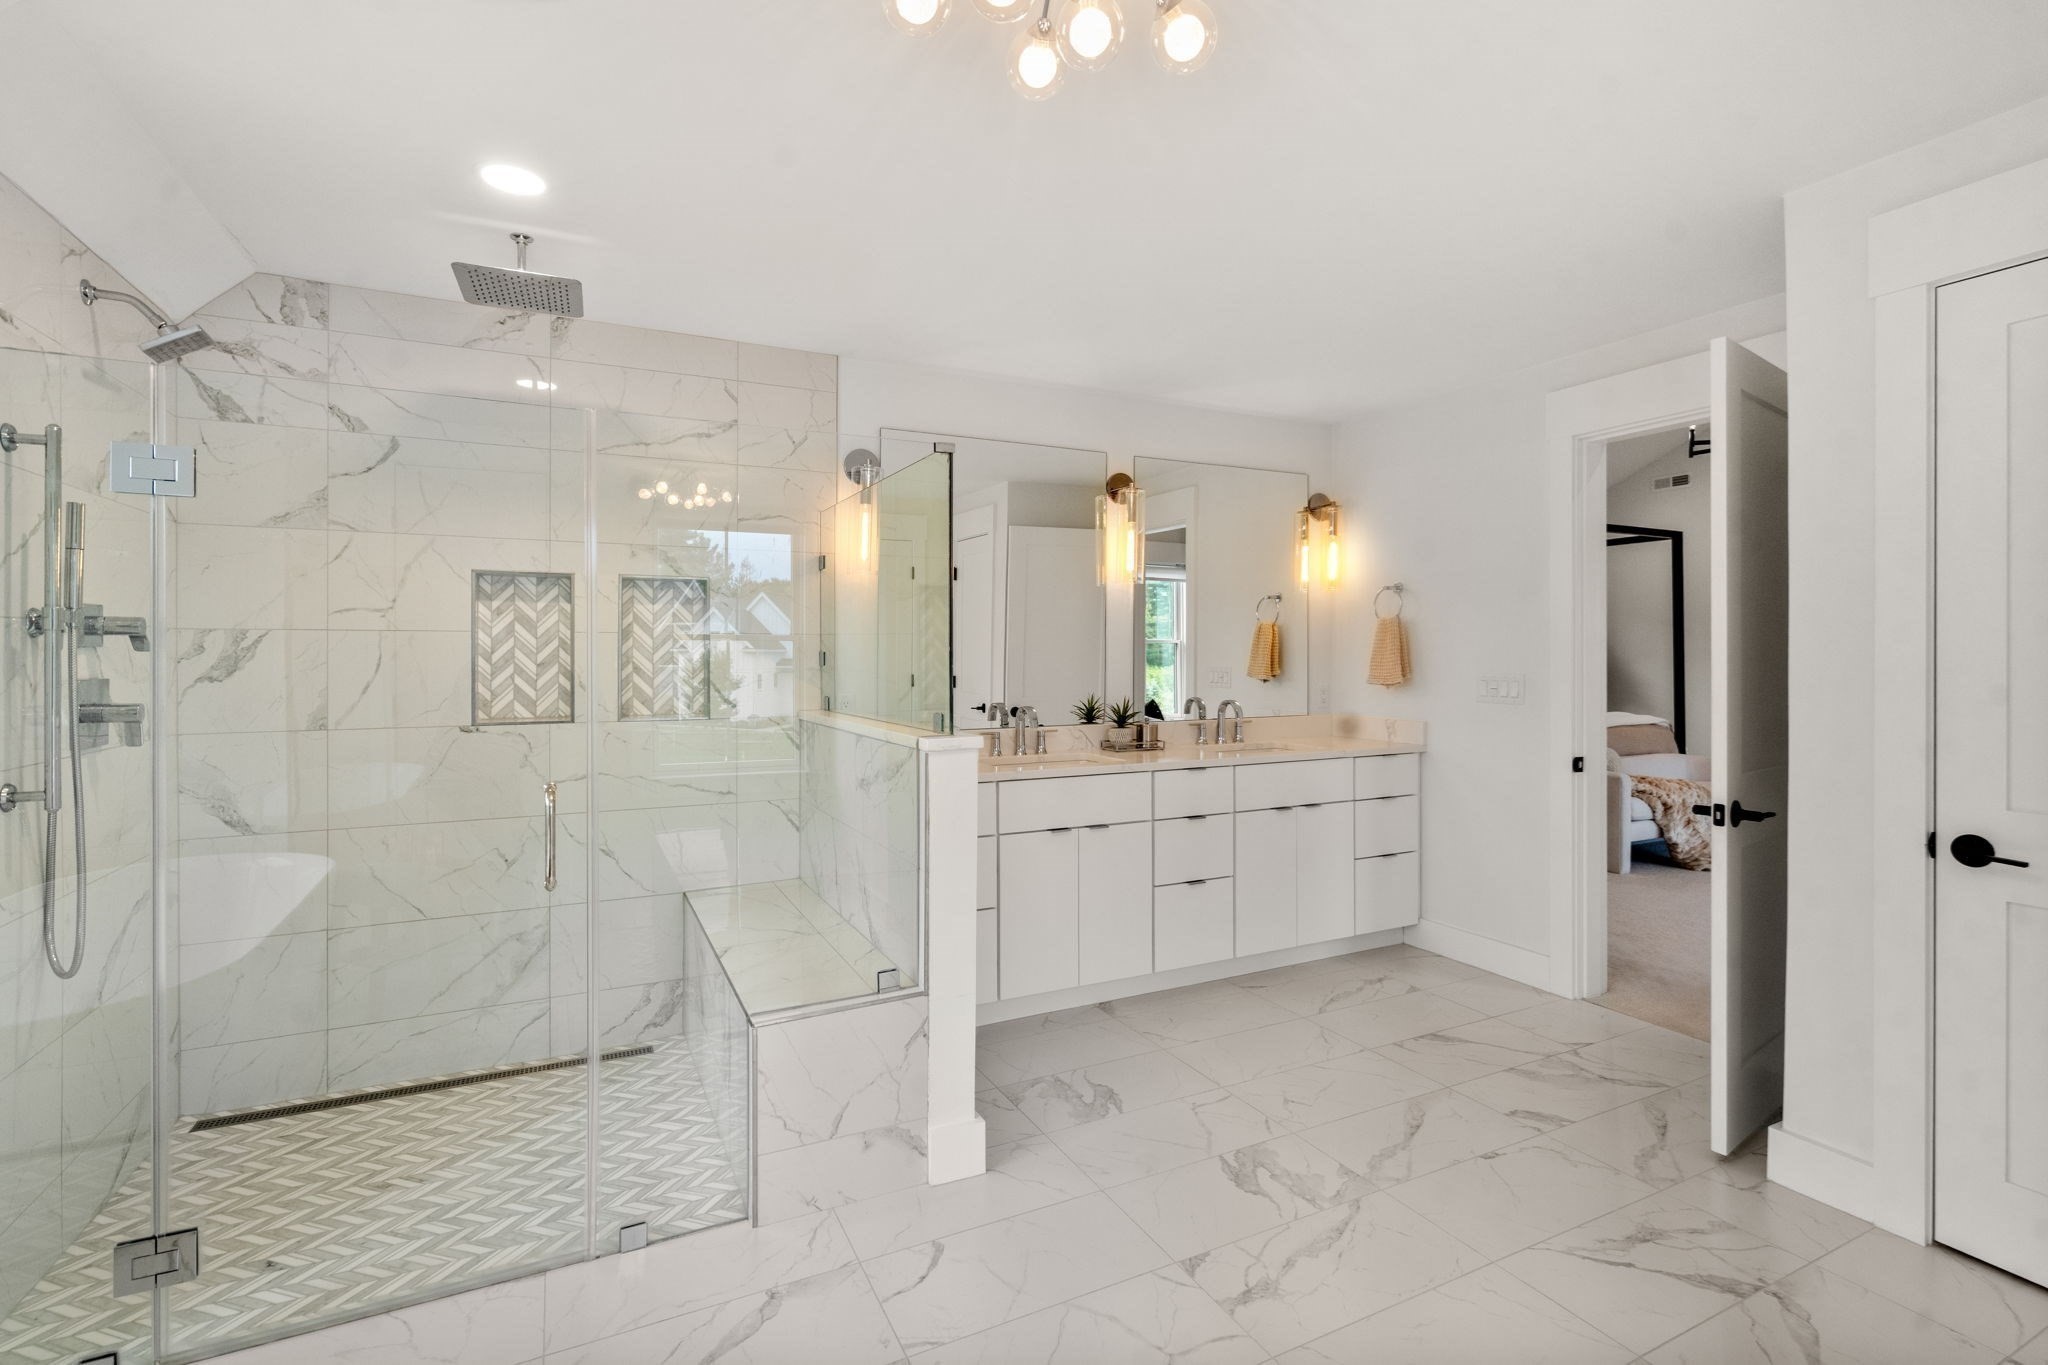
Primary bathroom with a glass walk-in shower, marble-look tile, and double-sink vanity.
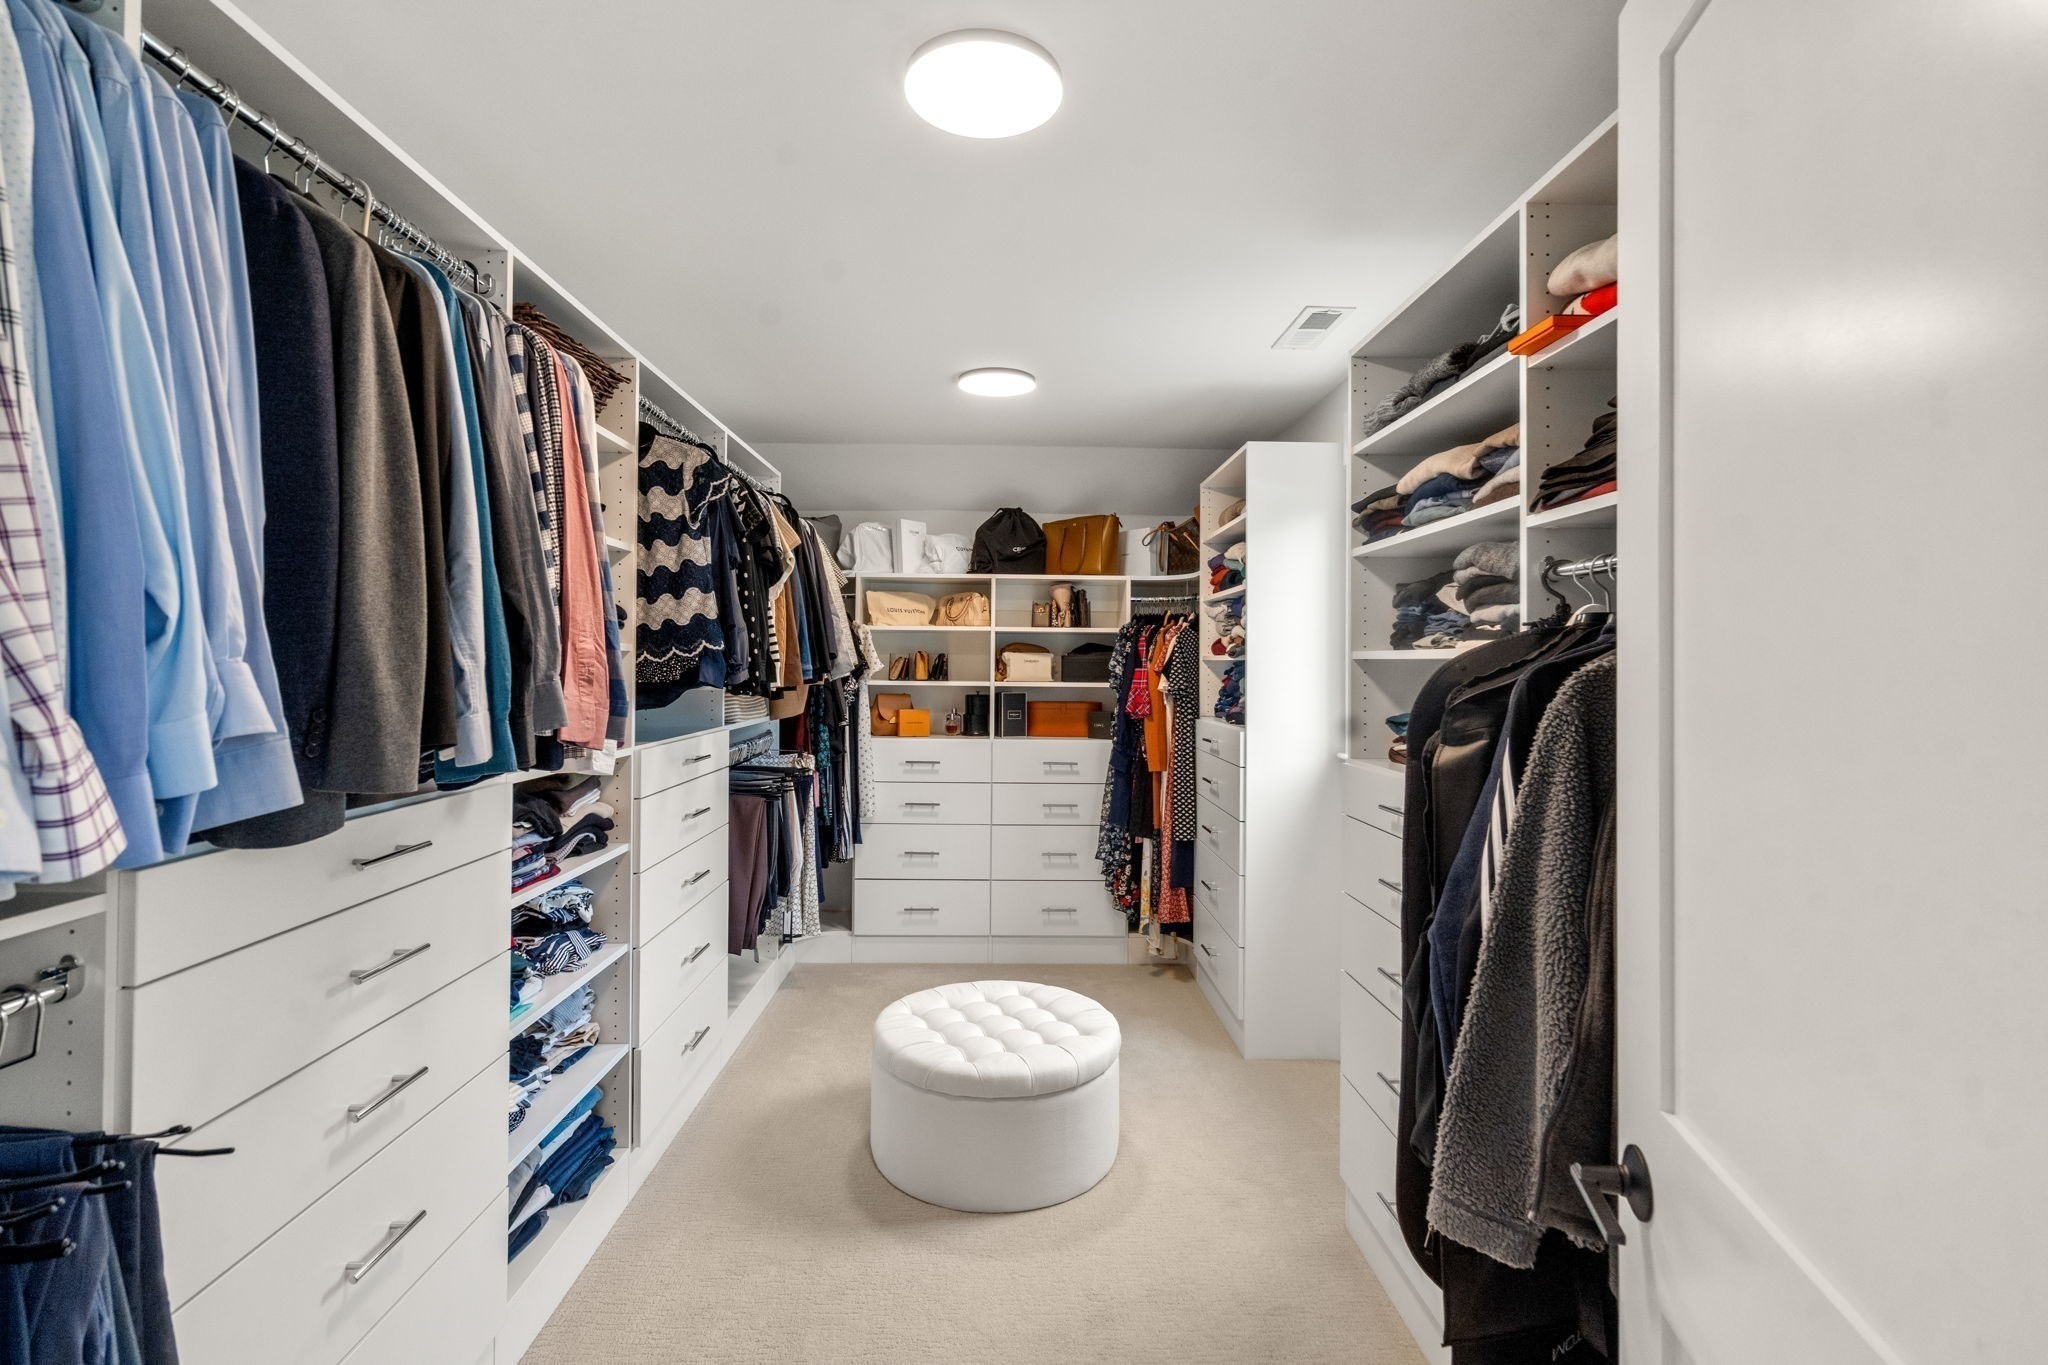
Walk-in closet with white built-in storage, hanging clothes, and a round tufted ottoman.
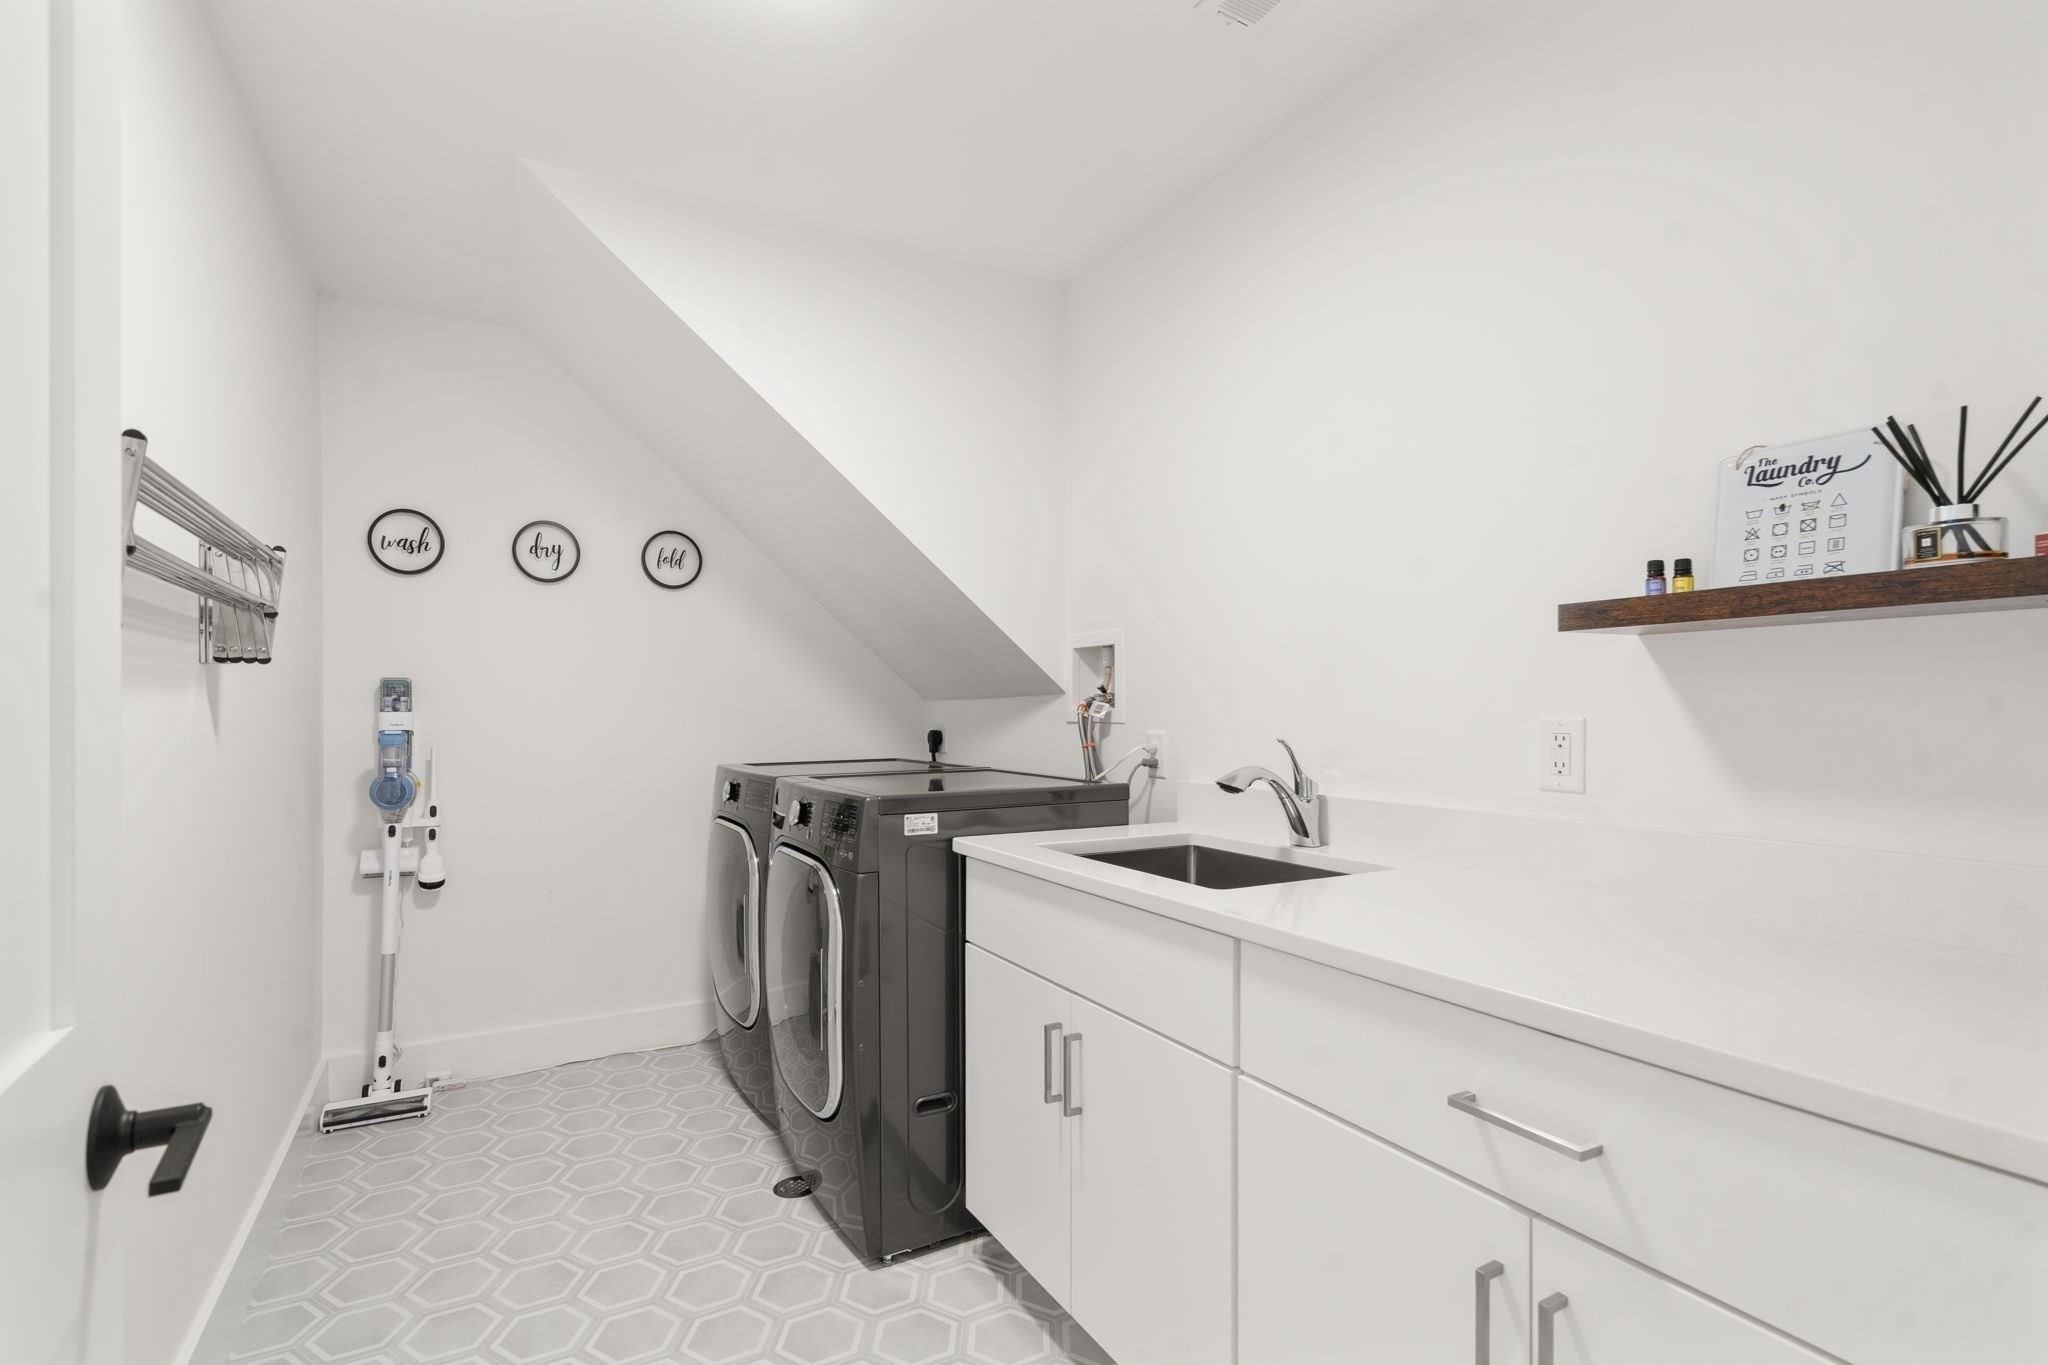
Laundry room with front-loading washer and dryer, utility sink, white cabinets, and patterned tile floor.
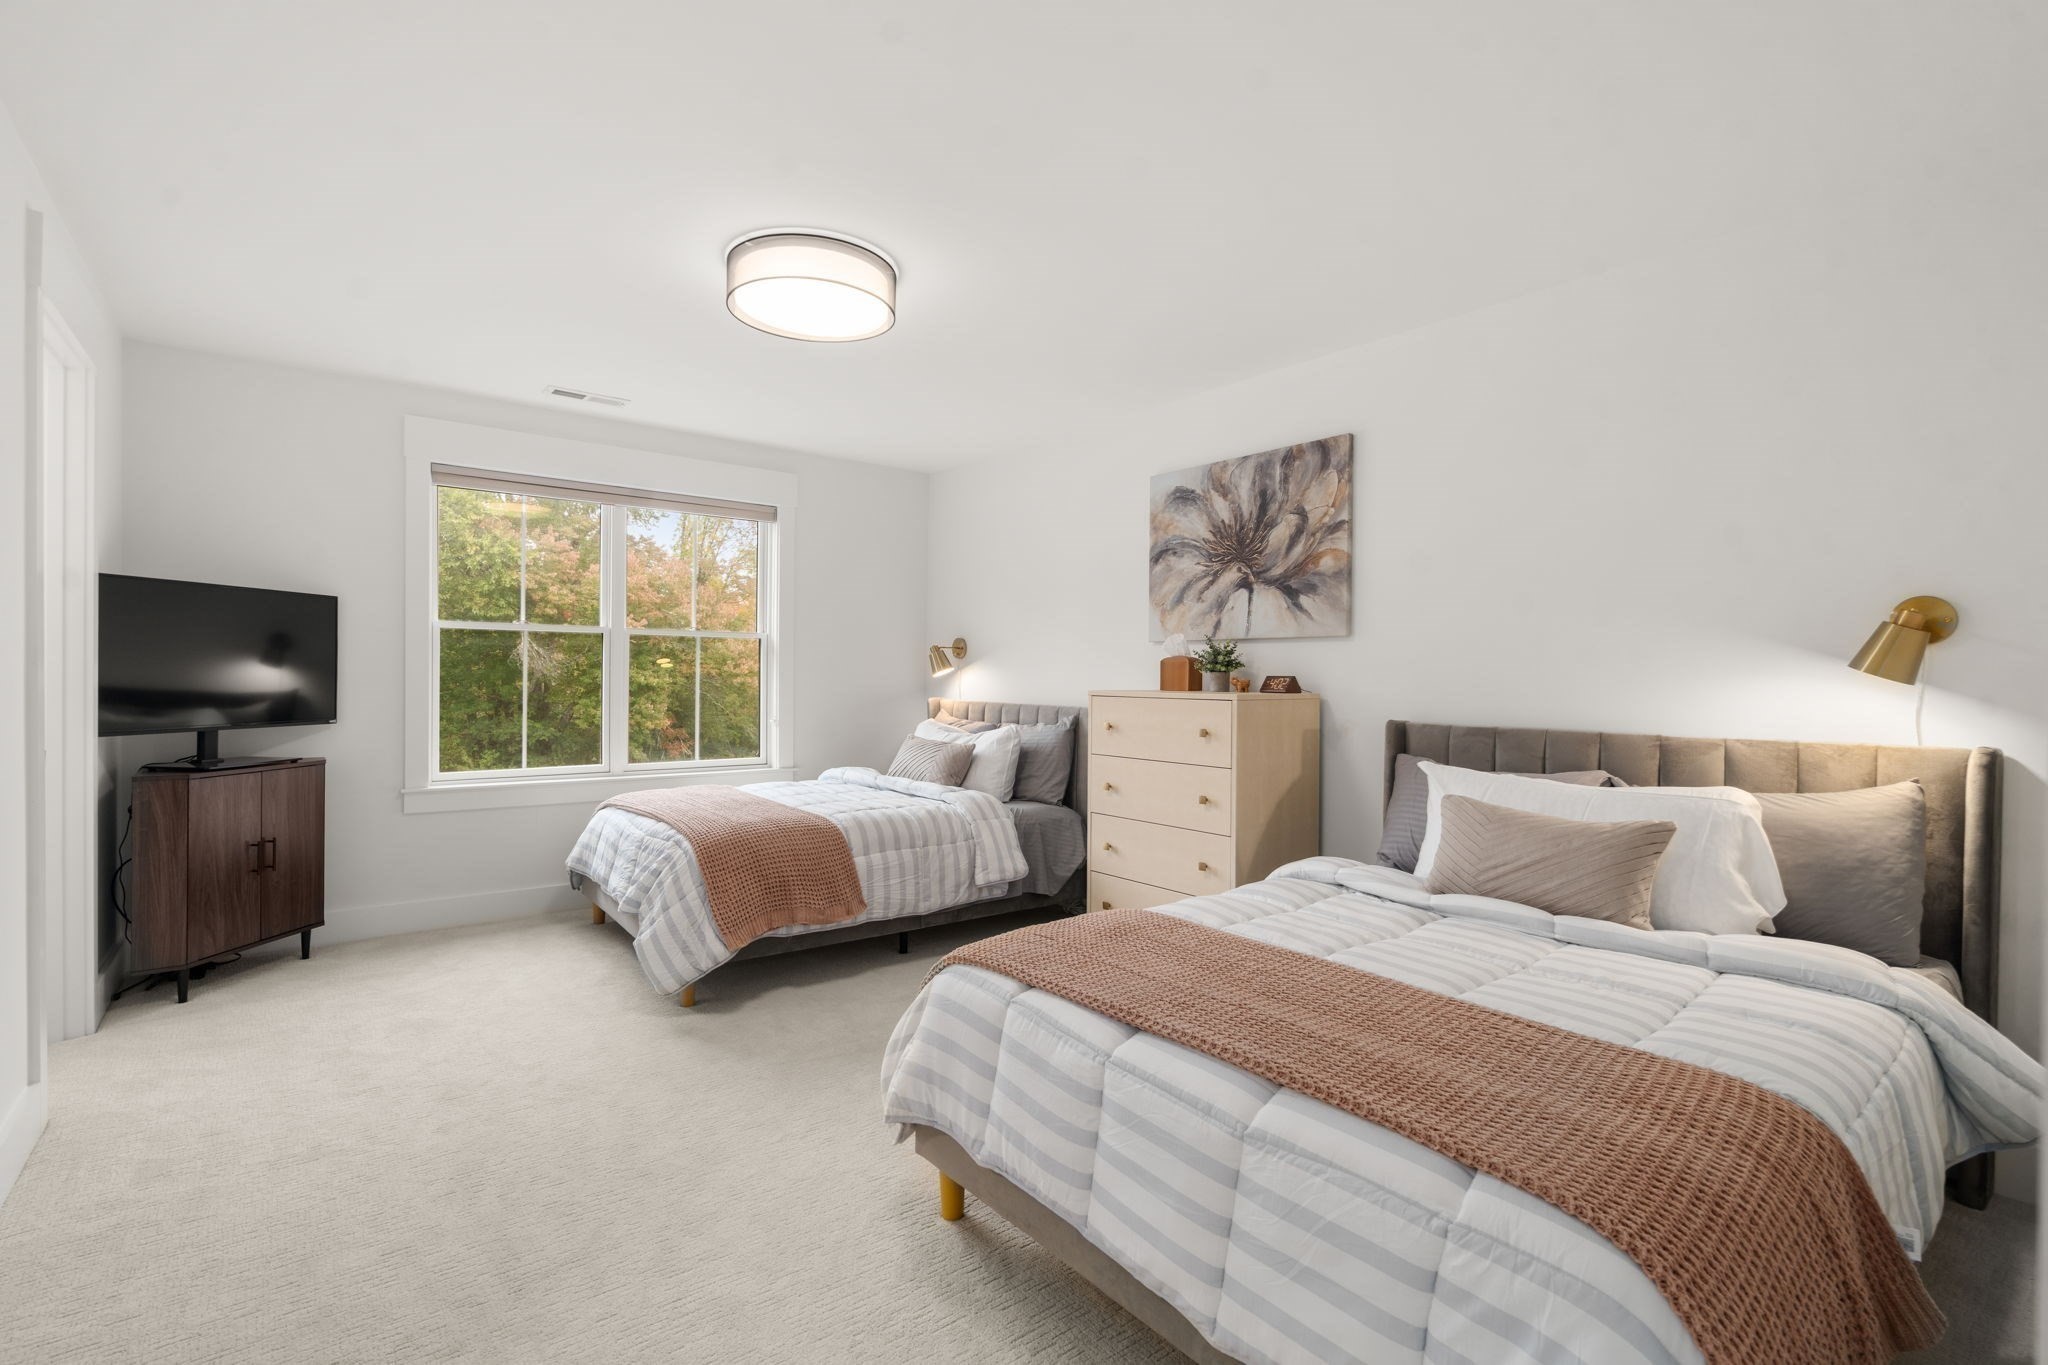
Staged bedroom with two striped beds, rust-colored throws, and a window overlooking autumn trees.
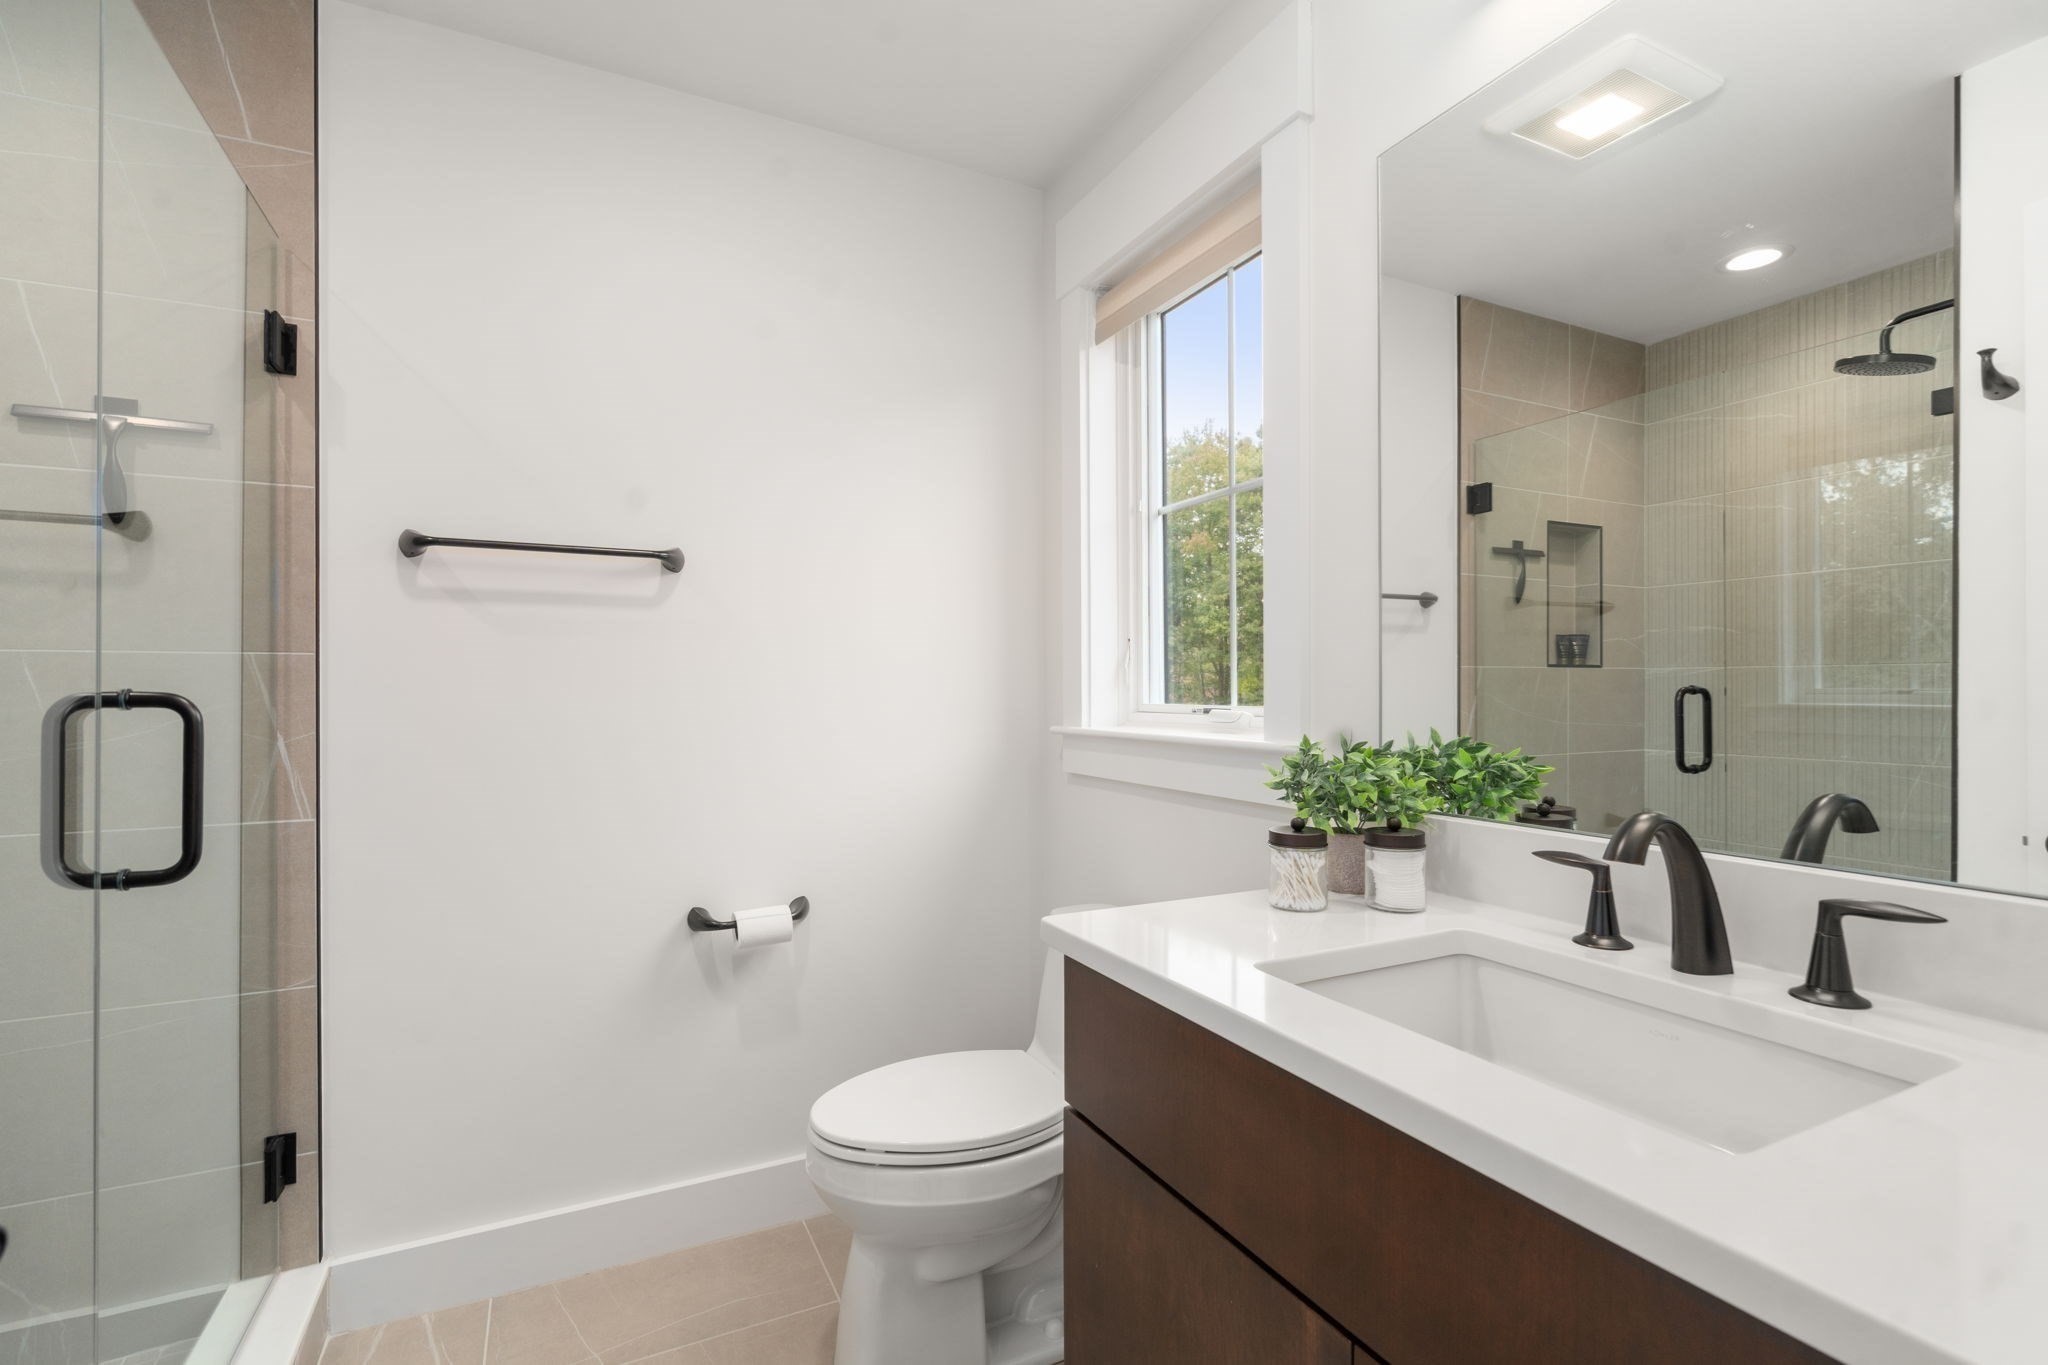
Modern bathroom with a glass shower, dark wood vanity, black fixtures, and a window.
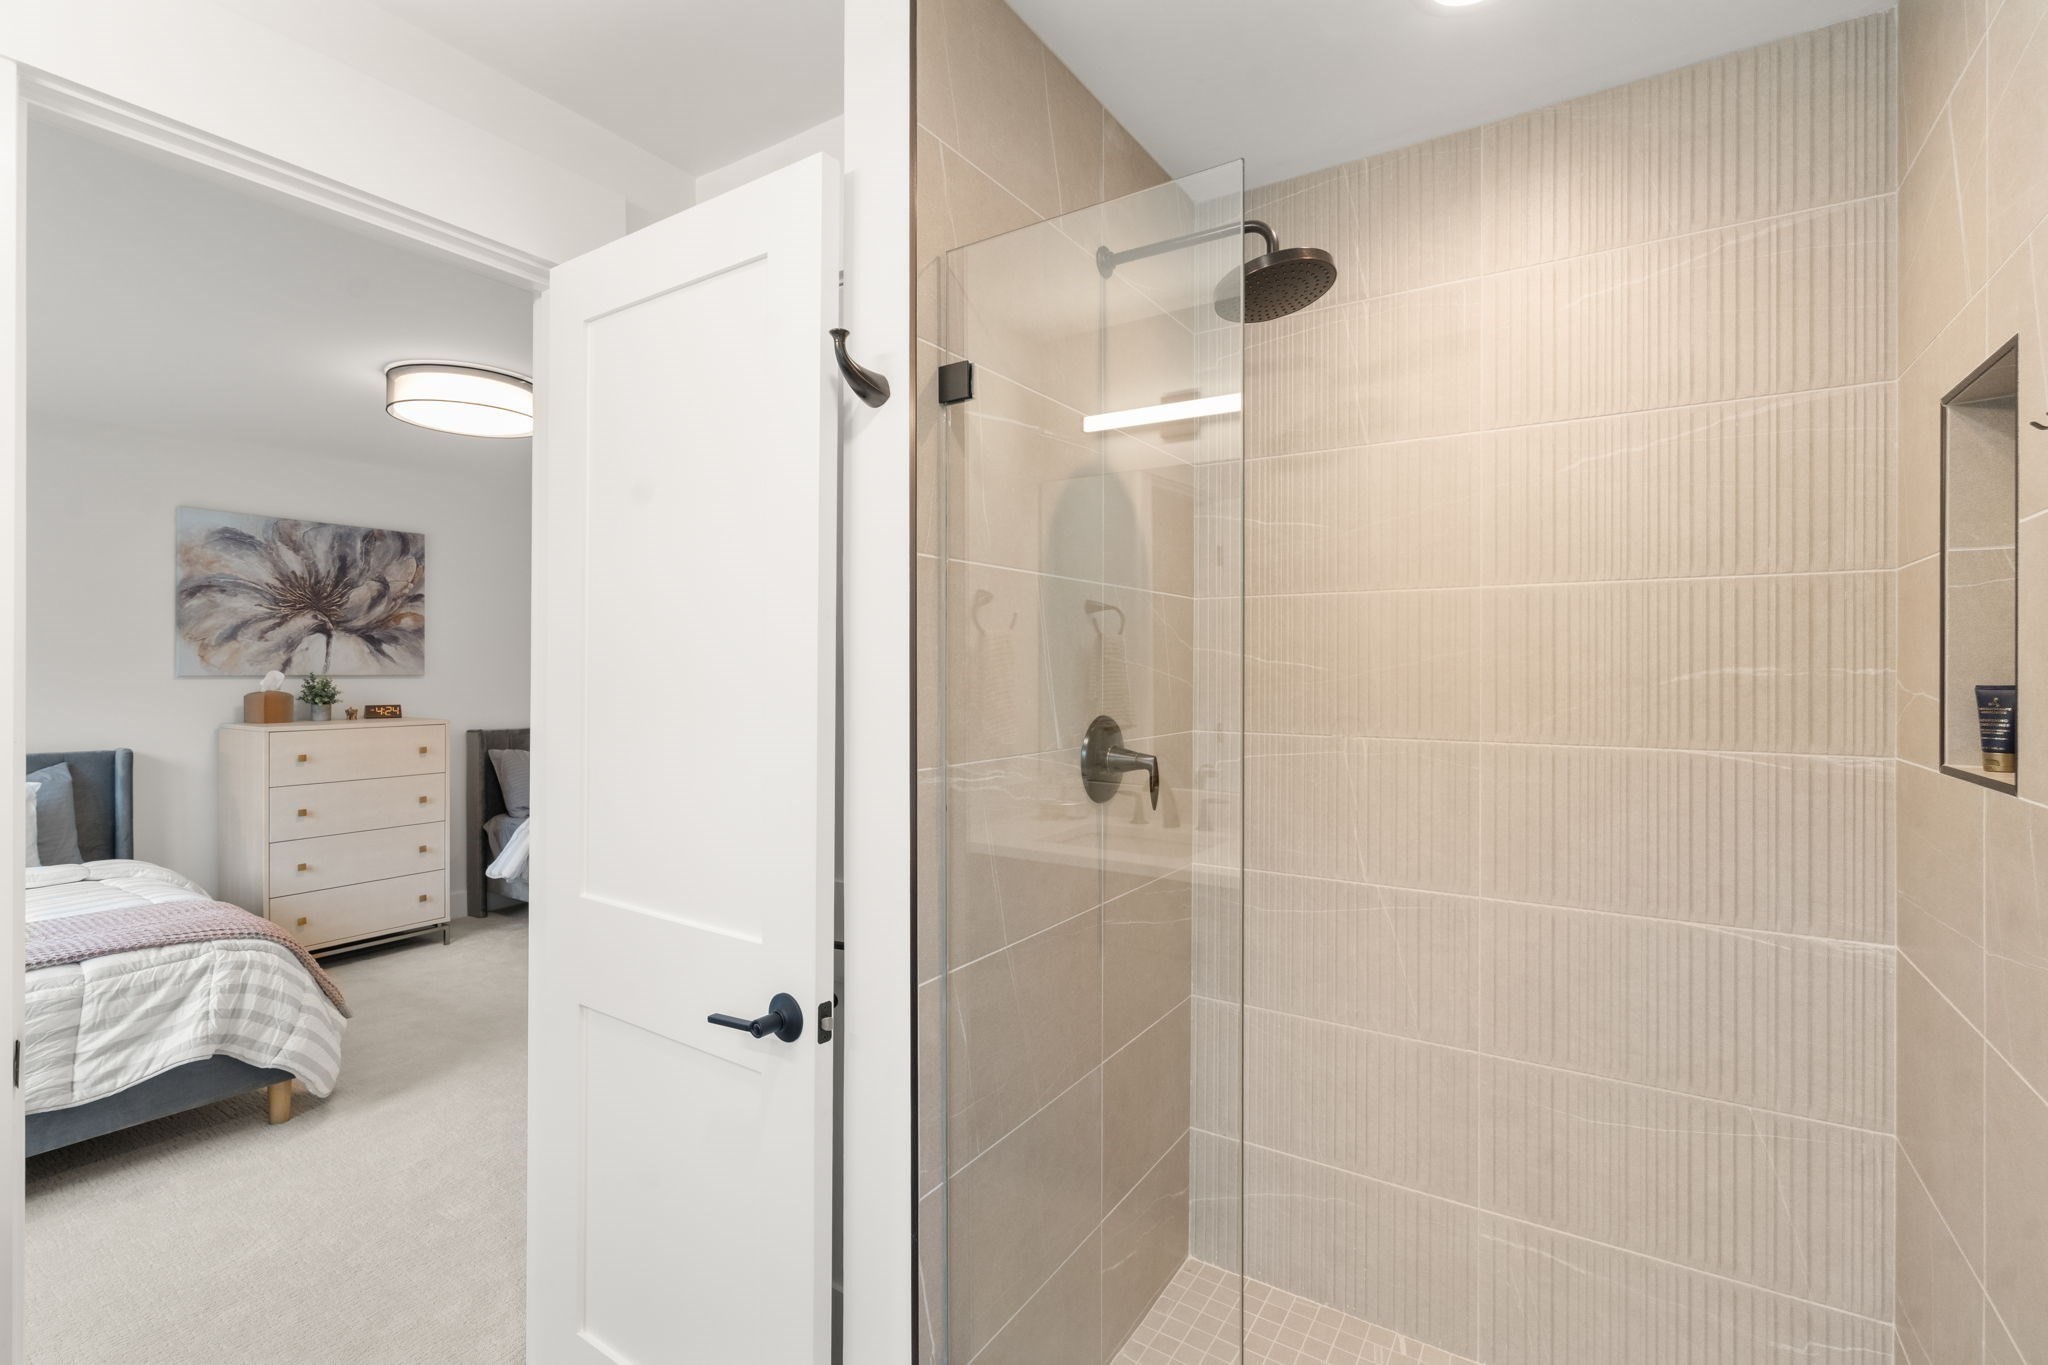
Walk-in shower with beige textured tile and glass enclosure, beside a furnished bedroom.
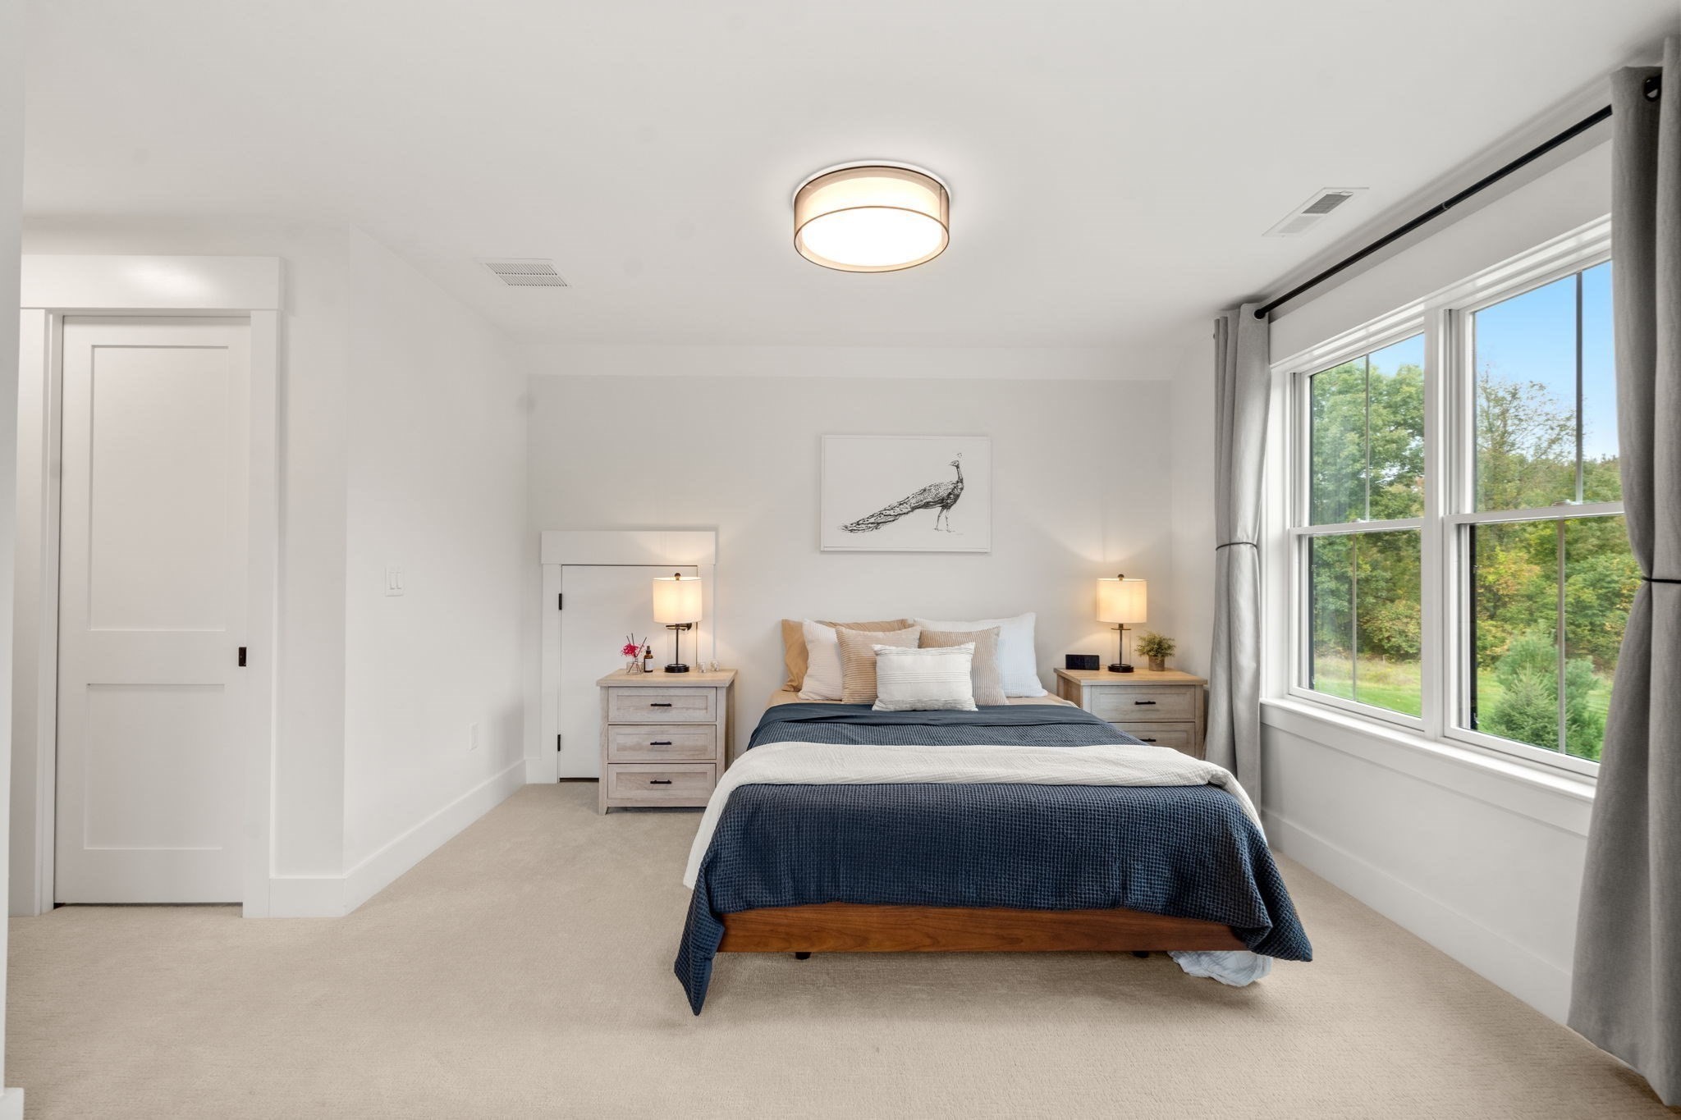
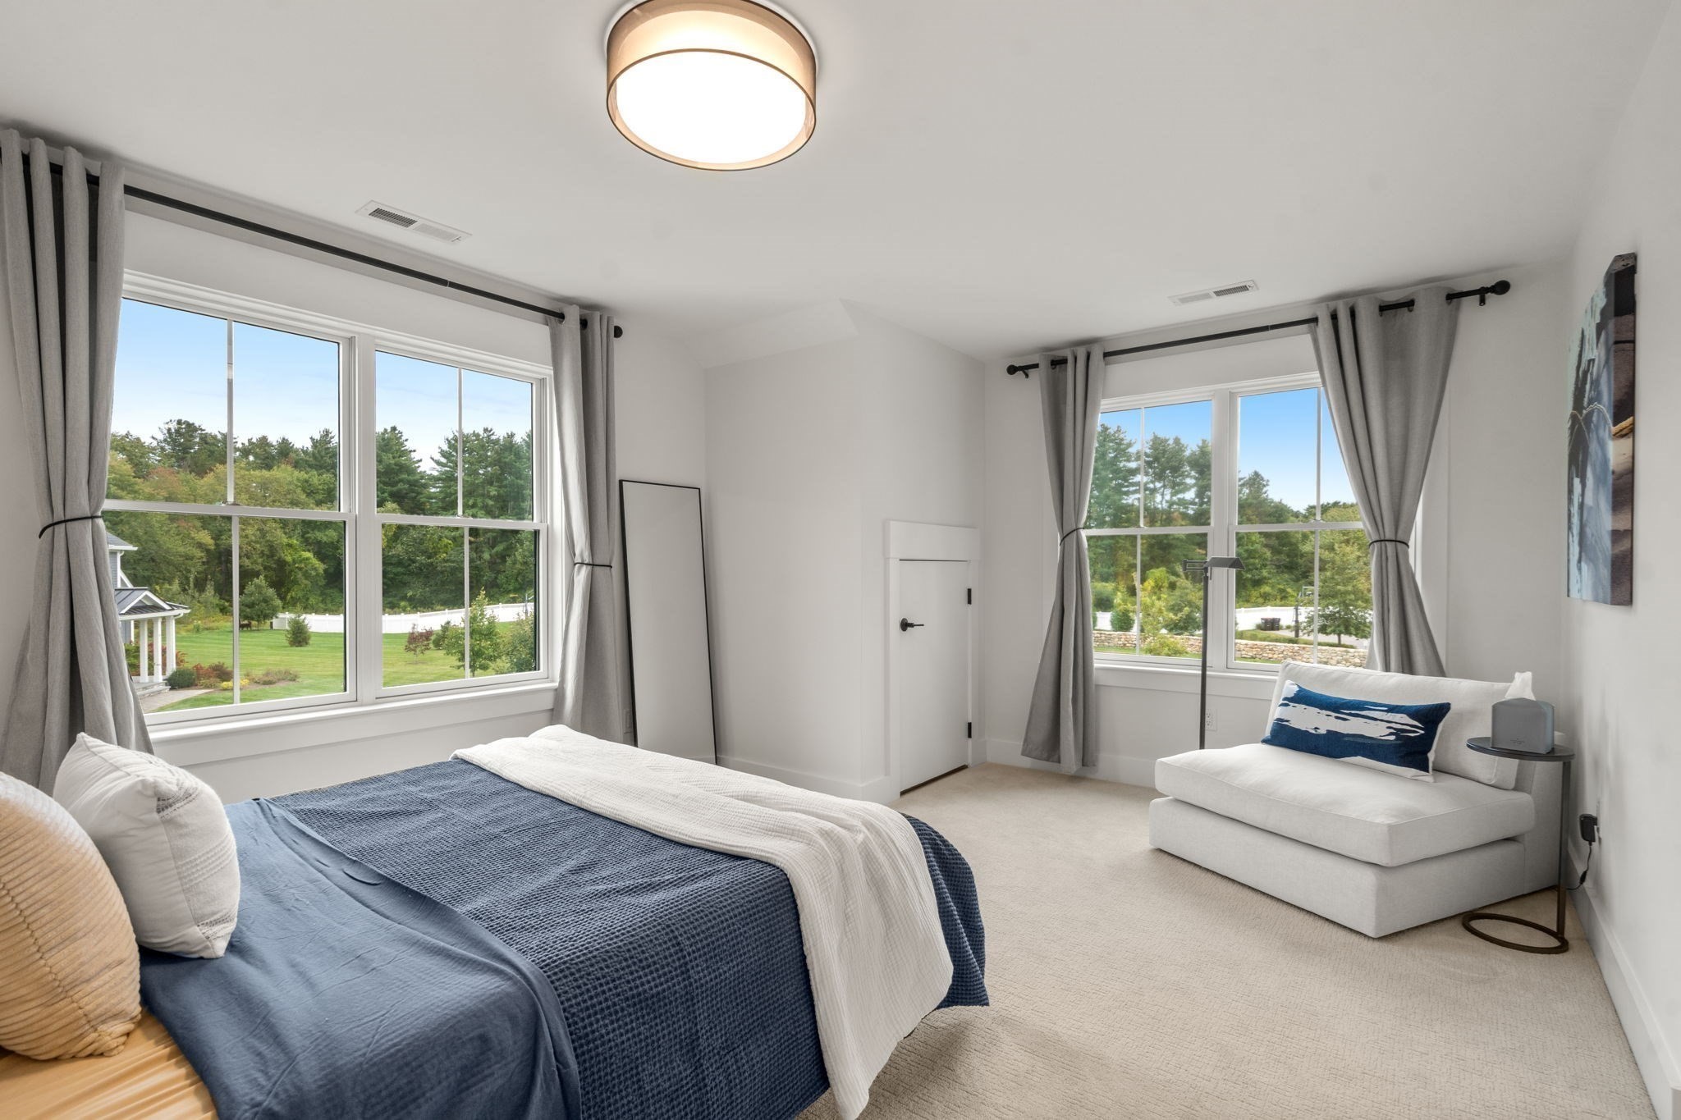
Staged bedroom with navy-and-white bedding and large windows overlooking trees.
Bedroom with blue-and-white bedding, a white chaise lounge, and large windows overlooking a green yard.
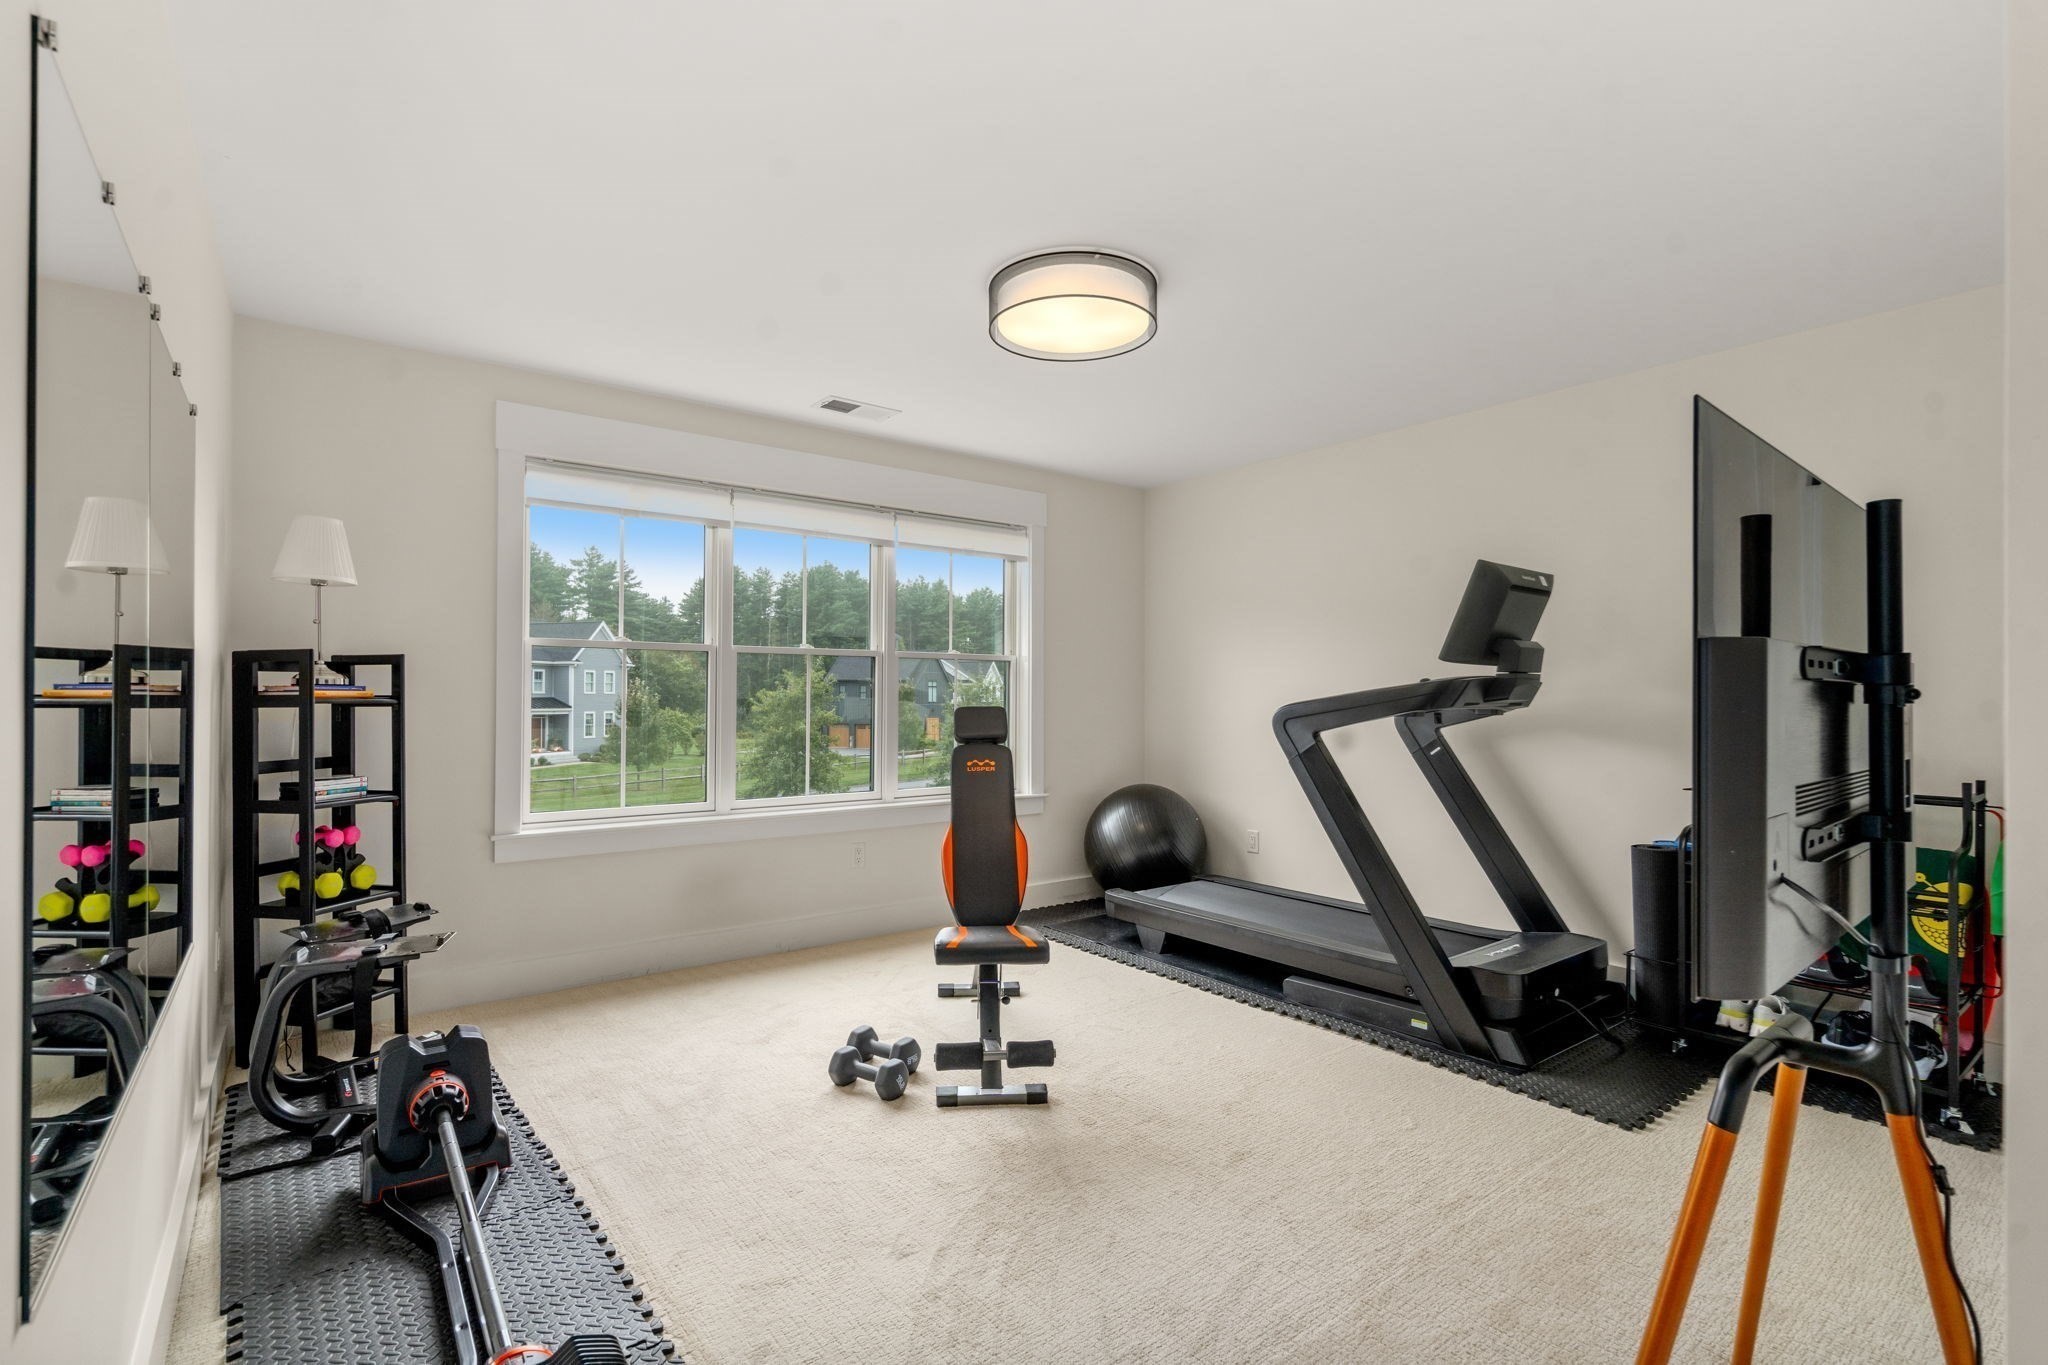
Home gym with treadmill and weights, a large window, and a full-length wall mirror.
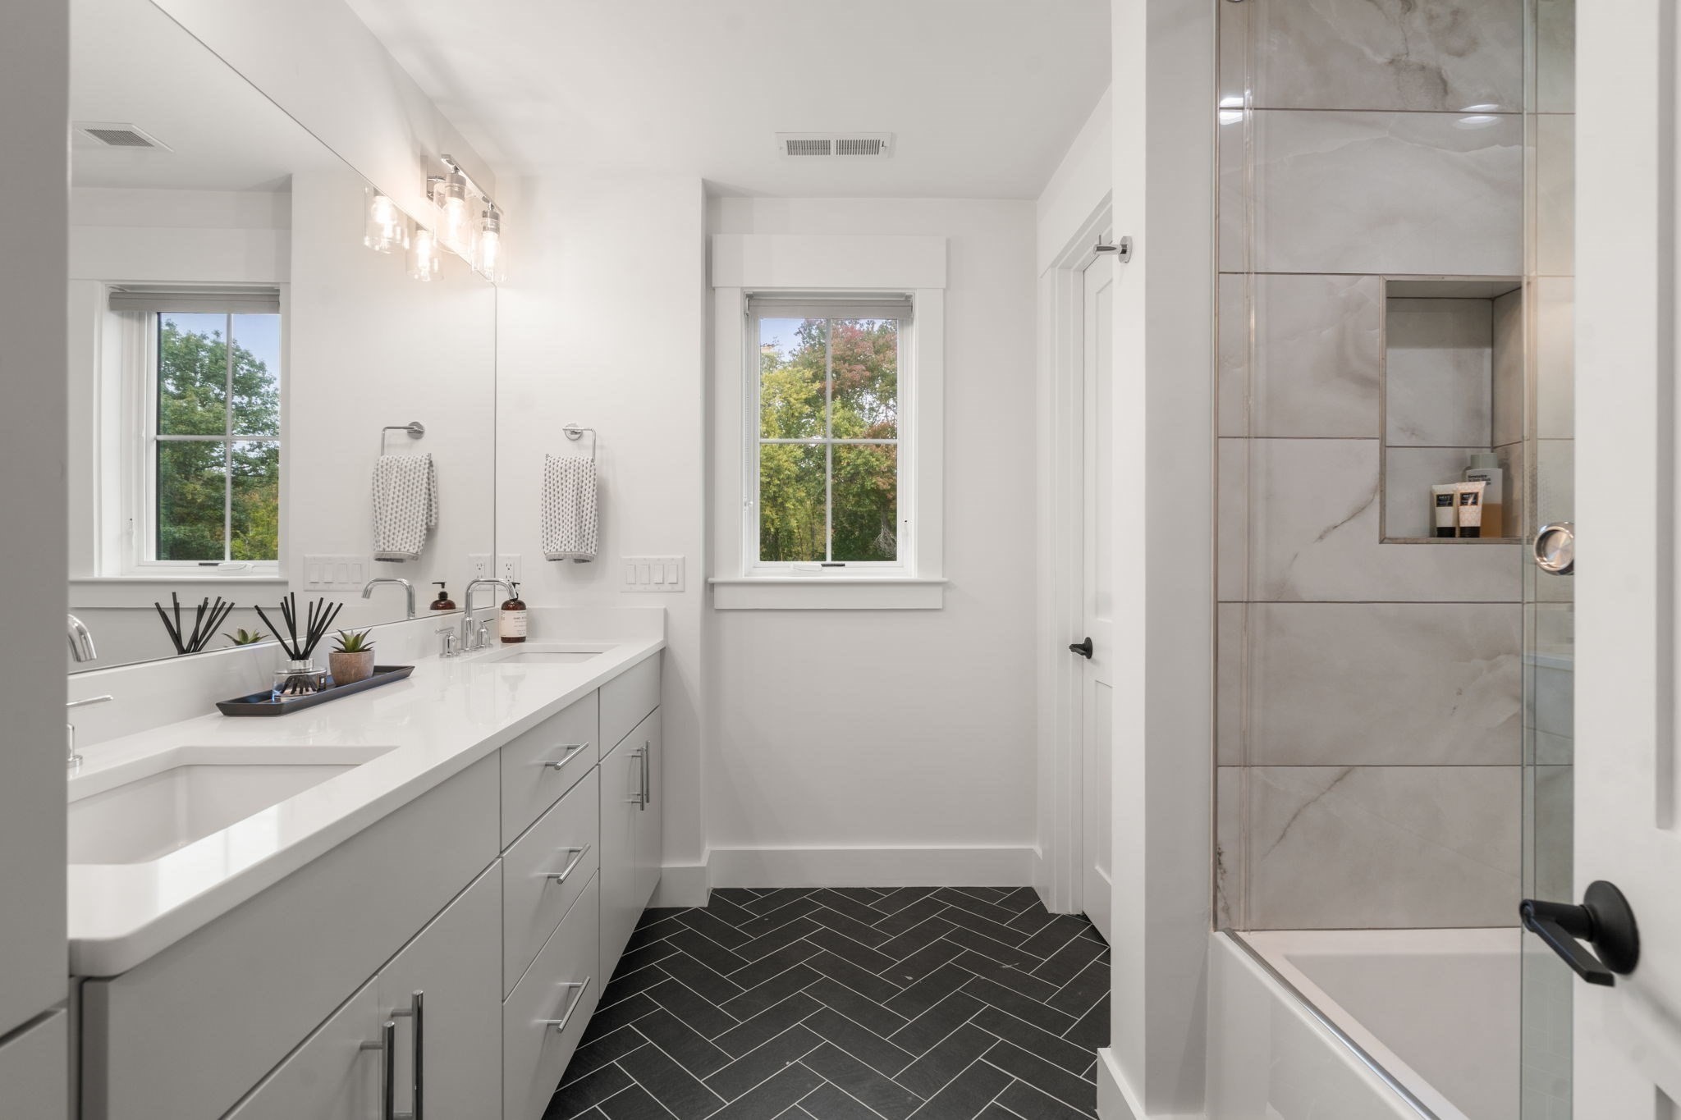
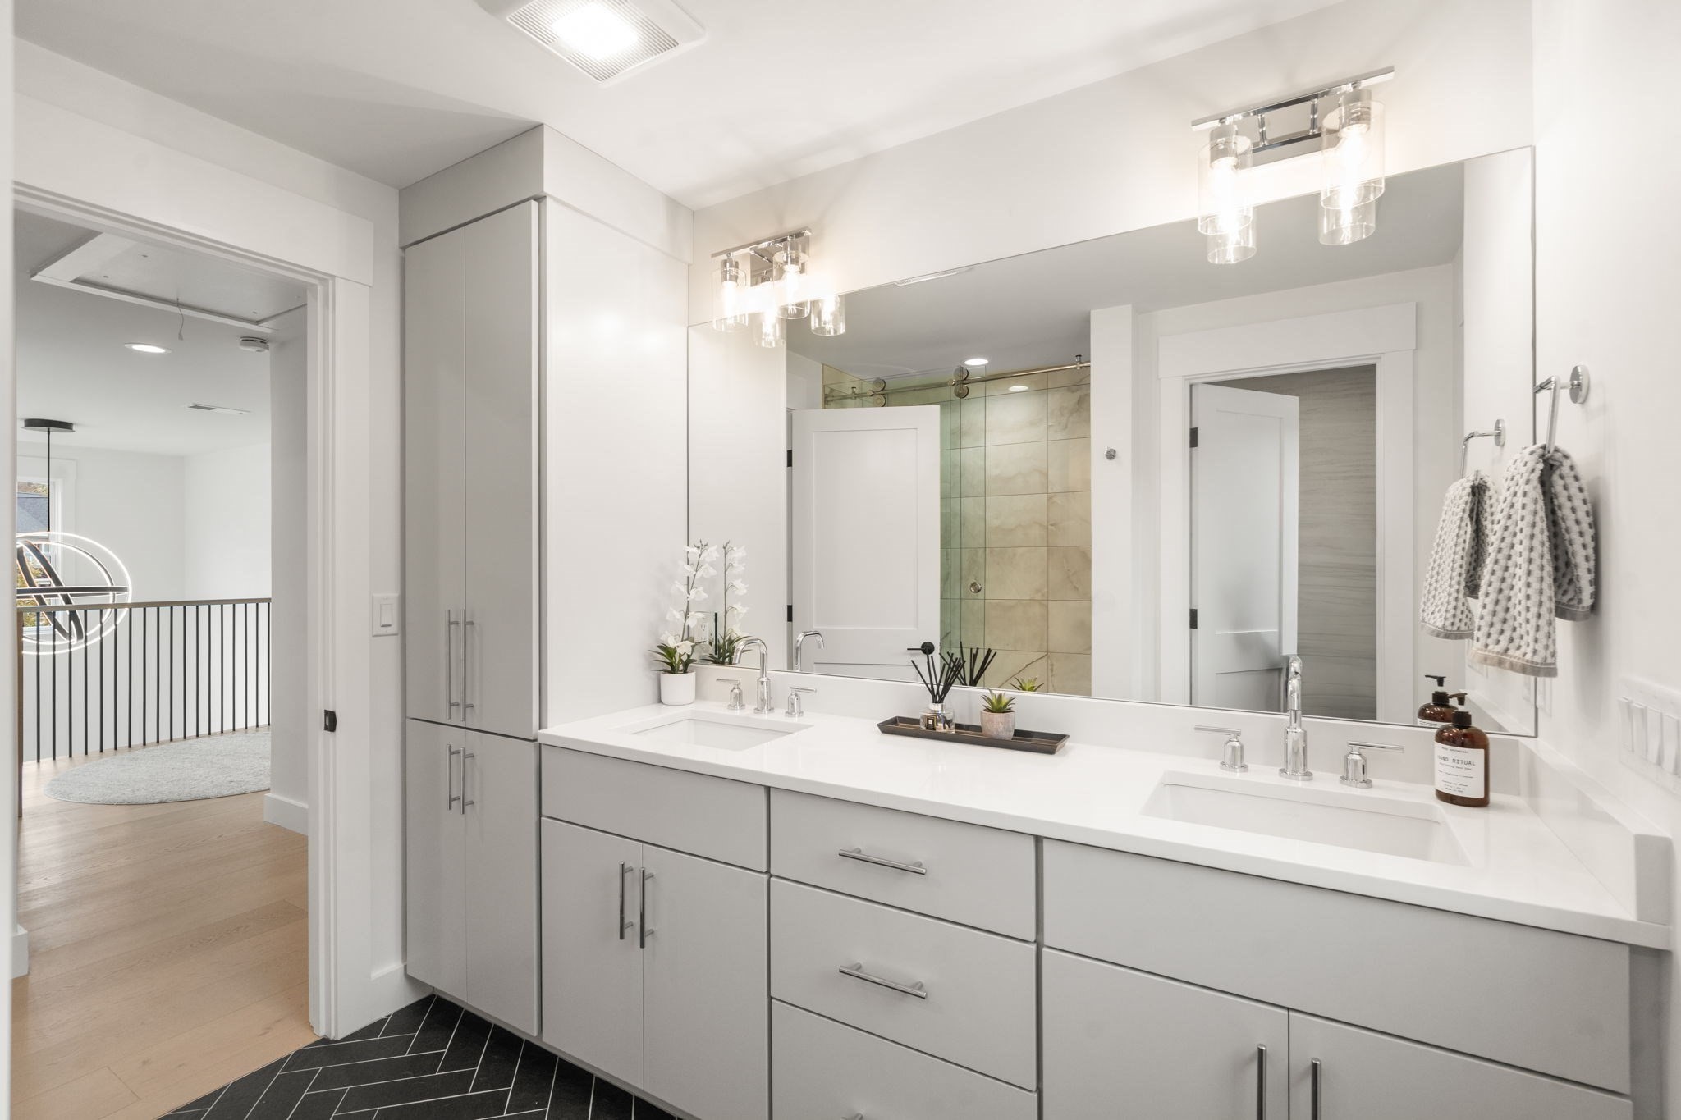
Bright bathroom with a long white vanity, dark herringbone tile floor, and marble-look tiled shower.
Modern bathroom with a gray double vanity, large mirror, glass shower, and black herringbone floor.
White farmhouse with a covered porch beyond a curved driveway and broad lawn.
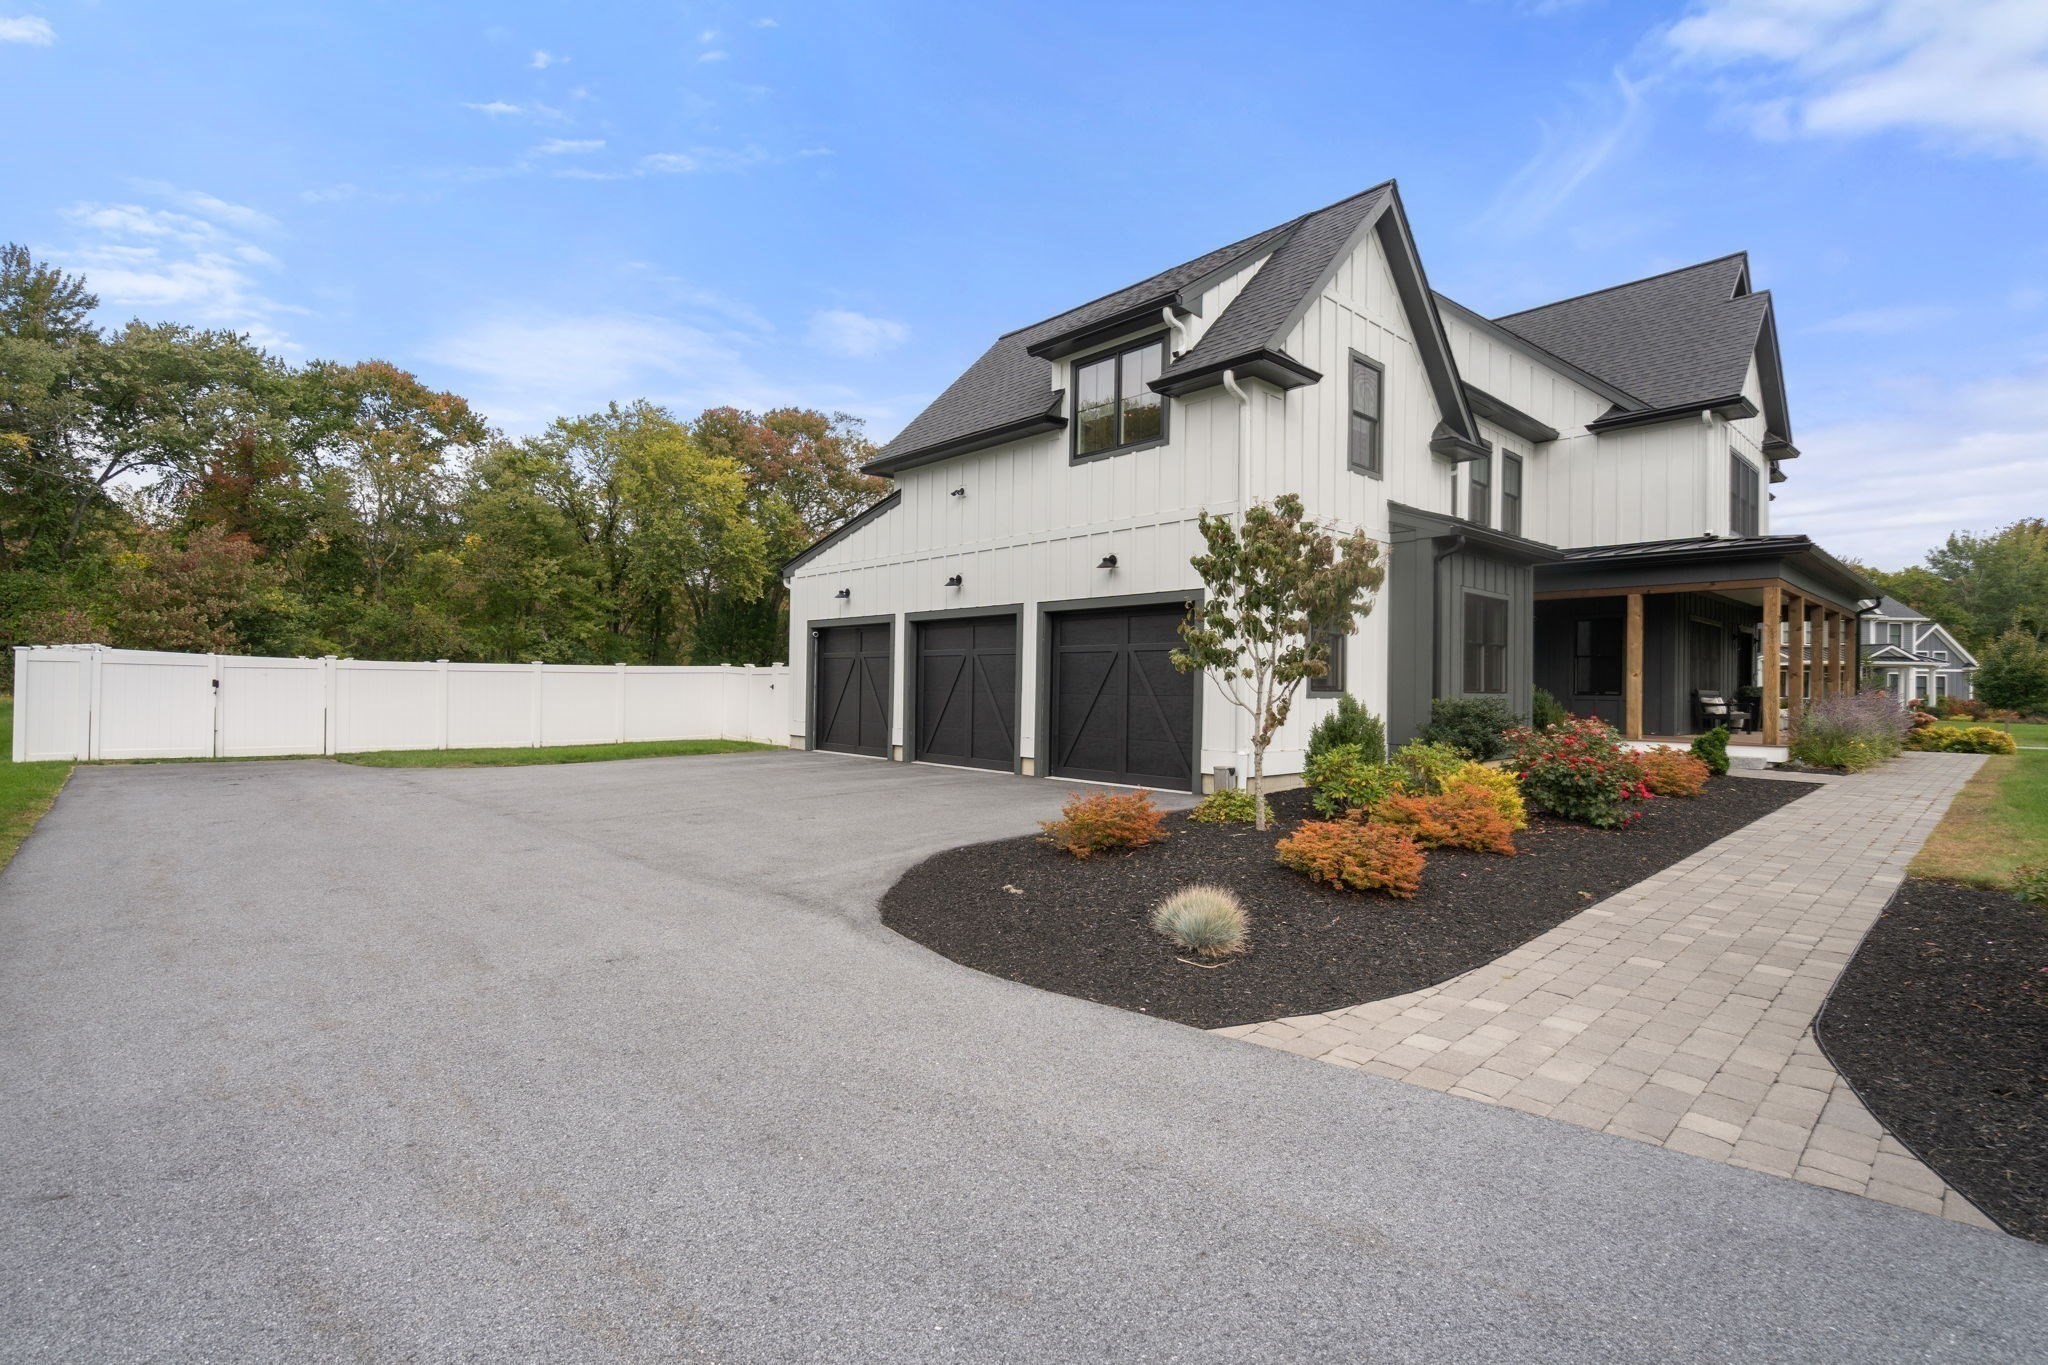
White two-story home with three black garage doors, a covered porch, and landscaped front garden.
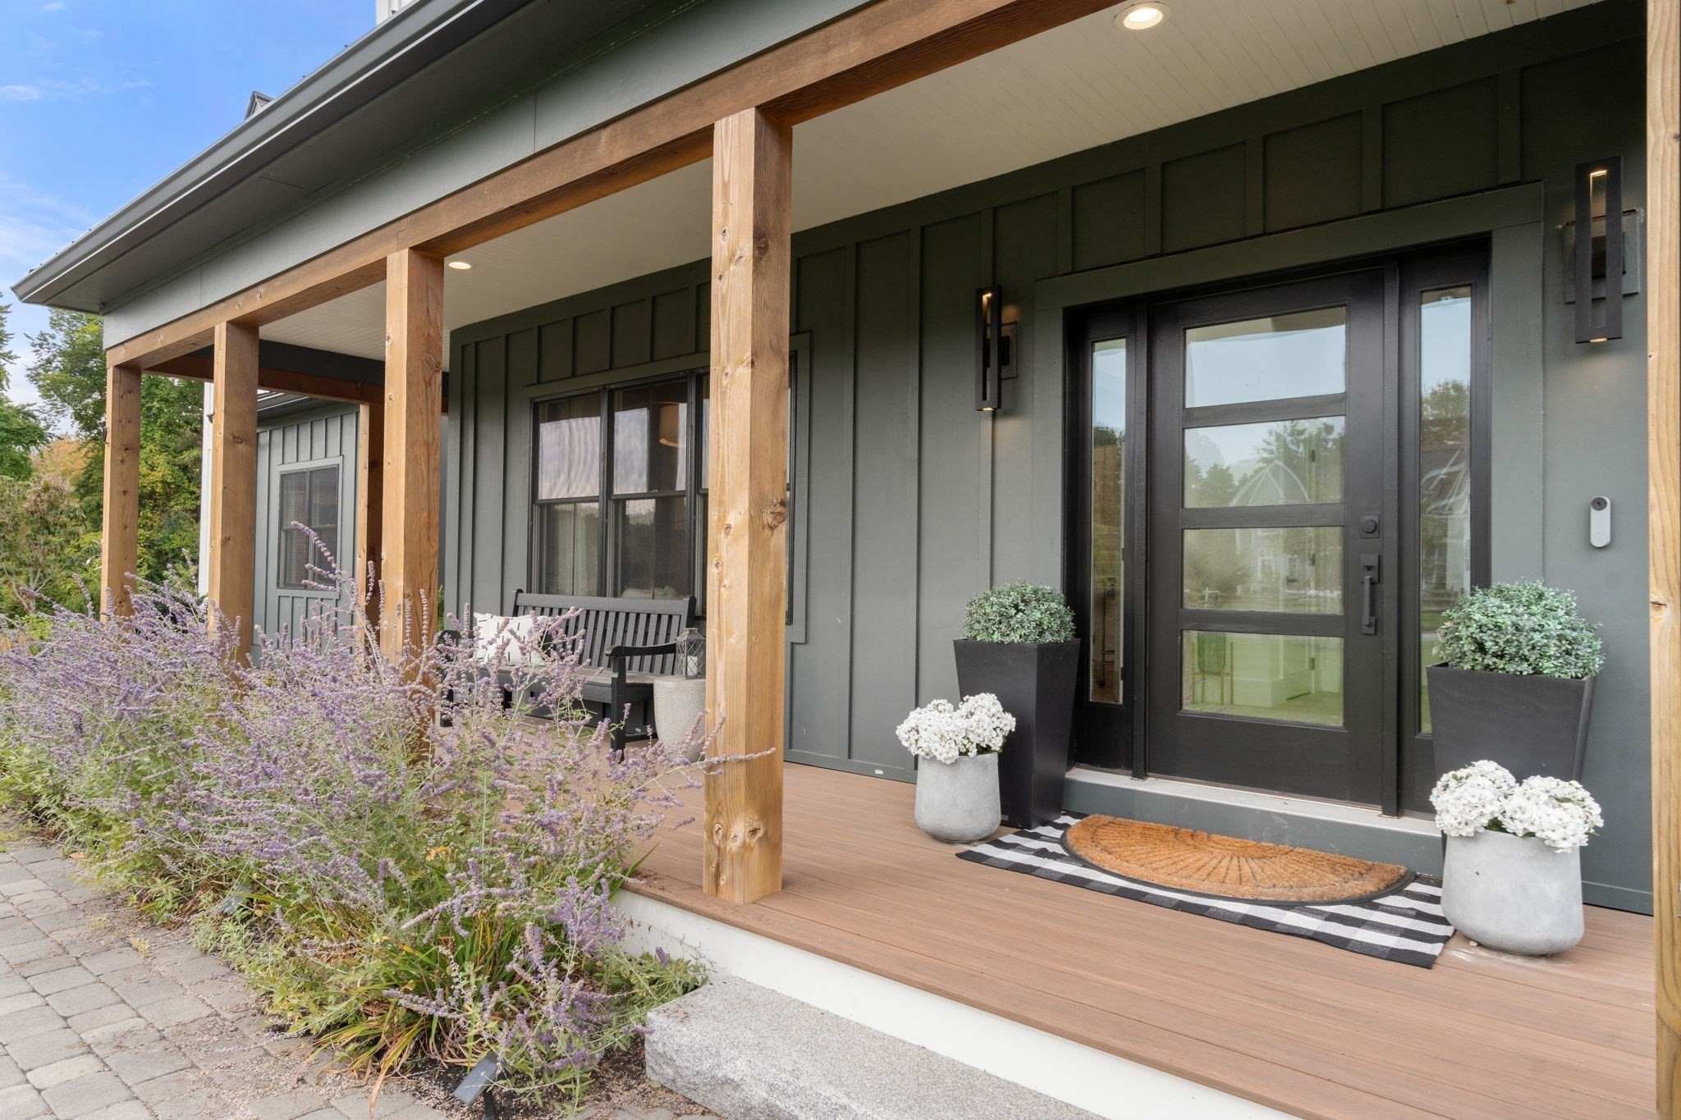
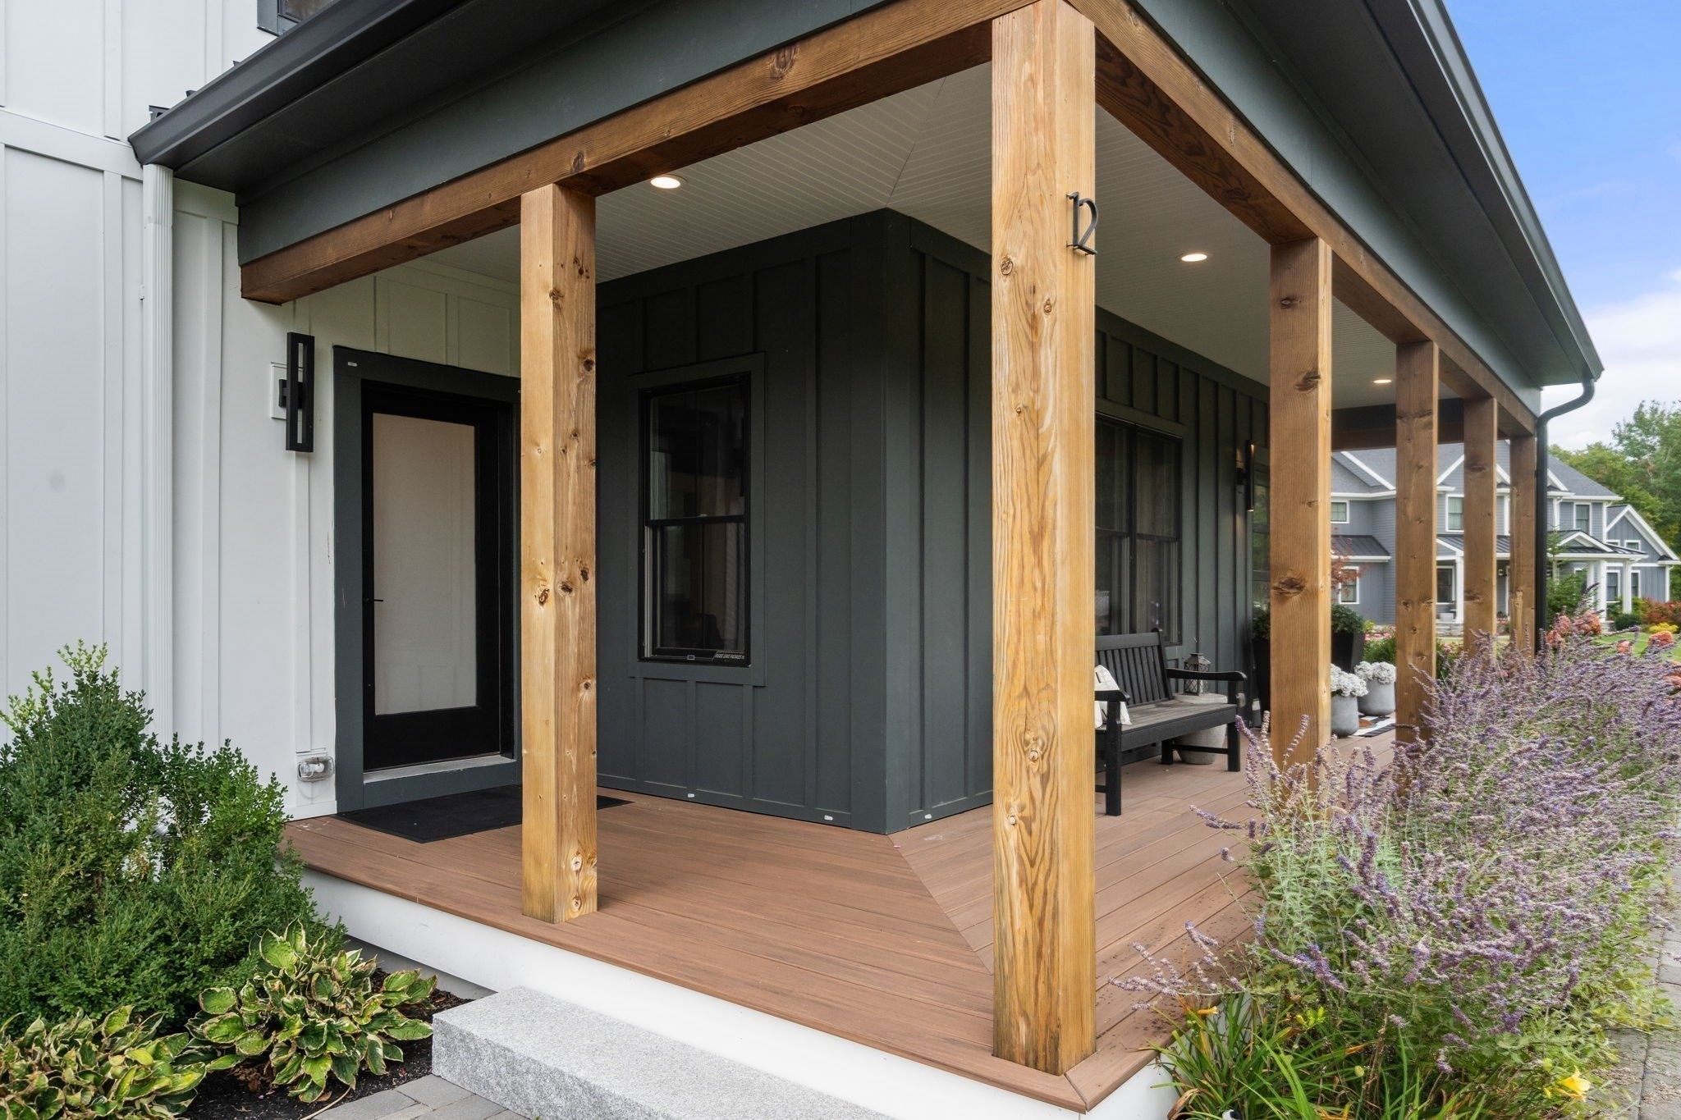
Covered front porch with natural wood posts, a black-framed glass door, potted flowers, and a bench.
Modern home entrance with a covered timber-column porch, charcoal siding, and landscaped plantings.
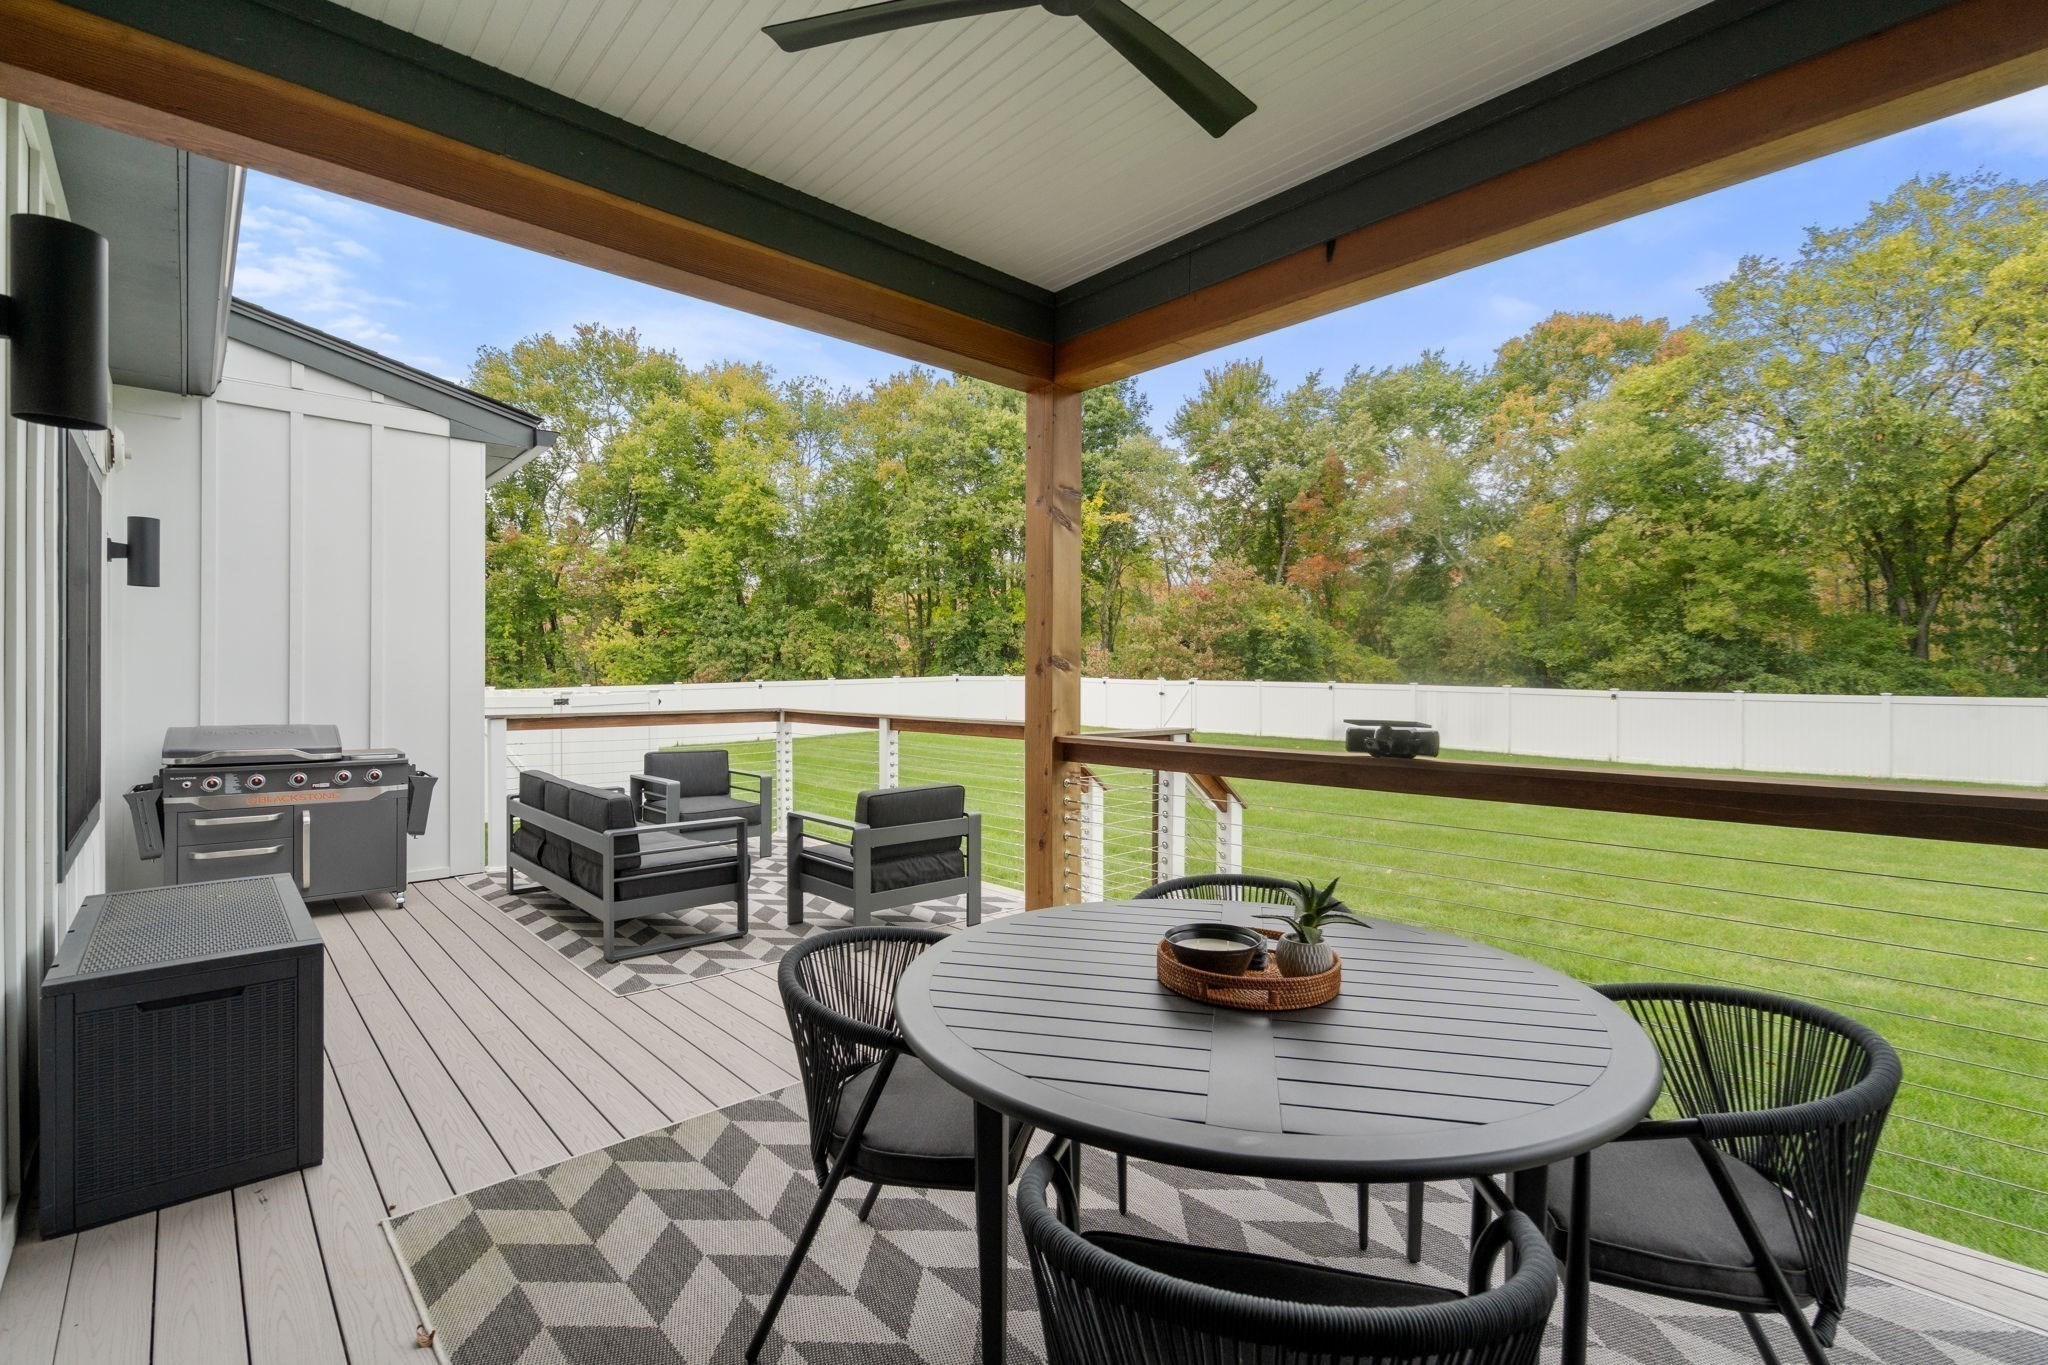
Covered deck with dining and lounge seating, a grill, and views of the fenced lawn and trees.
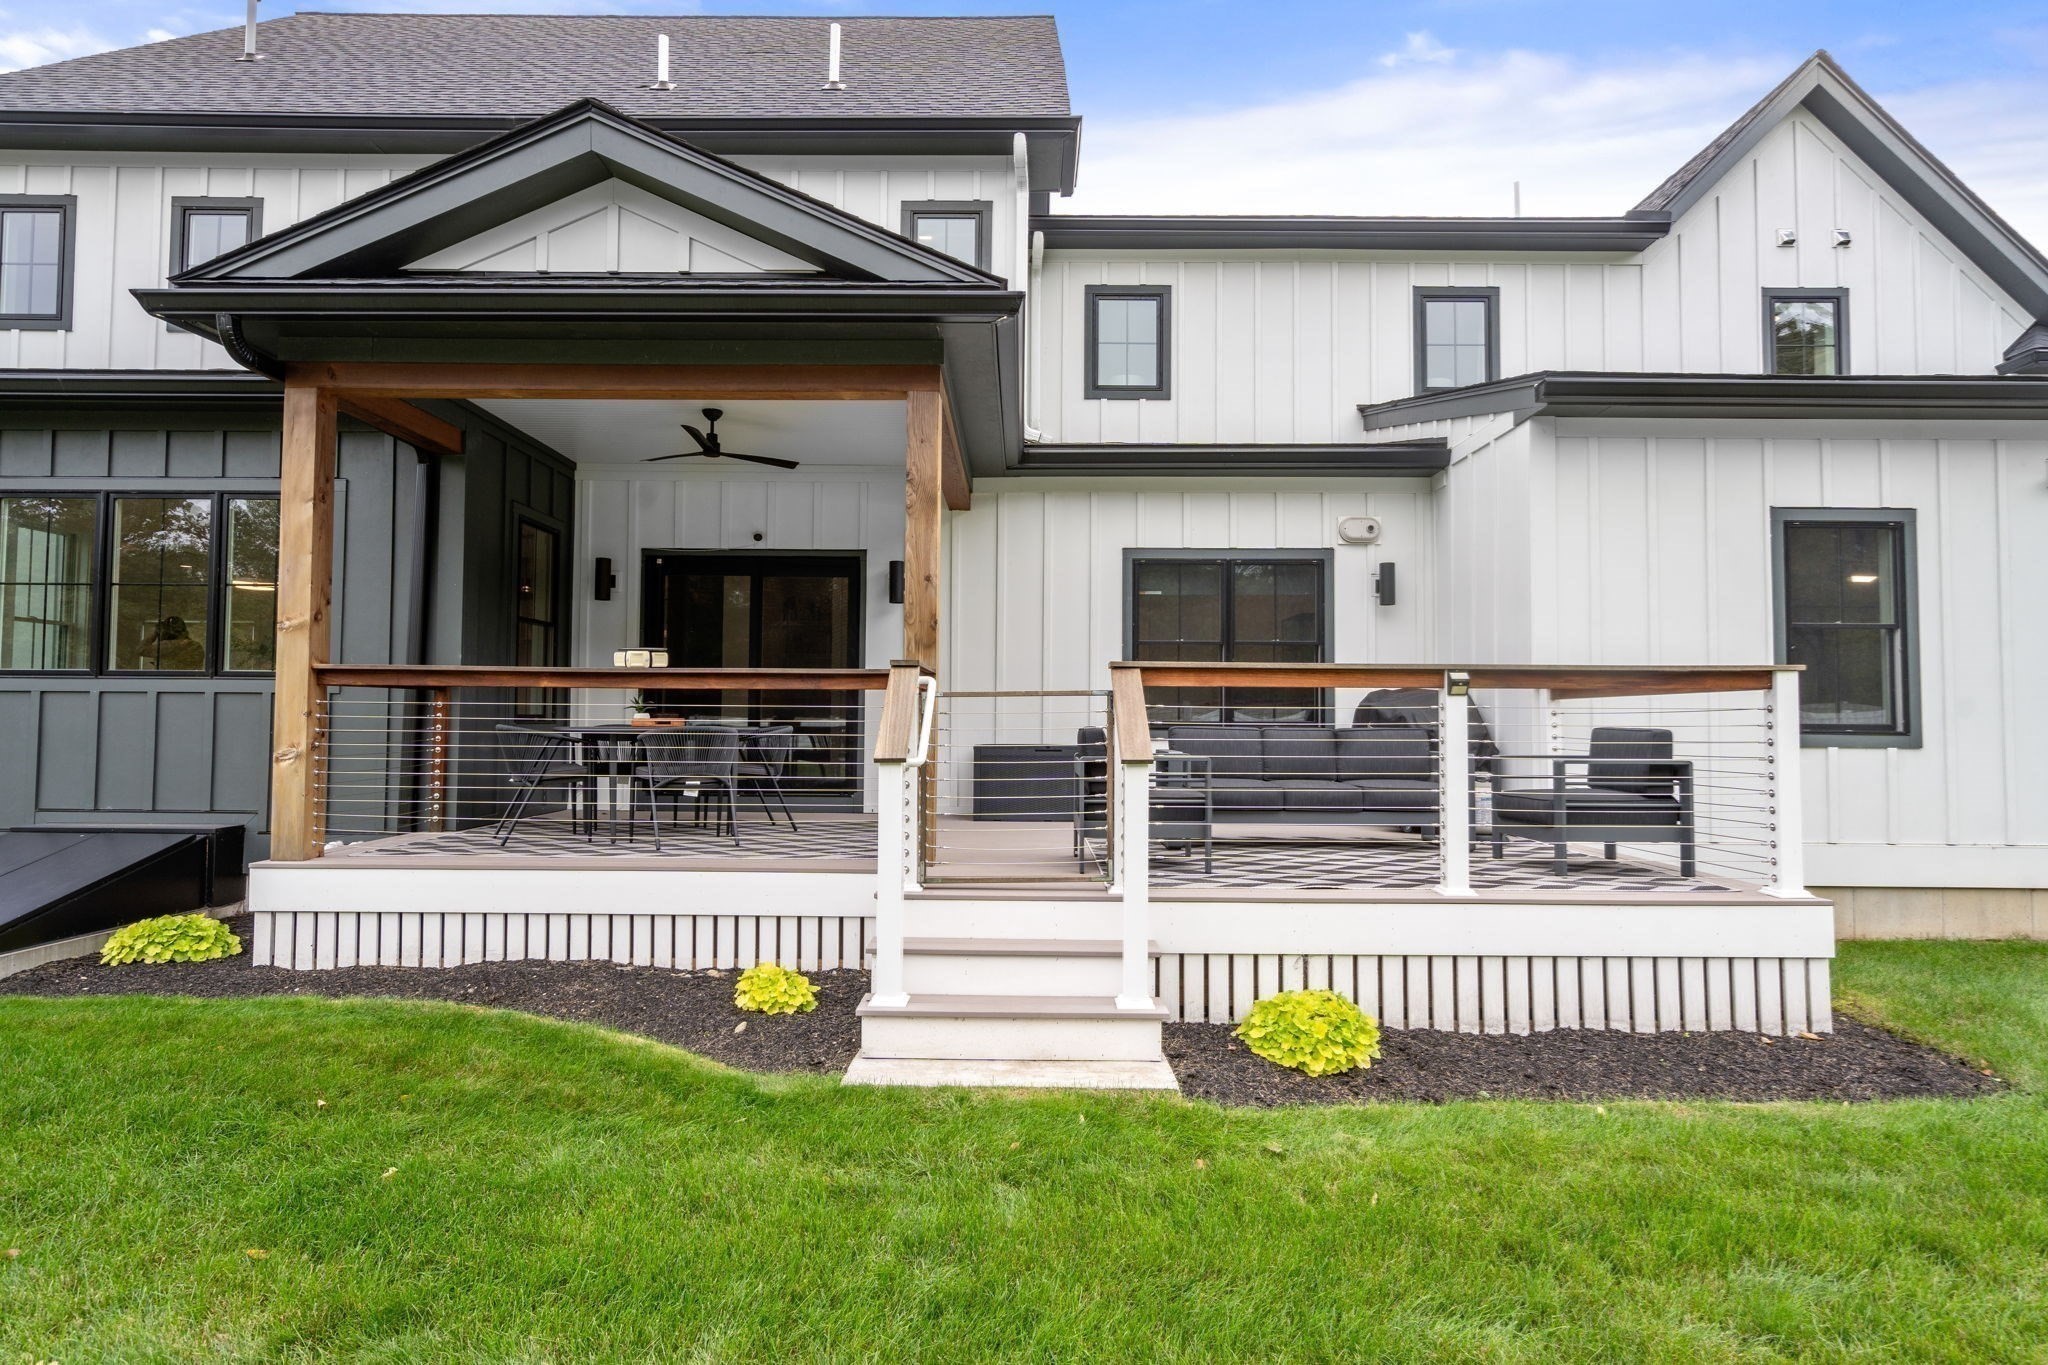
Modern white house with a covered wooden deck and furnished patio overlooking a green lawn.
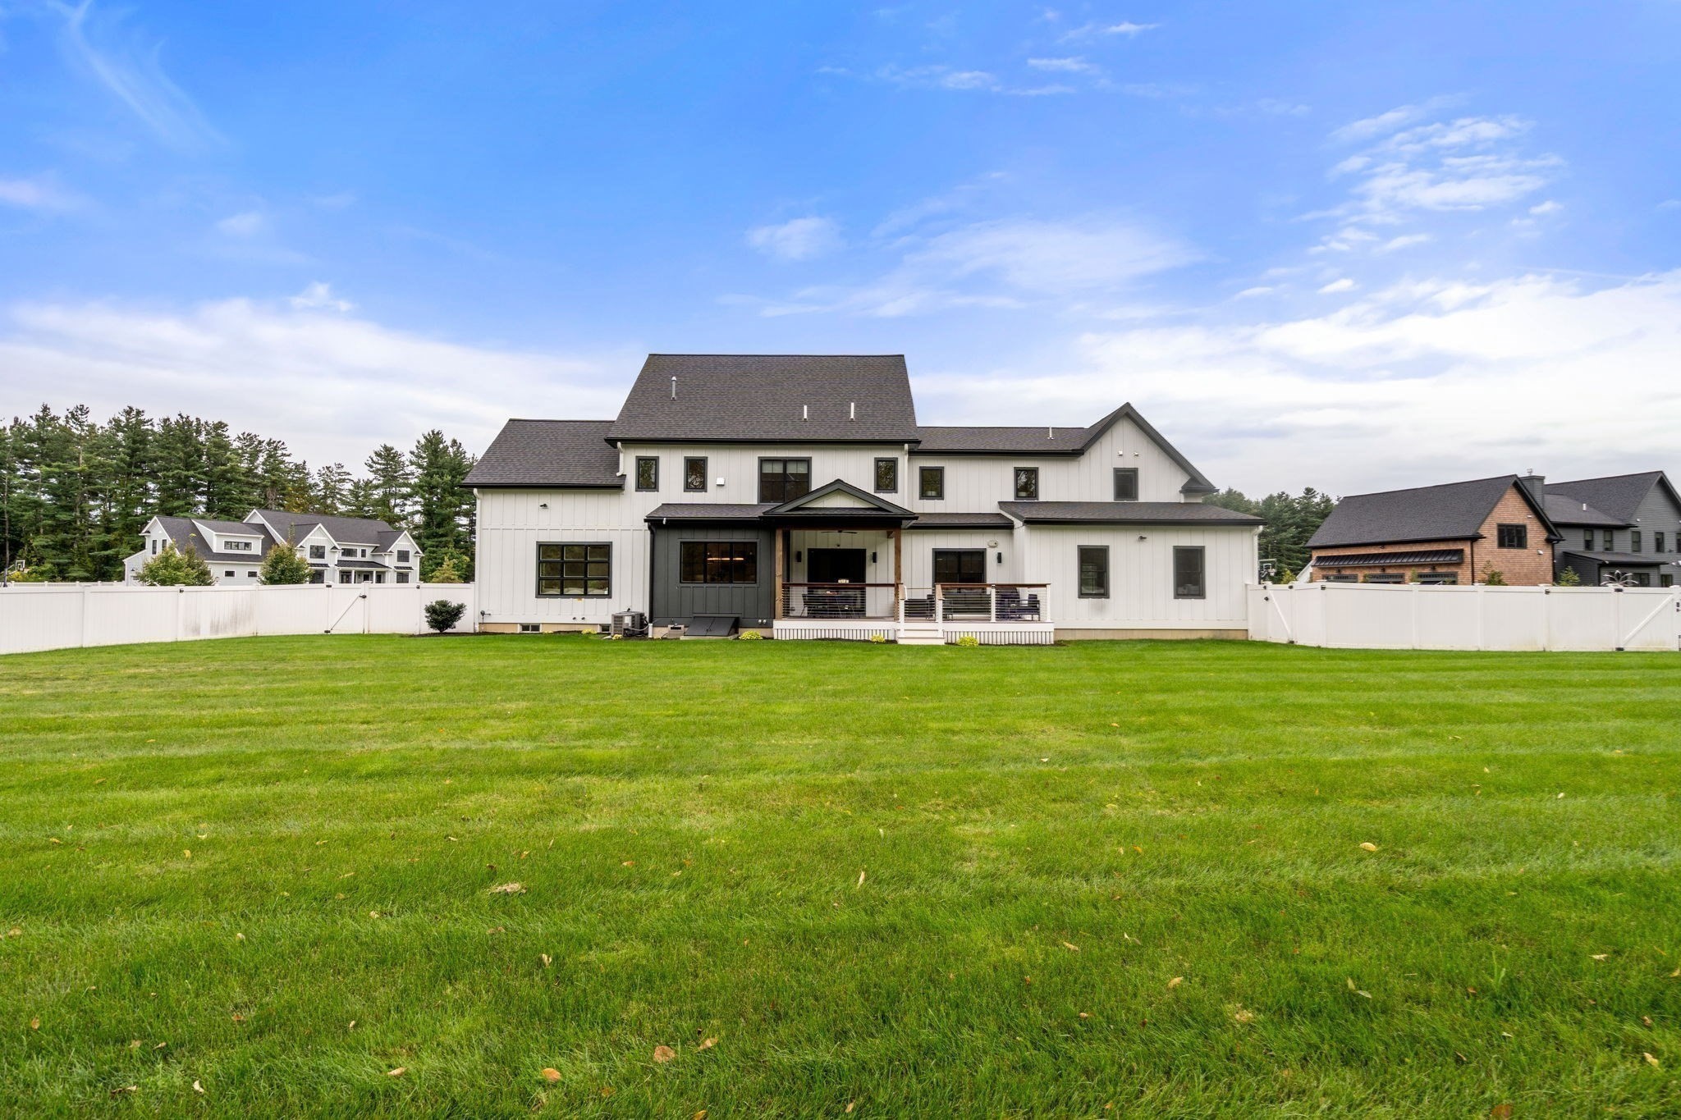
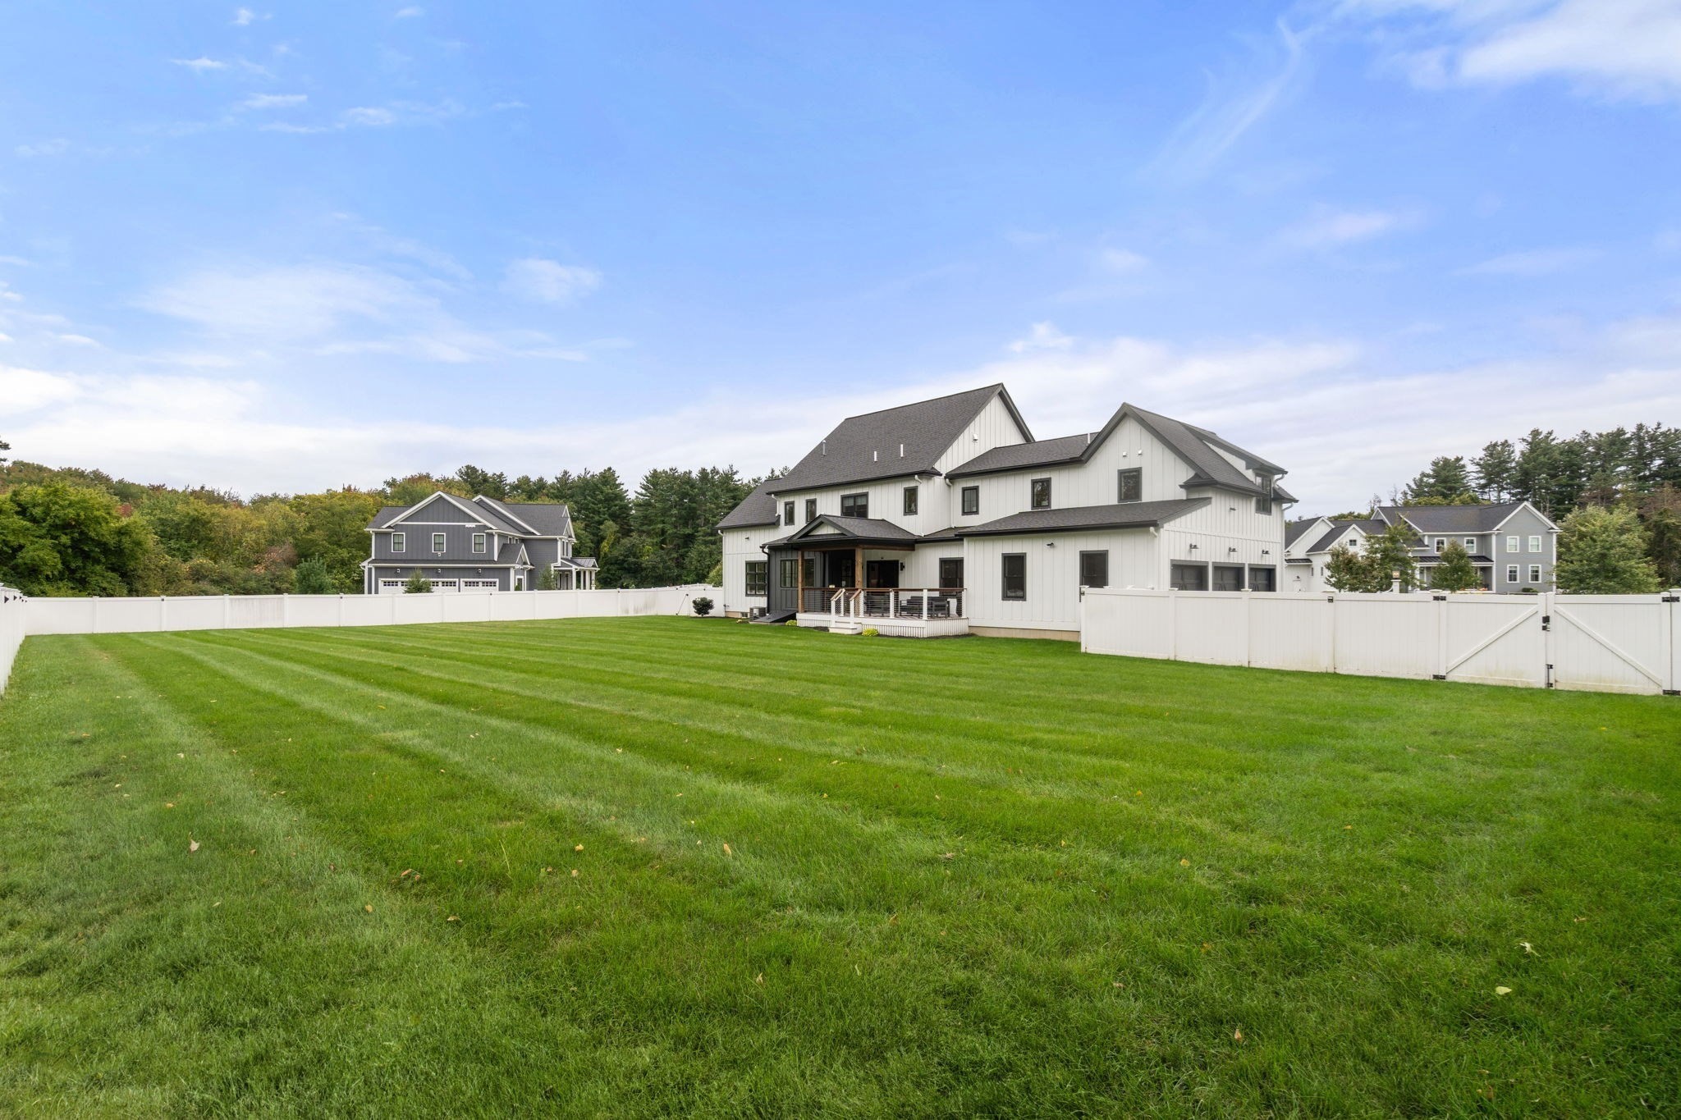
Rear of a white-sided home with a covered deck, fenced lawn, and neighboring houses.
White farmhouse-style home behind a fenced lawn, with a covered deck and neighboring houses.
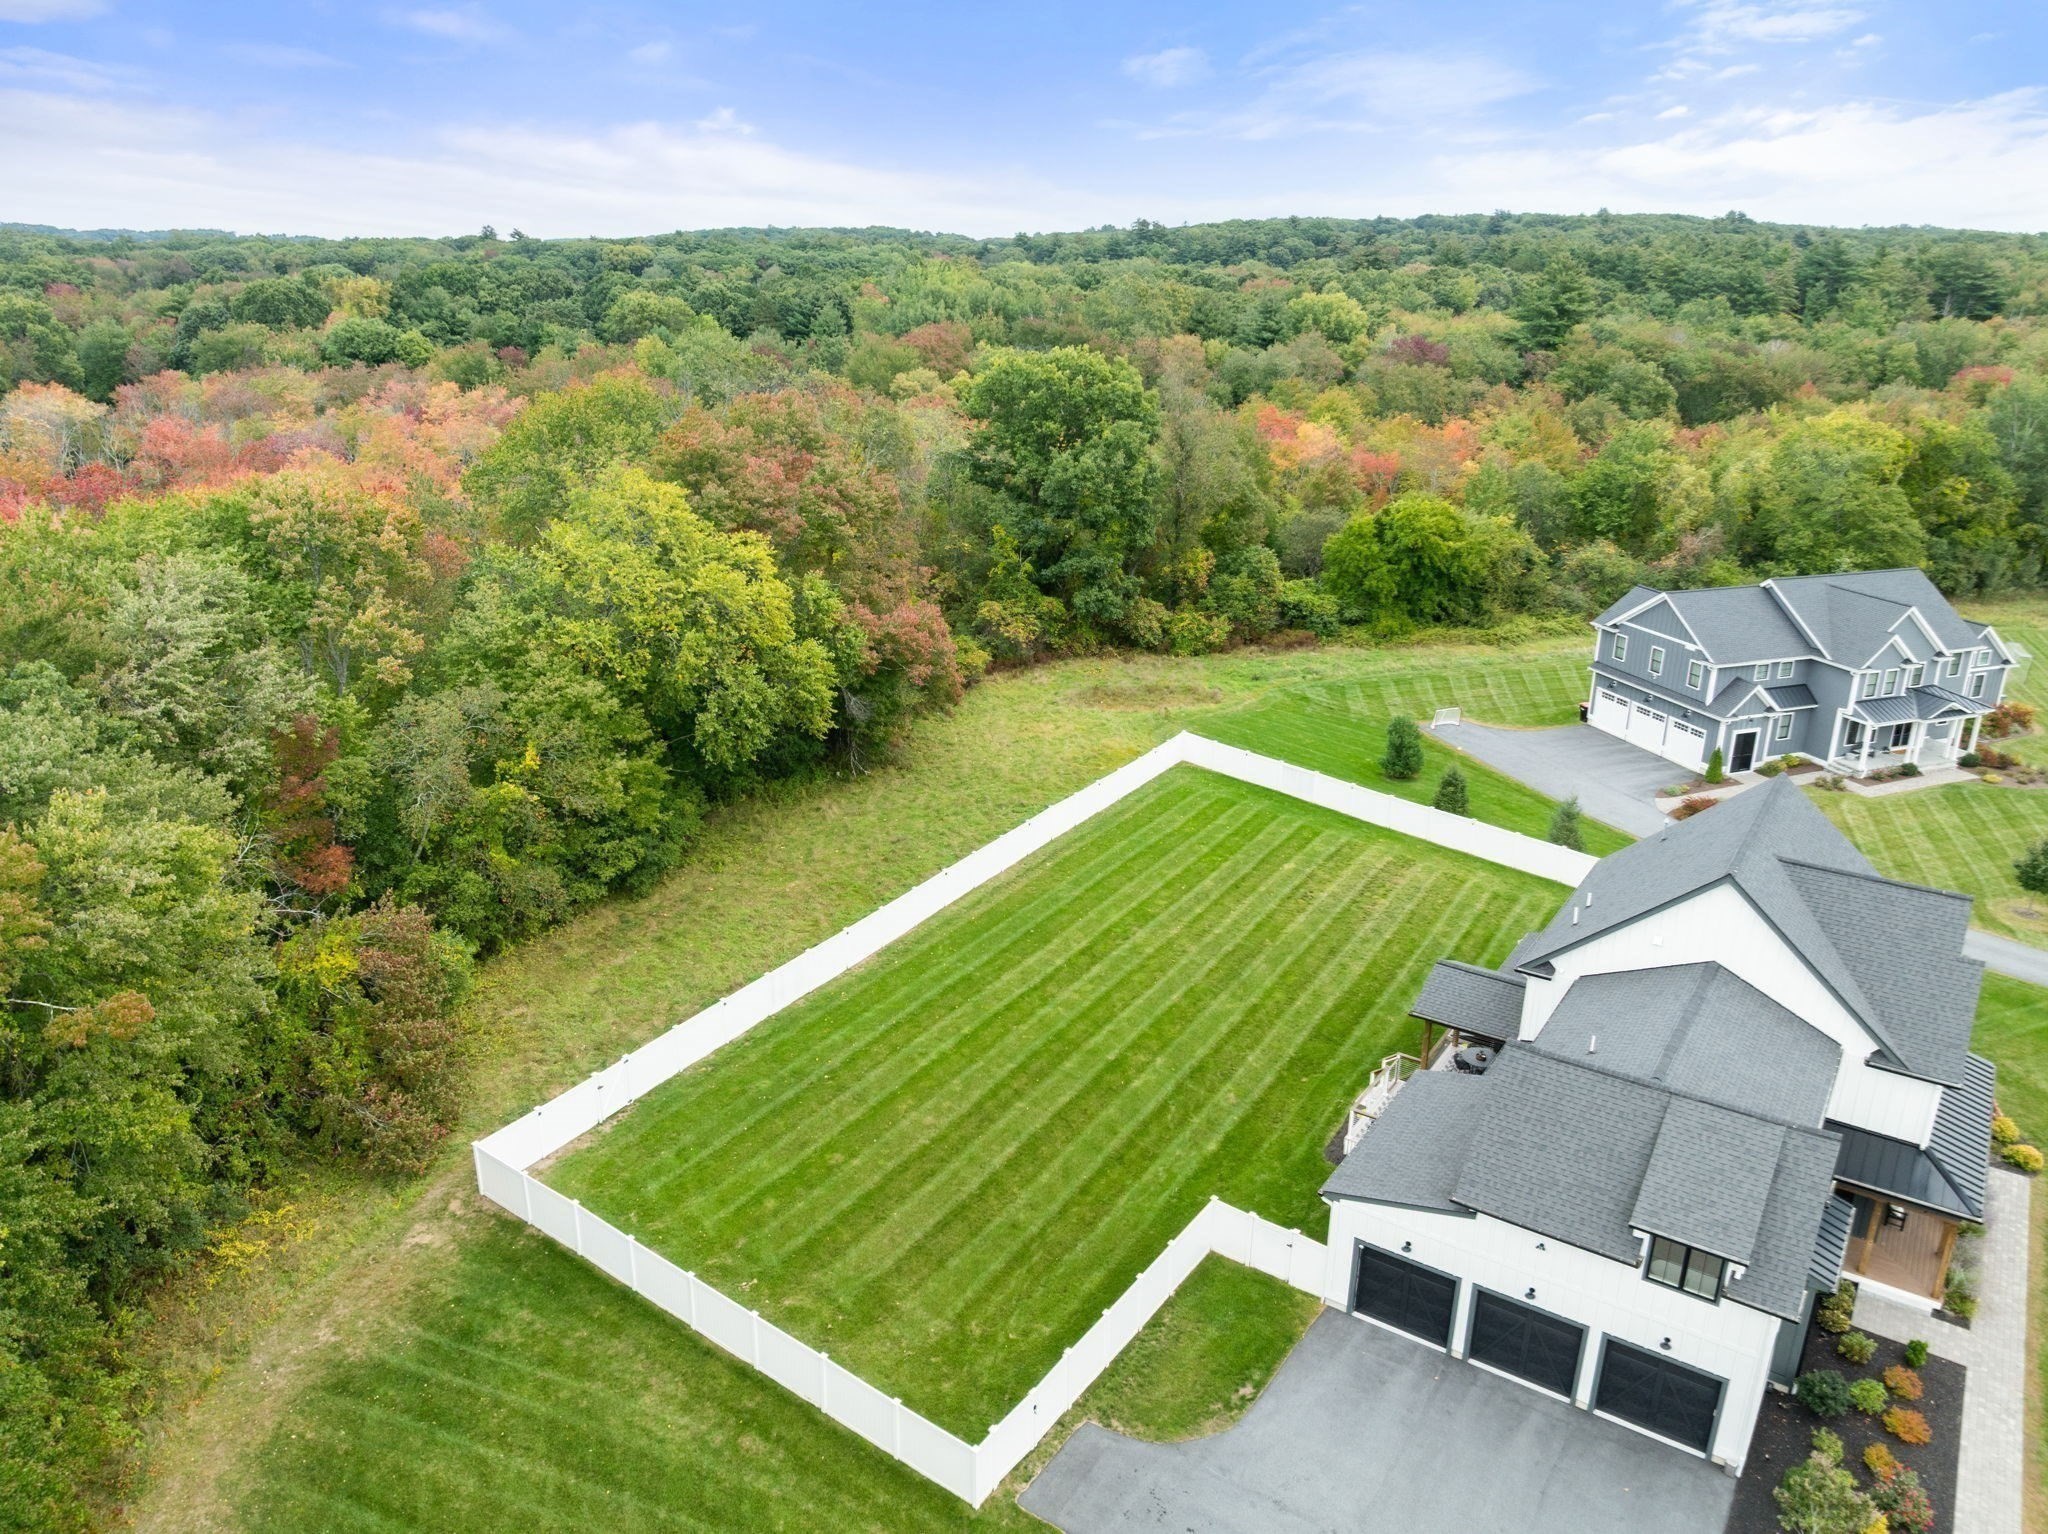
Aerial view of a large home and fenced striped lawn beside autumn woodland.
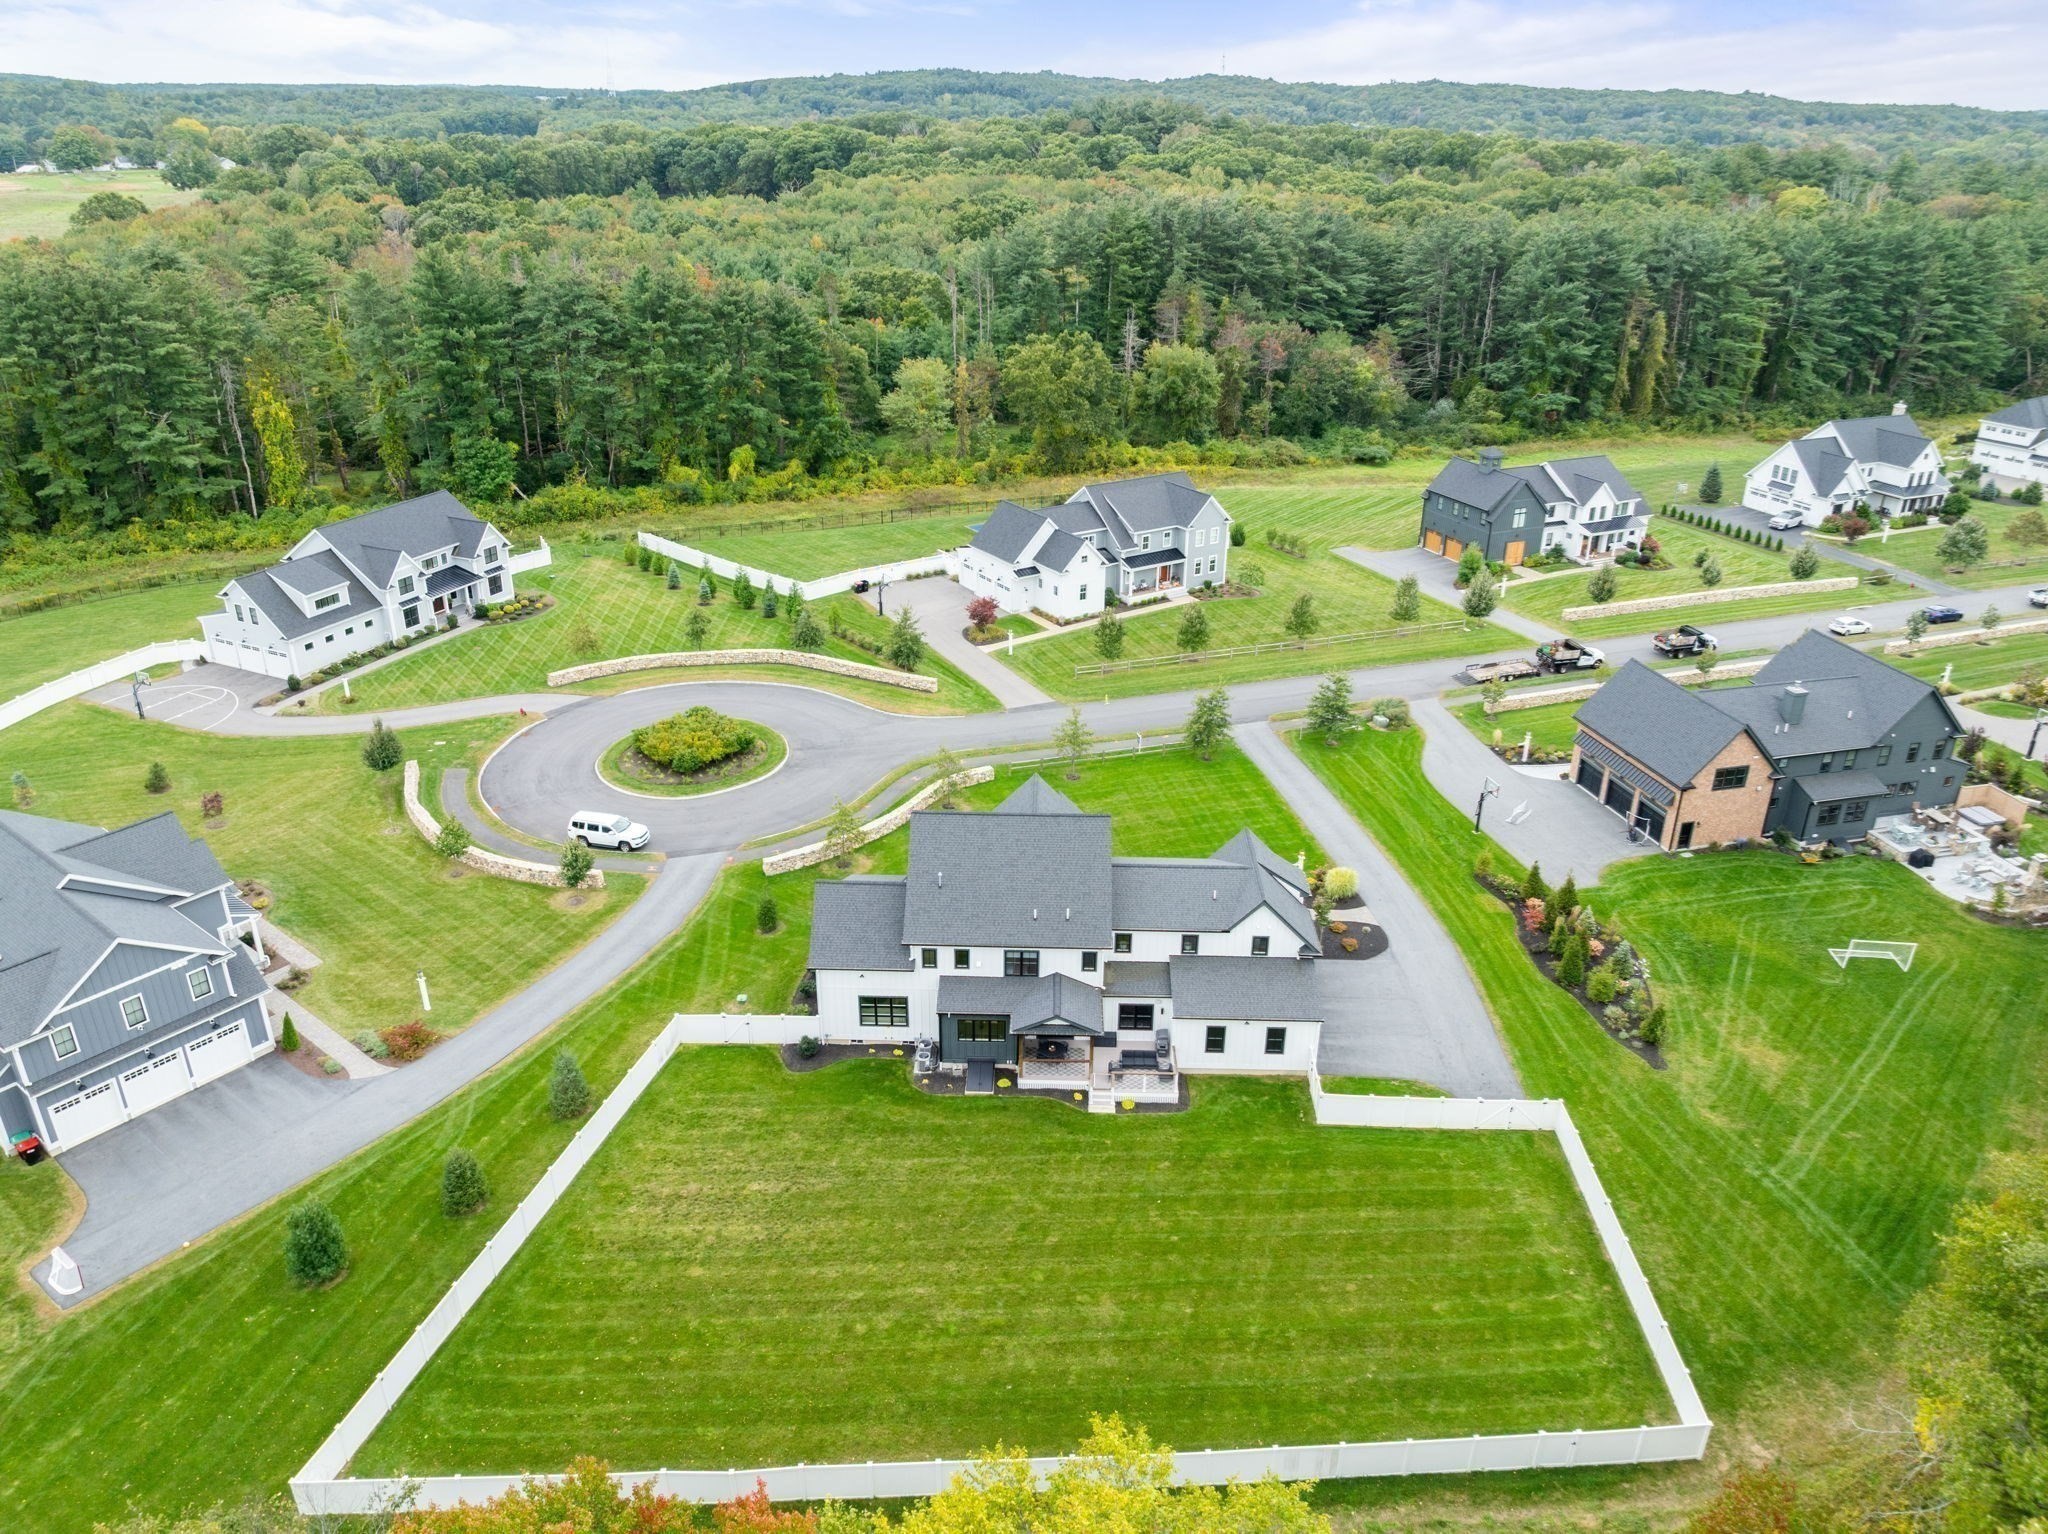
Aerial view of a white home and large fenced lawn beside a cul-de-sac and wooded hills.
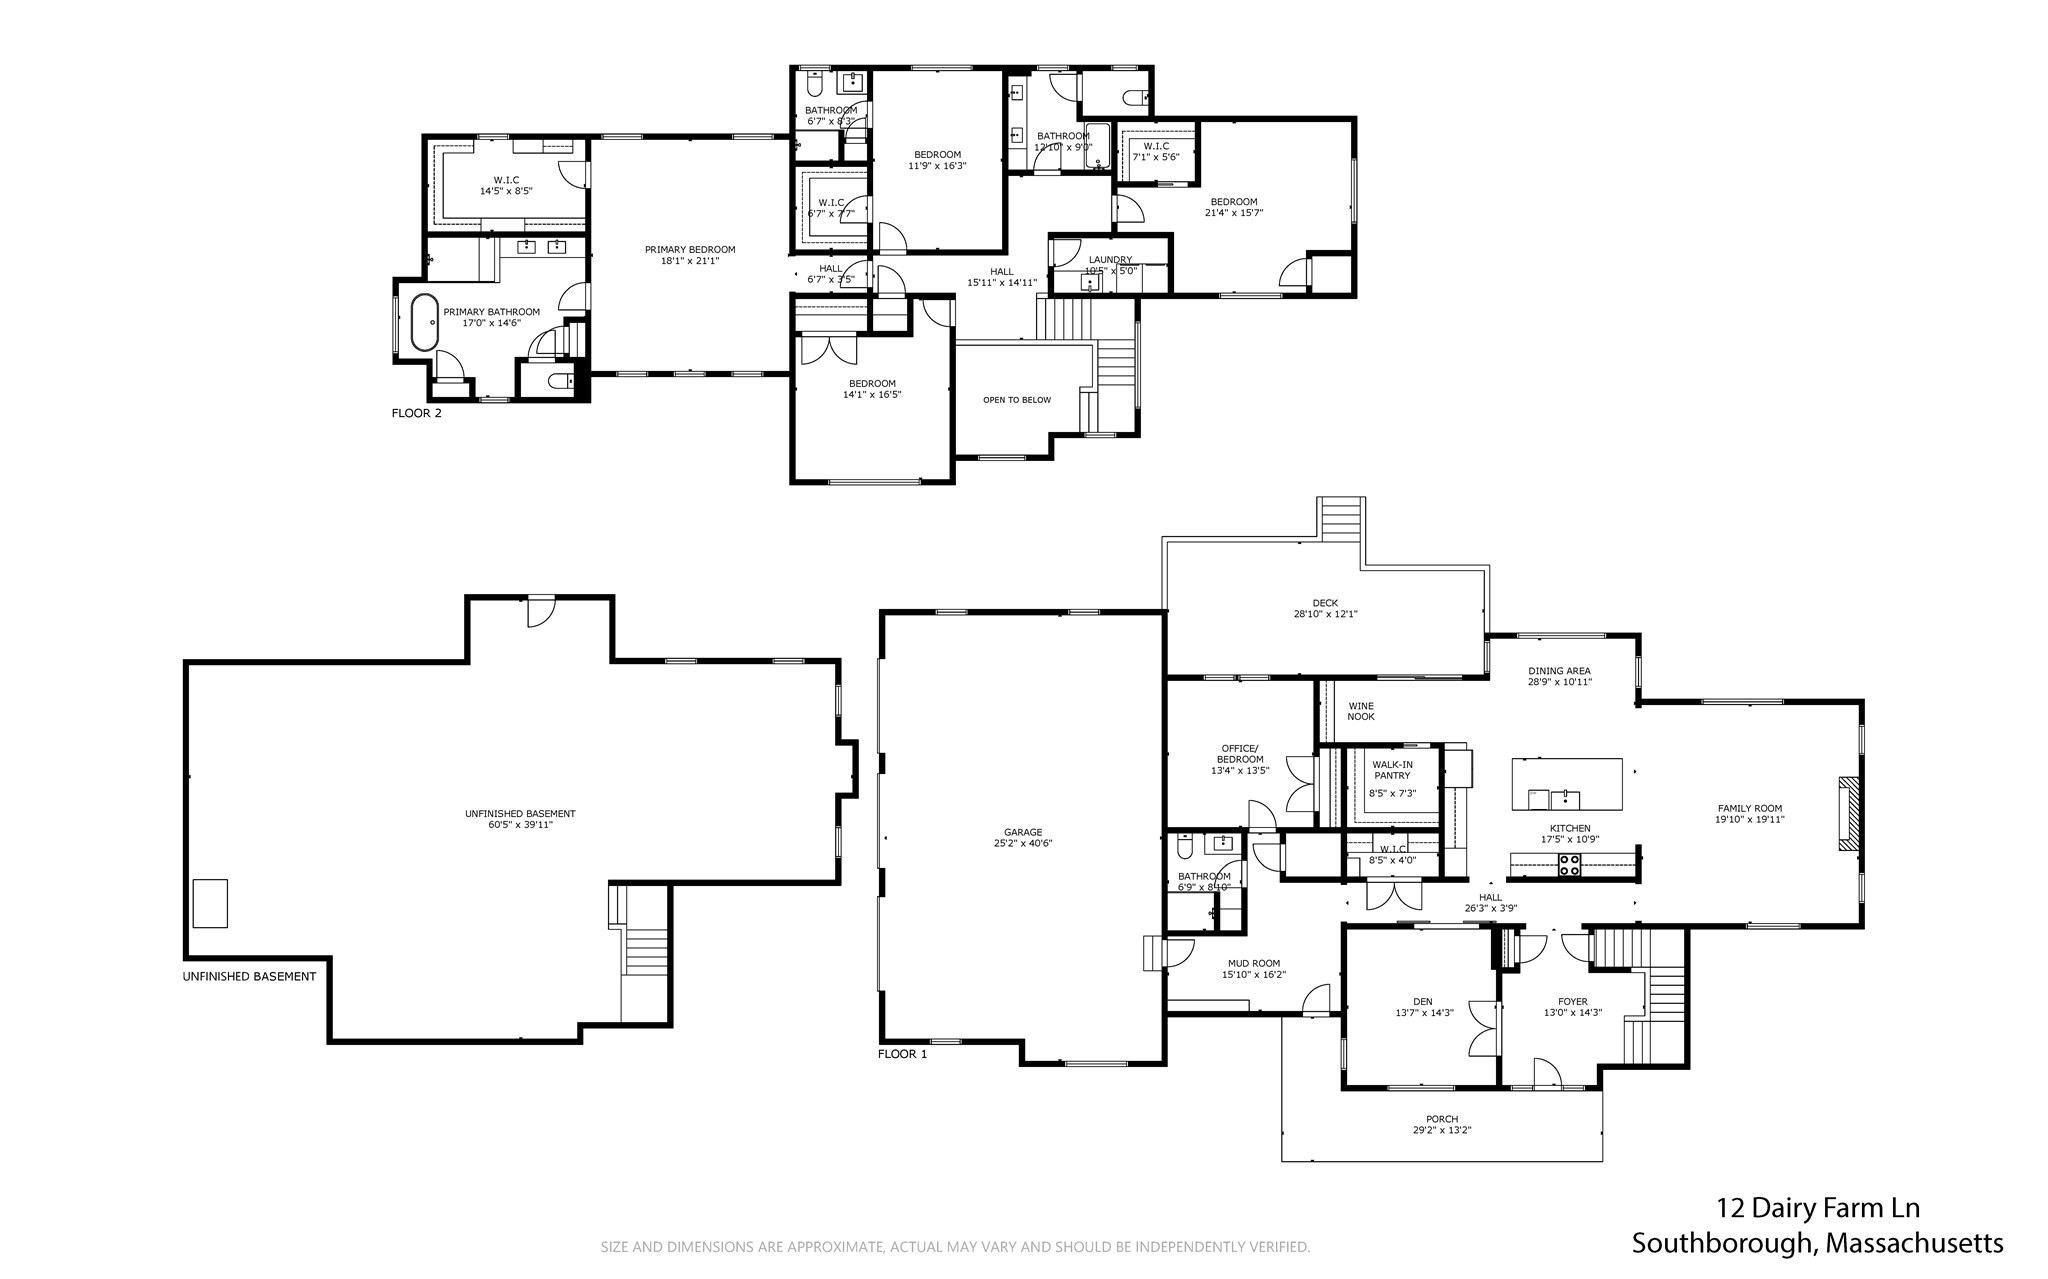
Floor plan showing two floors, an unfinished basement, garage, deck, and porch.
VIEW PHOTOS
$2,080,000

12 Dairy Farm Lane

5 Beds 4 Baths 4,110 Sq.Ft. 1.29 Acres

Description

Welcome home to this immaculate 2022-built estate in Southborough's coveted Chestnut Meadow neighborhood set along bucolic Chestnut Hill Road. This 4-5 bedroom, 4 full bath, 4,110 square-foot home delivers luxury finishes and quality craftsmanship throughout in a prime MetroWest location. A grand two-story foyer with custom millwork flows into the open-concept kitchen, dining, and family room areas. The kitchen impresses with premium modern cabinetry, Bosch induction cooktop (with propane gas line in place as well) and double ovens, 42" Sub-Zero built-in refrigerator, ducted vent hood, quartz countertop and backsplash, a waterfall-edge eat-in island, walk-in pantry, and a wine nook with wine fridge. The large dining area features built-in bench seating and upscale lighting, and flows seamlessly into the expansive family room anchored by a 60" Primo Heat-N-Glo propane gas fireplace bathed in natural light from windows on three walls. The first floor is rounded out by a versatile den (also ideal as a formal dining room), a private home office that doubles as a potential 5th bedroom, a full bath with shower, a walk-in coat/shoe closet, and a large mudroom. Upstairs, the sprawling primary suite features vaulted ceilings, an upgraded walk-in closet, and a spa-like bath with double vanity, oversized walk-in shower, soaking tub, and water closet. Three additional bedrooms -- one with its own ensuite bath, and two sharing a large hall bath with double vanity -- plus a spacious dedicated laundry room complete the upper level. The unfinished lower level offers great storage and future expansion potential. Outside, the flat fenced-in 1.29-acre lot offers ample space to host, play, and unwind, complemented by a partially covered composite deck for year-round enjoyment. Ideally located with close proximity to top-ranked private and public schools and easy access to Rt. 9, 495, Mass Pike, and the Commuter Rail. As an added bonus, the home can be sold fully or partially furnished for an additional cost. Don't miss your opportunity to call 12 Dairy Farm Lane home!
Share Property

Location

12 Dairy Farm Lane, Southborough, MA 01772

Status

For Sale
Two-story entry foyer with a wood-and-black staircase, tall windows, and glass-paneled front doors.

Schedule a Showing

I would love to show you my beautiful property. Please select your preferred date and time below and I'll be in touch shortly to confirm your appointment.

Schedule a Showing

I would love to show you my beautiful property. Please select your preferred date and time below. I'll be in touch shortly to confirm your appointment.

Thank you for your interest in 12 Dairy Farm Lane, Southborough, MA 01772. We are reviewing your request and will be in touch shortly!
Annie Pfaff

Annie Pfaff

TITLE

Global Real Estate Advisor & MetroWest Real Estate Expert

Mortgage Calculator

Estimate your monthly mortgage payment, including the principal and interest, property taxes, and HOA. Adjust the values to generate a more accurate rate.
All estimates are provided for informational purposes only. Actual amounts may vary.
$0,000 Your Payment 20 15 65
$0,000 Your Payment

Featured Properties

For Sale

Follow Me On Instagram

Let's Work Together

Whether you are preparing to sell your home or if you are in the market to purchase a home, it would be my honor to guide you through the process. I will be your trusted advisor to walk you through every step toward closing.