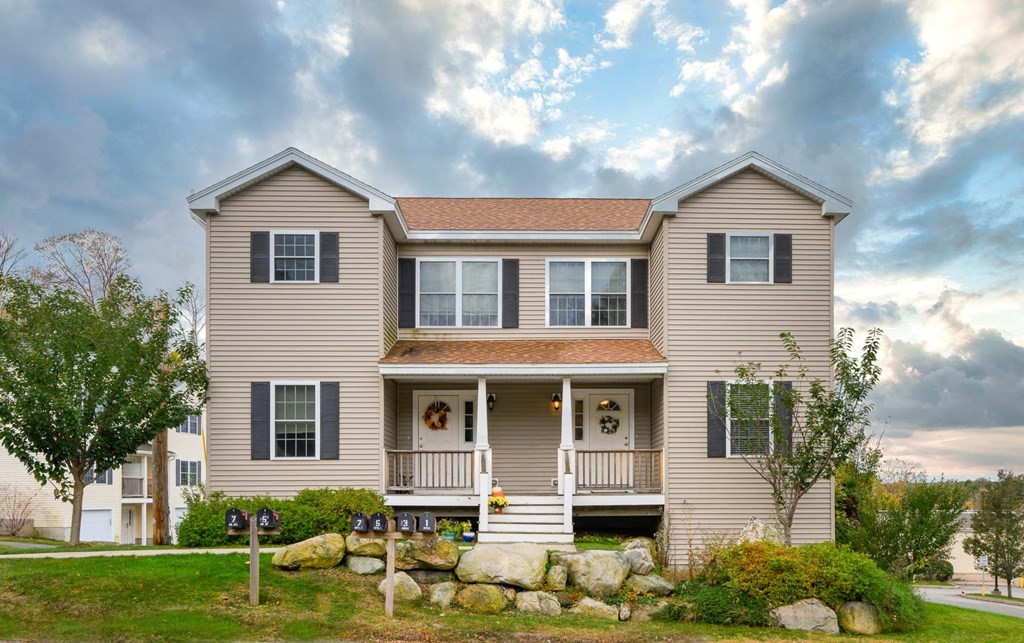

Beige two-story home with twin covered porches, dark shutters, and landscaped rocks along the lawn.
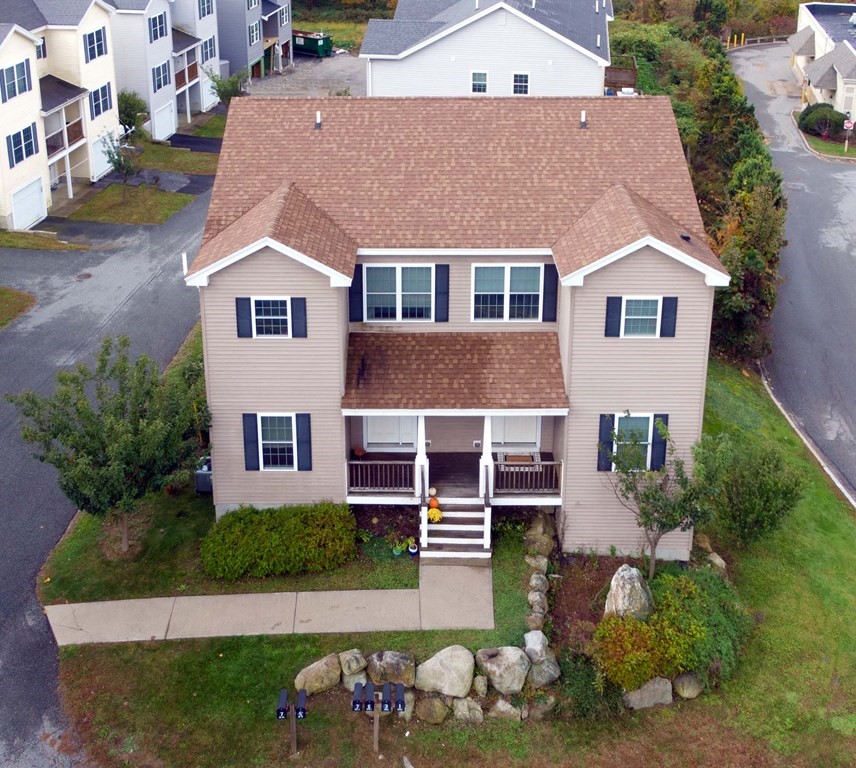
Aerial view of a beige townhouse with a brown shingle roof, front porch, and landscaped walkway.
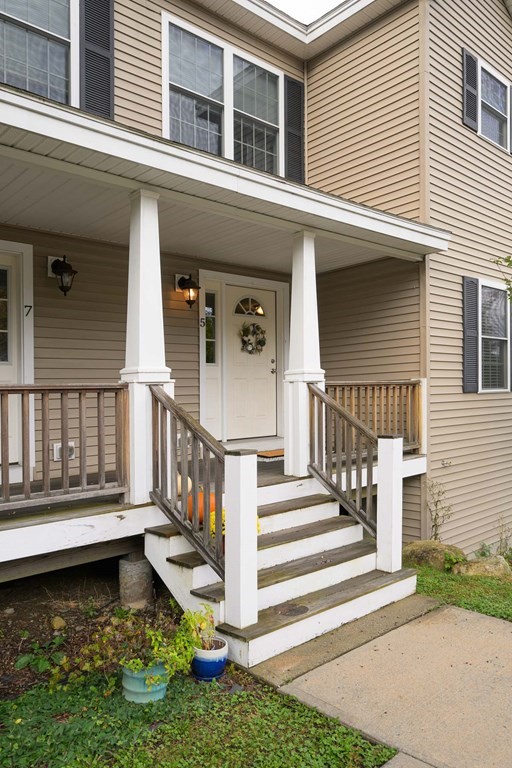
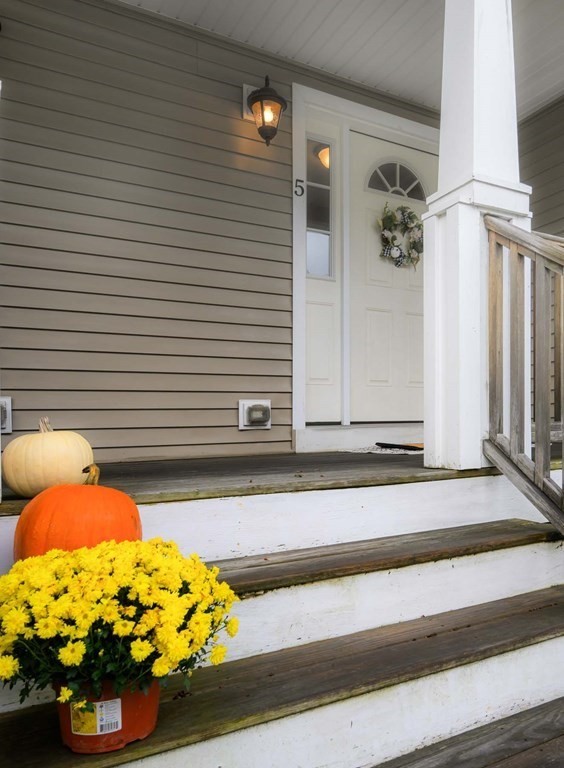
Townhouse entrance with a covered porch, wooden railings, and white steps leading to a wreath-decorated door.
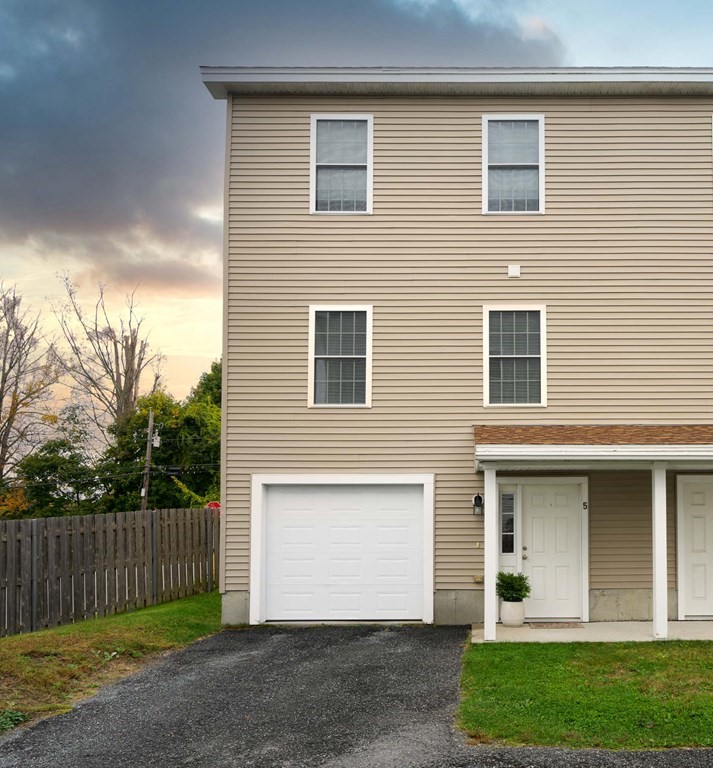
Beige three-story townhouse with an attached garage and covered entrance marked 5.
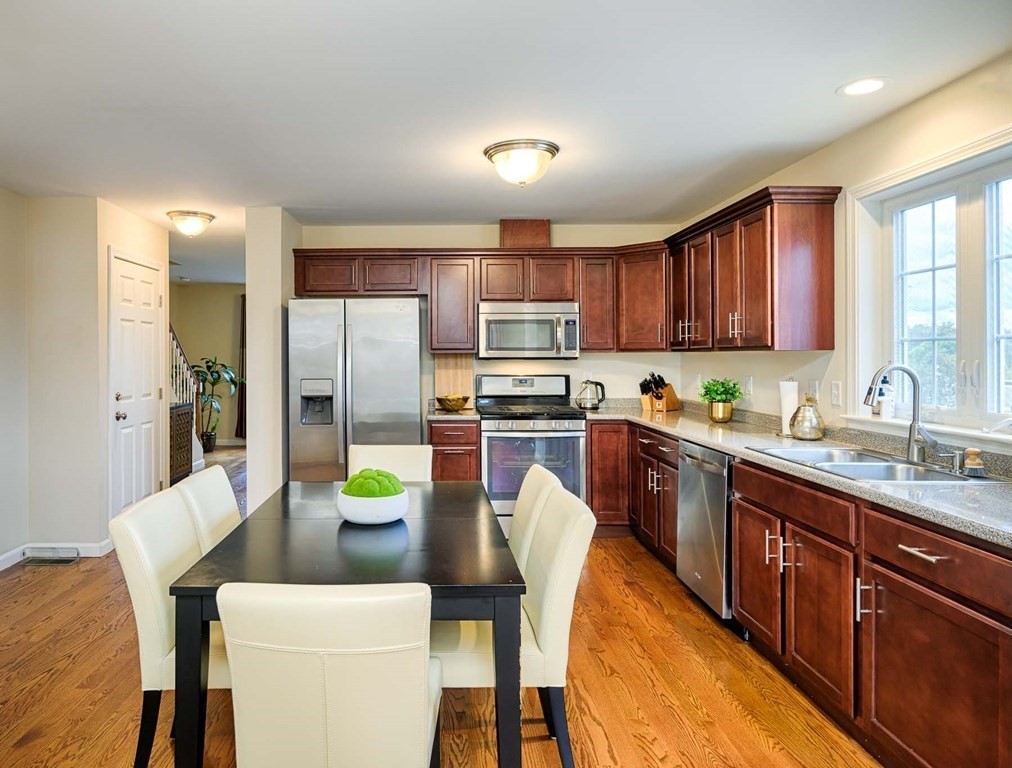
Kitchen with cherry cabinets, stainless steel appliances, granite counters, and a dining table beside large windows.
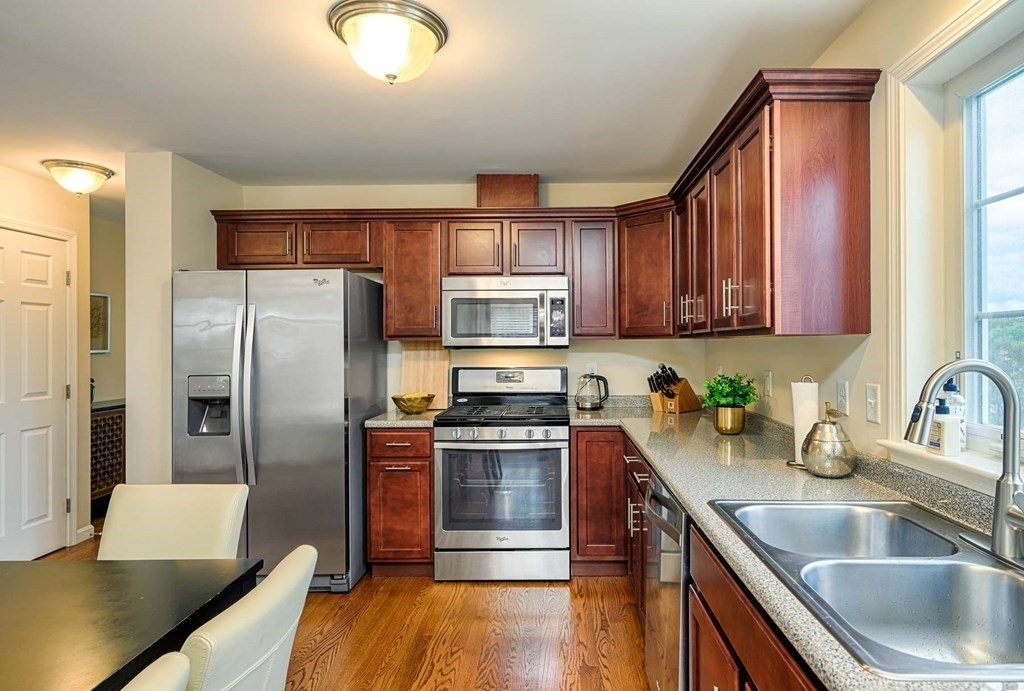
Kitchen with cherry cabinets, granite counters, stainless appliances, and a double-basin sink beneath a window.
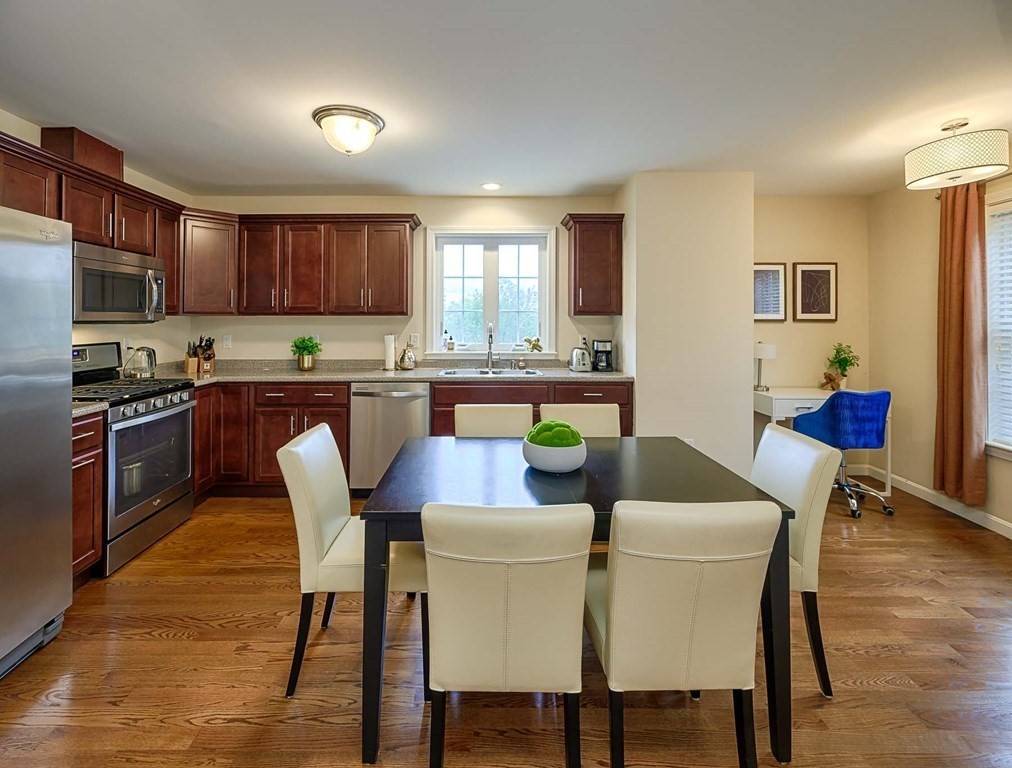
Kitchen and dining area with cherry cabinets, stainless steel appliances, and a dark table with cream chairs.
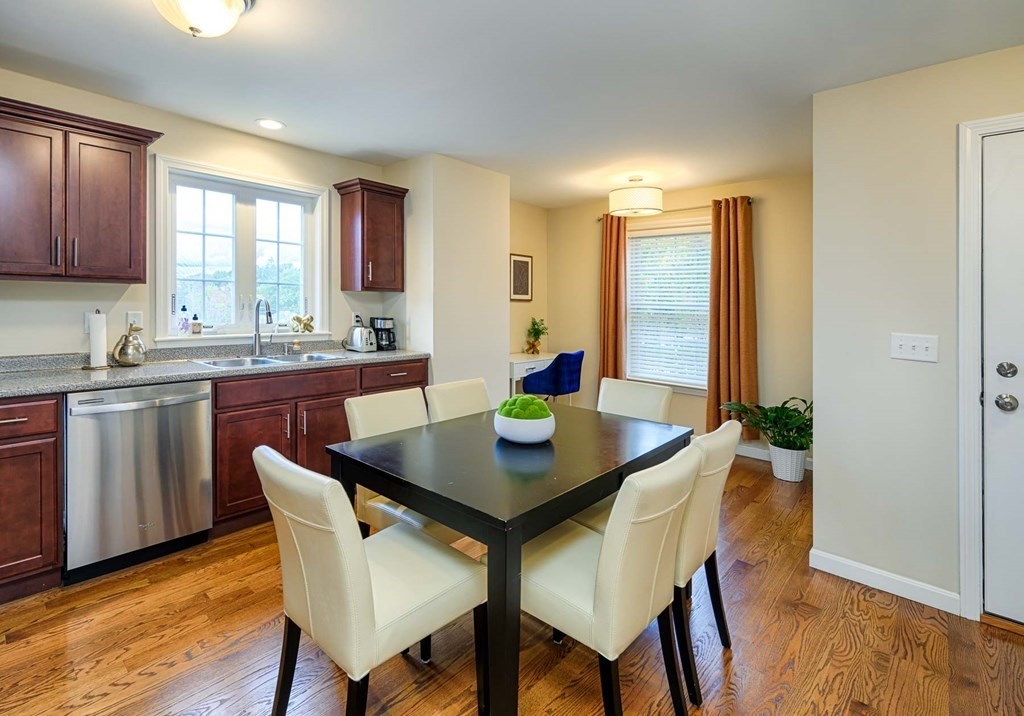
Kitchen and dining area with dark wood cabinets, stainless appliances, and a black table with white chairs.
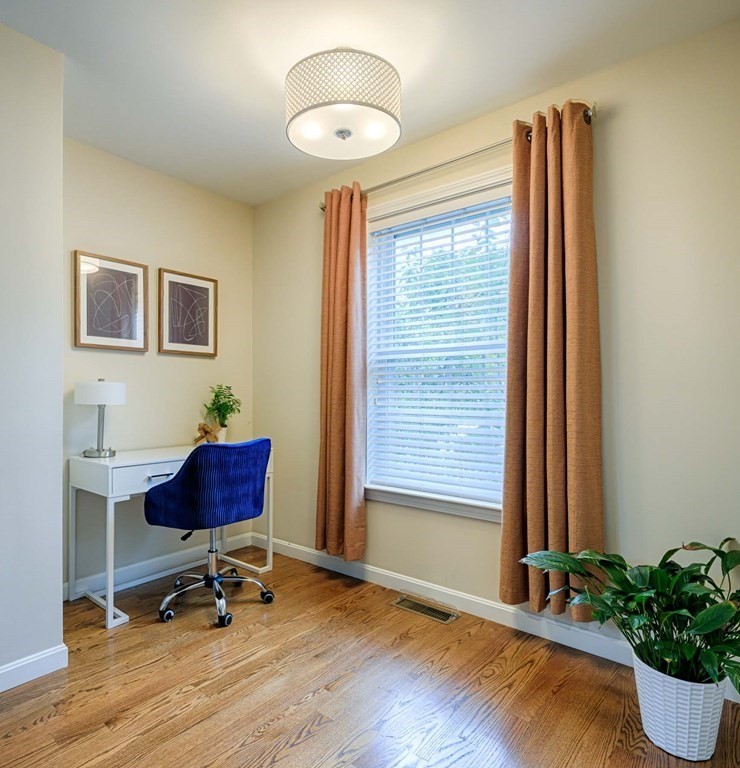
Home office with a blue swivel chair, white desk, and large curtained window.
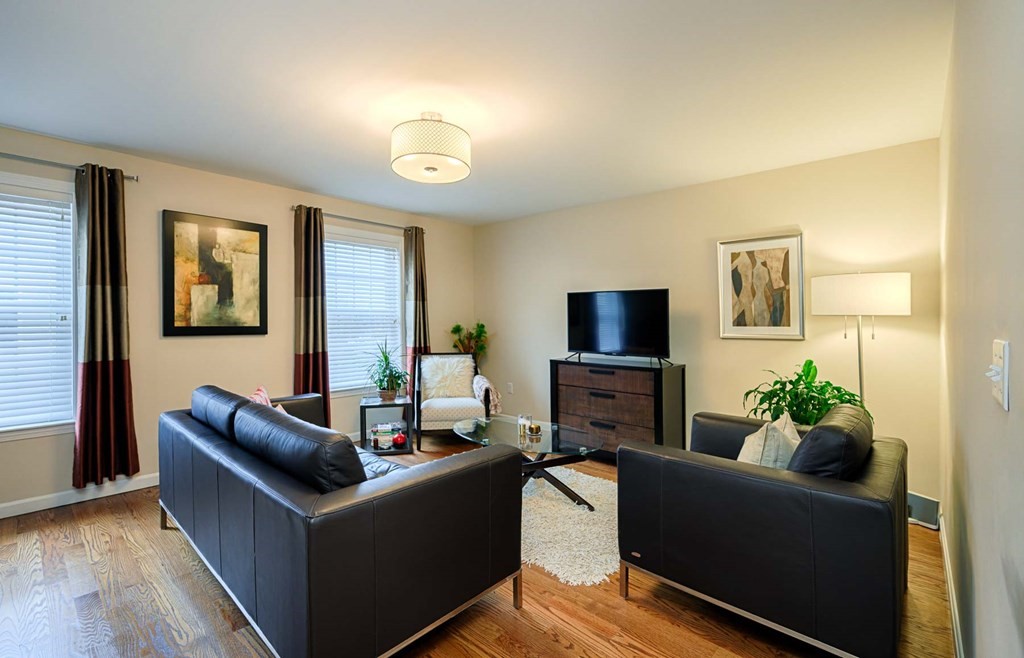
Staged living room with black leather sofas, hardwood floors, and windows with dark curtains.
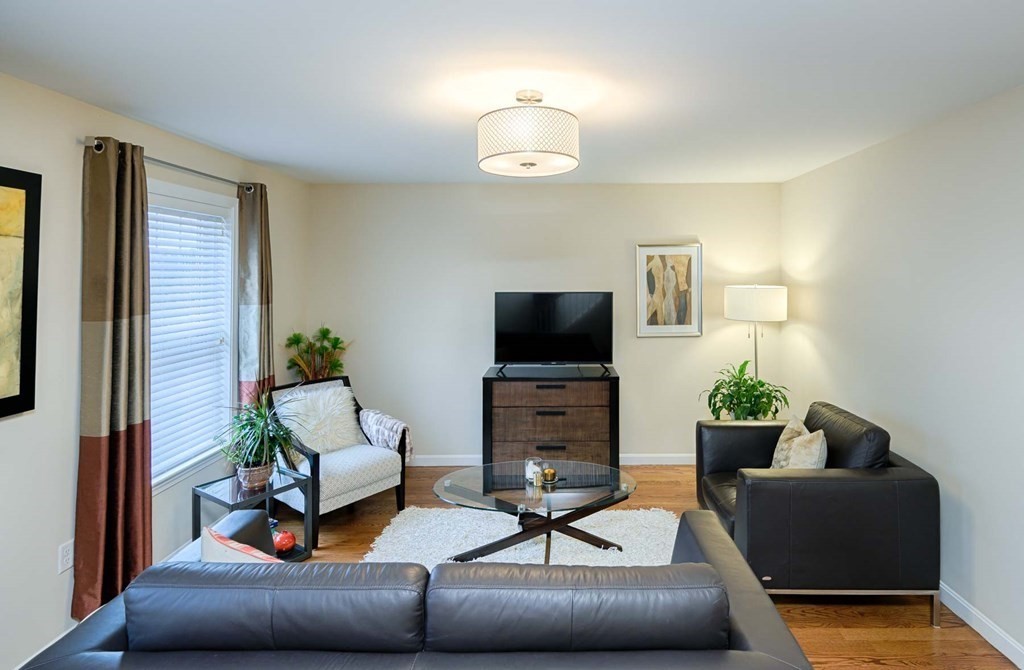
Furnished living room with hardwood floors, a glass coffee table, and a television on a wooden console.
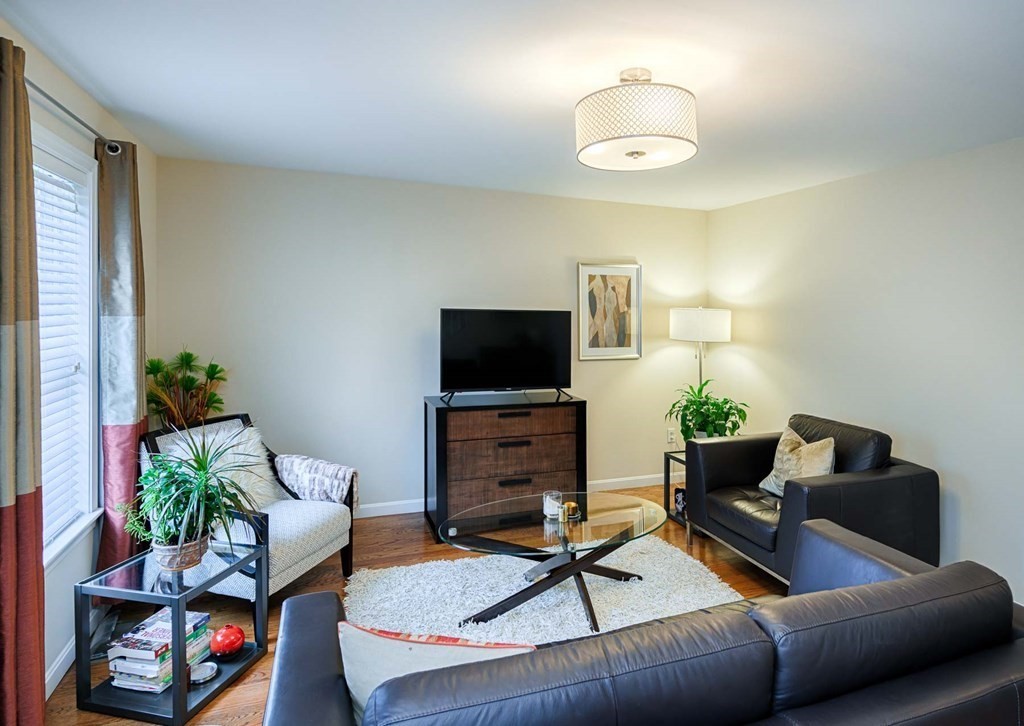
Living room with leather seating, hardwood floors, and a glass coffee table.
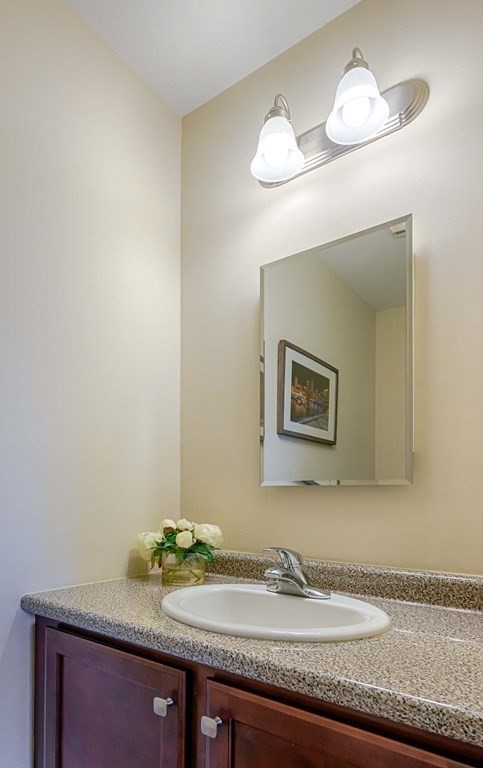
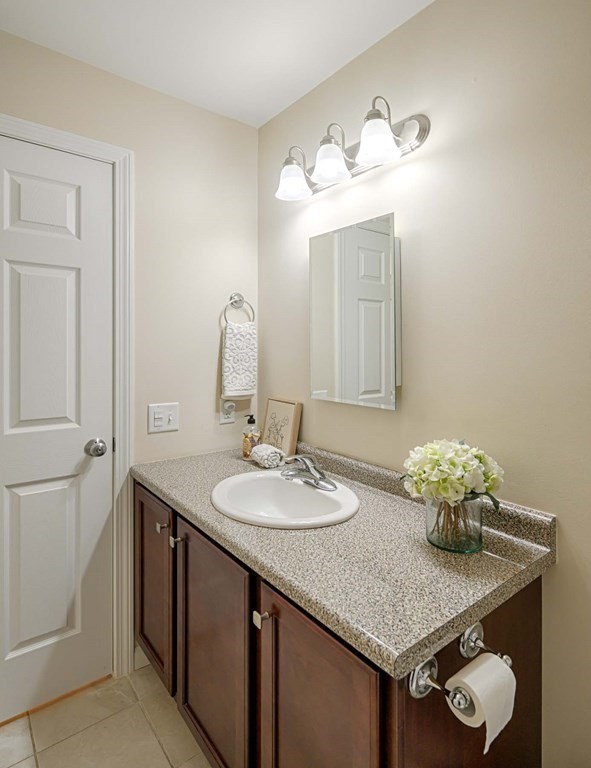
Bathroom vanity with speckled countertop, oval sink, and dark wood cabinetry.
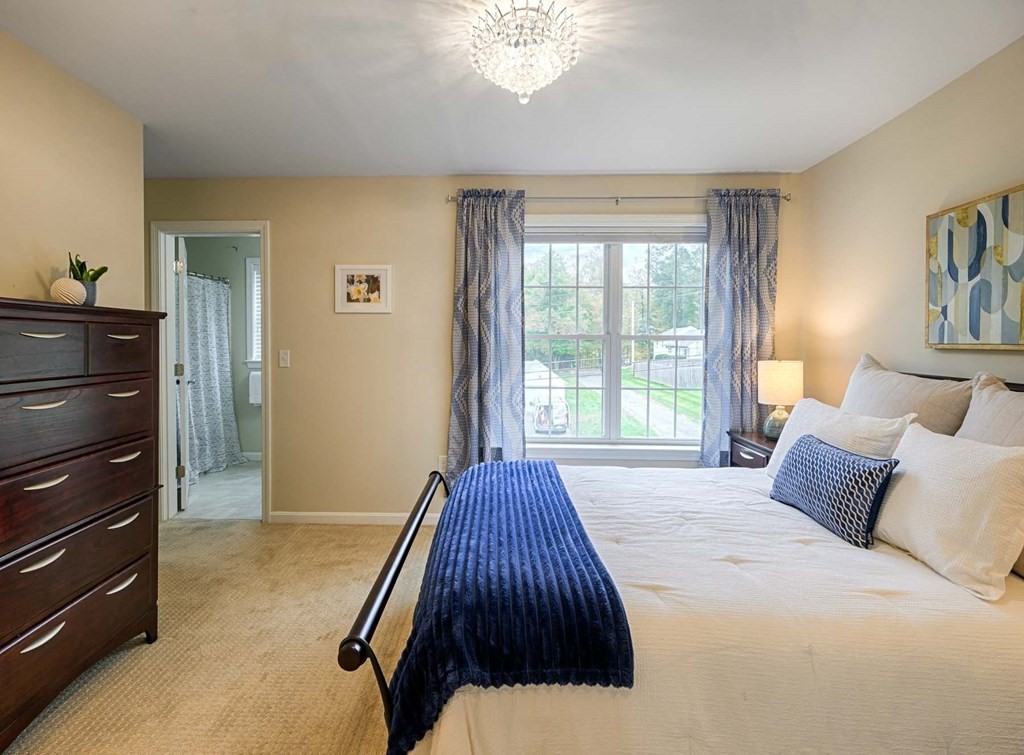
Bedroom with a white bed, blue throw, dark wood dresser, and window overlooking a lawn.
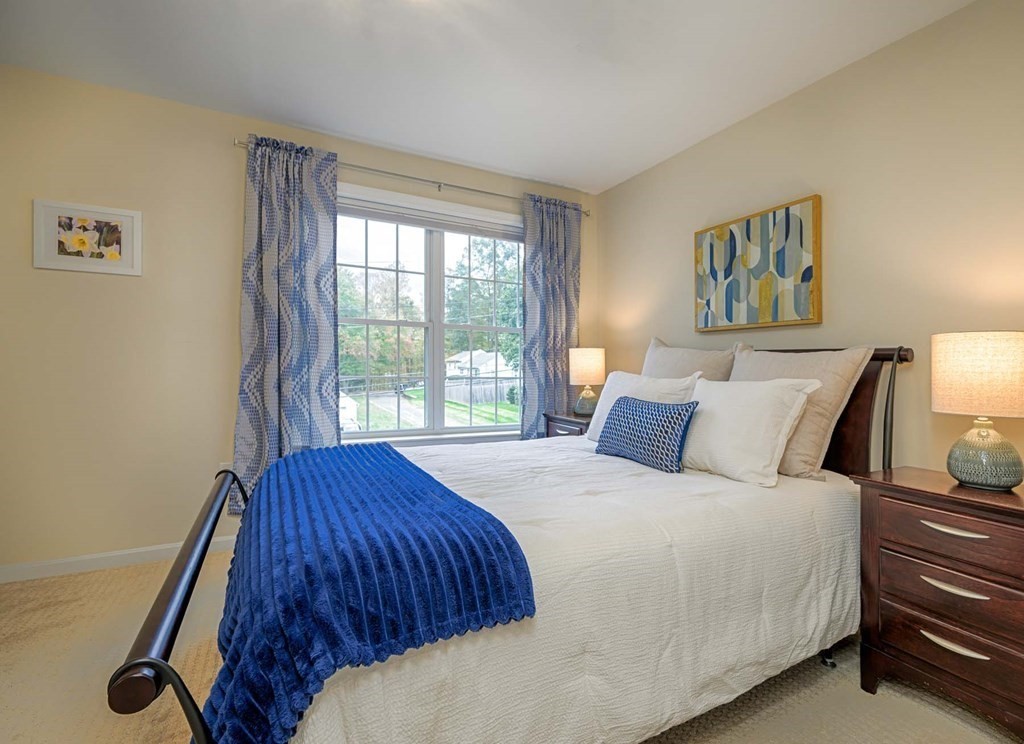
Bedroom with a white bed, blue throw, patterned curtains, and a broad window.
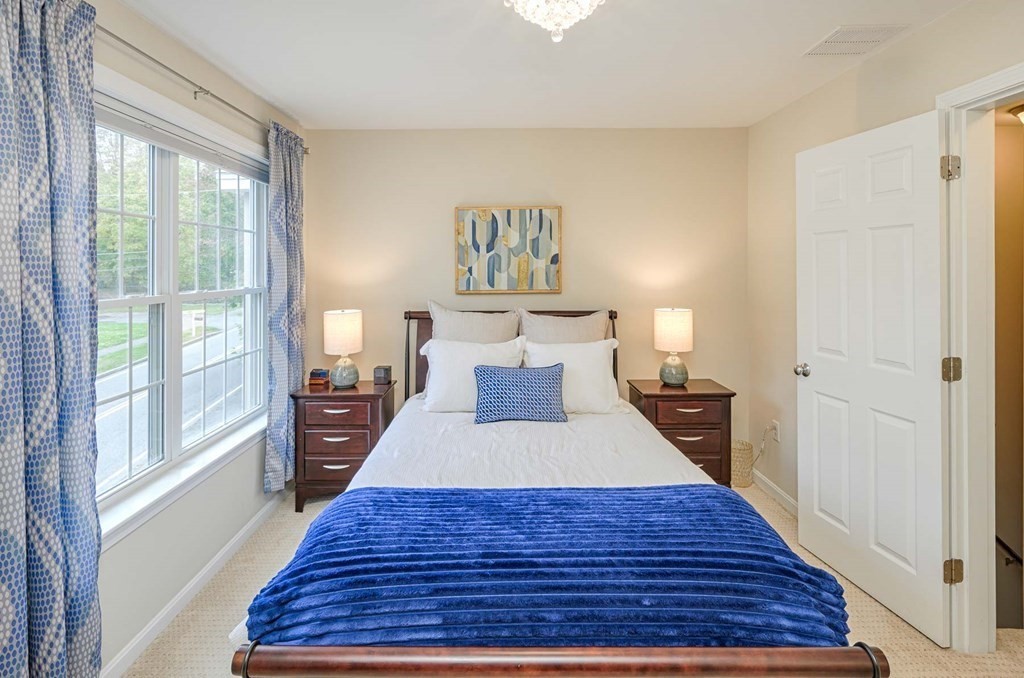
Furnished bedroom with a blue-covered bed, matching nightstands, and a large window.
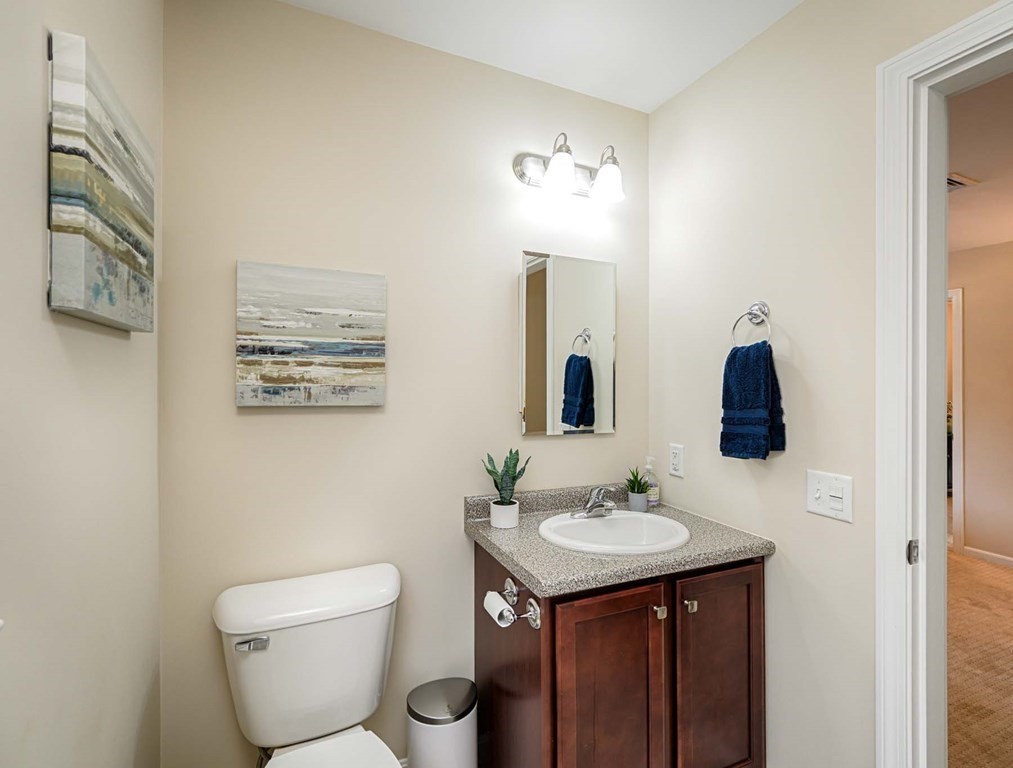
Bathroom with a dark wood vanity, speckled countertop, oval sink, and white toilet.
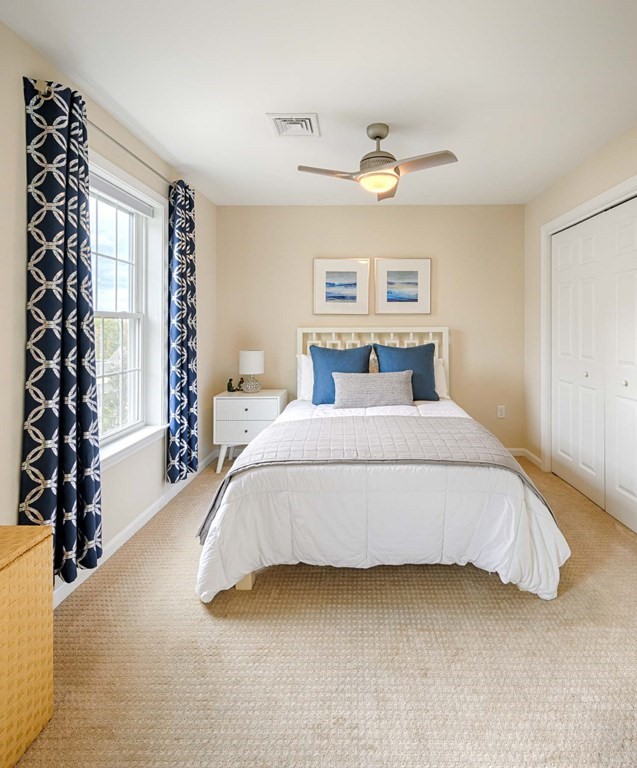
Staged bedroom with a white bed, blue pillows, patterned curtains, and a ceiling fan.
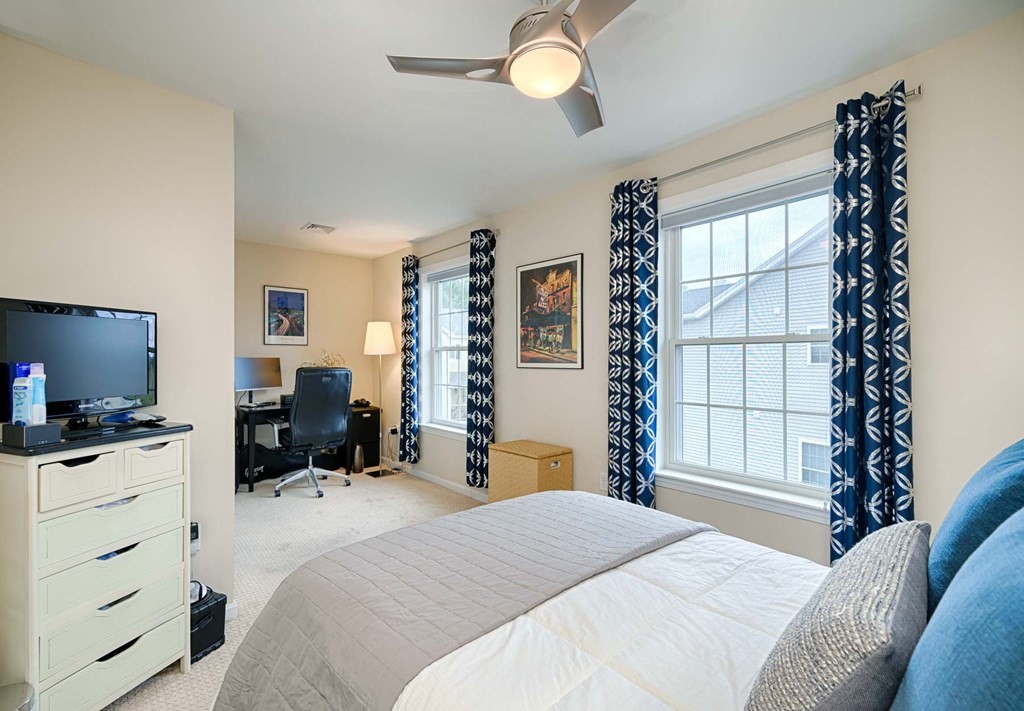
Bedroom with a bed, corner desk, and two windows framed by navy patterned curtains.
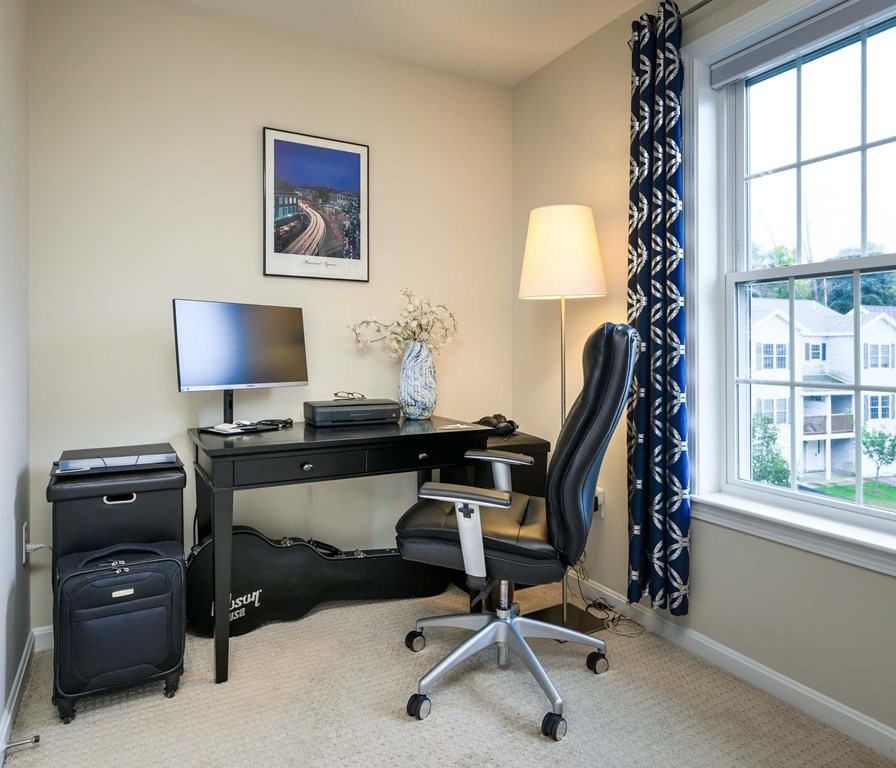
Furnished home office with a black desk, swivel chair, and large window.
Bathroom vanity with an oval sink, speckled countertop, and dark wood cabinetry.
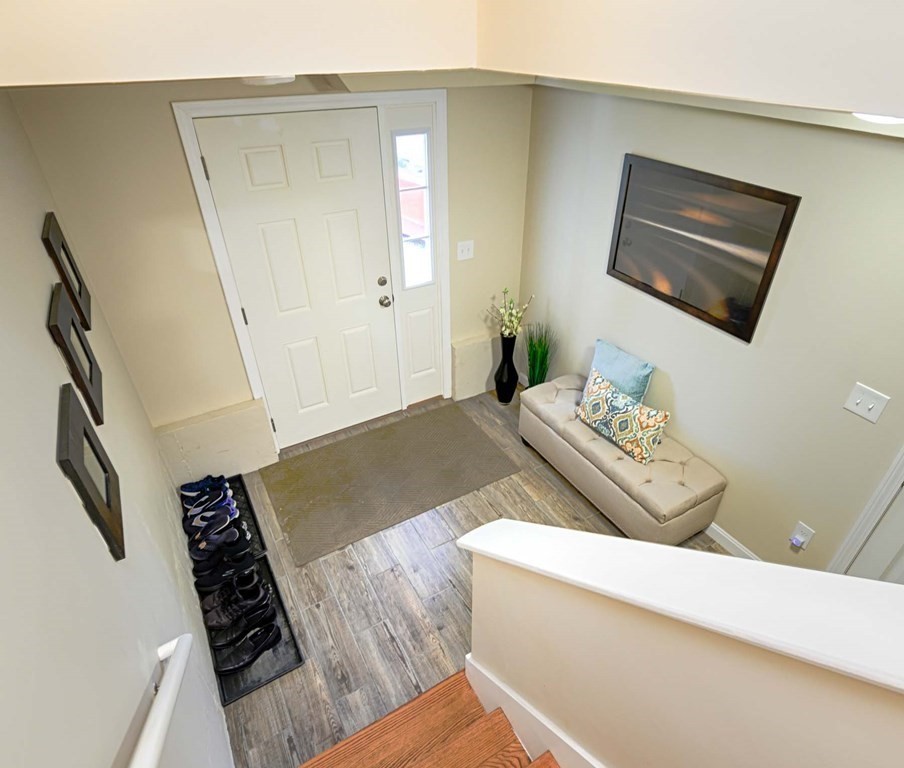
Entry foyer with a white front door, shoe rack, and upholstered bench beside the stairs.
Home entrance with white door, wooden porch steps, pumpkins, and yellow chrysanthemums.
Aerial view of a neighborhood beside a large lake, with autumn foliage and wooded shoreline.
VIEW PHOTOS
$555,000

5 Oak Hill Rd Unit: 5

2 Beds 3 Baths 1,402 Sq.Ft.

Description

Welcome to 5 Oak Hill Road, a rare opportunity for low-maintenance condo homeownership in sought-after Southborough. Located on a tree-lined street among stately homes, this recent (2015) construction condo has been meticulously maintained by the original owners. With about 1,400 sq ft over three levels, the condo boasts an expansive eat-in kitchen with ample cabinet/counter space and SS appliances, a spacious family room with gleaming hardwood floors, a large primary suite with walk-in closet and ensuite bath, and another bedroom and full bath to complete the second floor. The walk-out lower level features a one-car garage with access to a finished mudroom and an unfinished utility/storage space with laundry. All levels offer flexible areas for work and/or play. This unit is completely move in ready - just make it home! Prime location near Rt 9, MA 30, Mass Pike, 495 & commuter rail, with proximity to Southborough's highly rated public/private schools. Offers due Sun 10/22 at 5:00 PM.

Share Property

Location

5 Oak Hill Rd # 5, Southborough, MA 01772

Status

Sold

Date Sold

January 5, 2024
Annie Pfaff

Annie Pfaff

TITLE

Global Real Estate Advisor & MetroWest Real Estate Expert

Featured Properties

For Sale

Follow Me On Instagram

Let's Work Together

Whether you are preparing to sell your home or if you are in the market to purchase a home, it would be my honor to guide you through the process. I will be your trusted advisor to walk you through every step toward closing.