Leave a Message

Thank you for your message. We will be in touch with you shortly.

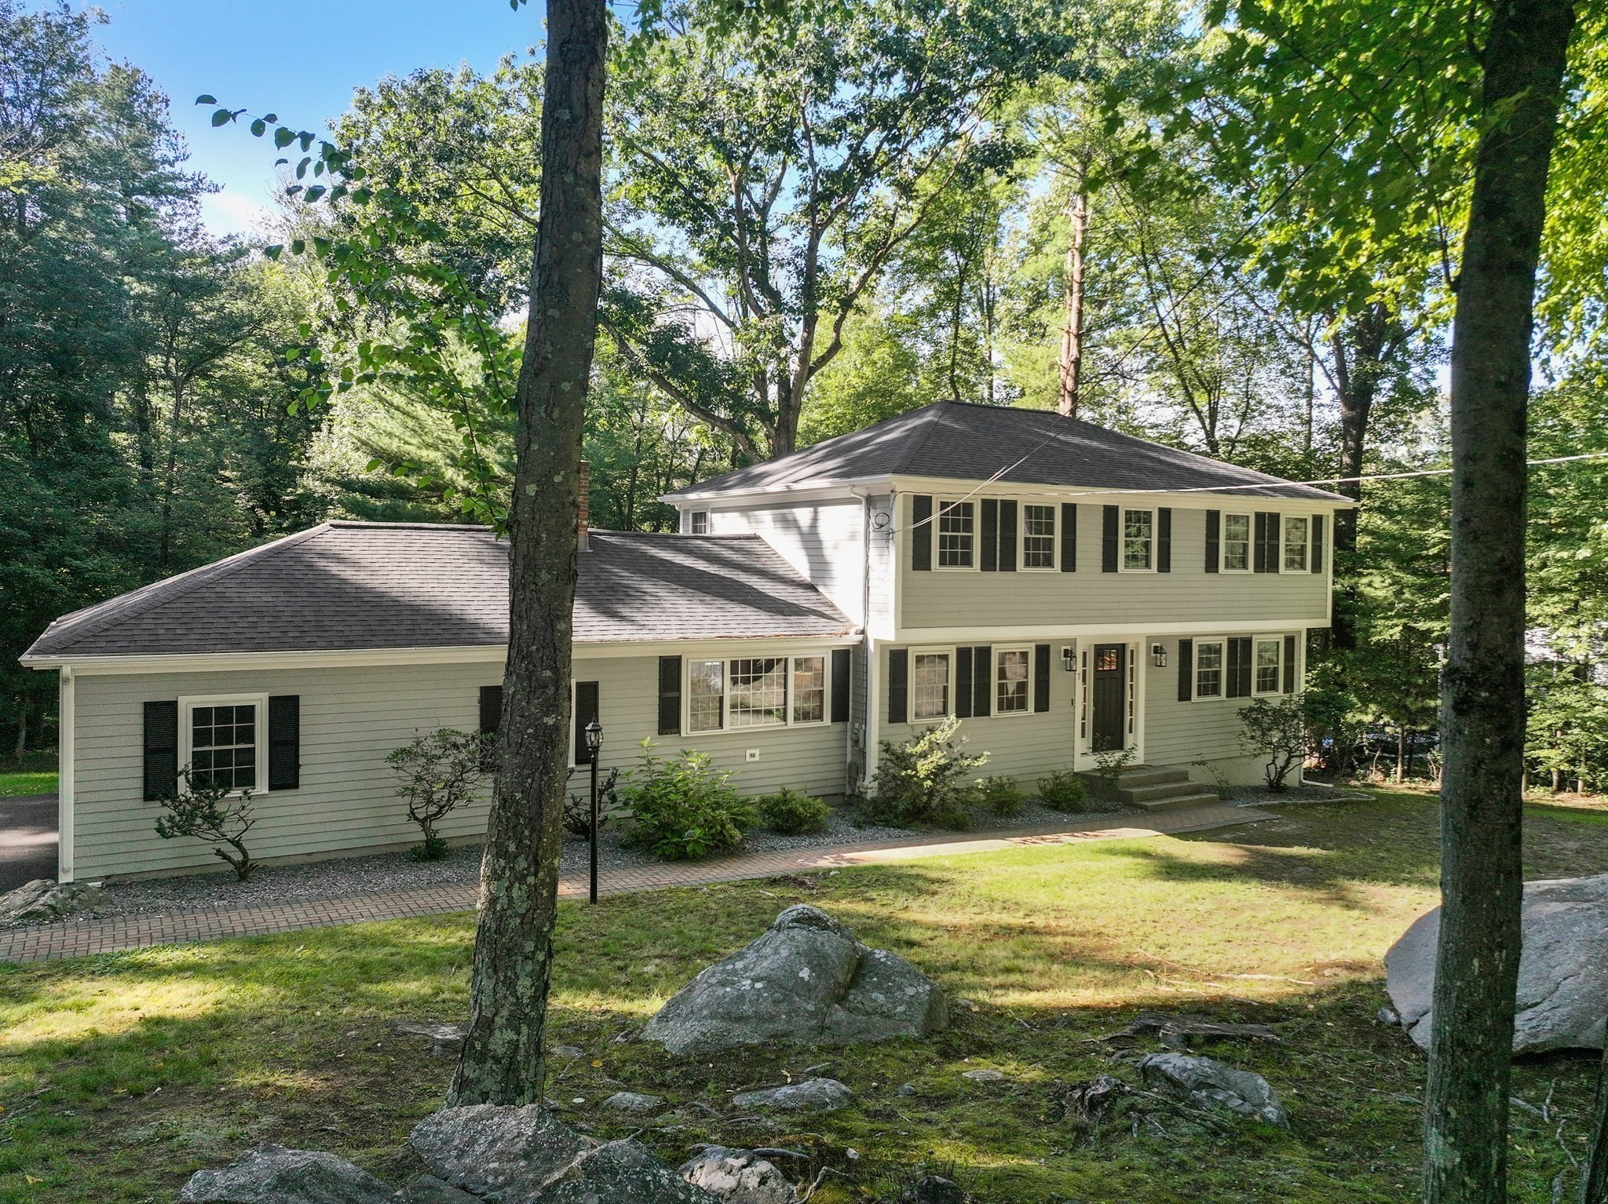
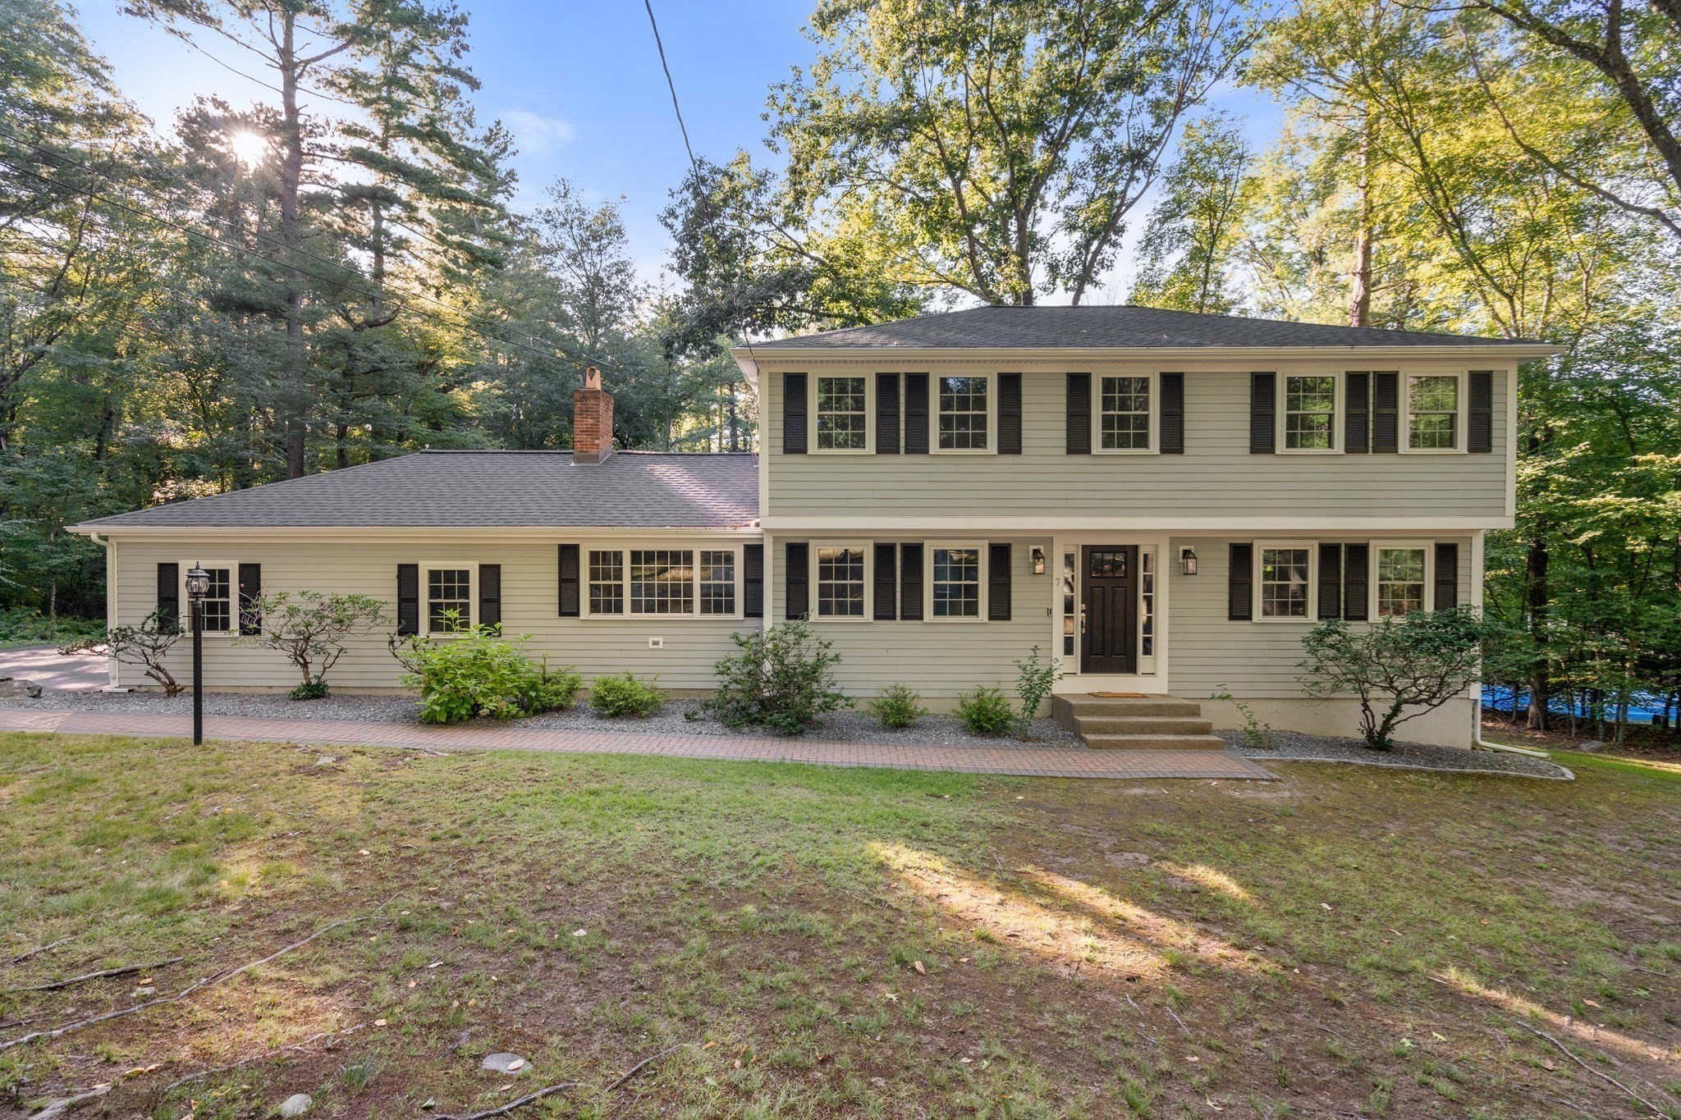
Two-story beige home with black shutters, a broad lawn, and mature trees.
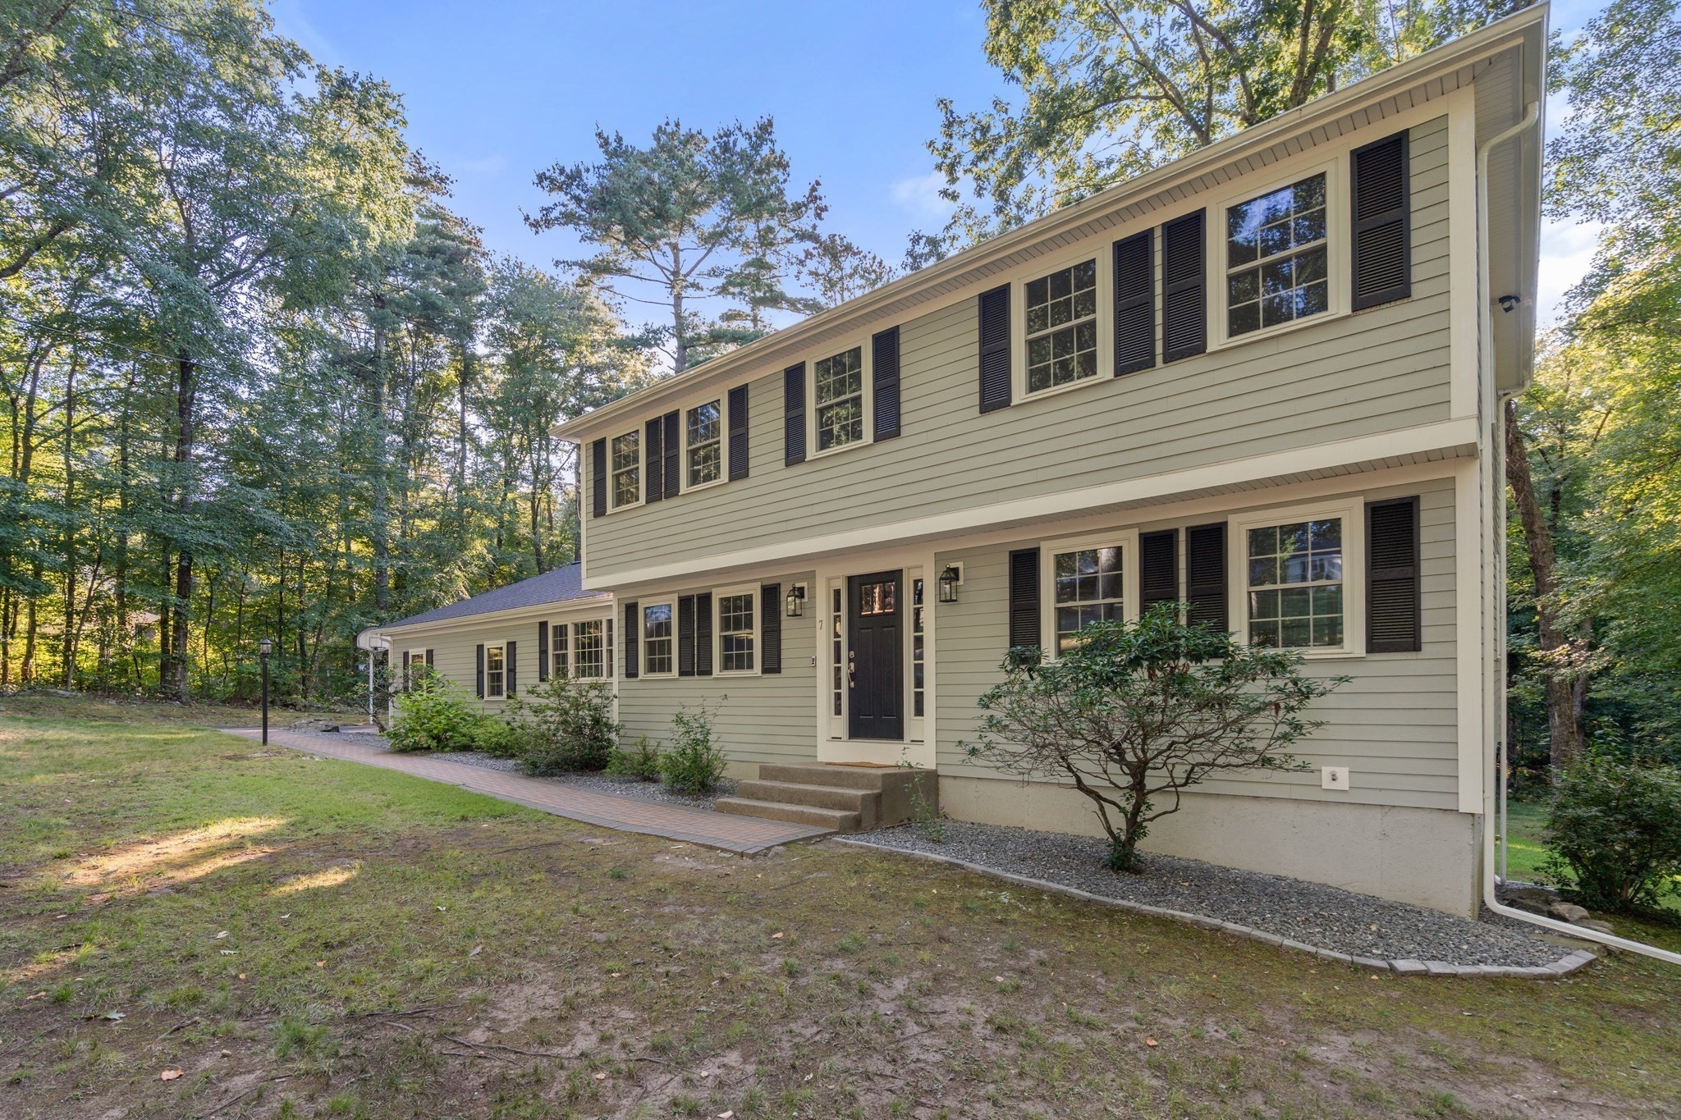
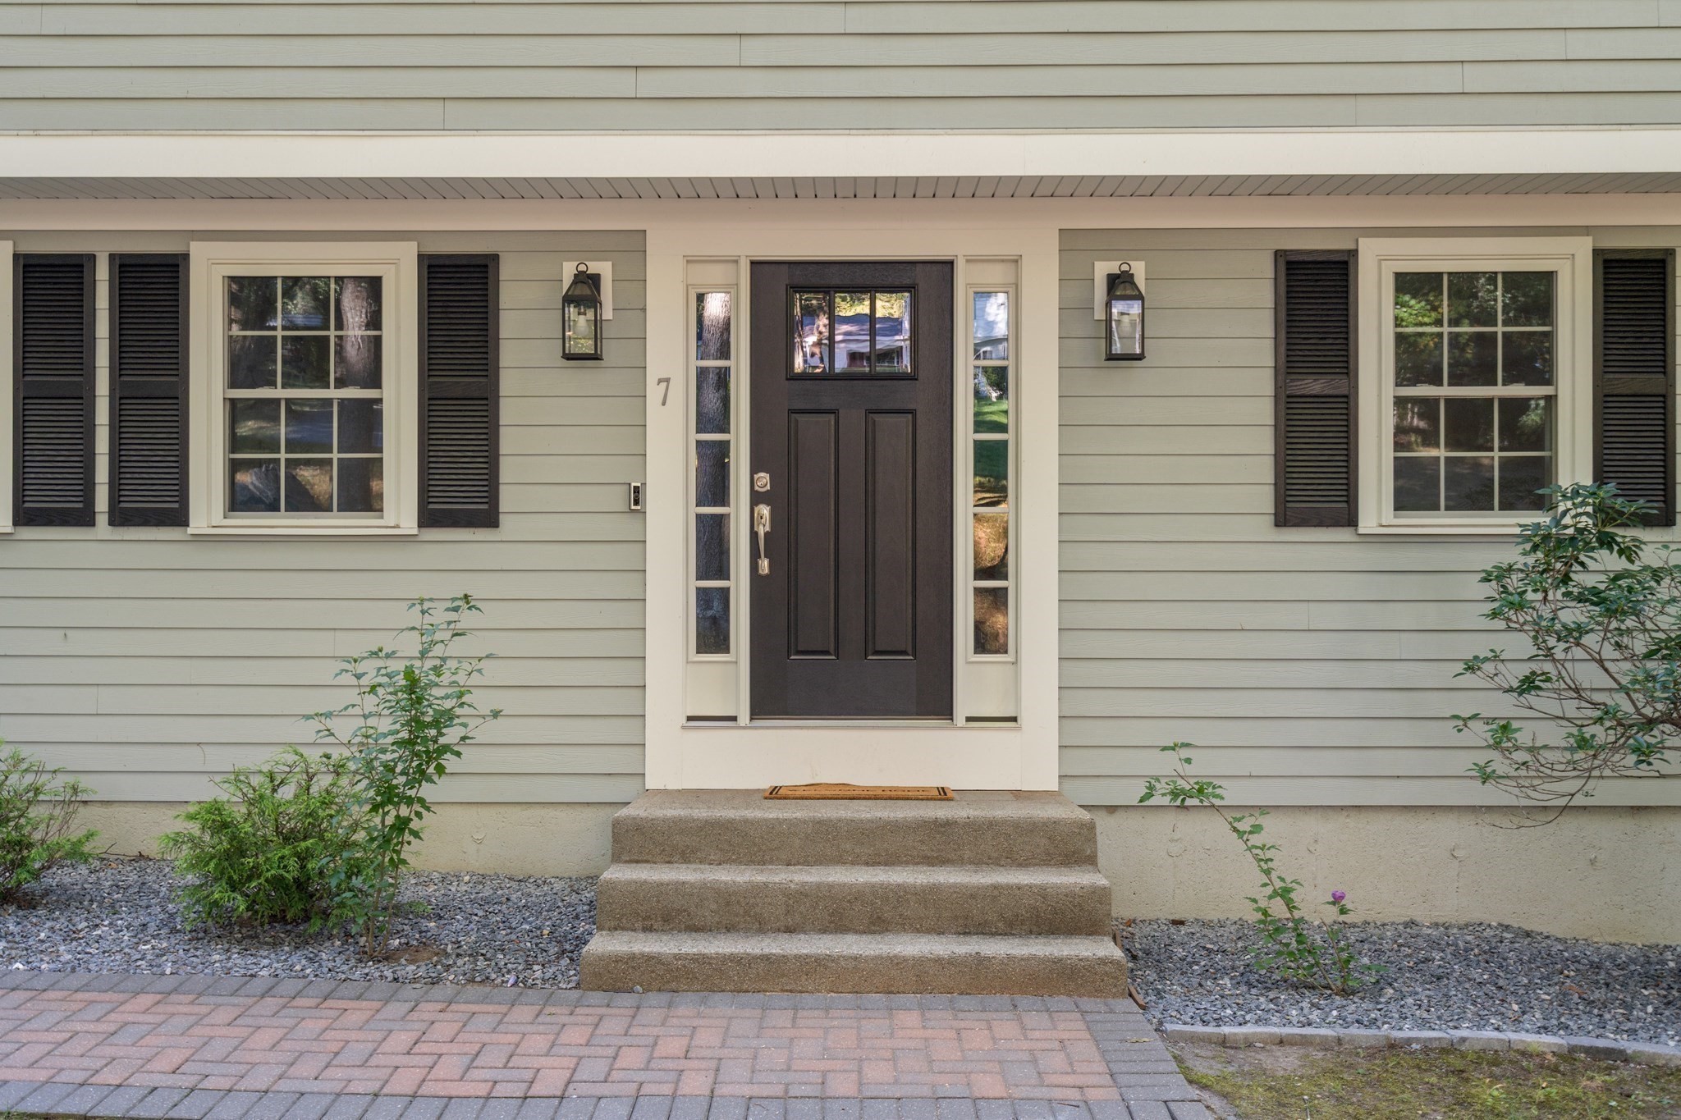
Front entrance with a dark door, sidelights, shuttered windows, and concrete steps.
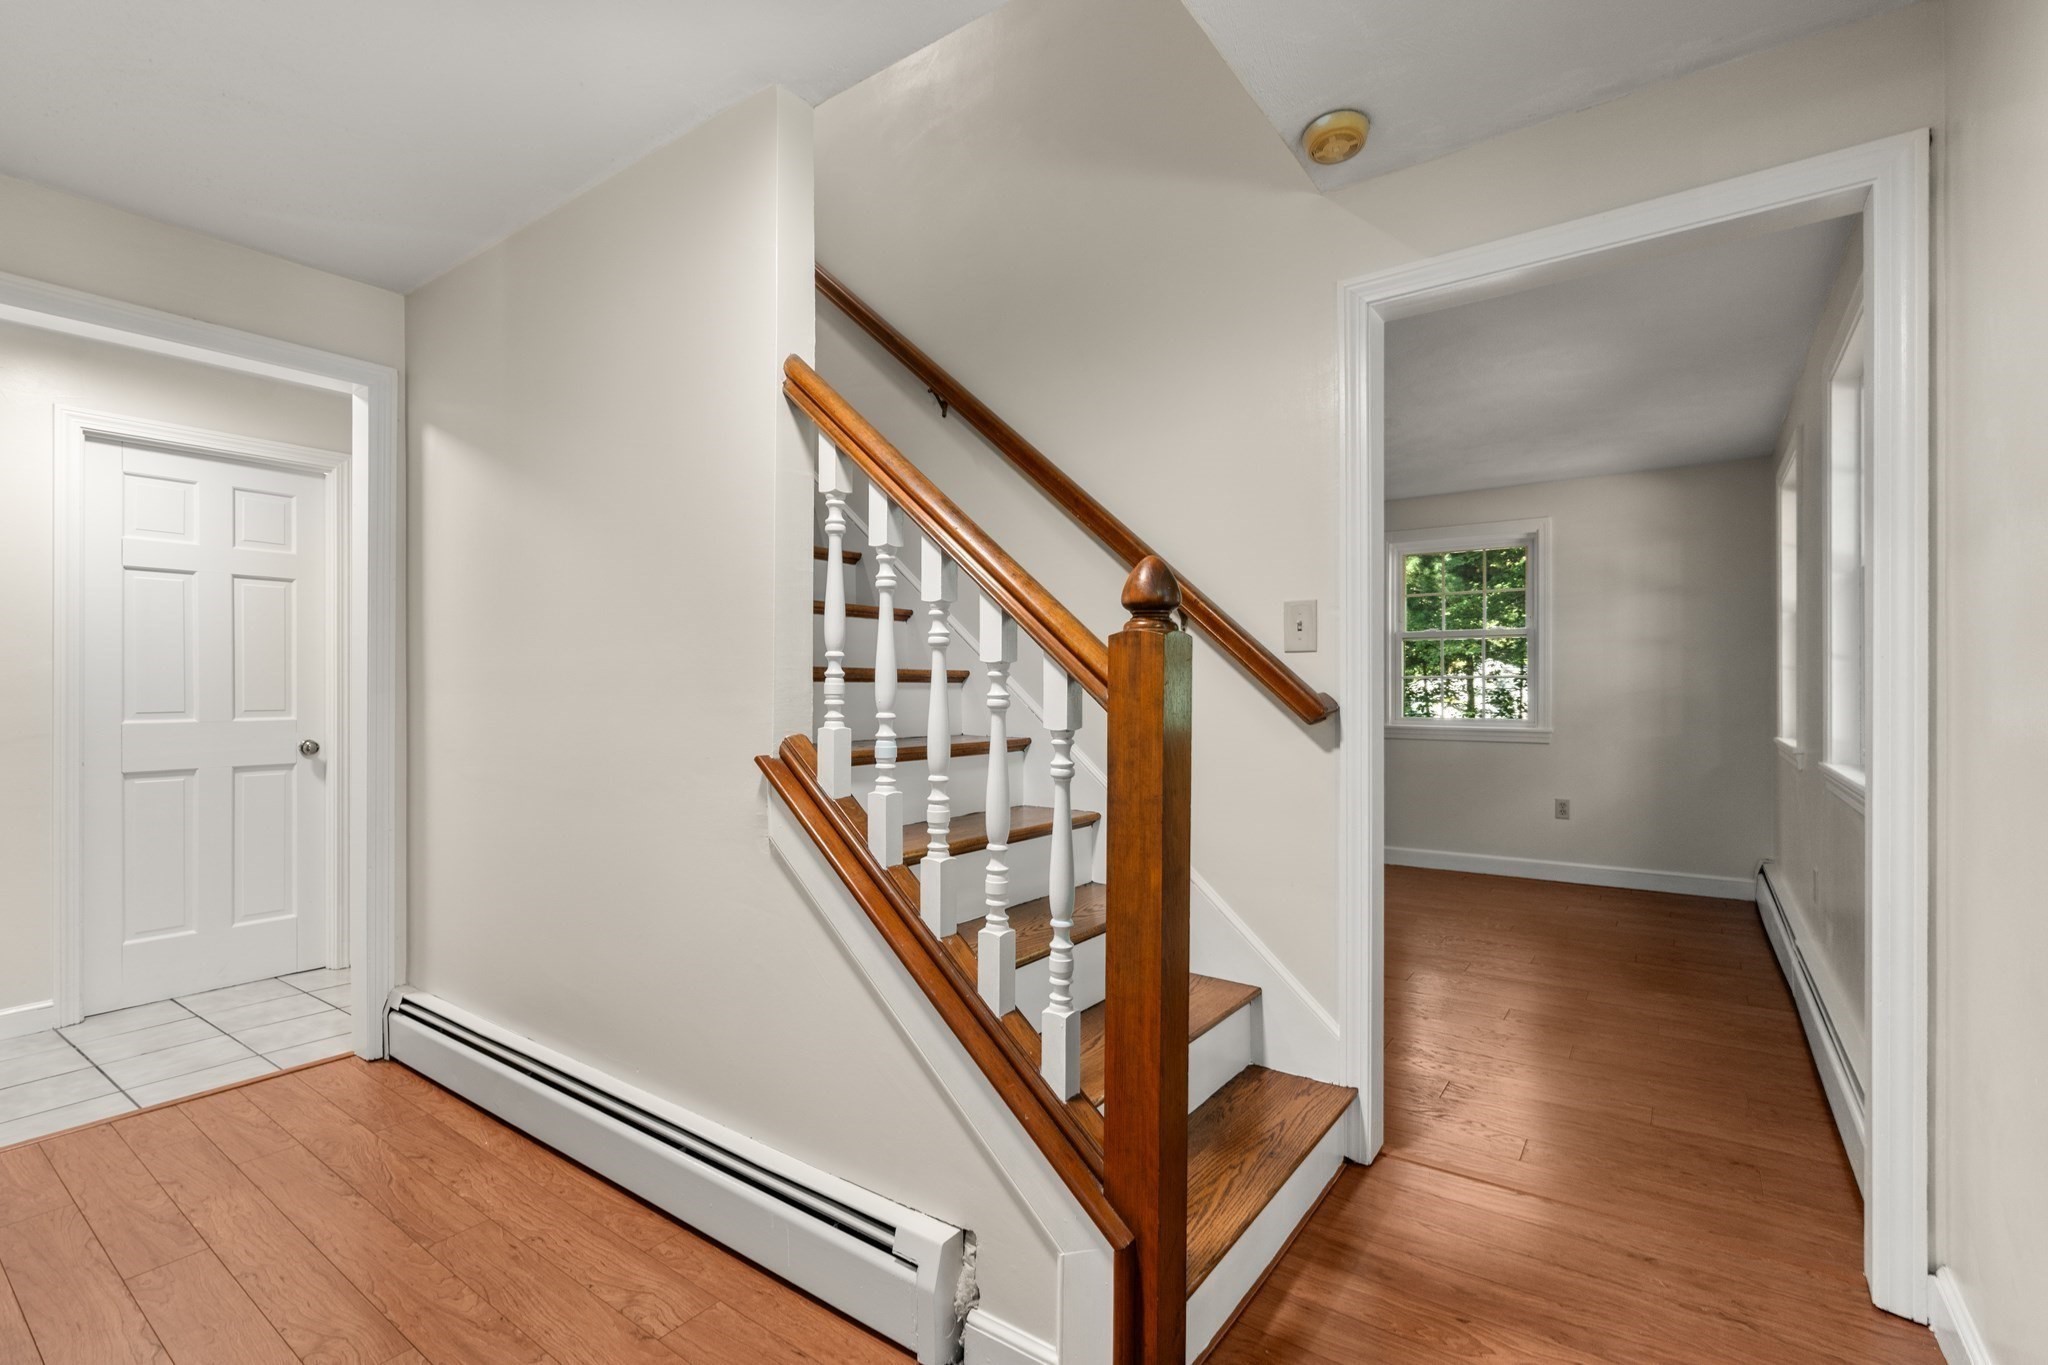
Interior staircase with wood treads and handrails, beside an empty wood-floored room with windows.
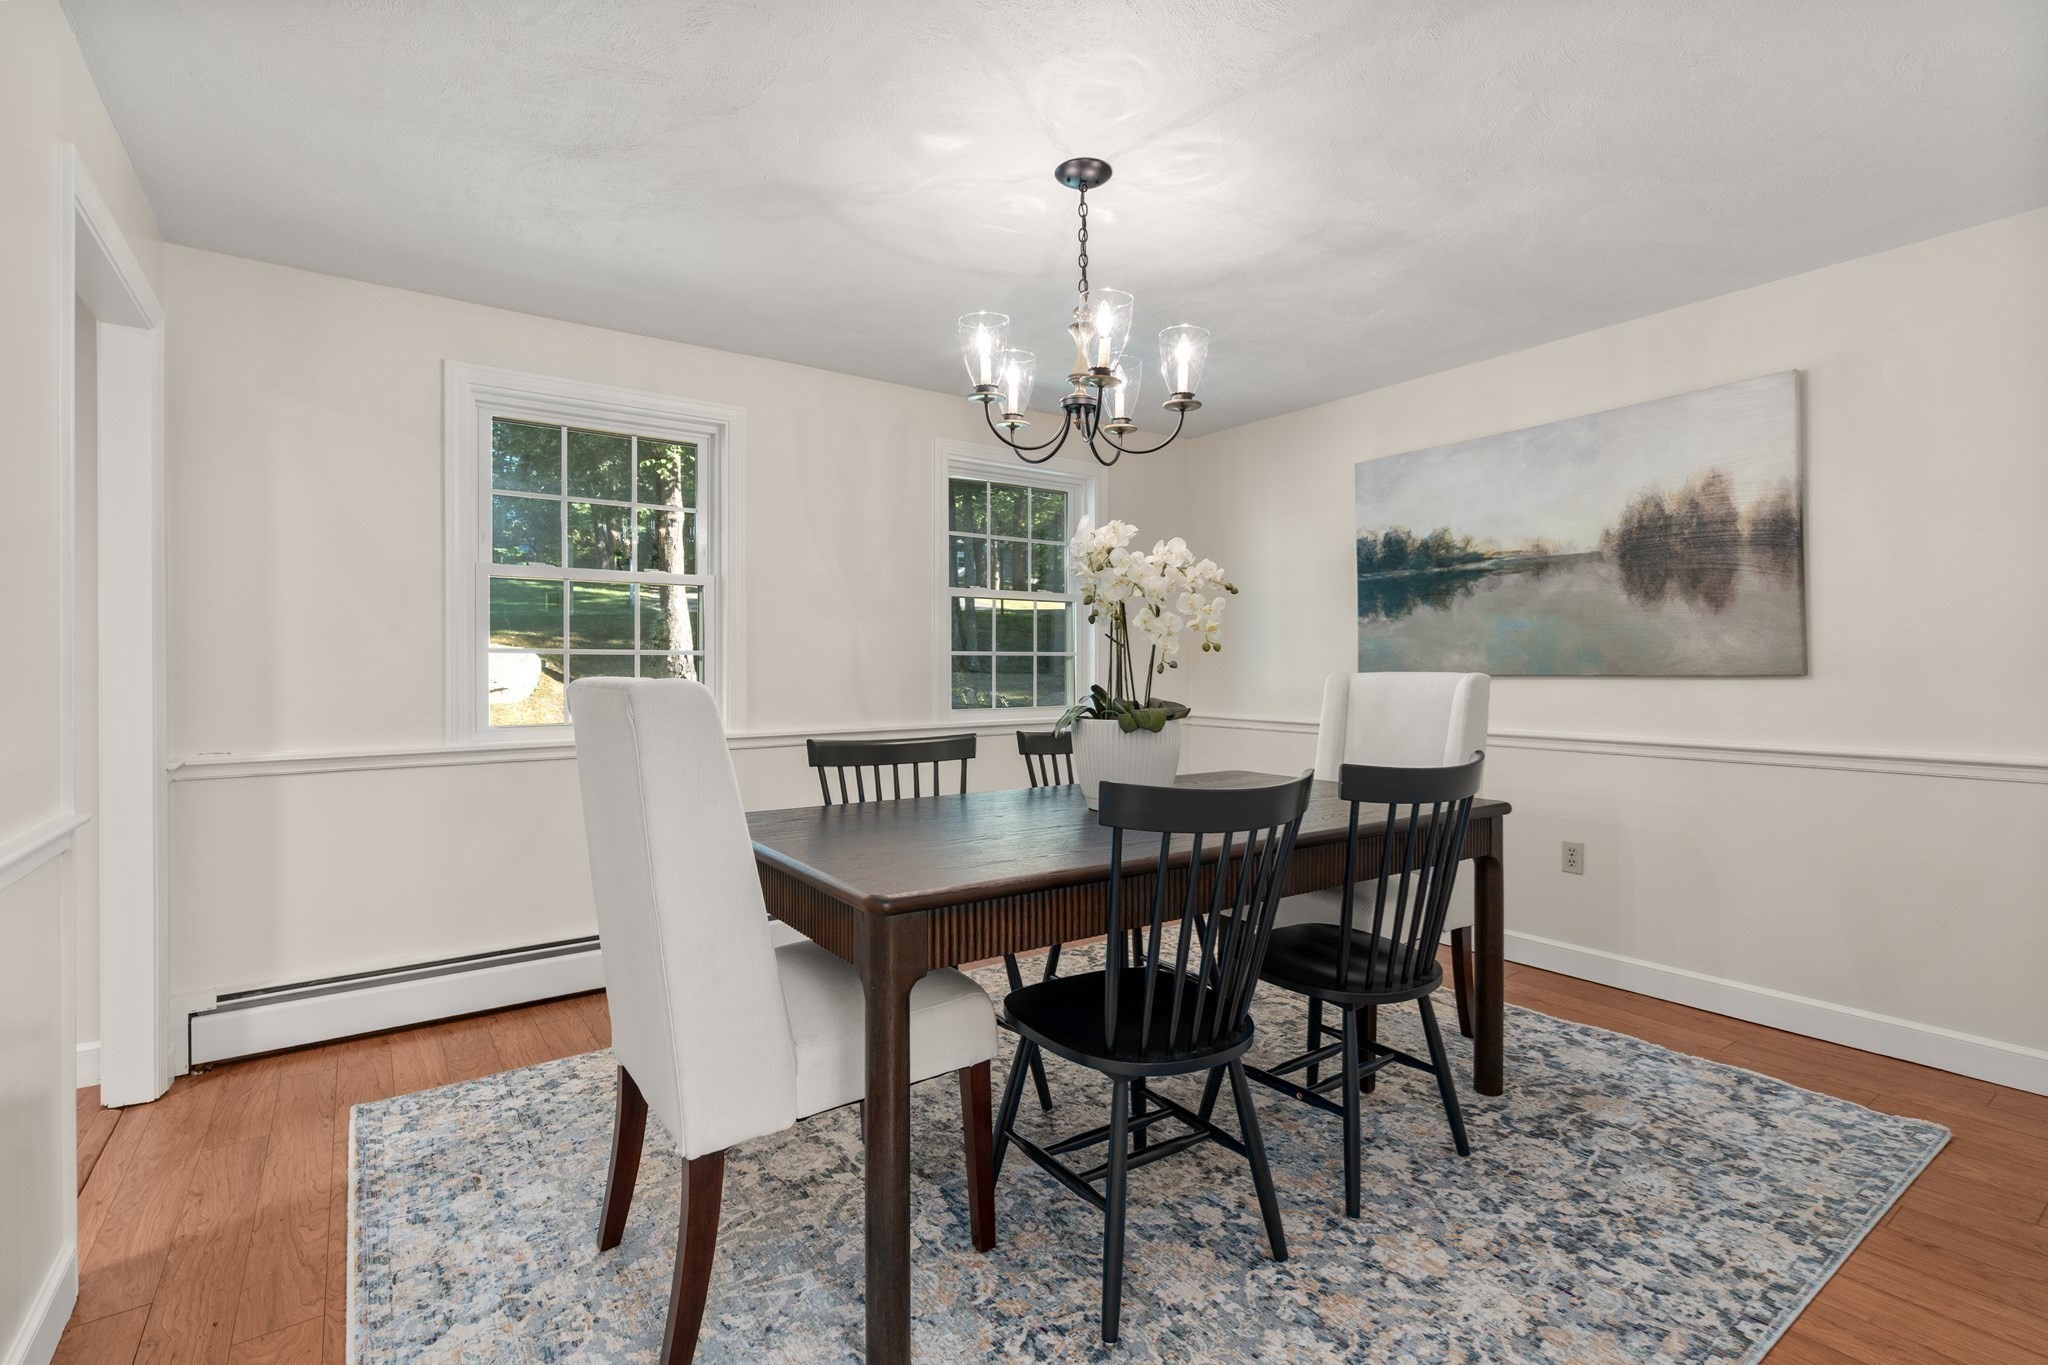
Dining room with a dark wood table, black and white chairs, orchid centerpiece, and two sunlit windows.
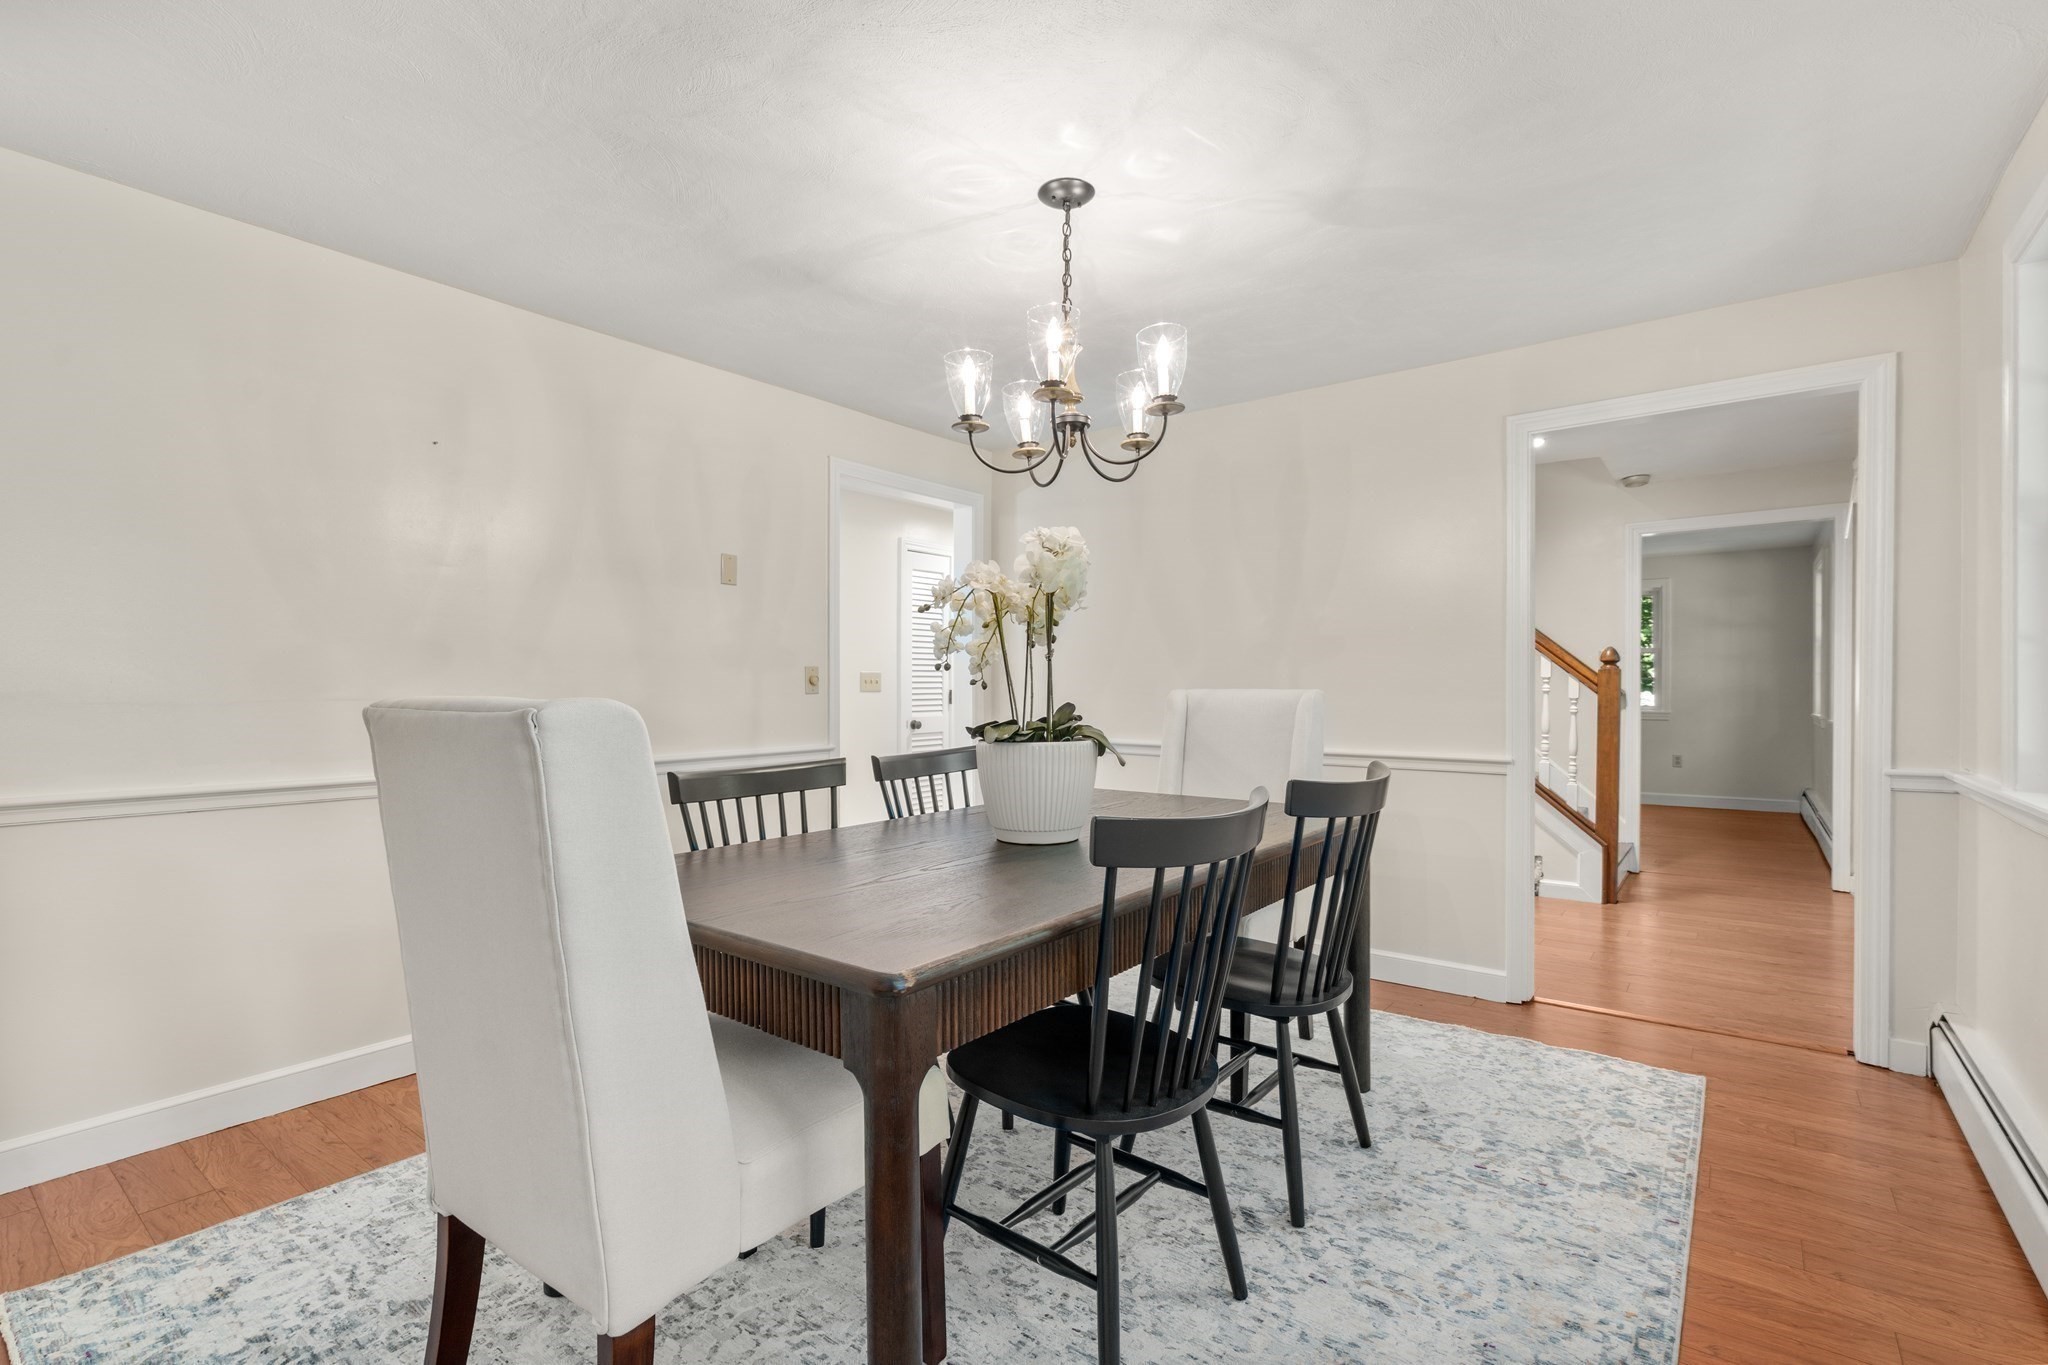
Dining room with a dark wood table, mixed chairs, chandelier, and doorway to the hall.
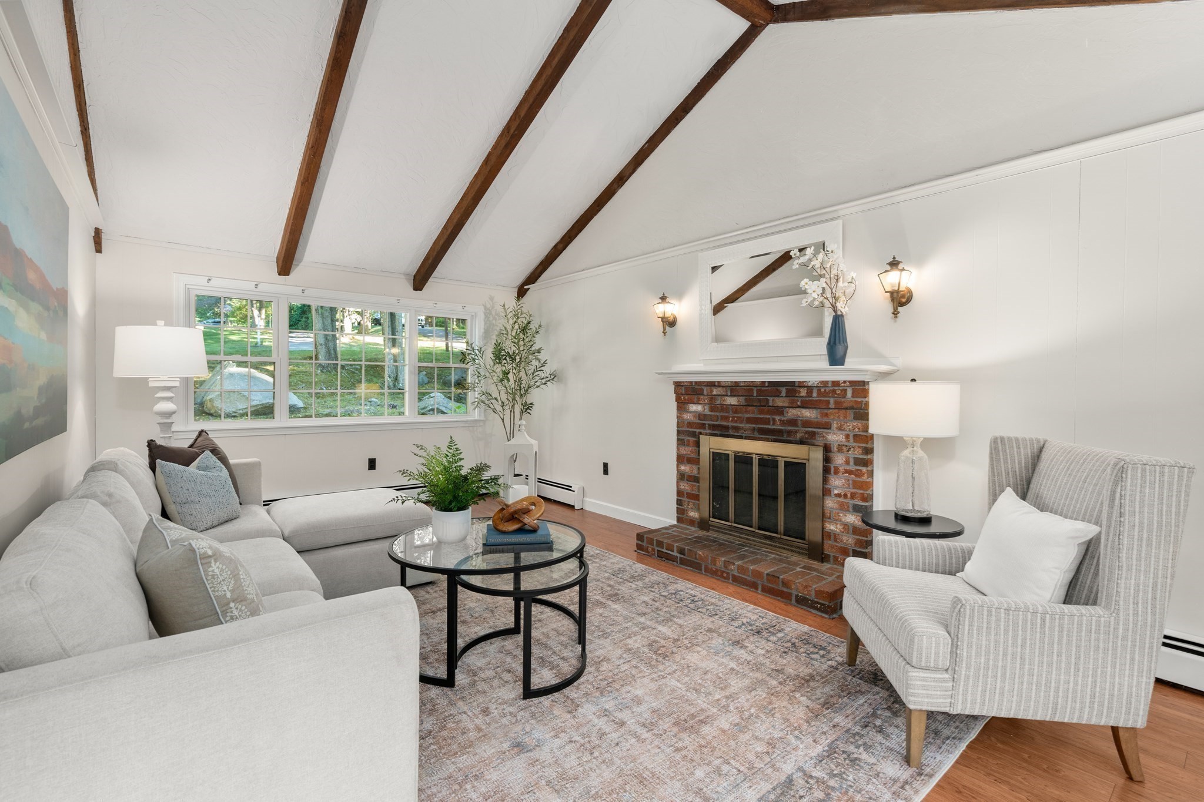
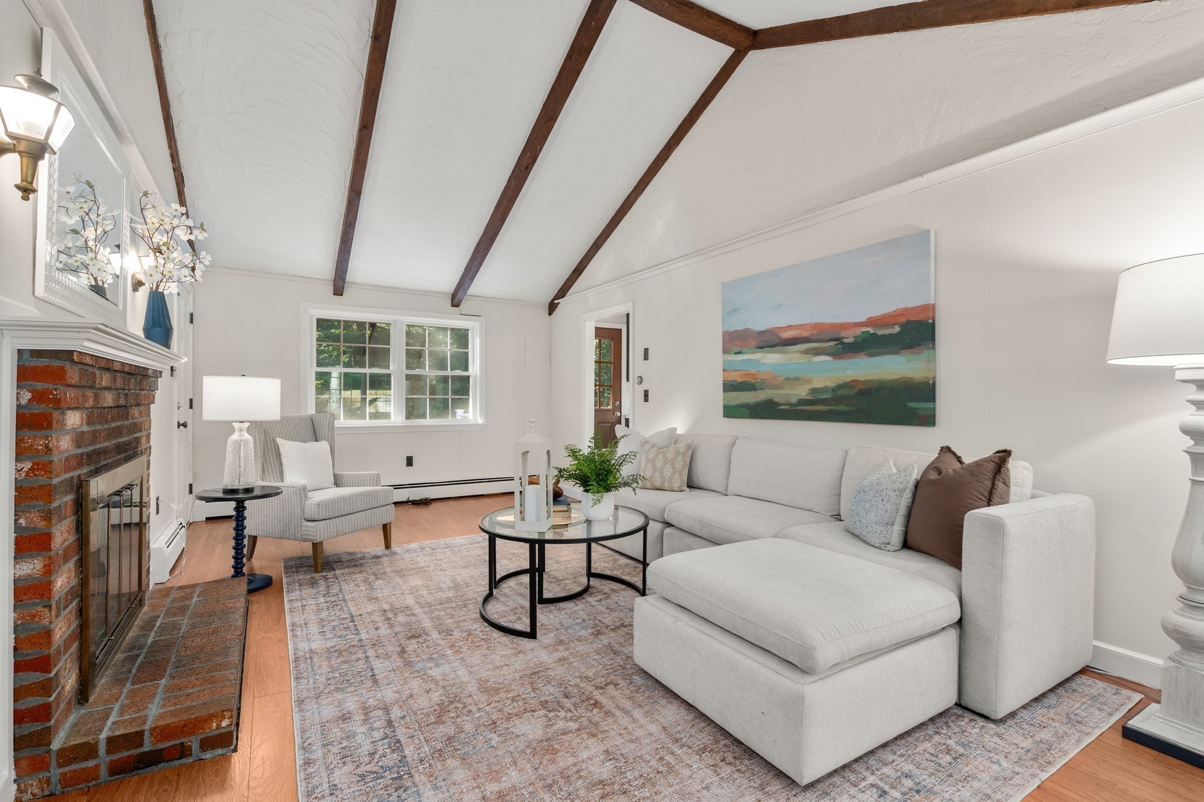
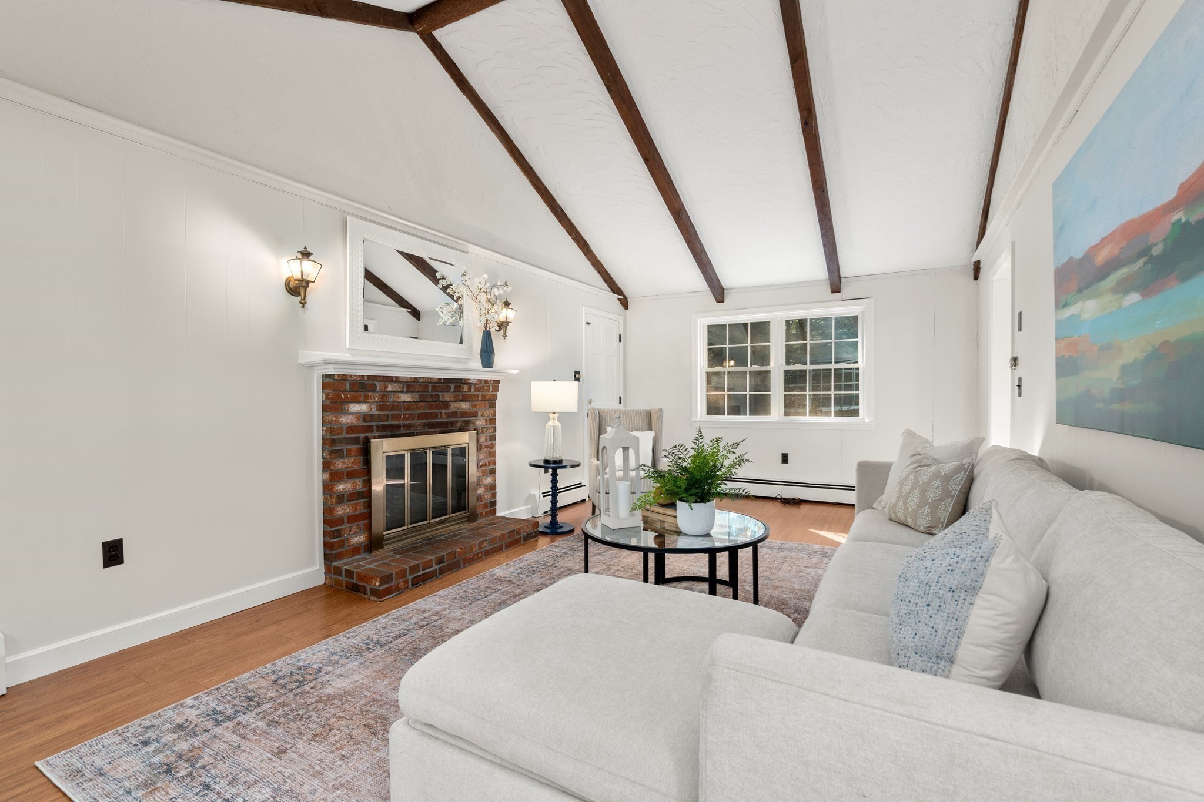
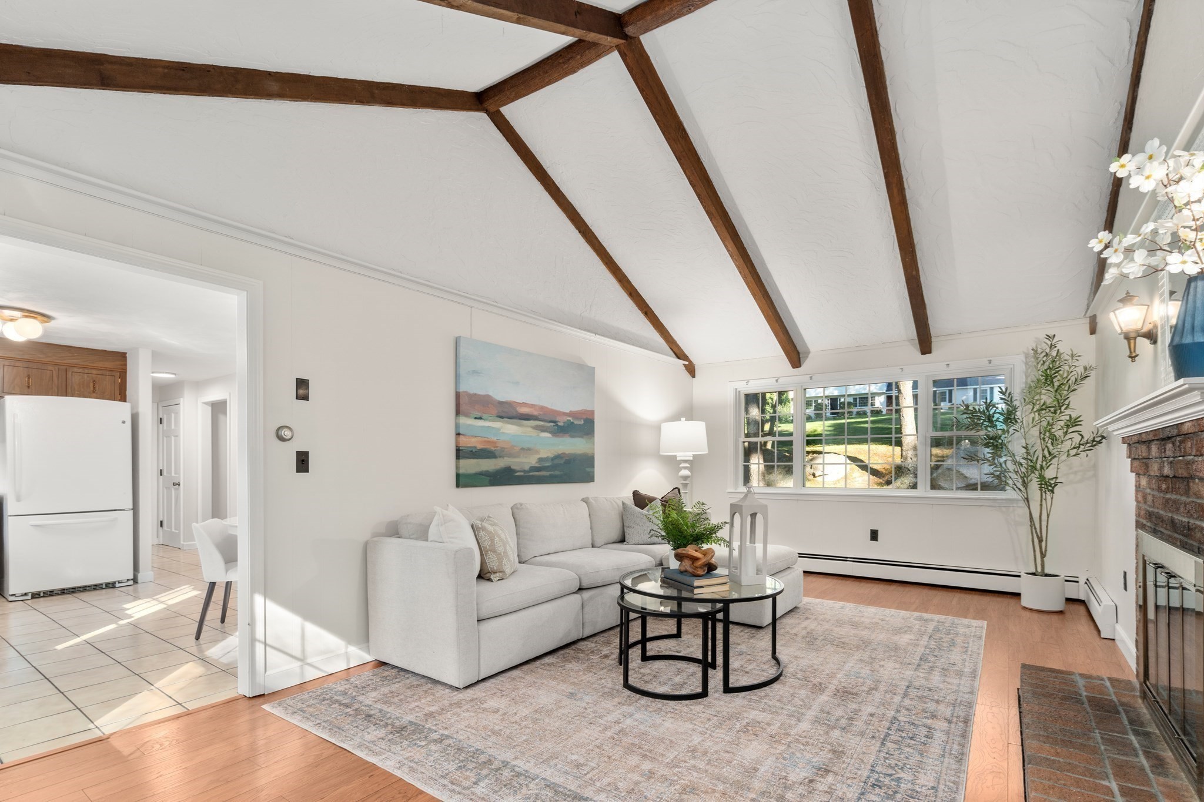
Living room with exposed ceiling beams, brick fireplace, and large garden-facing window.
Living room with exposed ceiling beams, a brick fireplace, and a light-gray sectional sofa.
Living room with a brick fireplace, exposed ceiling beams, and a white sectional sofa.
Staged living room with vaulted ceiling, exposed wood beams, light sectional, and brick fireplace.
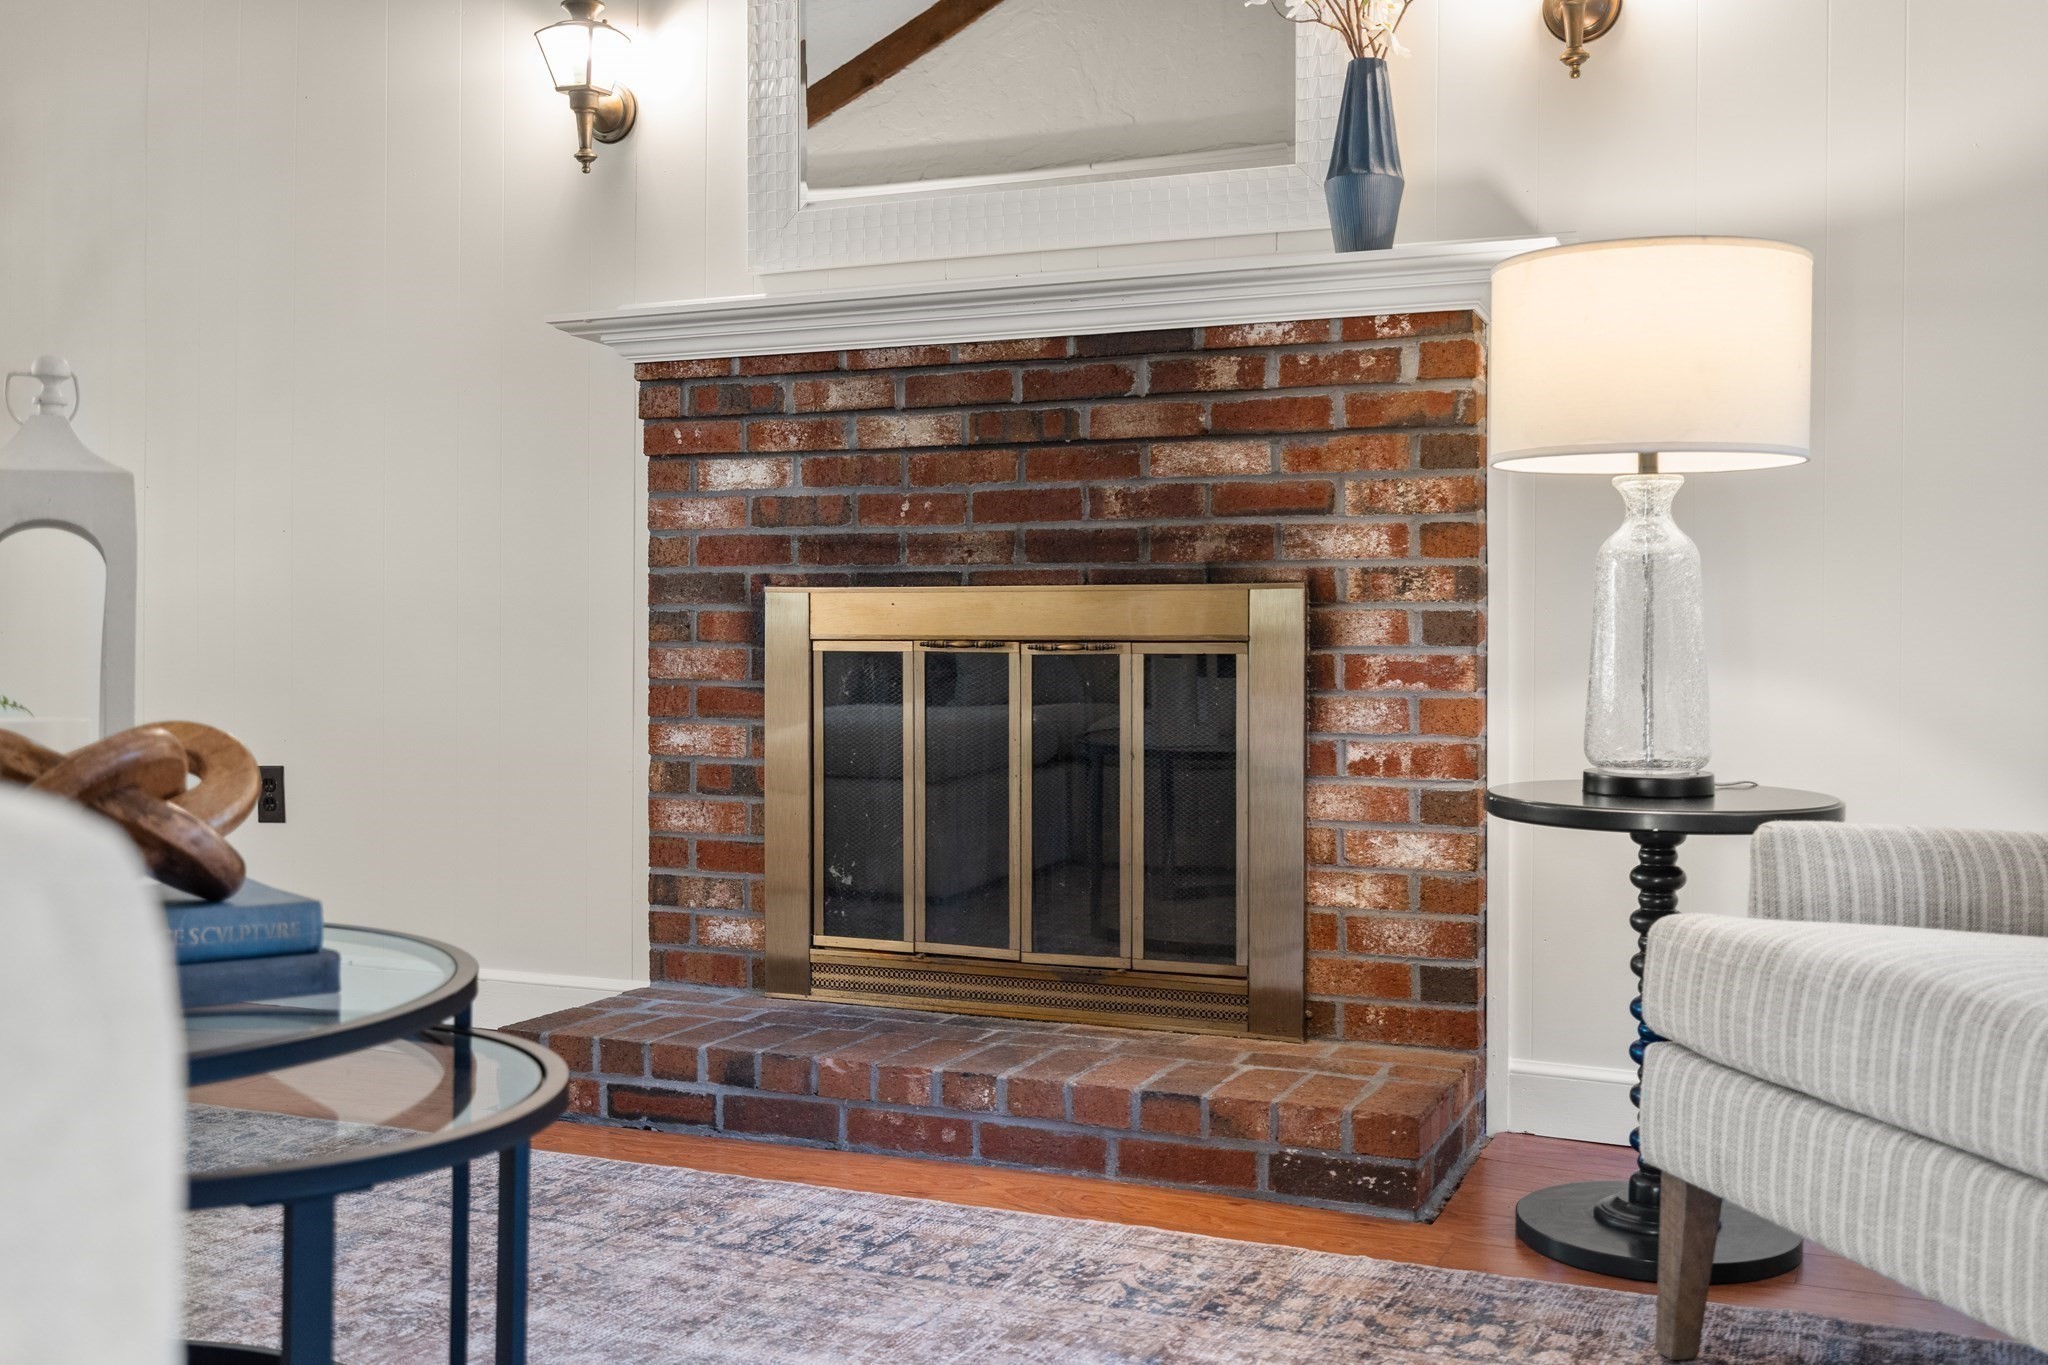
Living room with a red brick fireplace, brass-trimmed screen, raised hearth, and striped armchair.
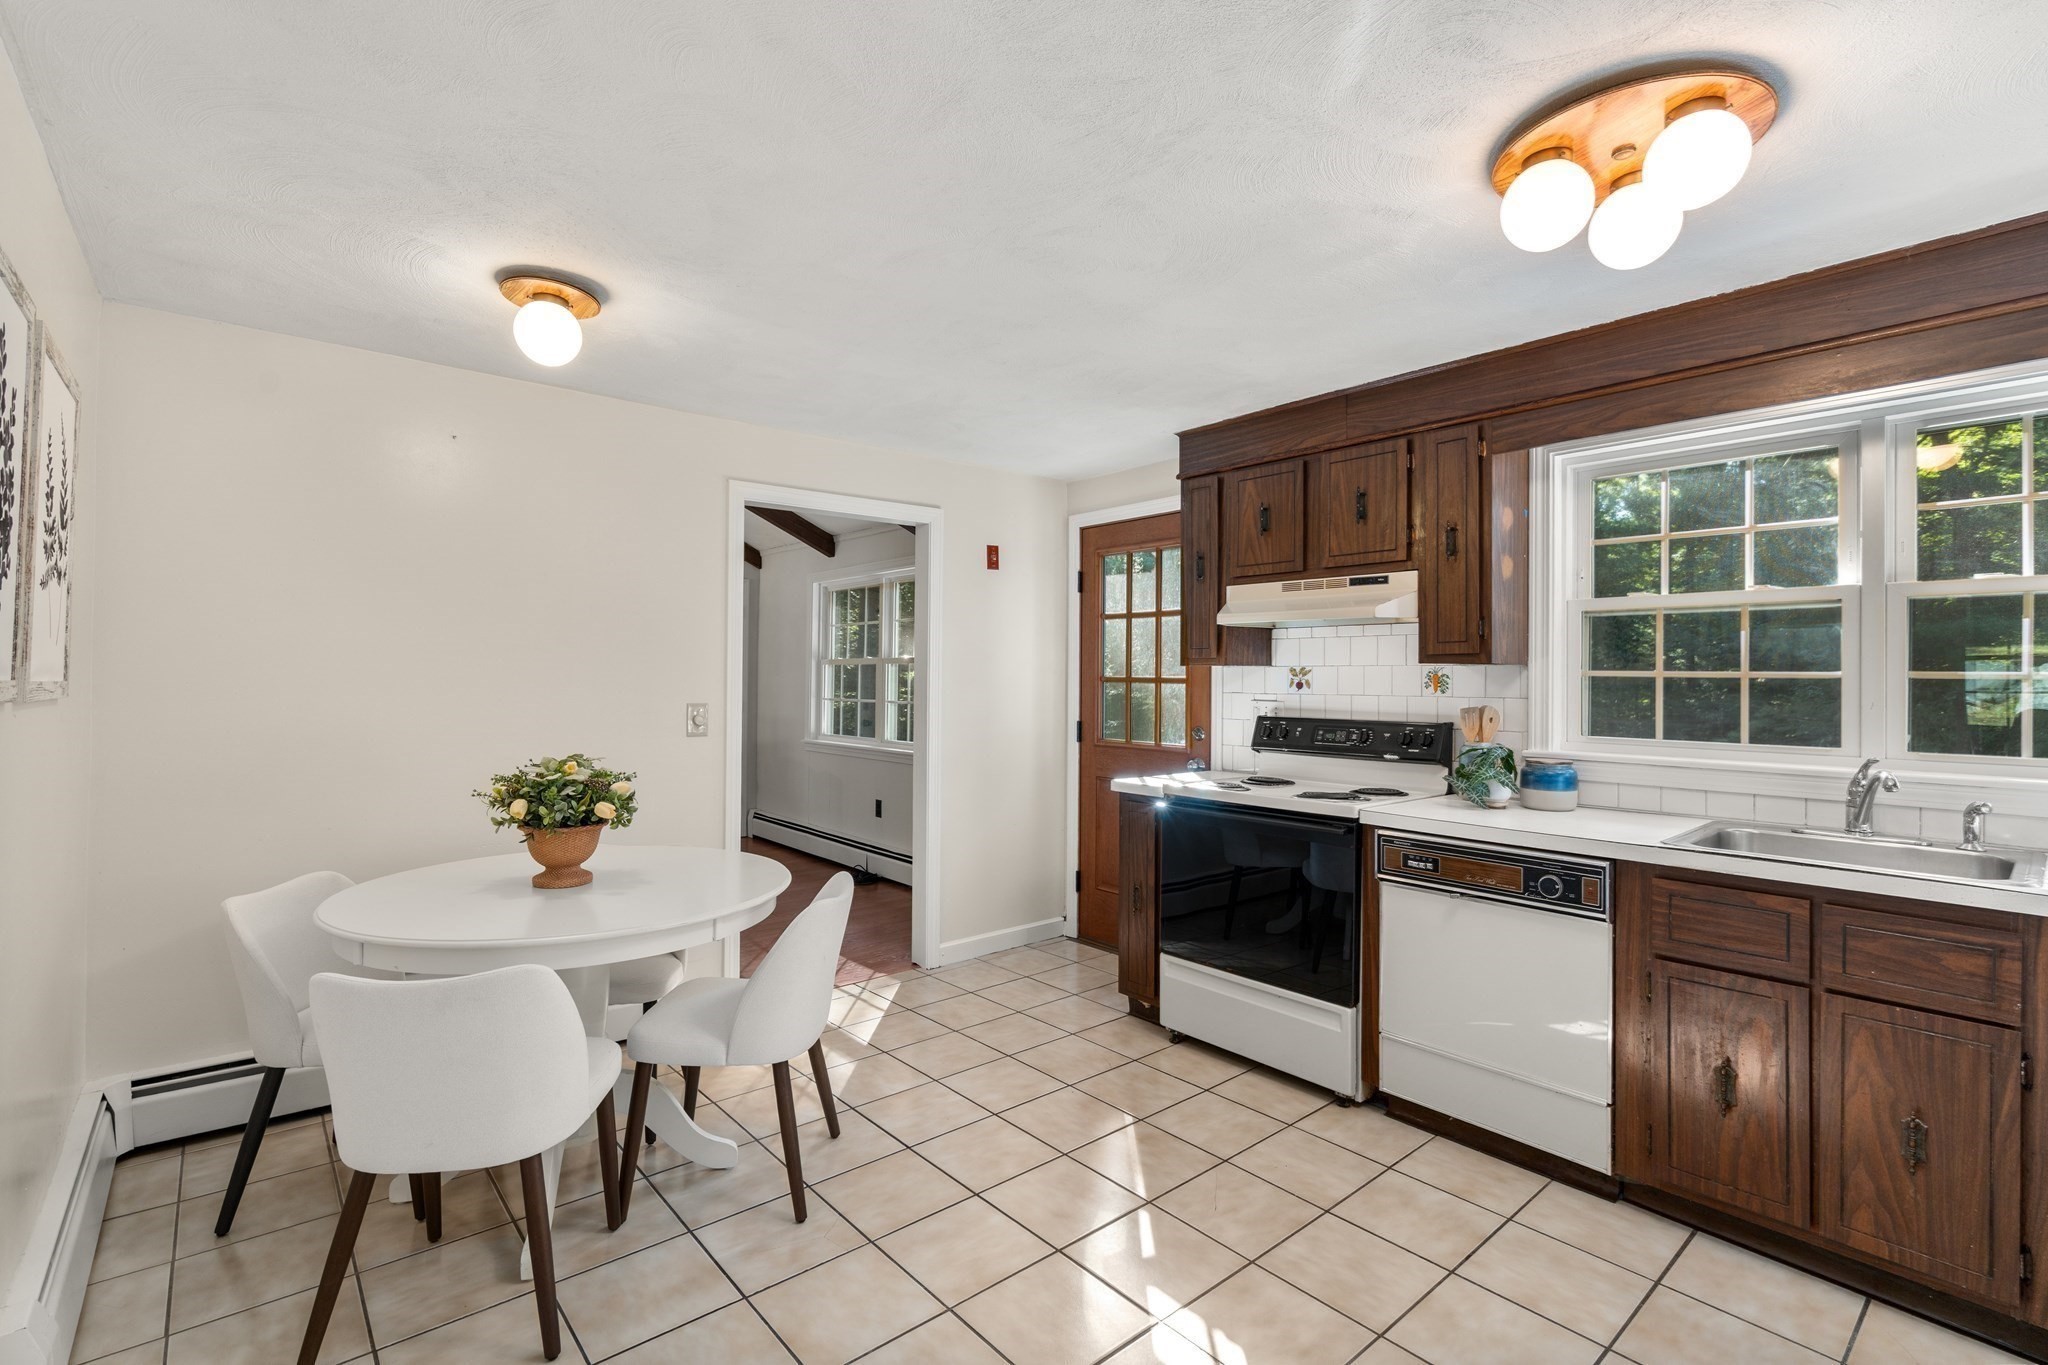
Kitchen with dark wood cabinets, a window over the sink, and a white dining table.
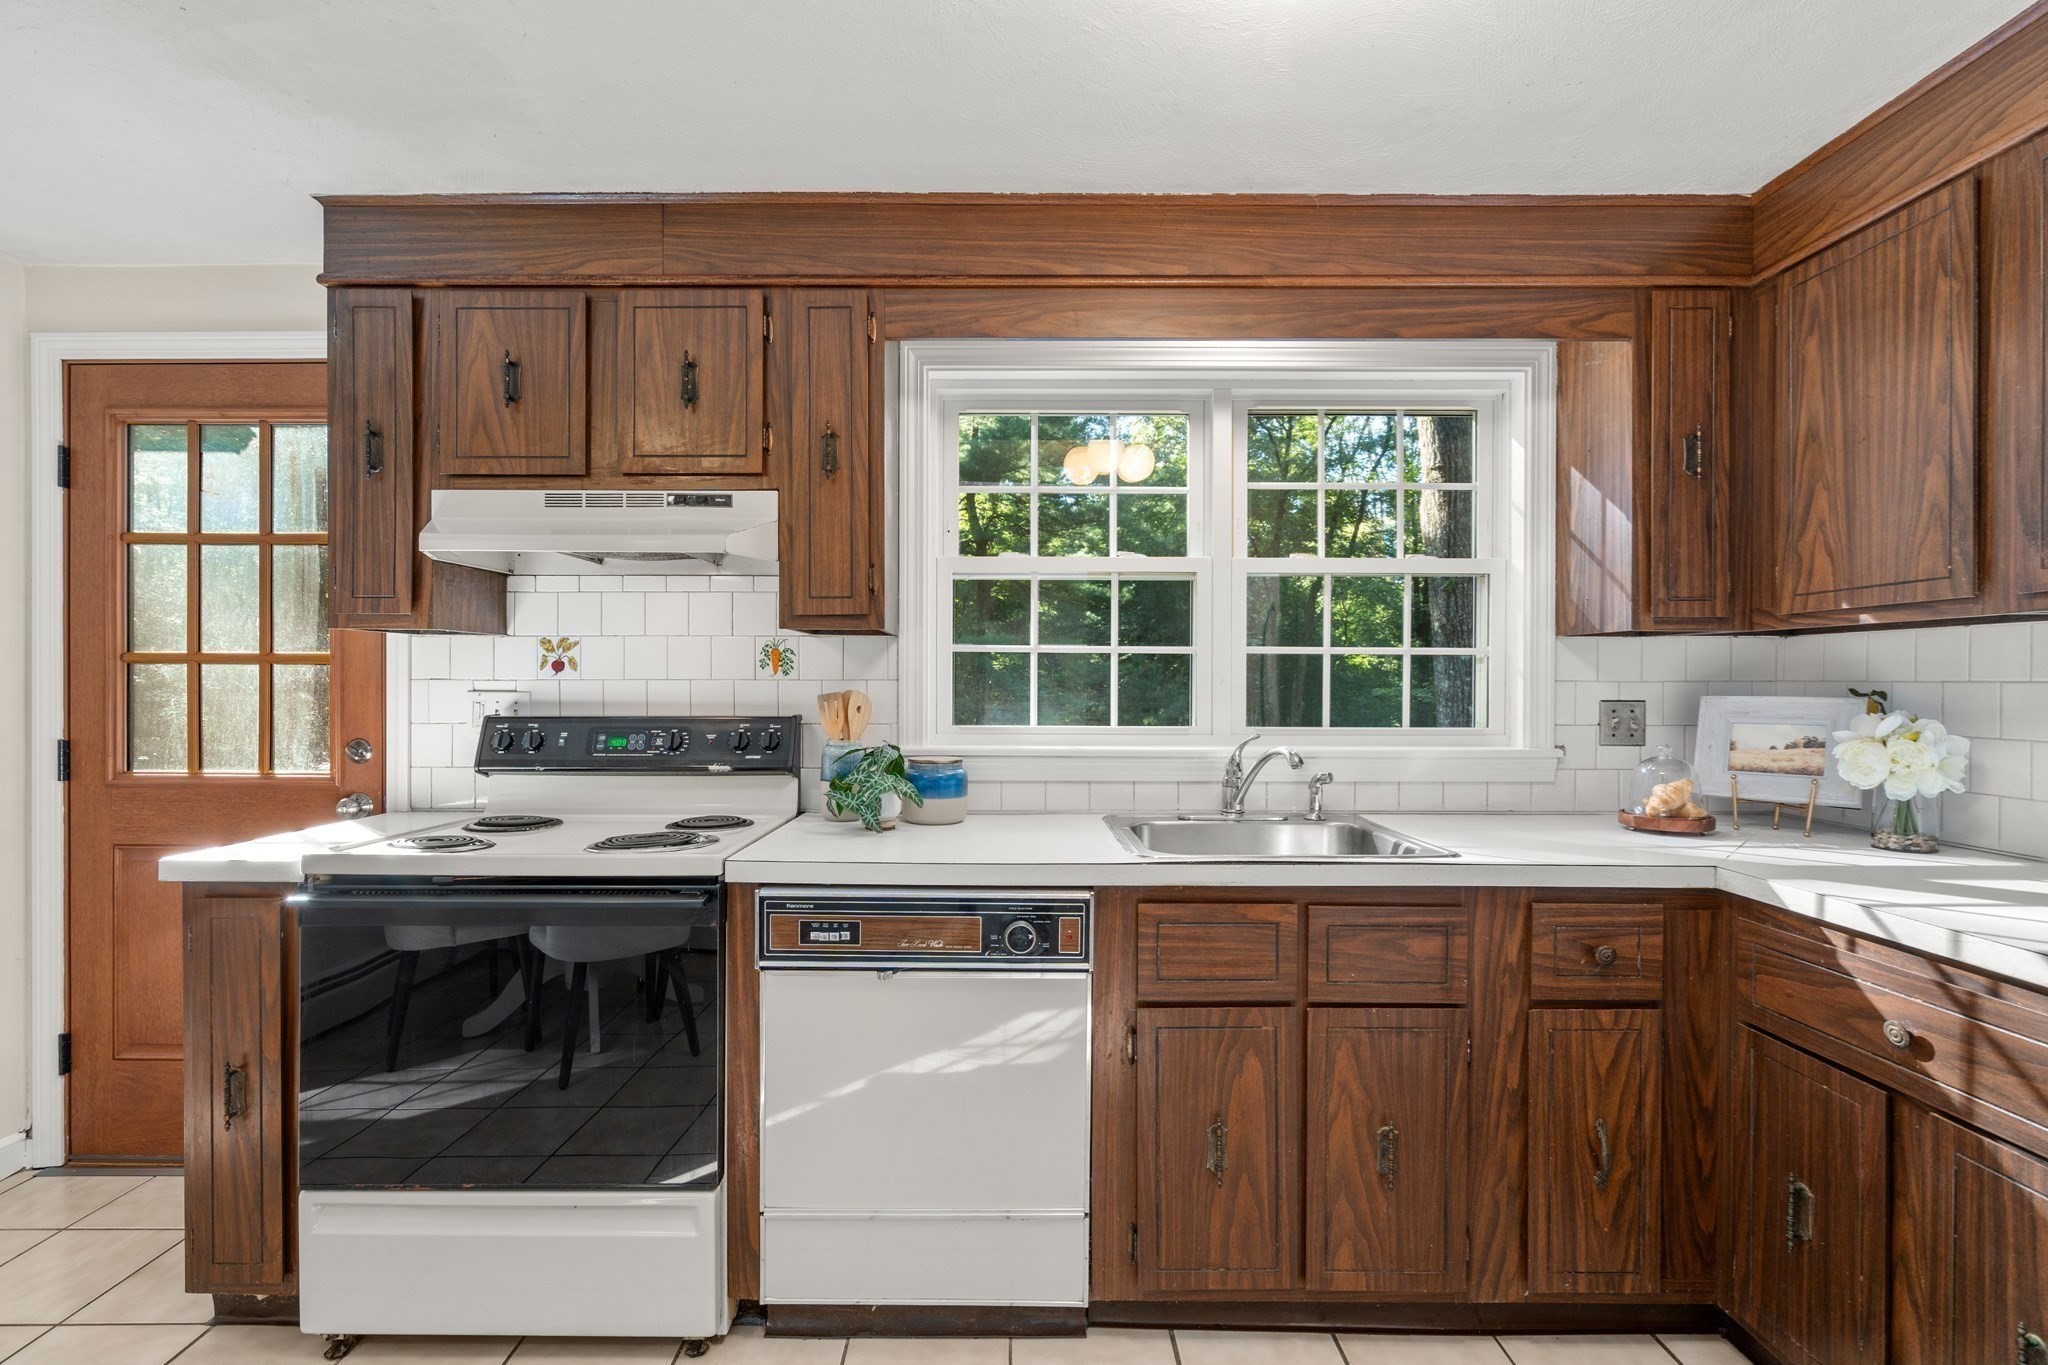
Kitchen with dark wood cabinets, white tile, and a sink beneath a wide window.
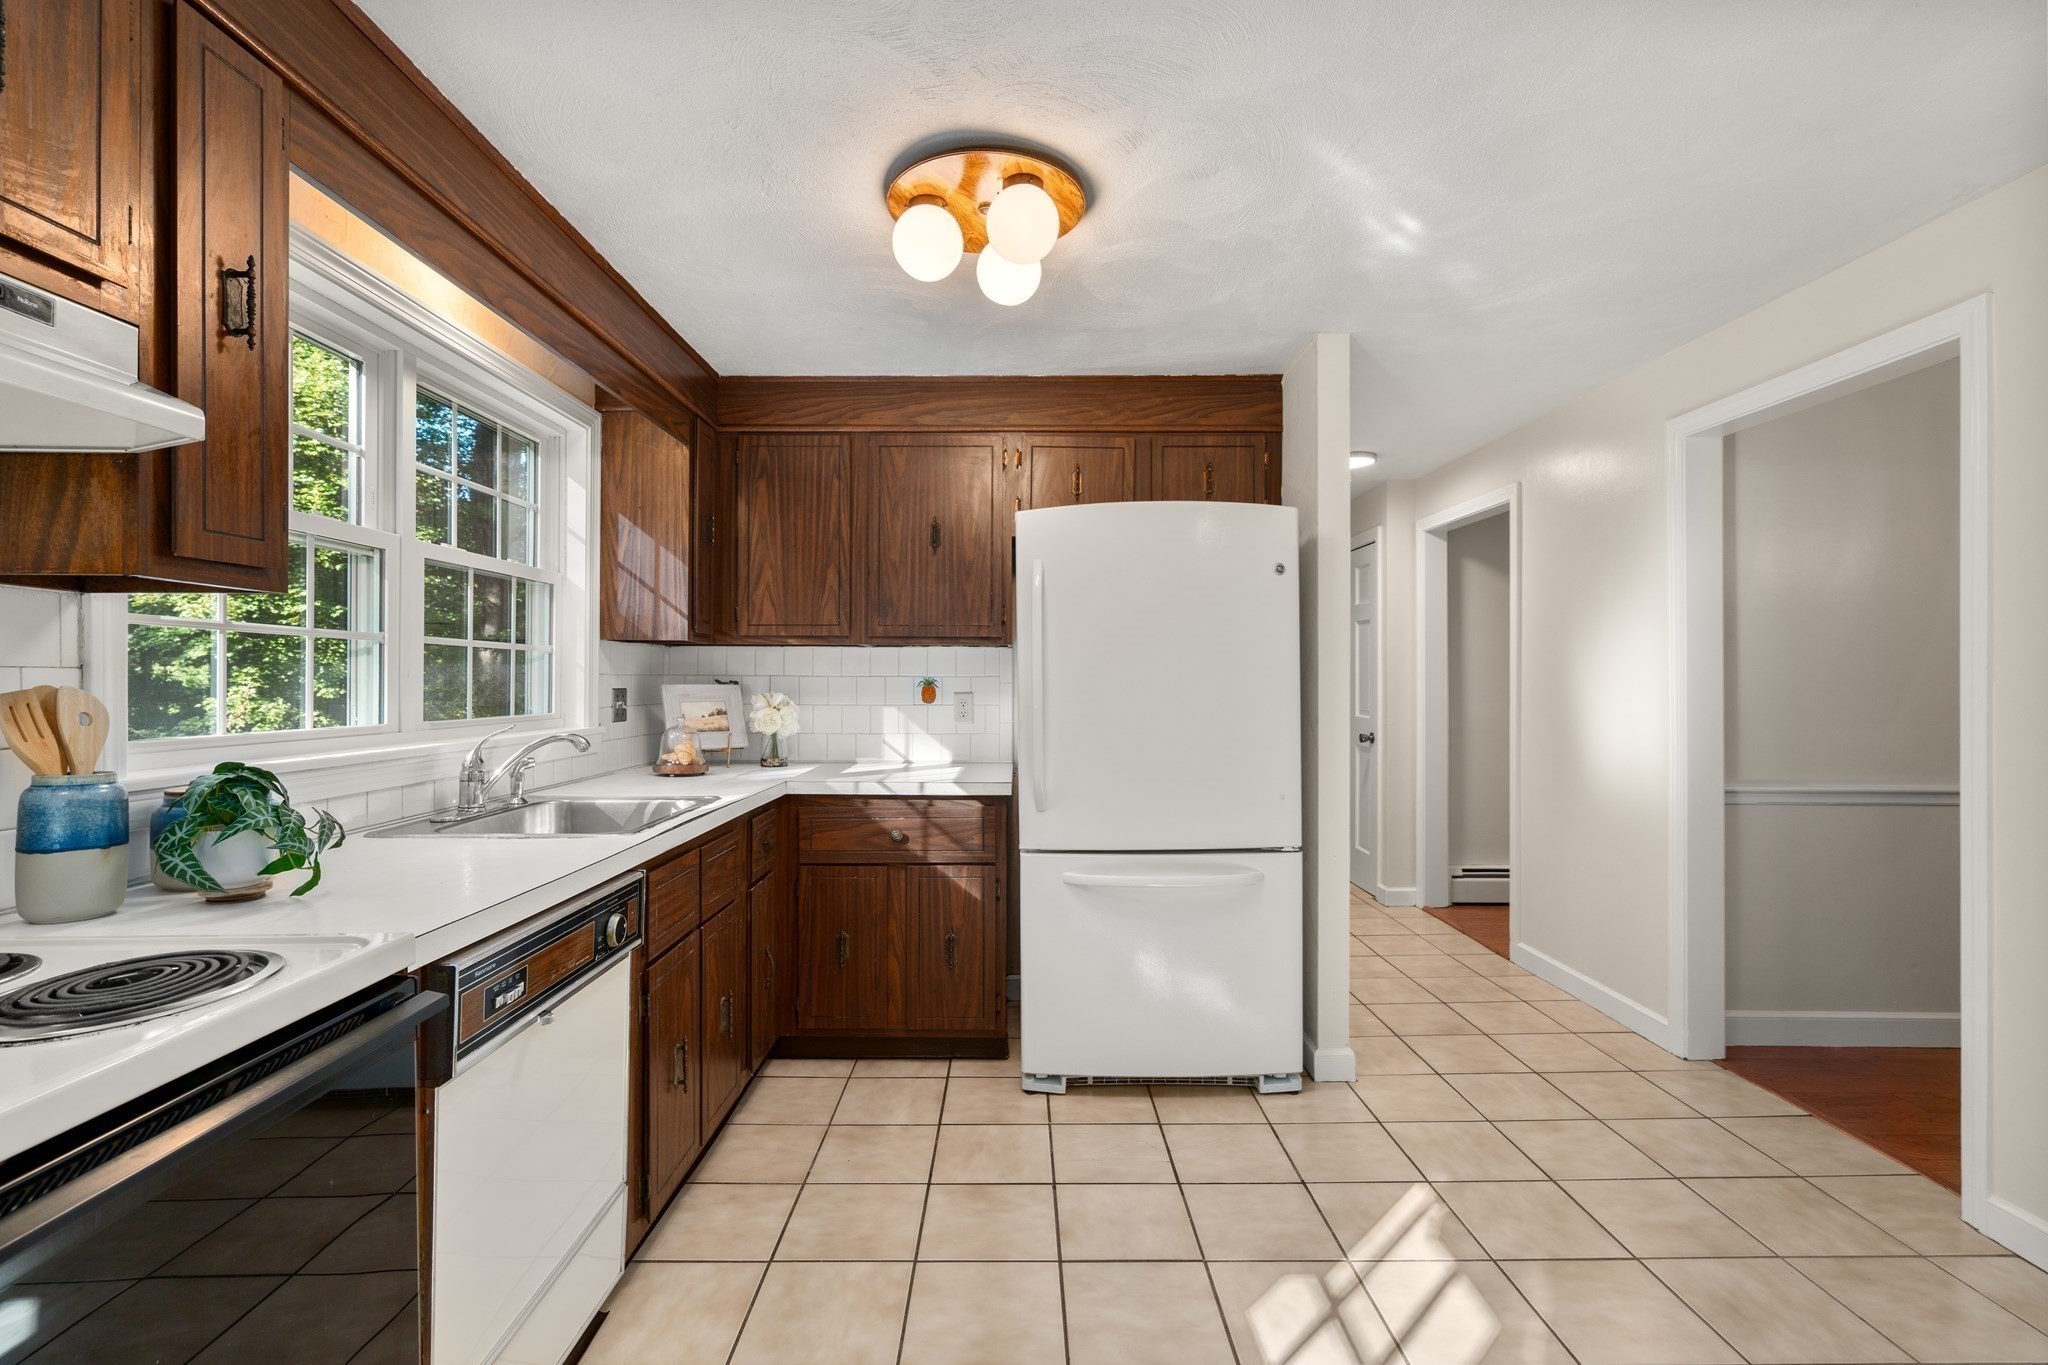
Kitchen with dark wood cabinets, white appliances, and a sink beneath large windows.
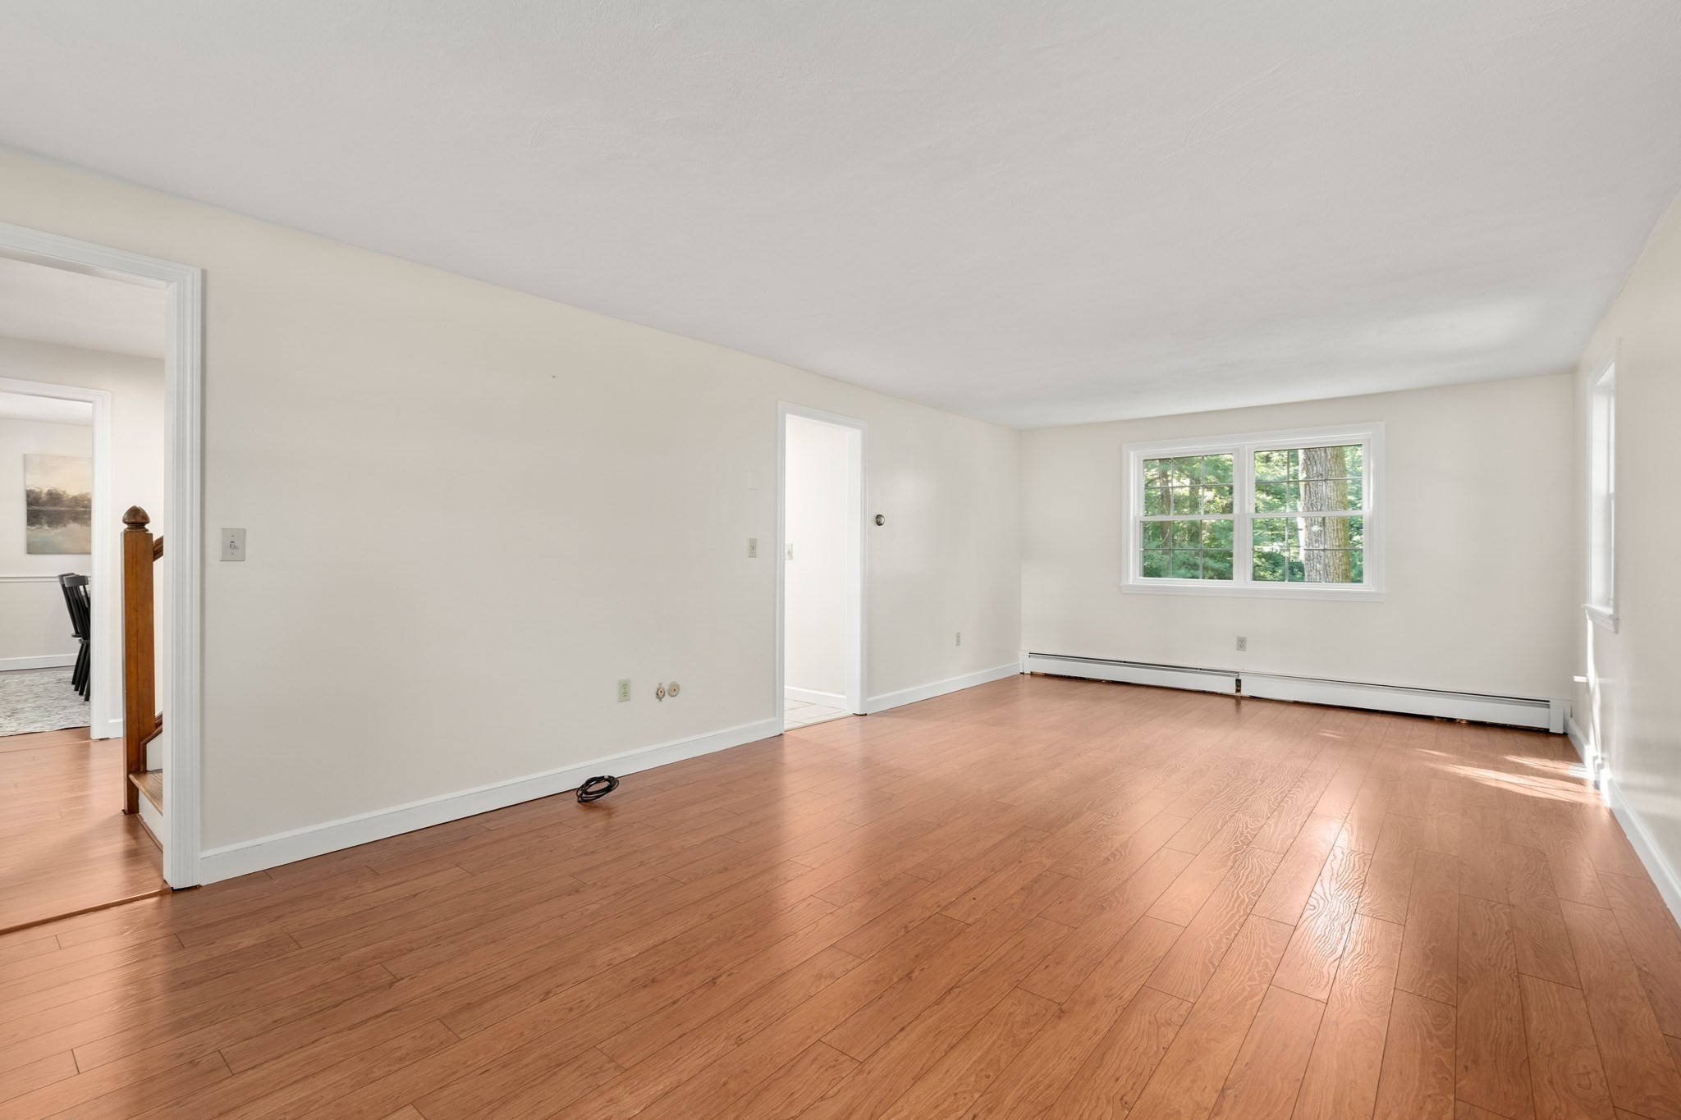
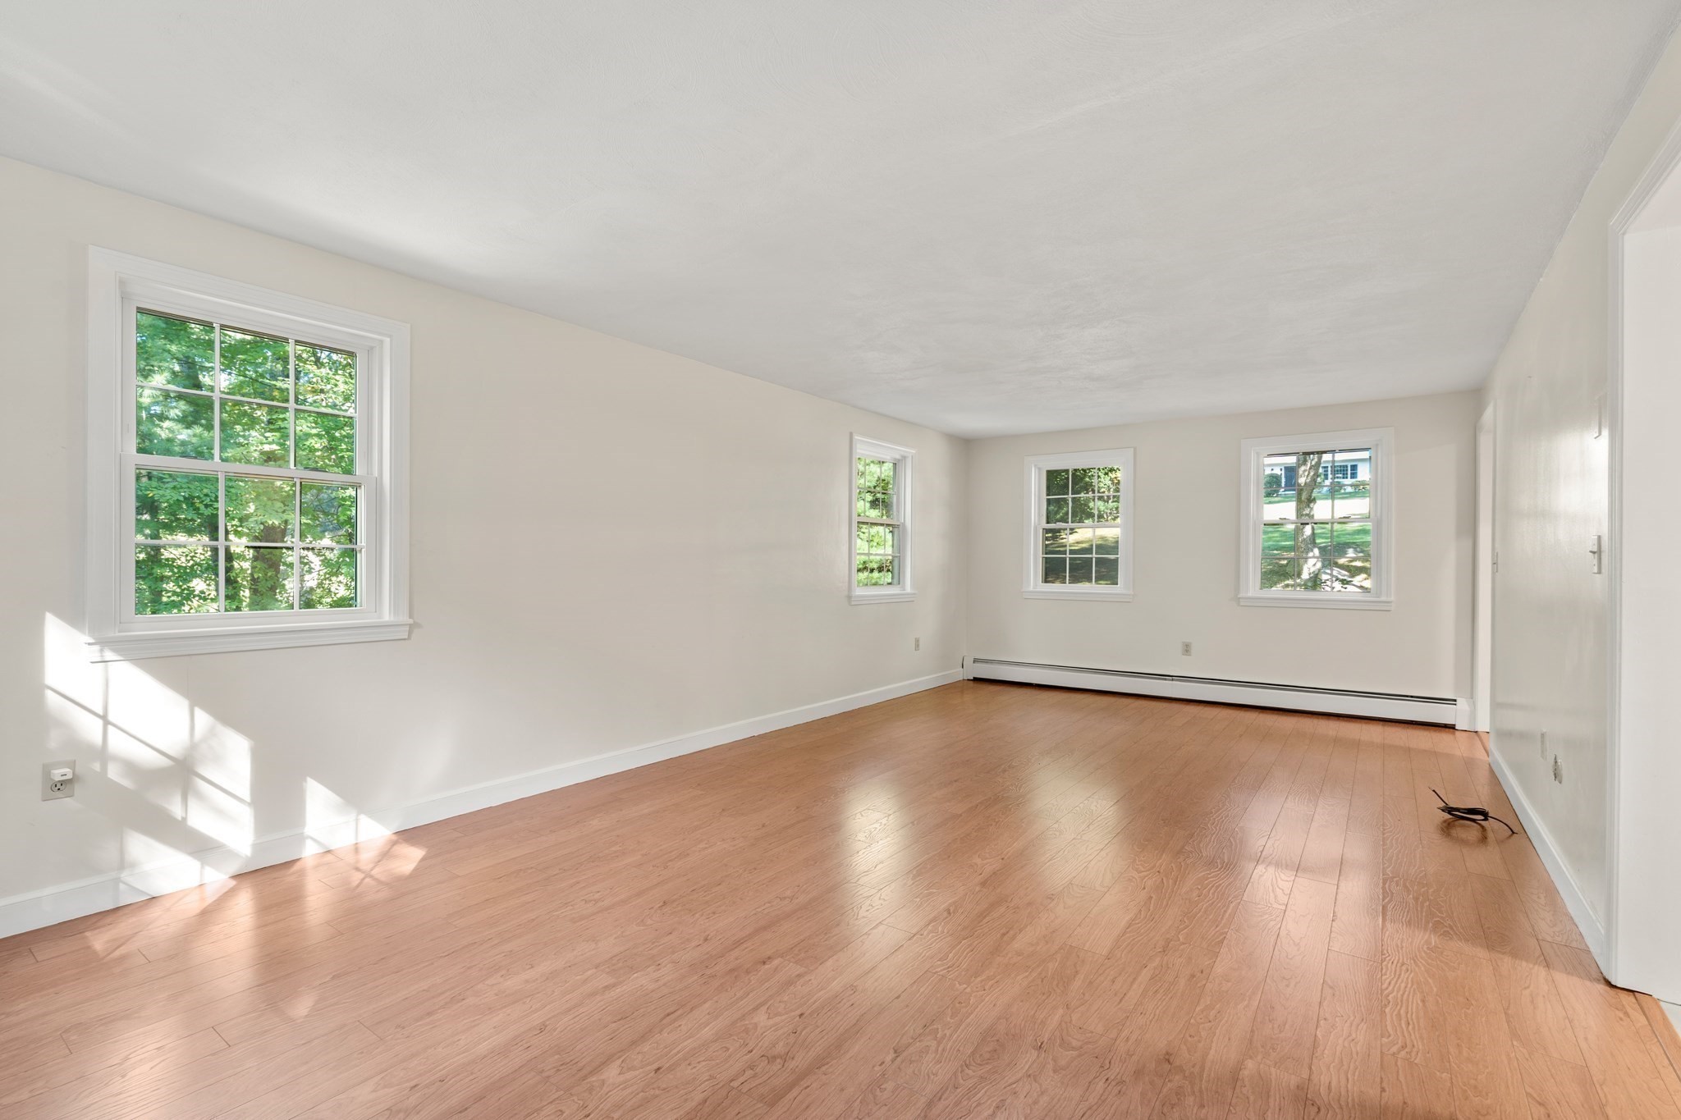
Empty living room with hardwood floors, a large window overlooking trees, and an adjoining room through the doorway.
Empty room with hardwood floors and four windows overlooking greenery.
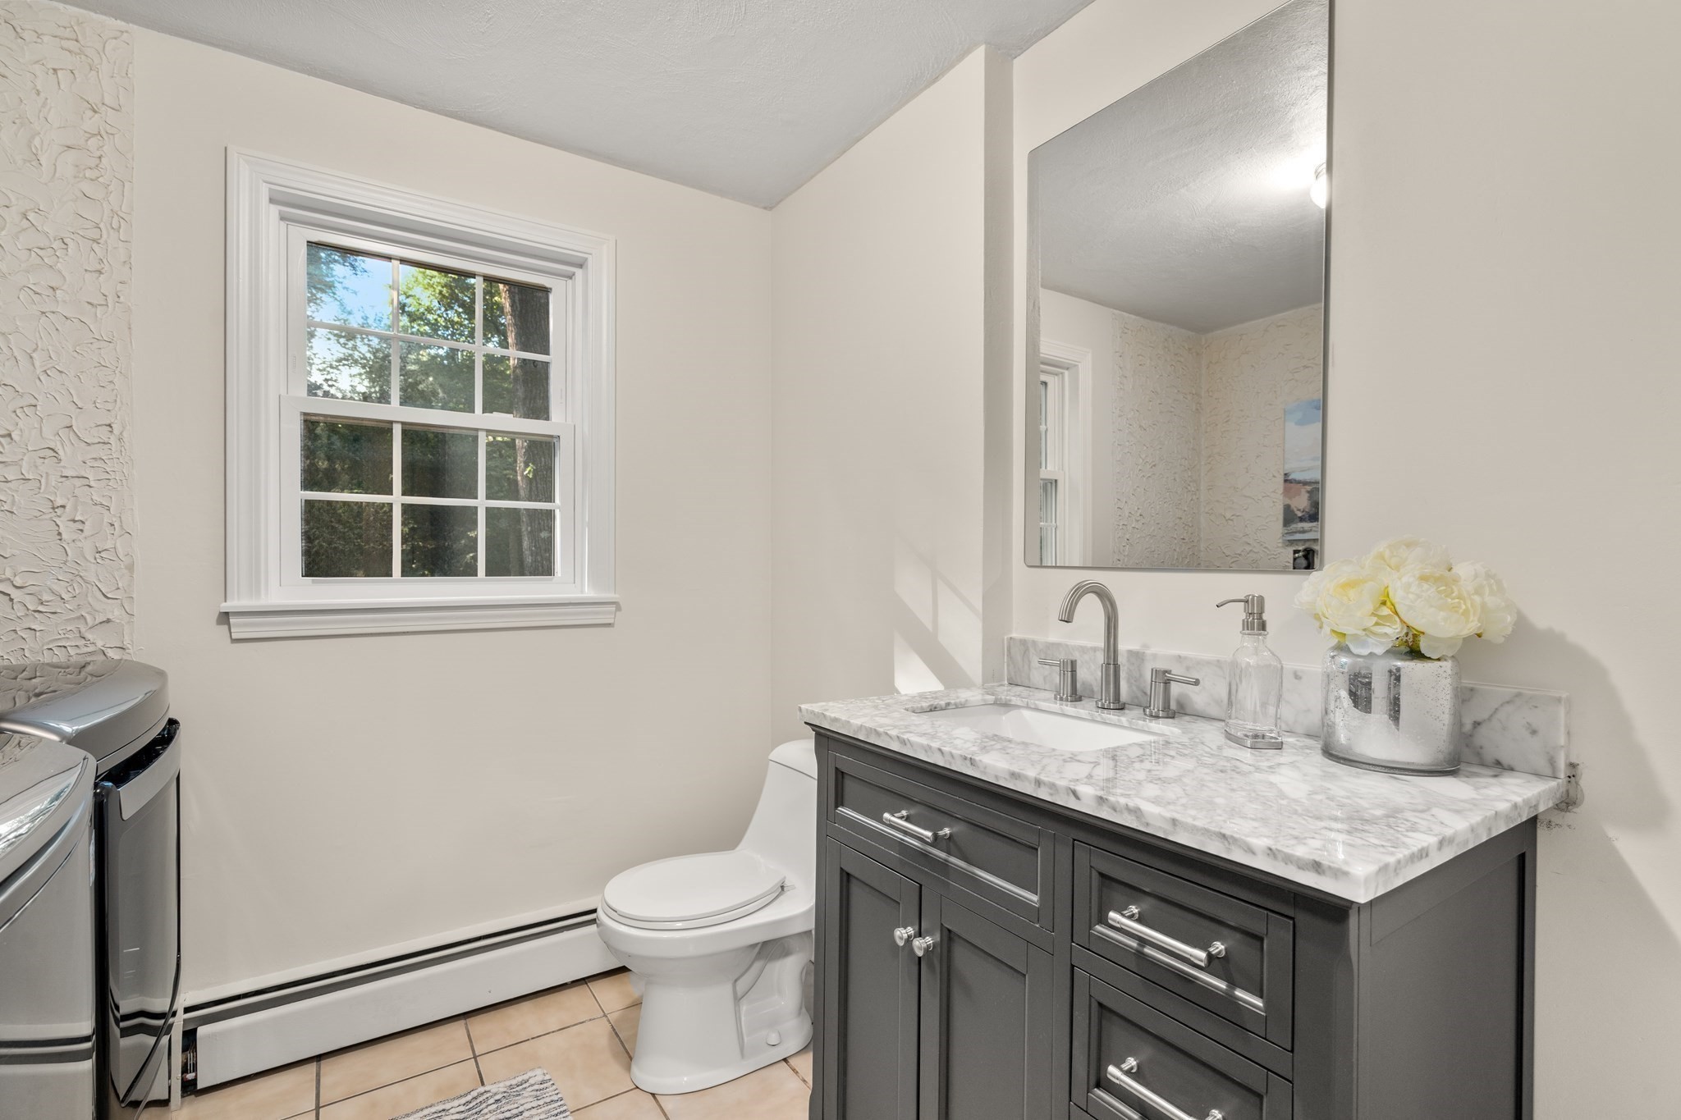
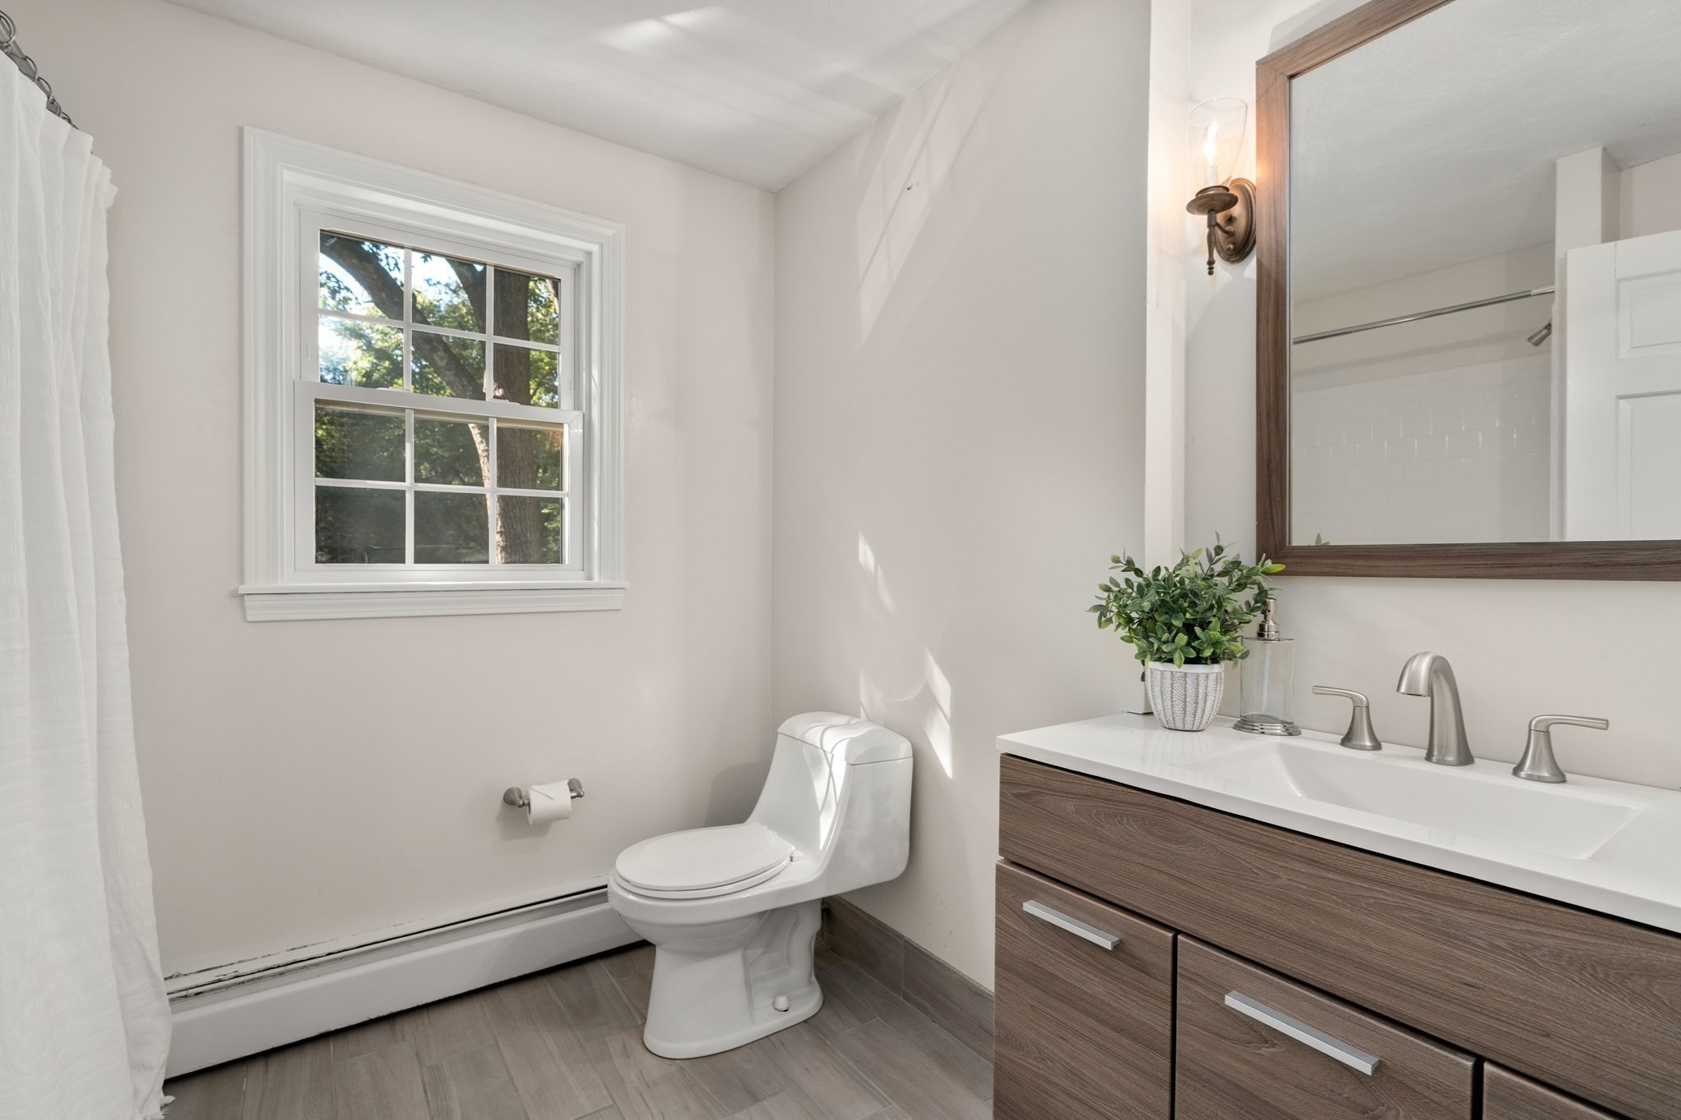
Bathroom with a gray vanity and marble countertop beside a window overlooking trees.
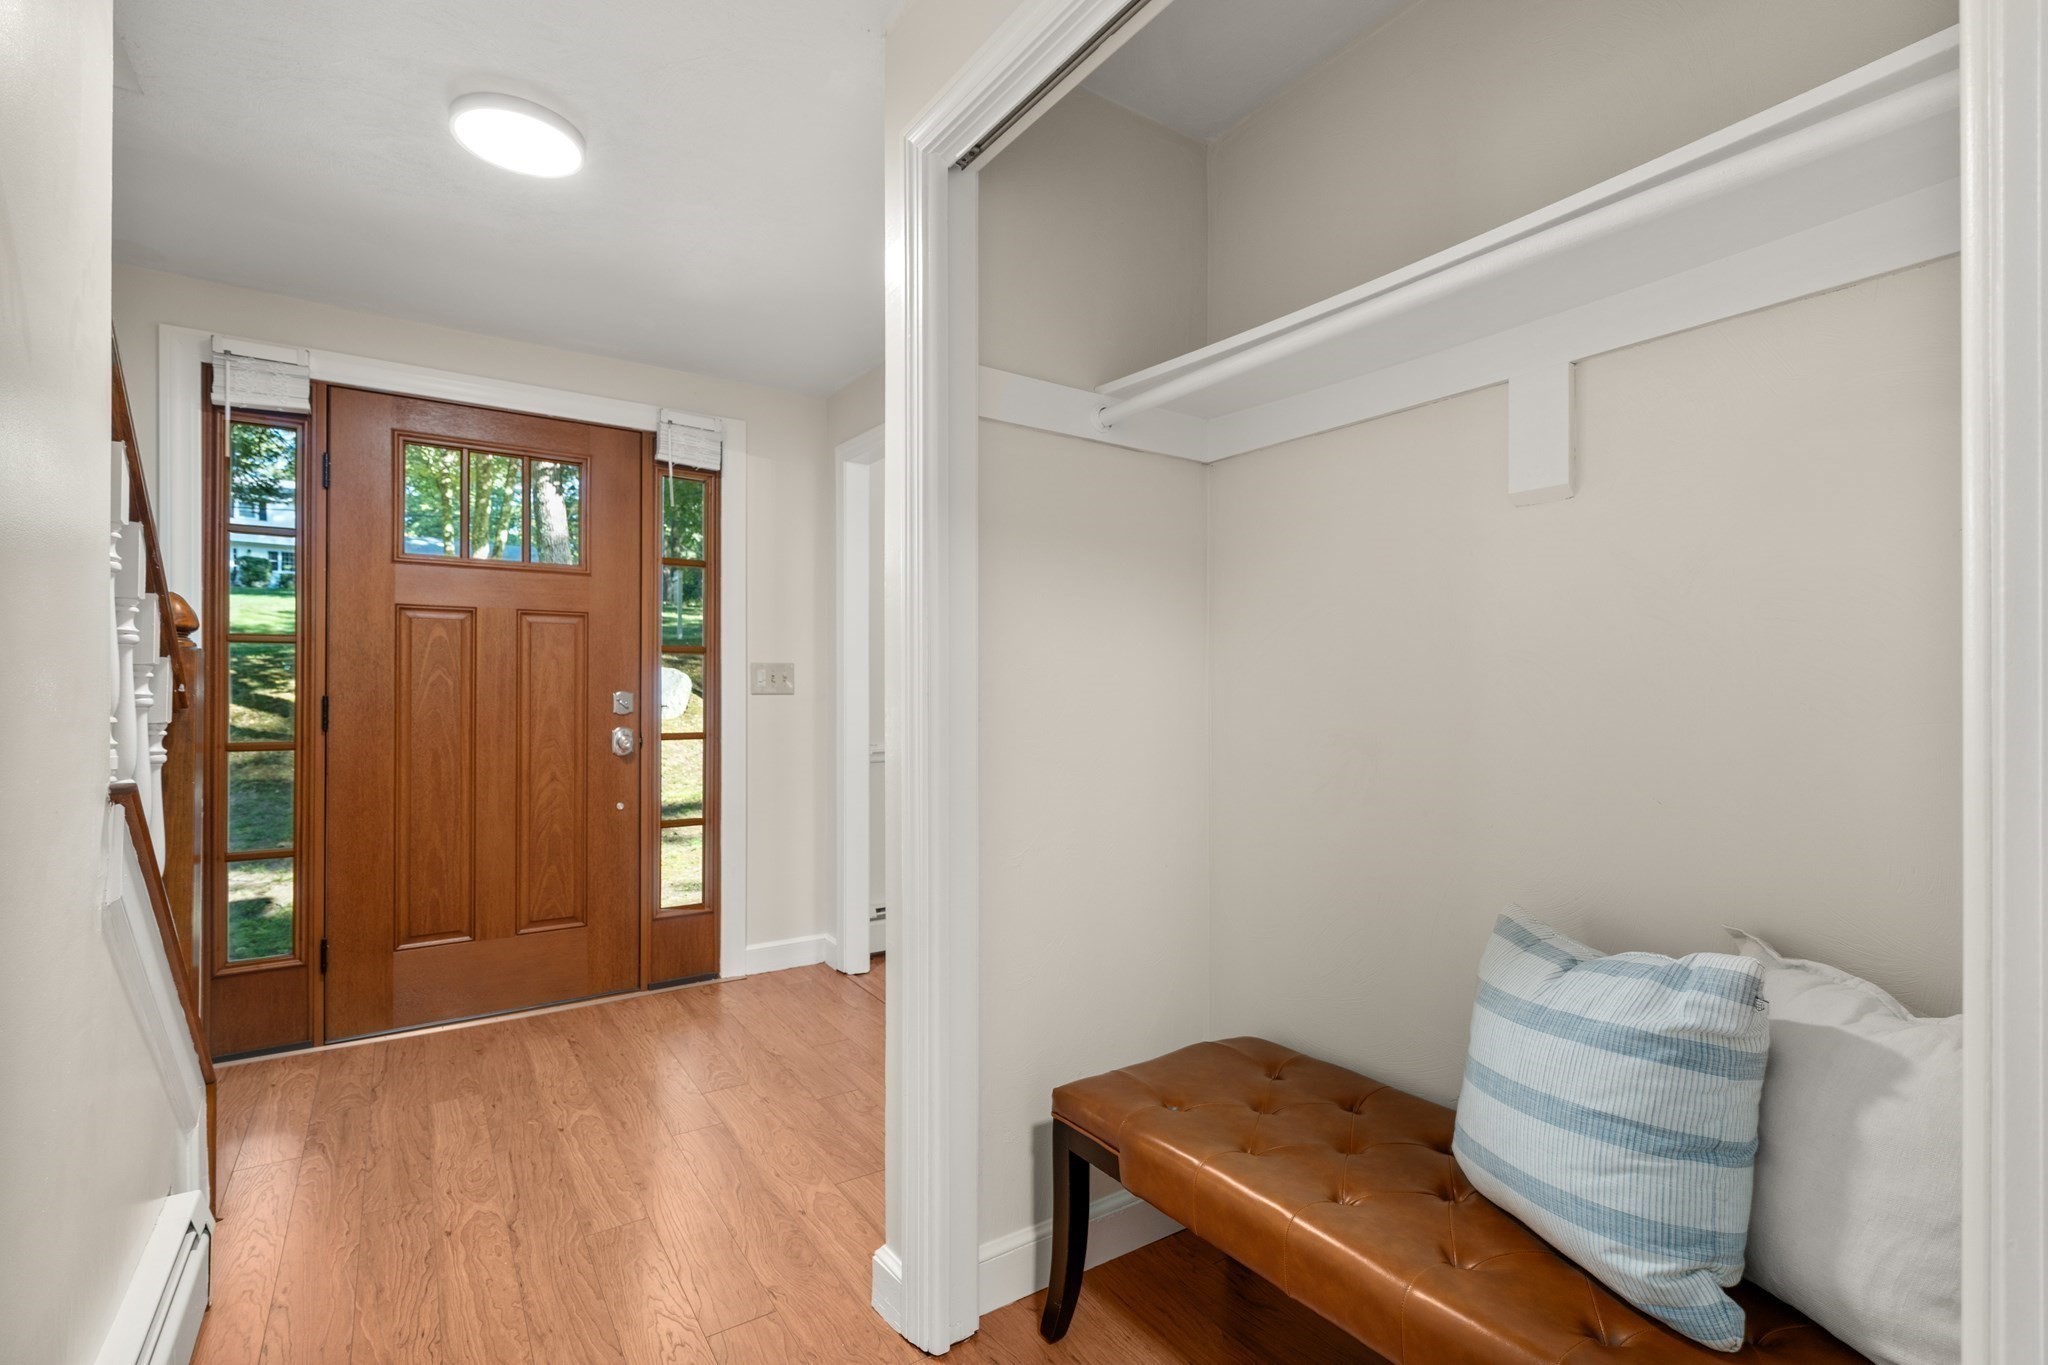
Entry foyer with a wood front door and an open coat closet with a leather bench.
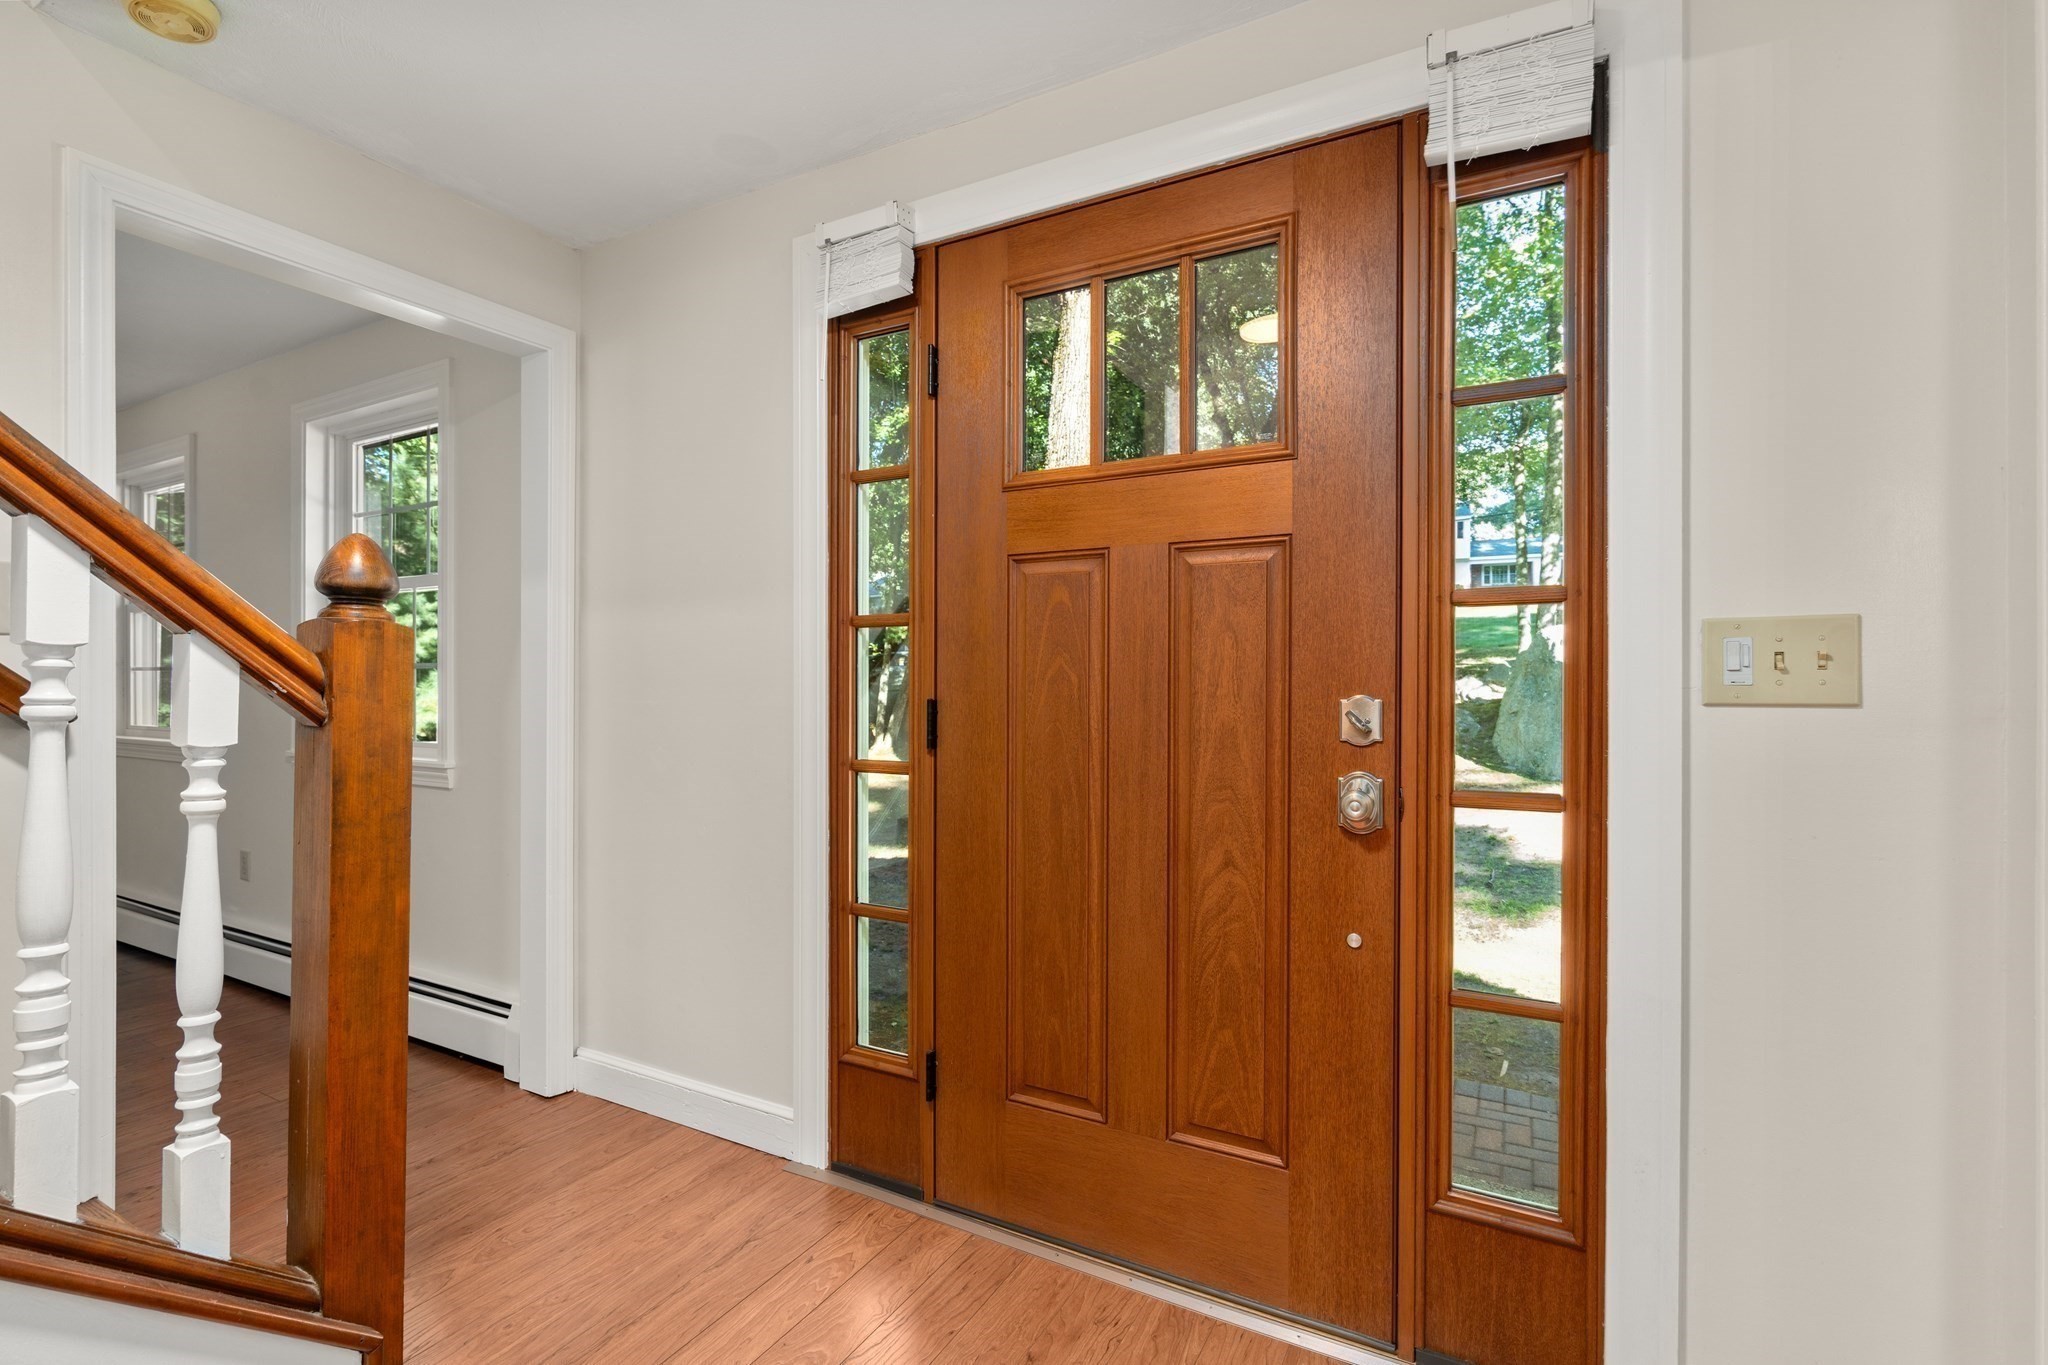
Entryway with a paneled wood front door, sidelights, and a staircase with white balusters.
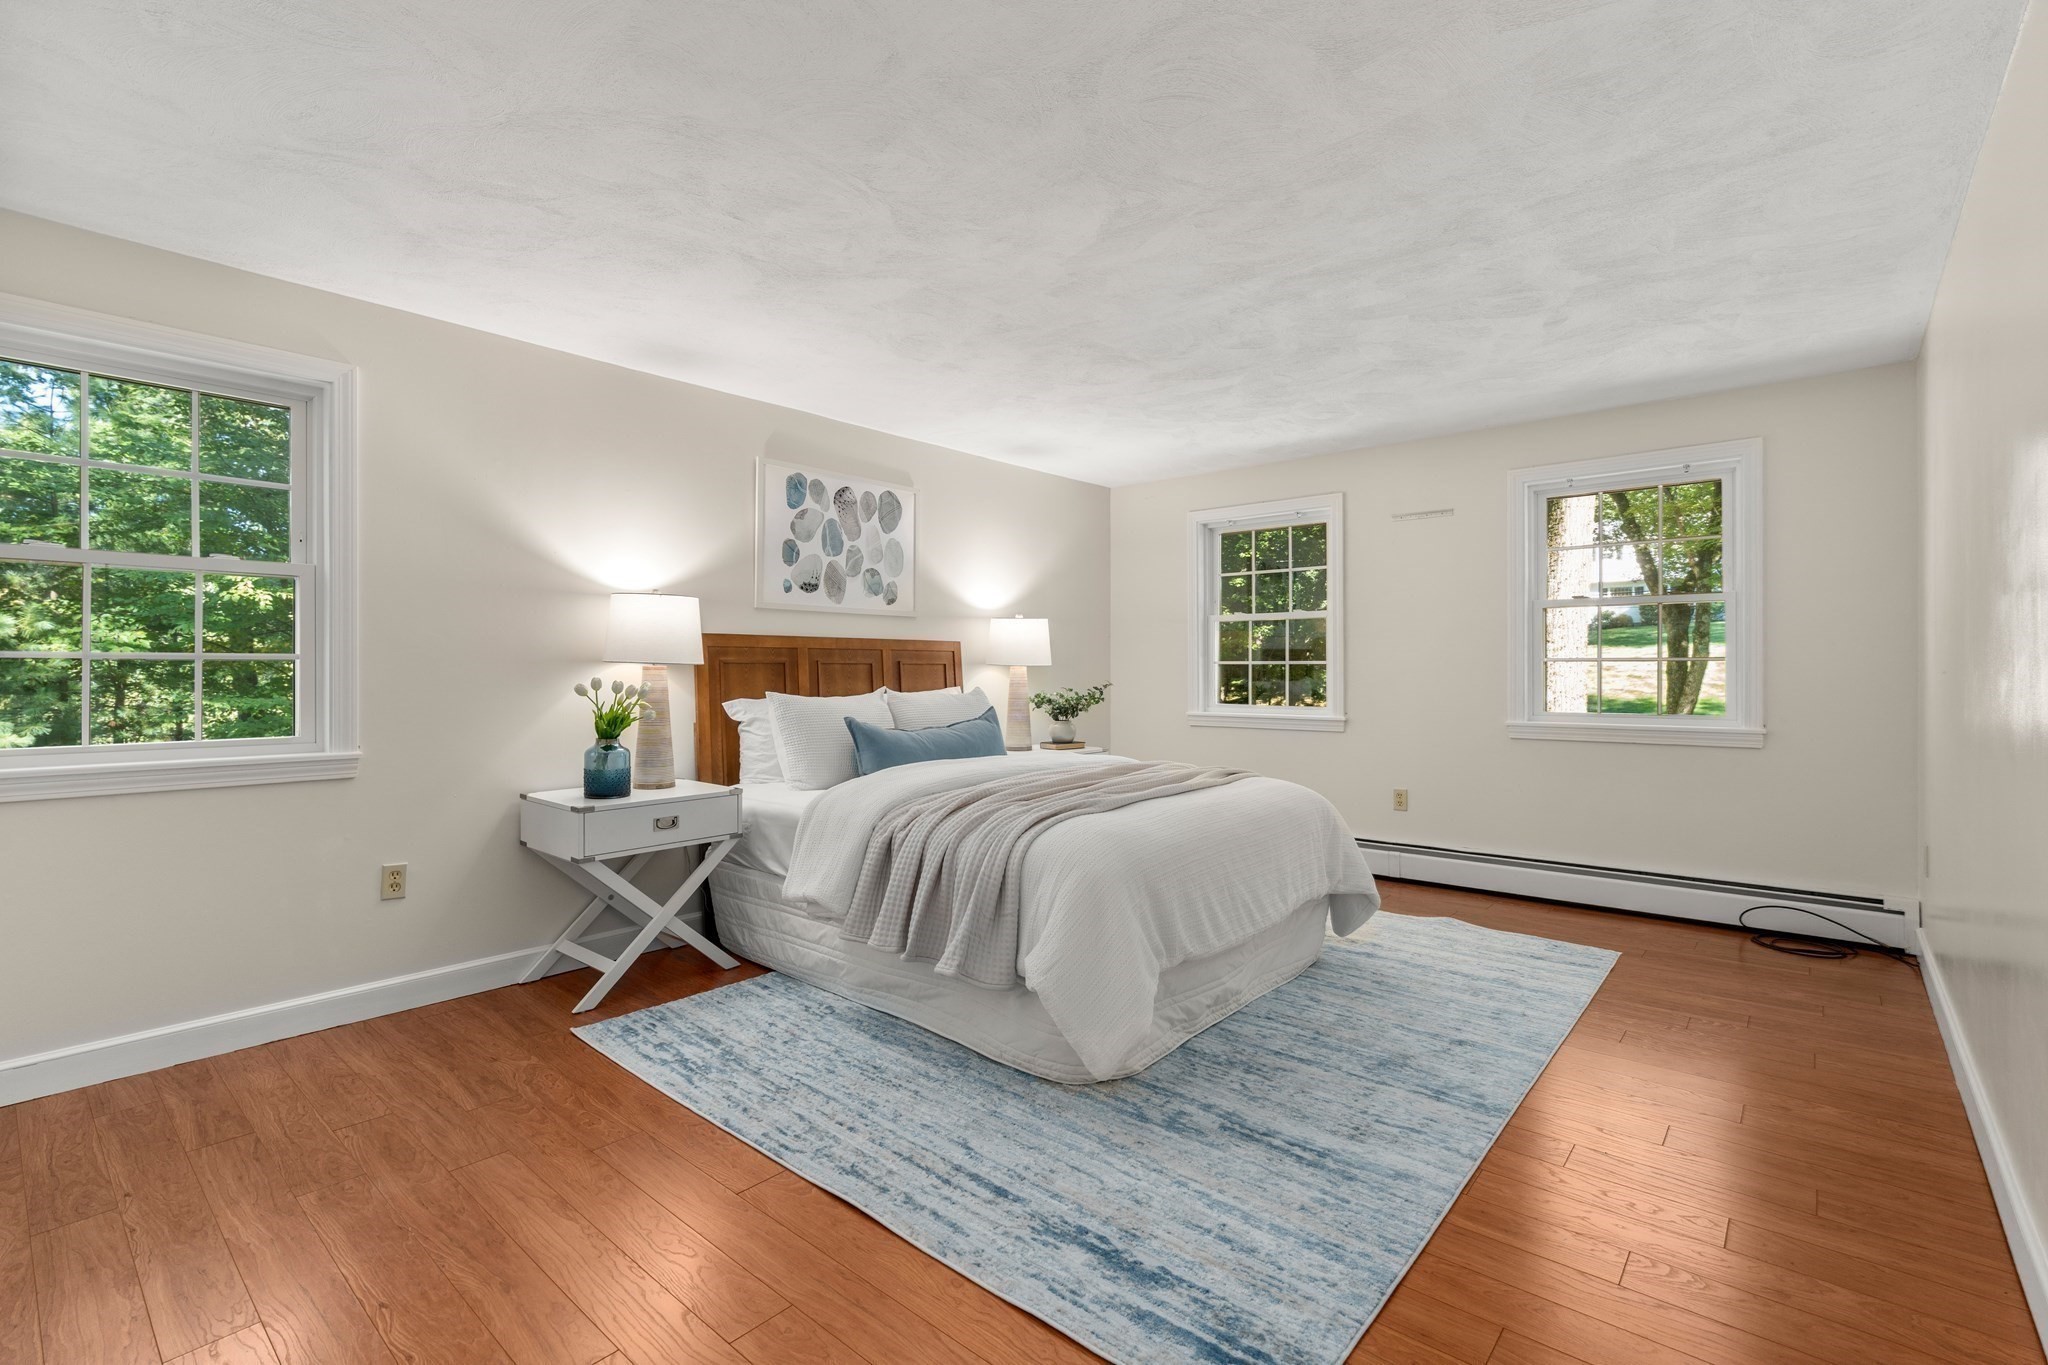
Staged bedroom with a white bed, blue accents, hardwood floors, and three windows overlooking trees.
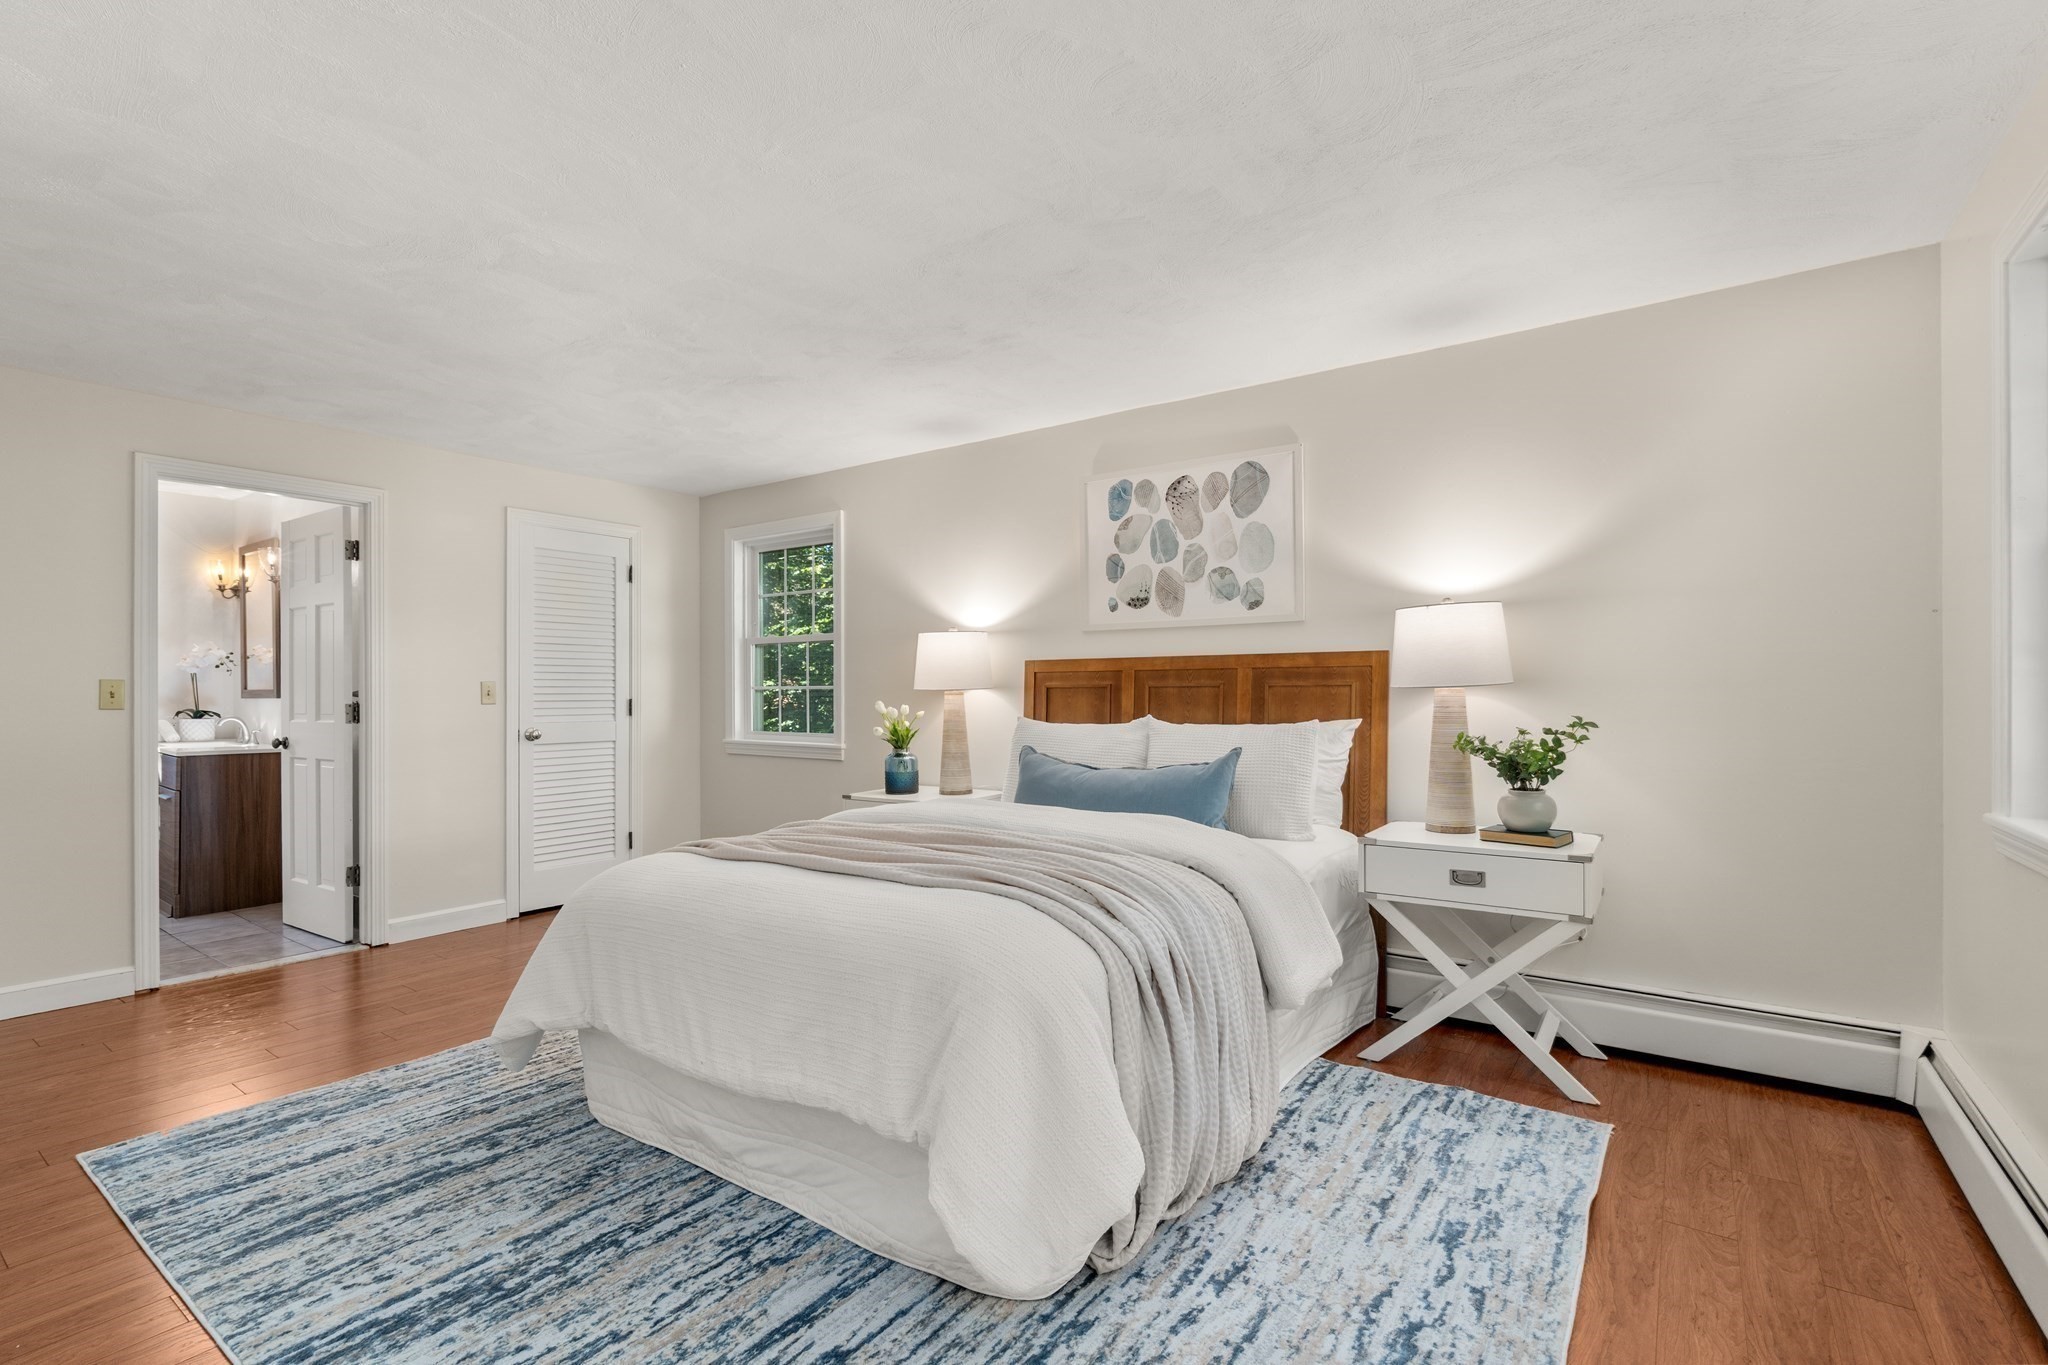
Staged bedroom with a wood headboard, white bedding, blue rug, and an open bathroom doorway.
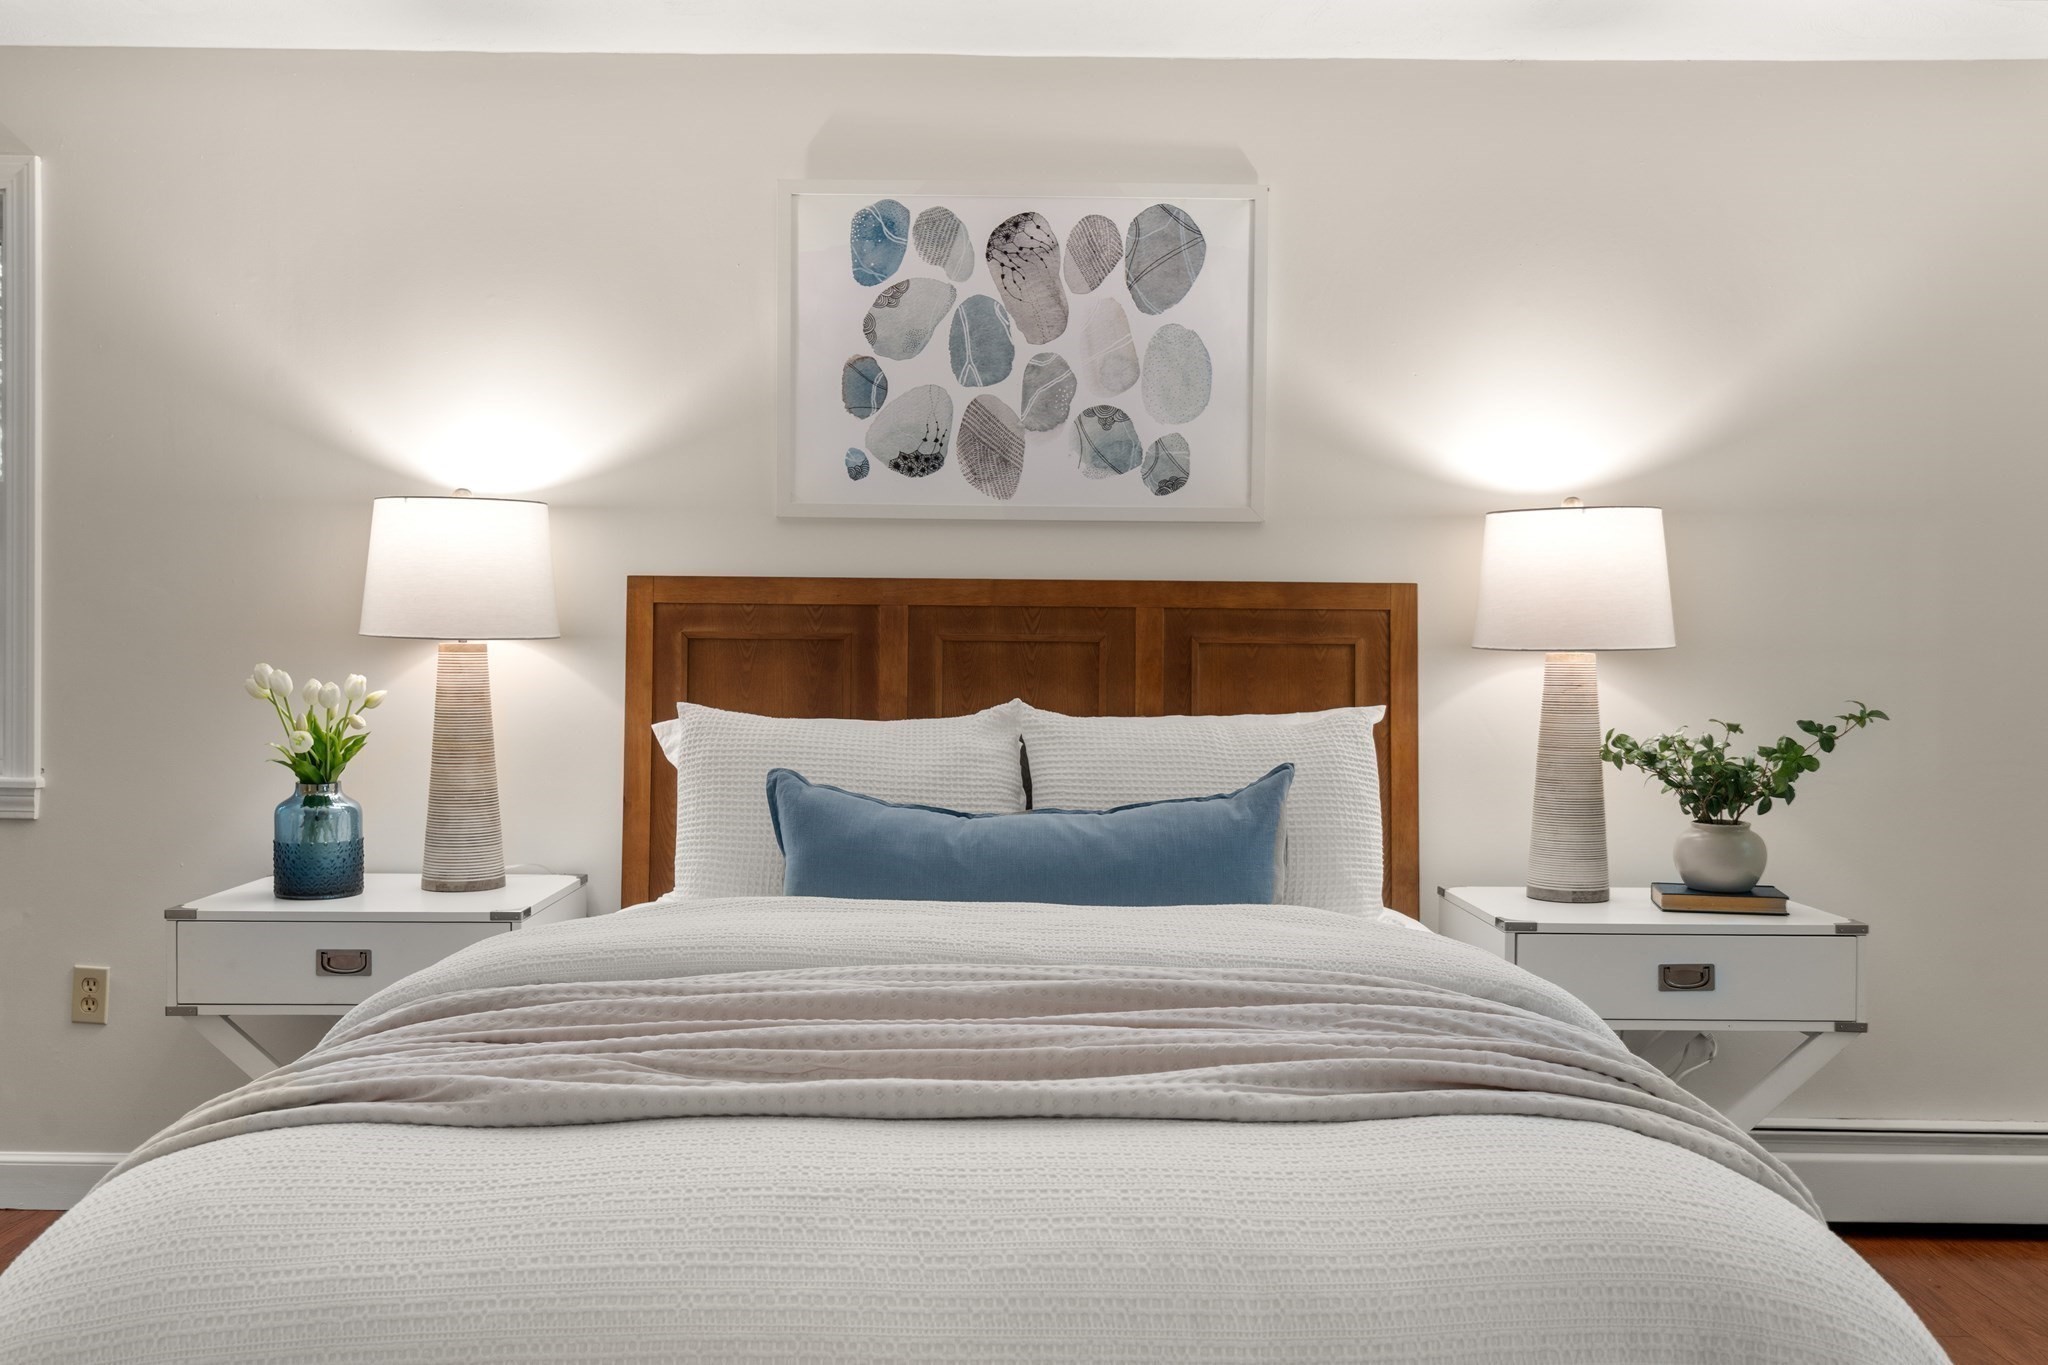
Staged bedroom with a paneled wood headboard, white bedding, blue accent pillow, and matching bedside lamps.
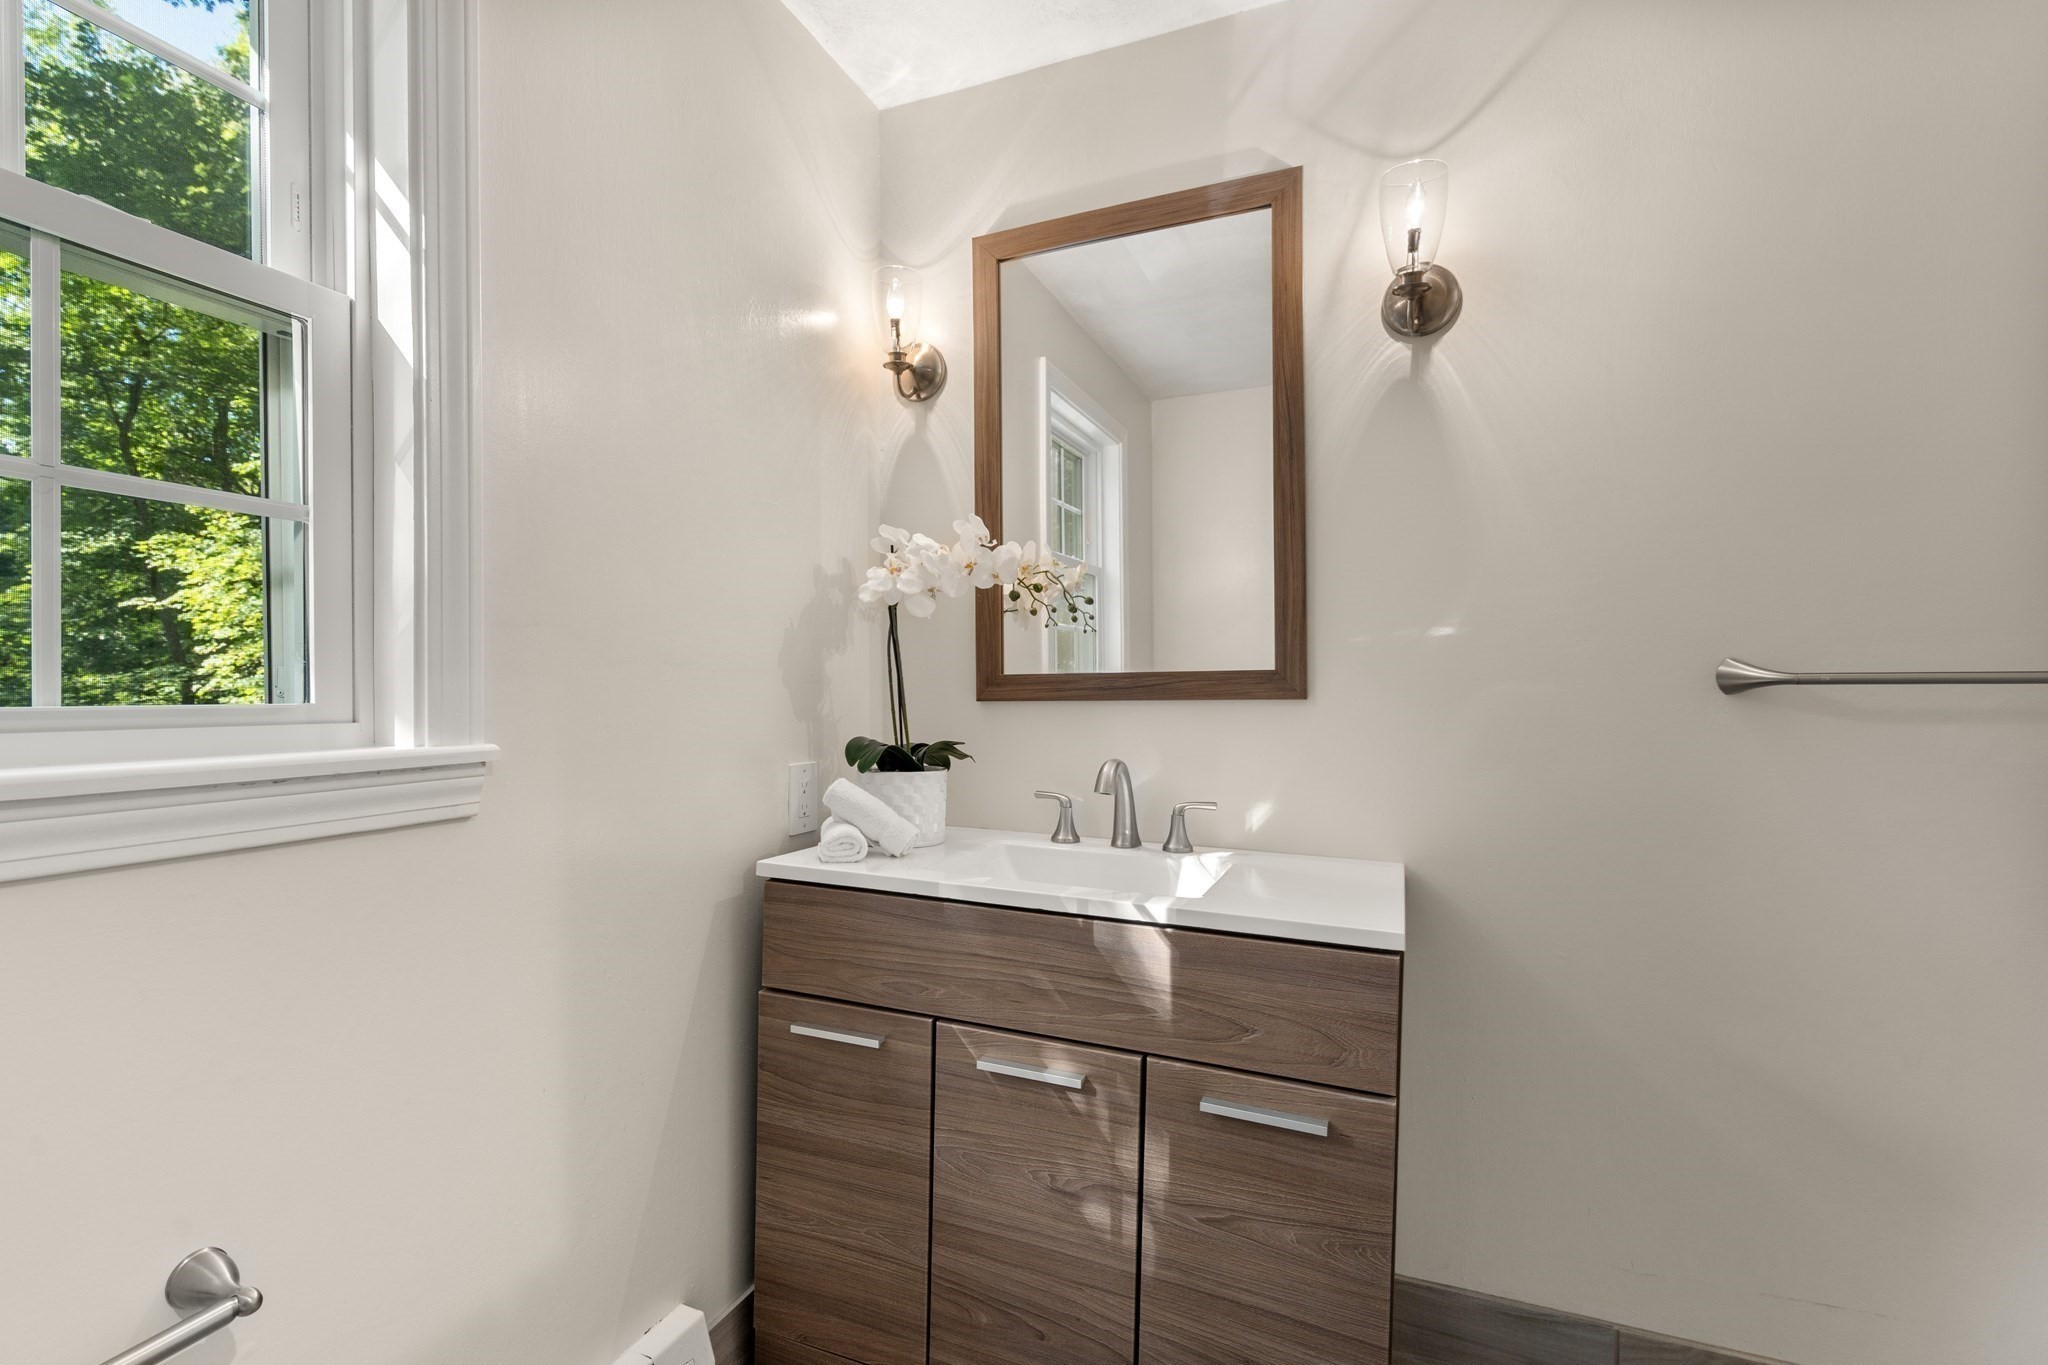
Bright bathroom with a wood vanity and framed mirror beside a large window overlooking trees.
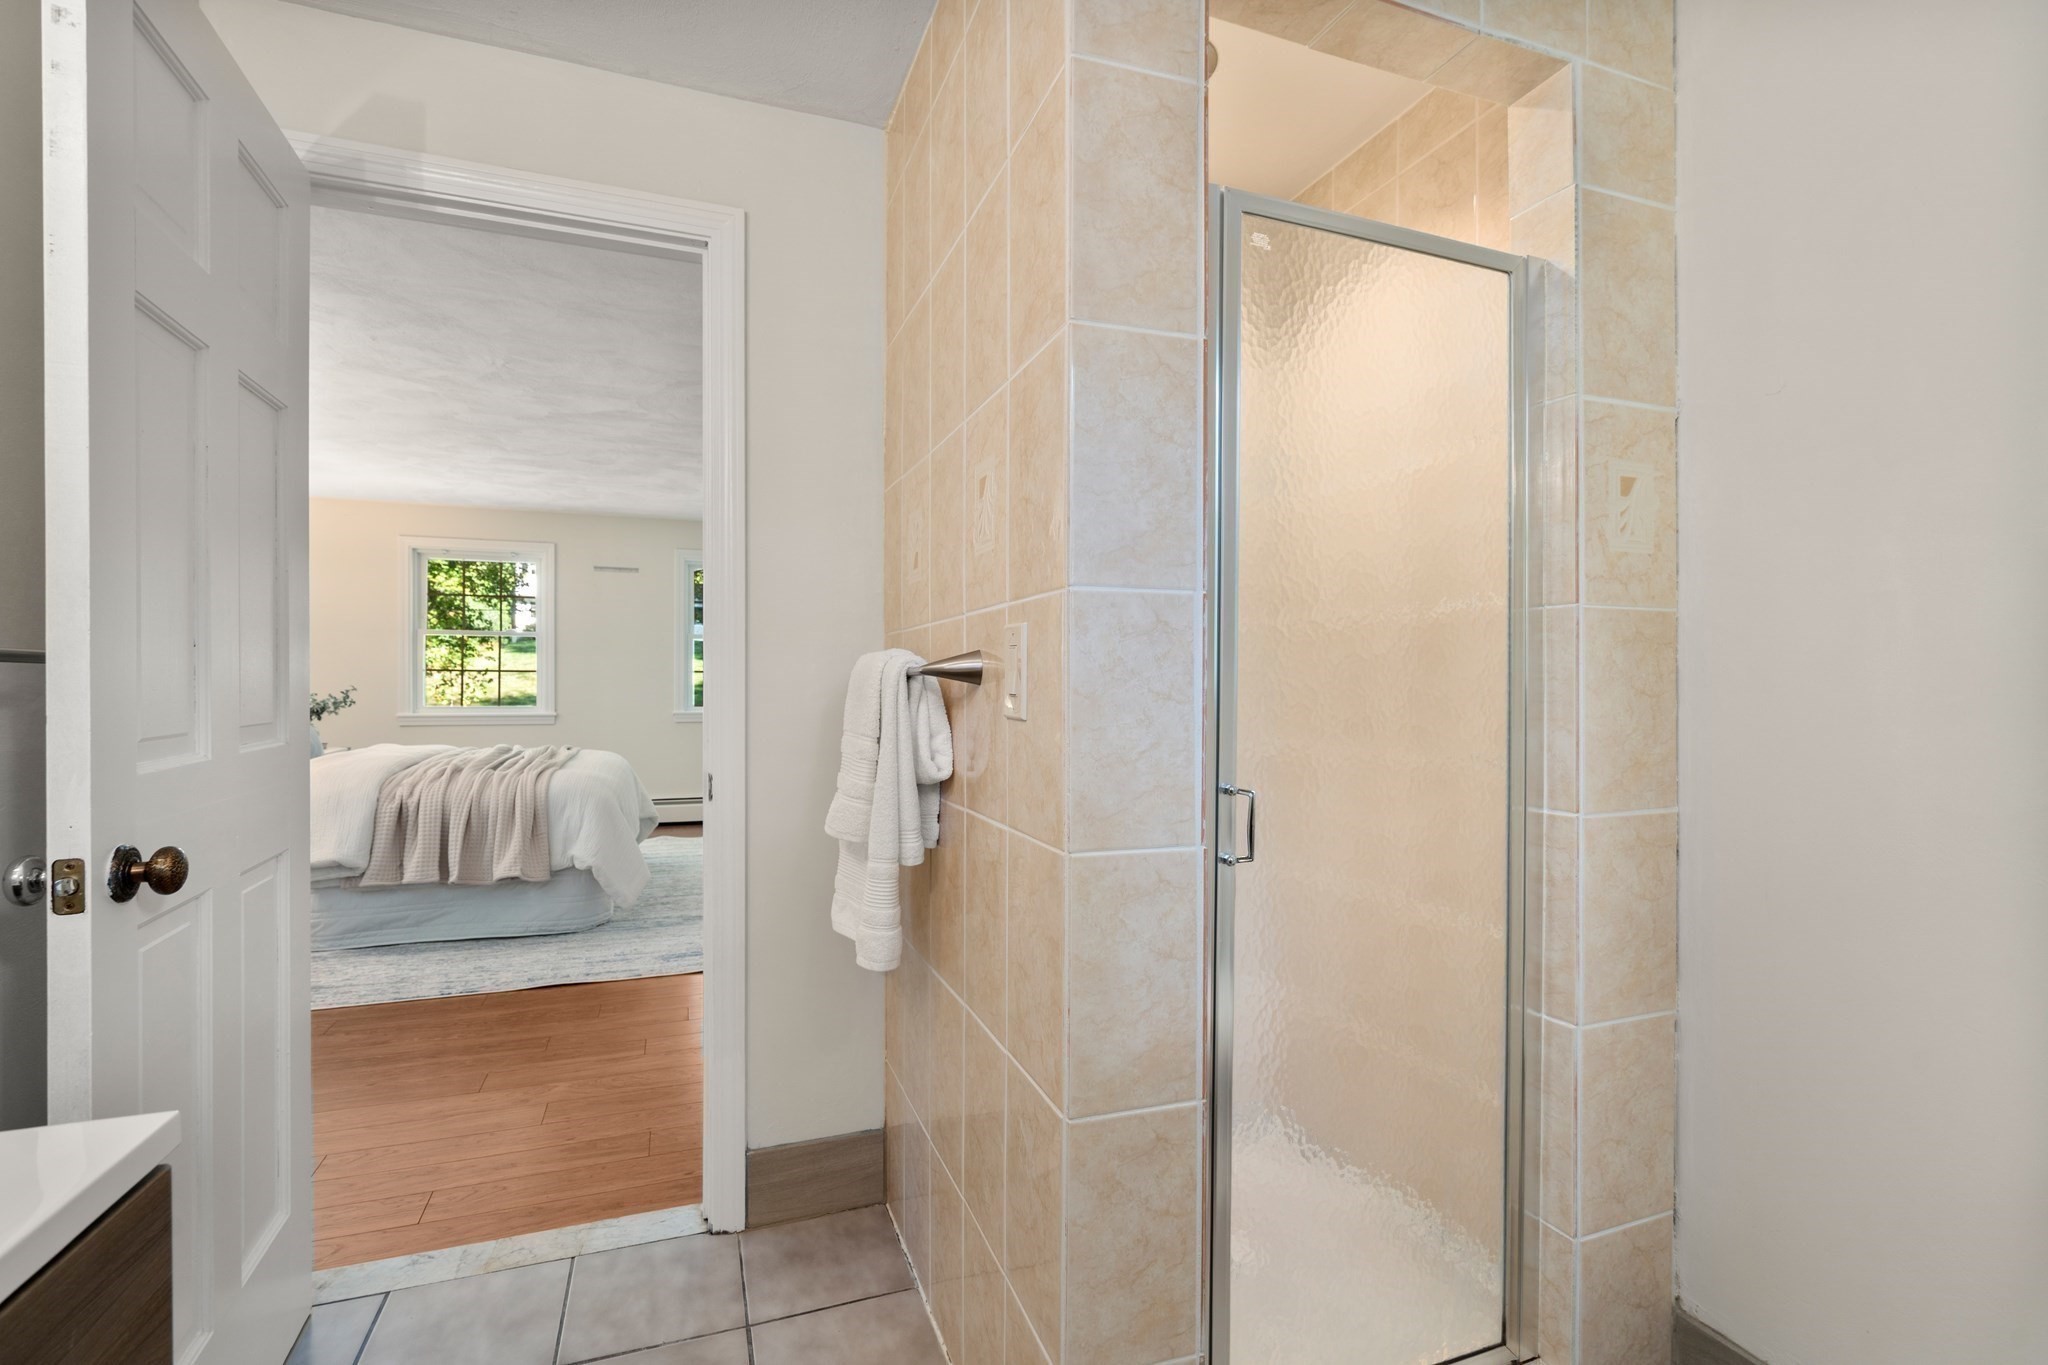
Bathroom with a beige tiled glass shower and white towels; a made bed is visible through the doorway.
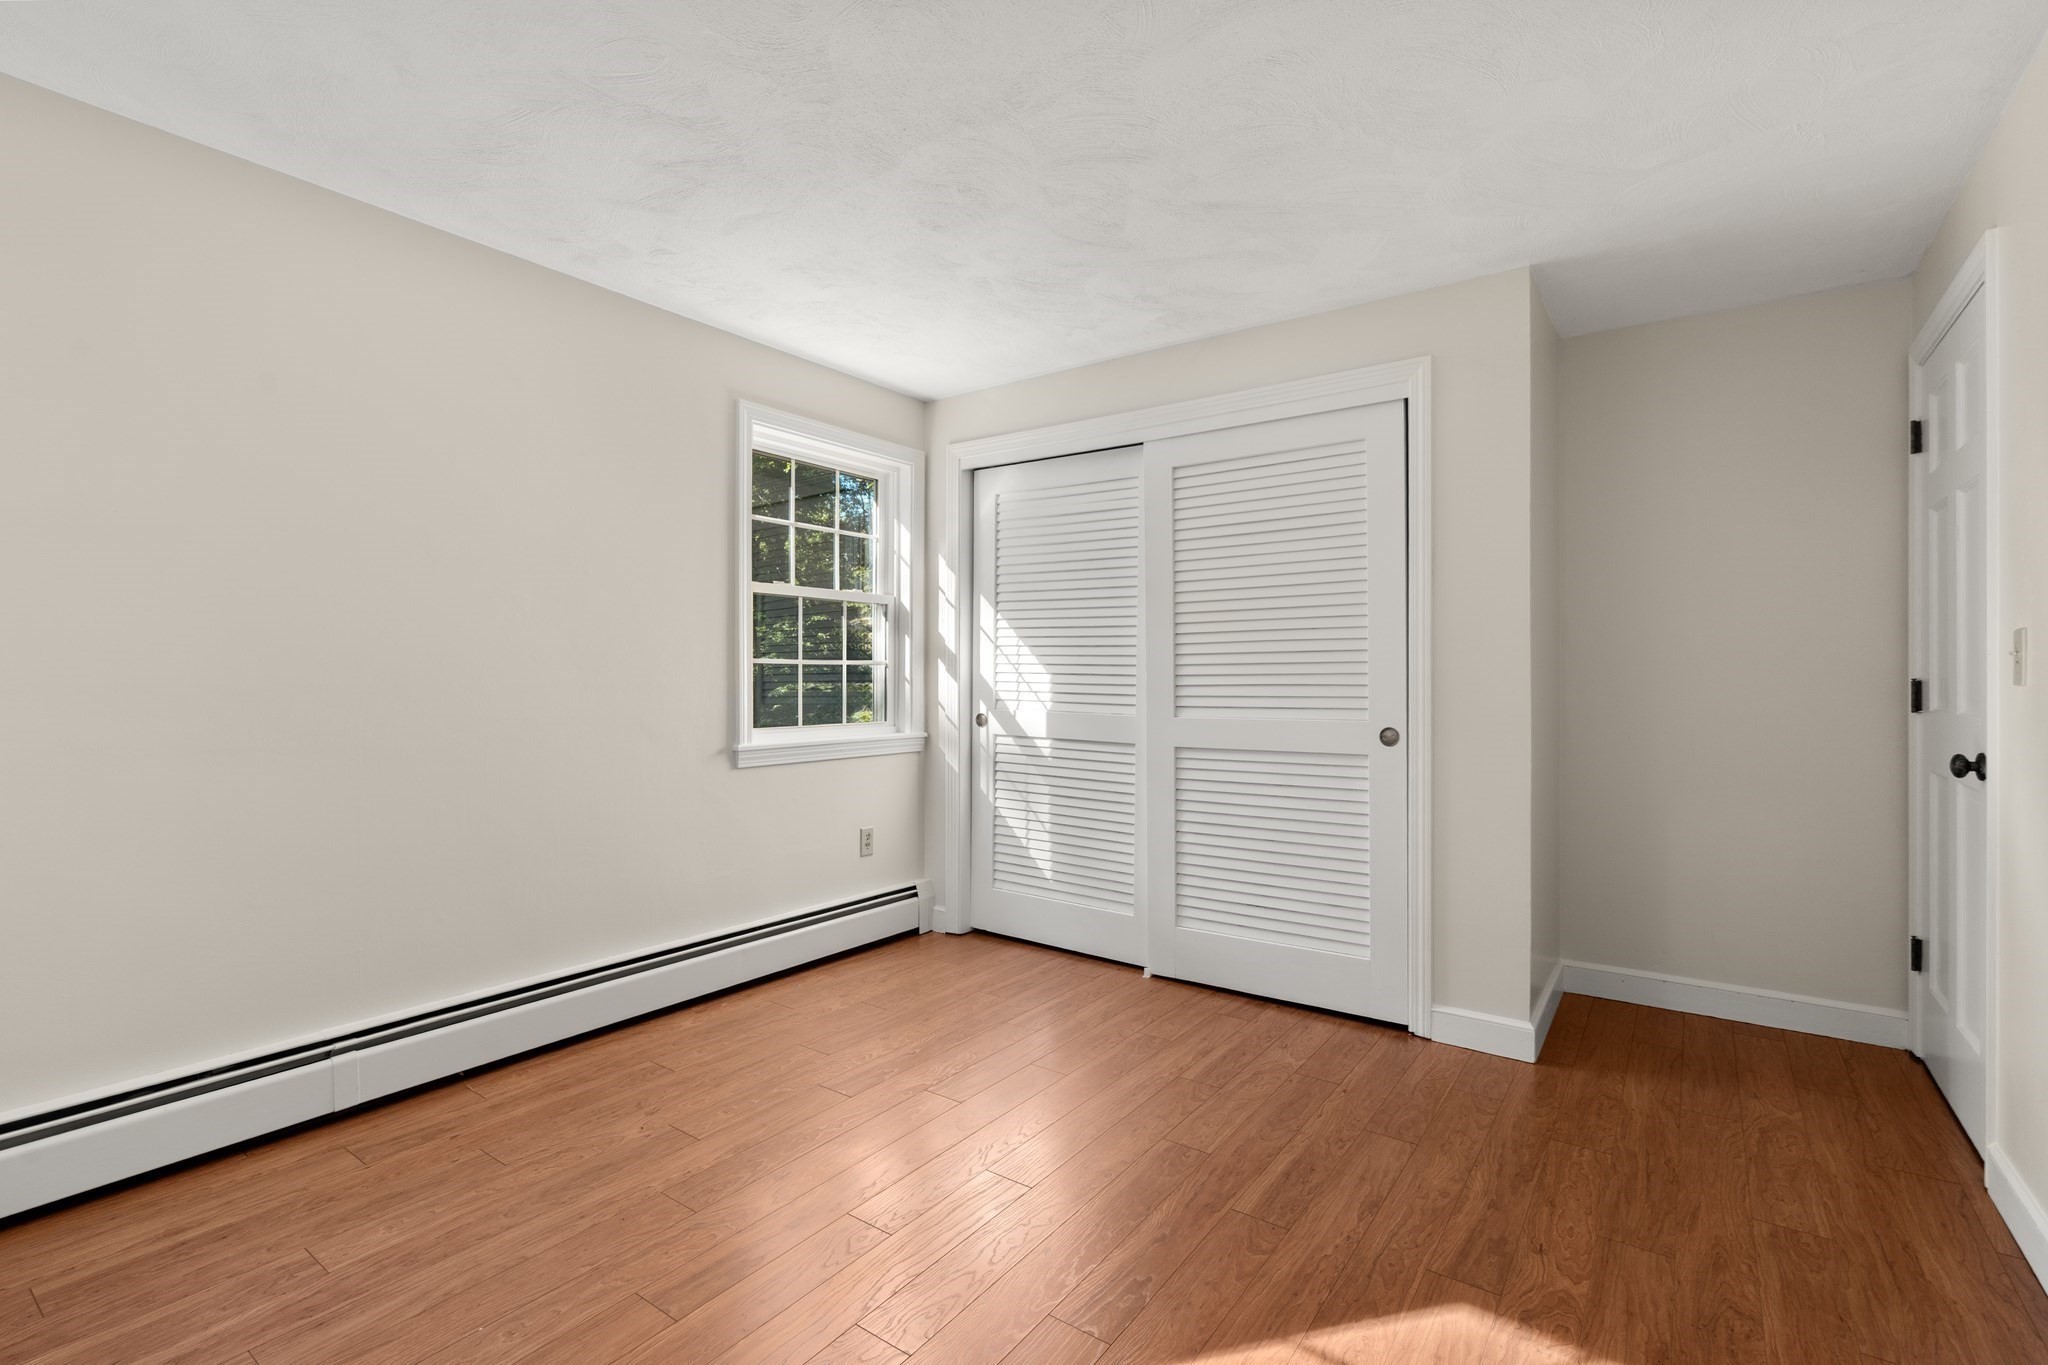
Empty bedroom with hardwood floors, a white louvered closet, and a sunlit window.
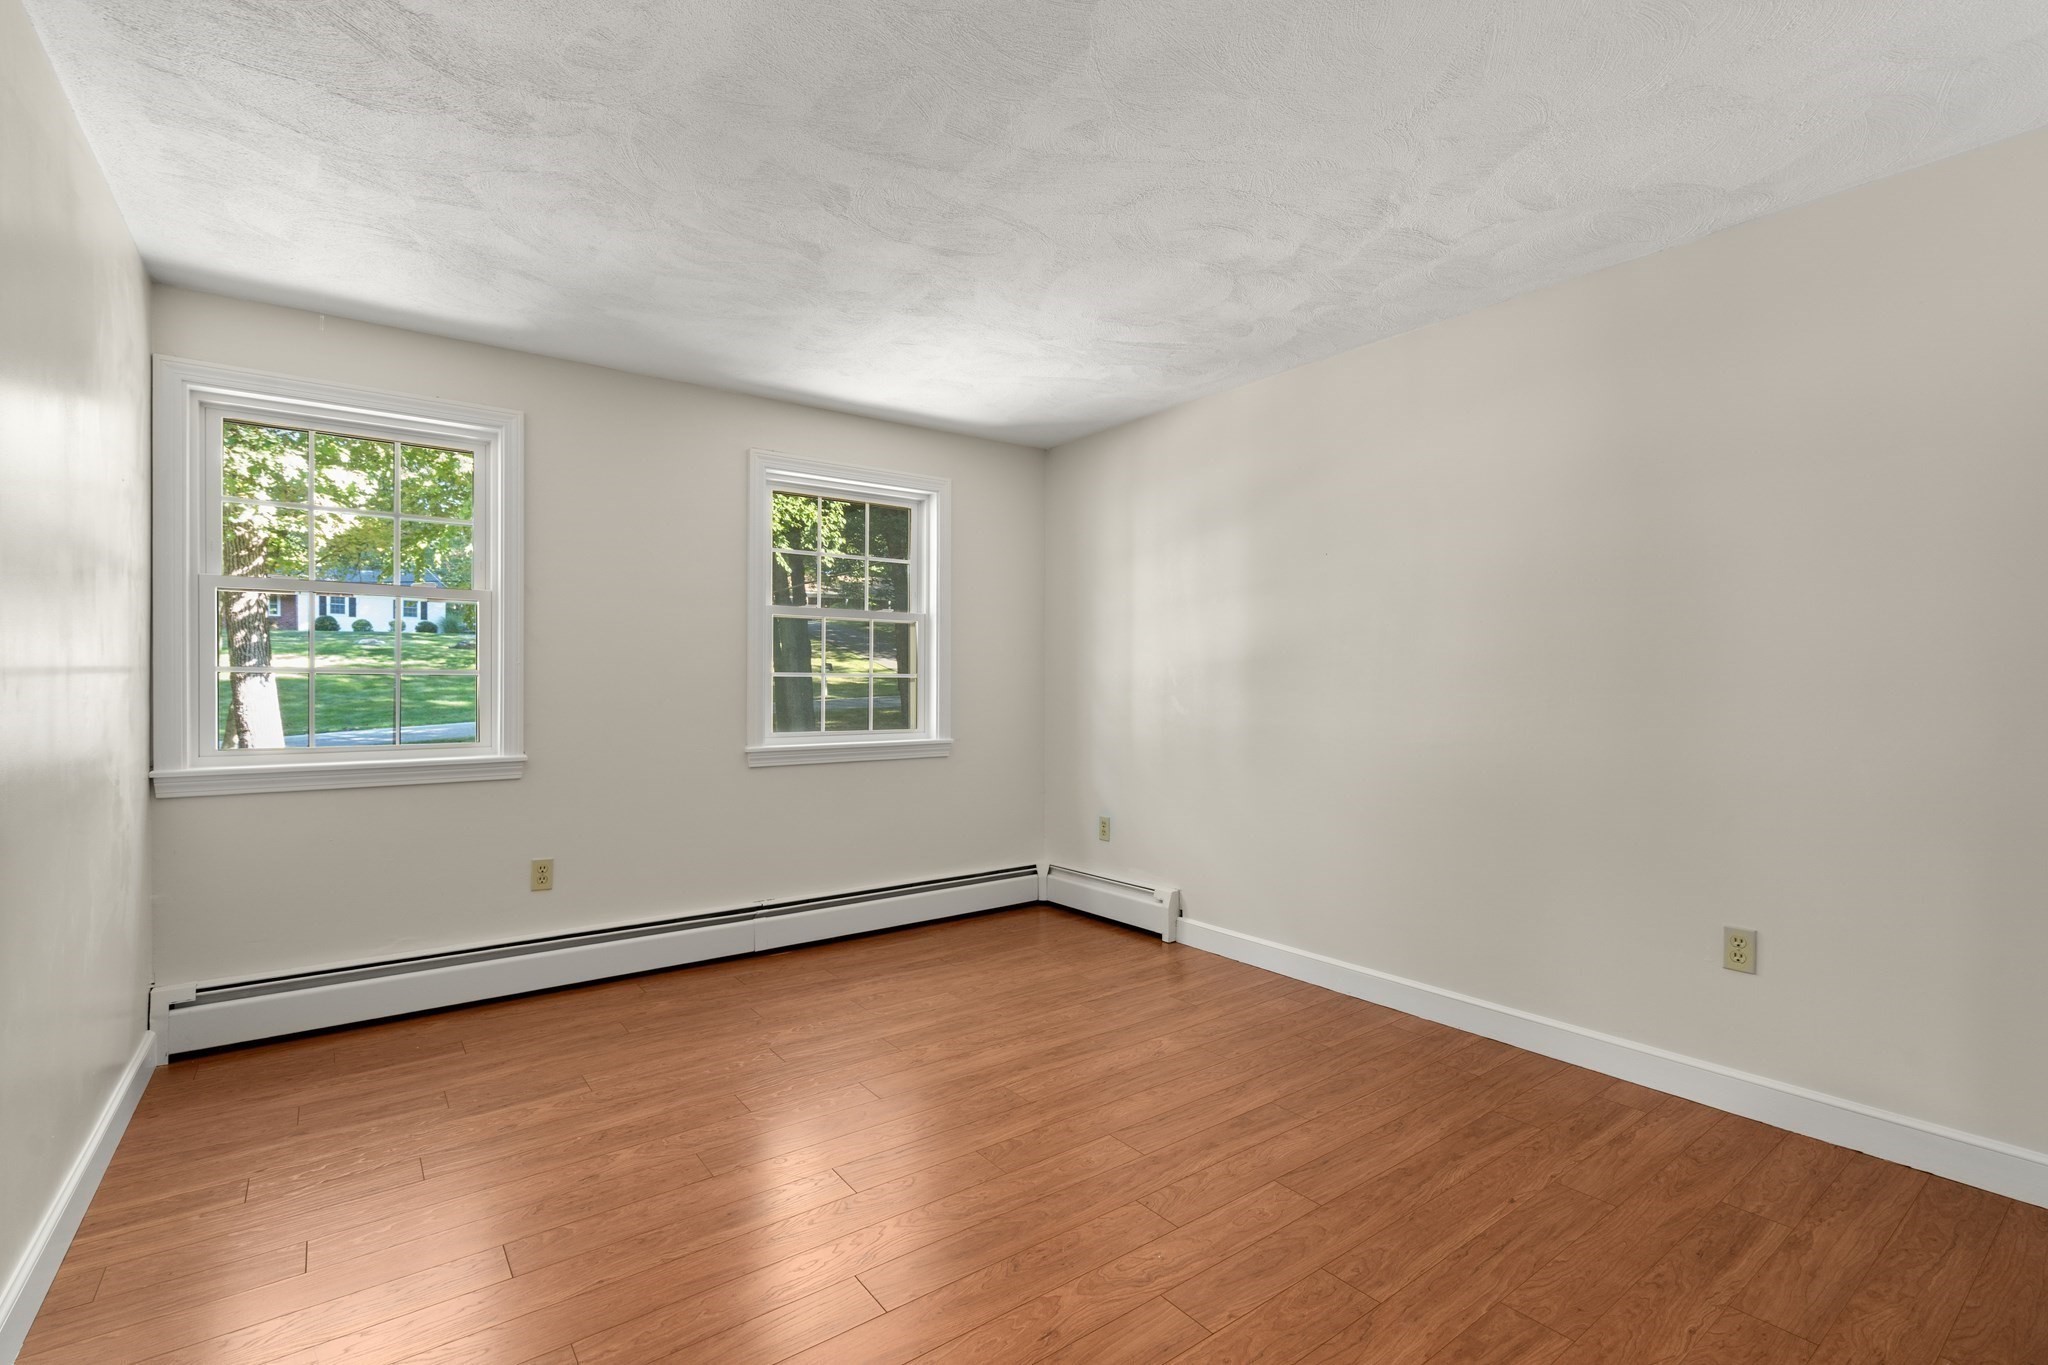
Empty room with hardwood floors, two windows overlooking a lawn, and a long baseboard heater.
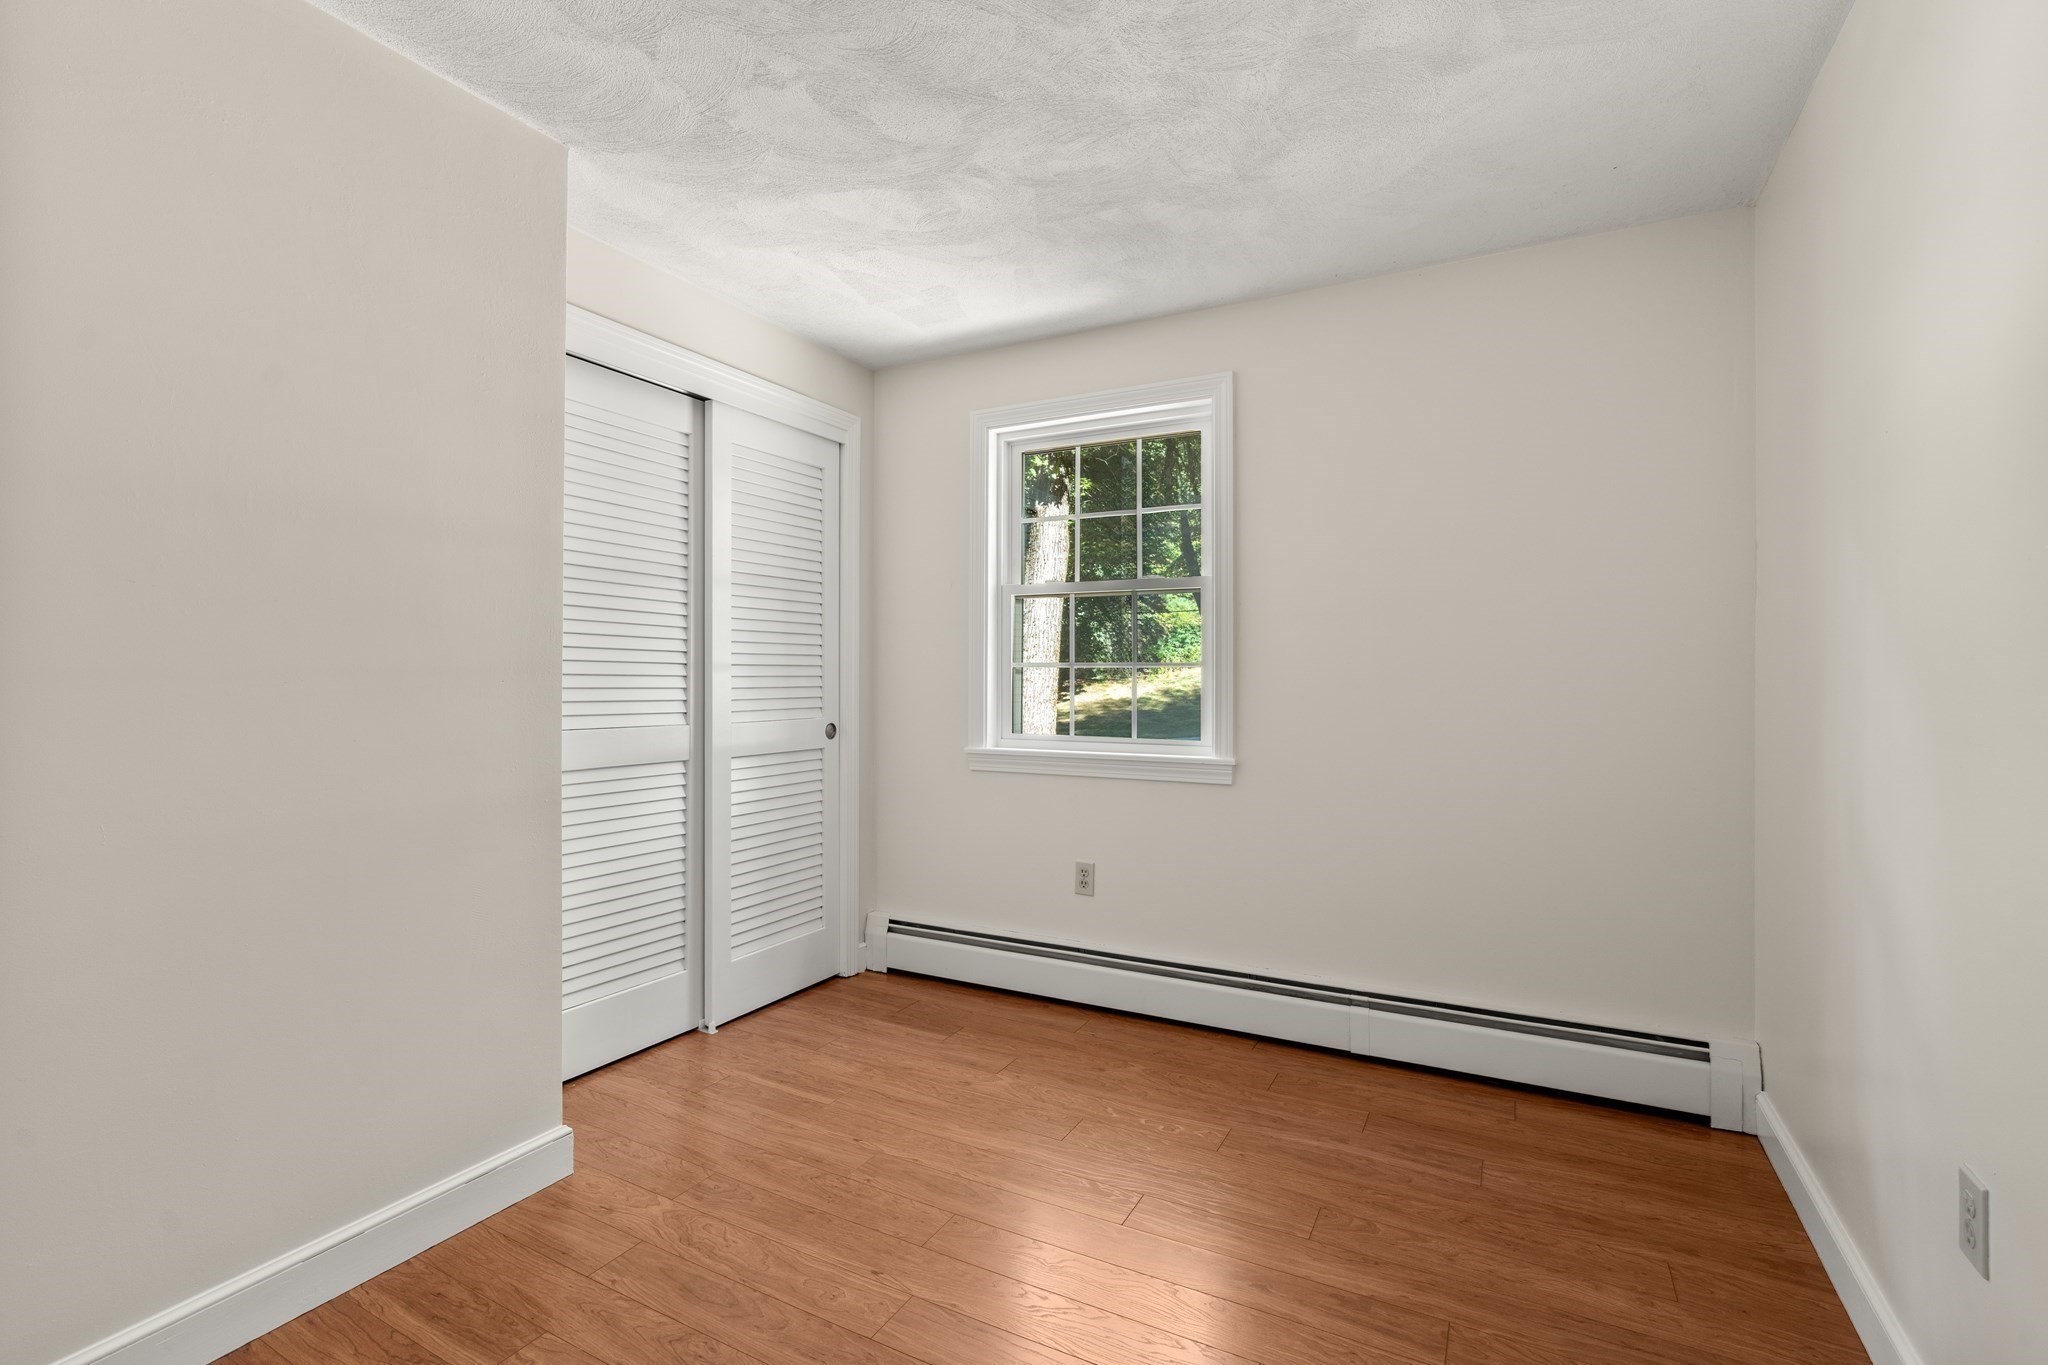
Vacant room with wood flooring, louvered closet doors, and a window.
Bright bathroom with a wood-grain double-sink vanity and window overlooking trees.
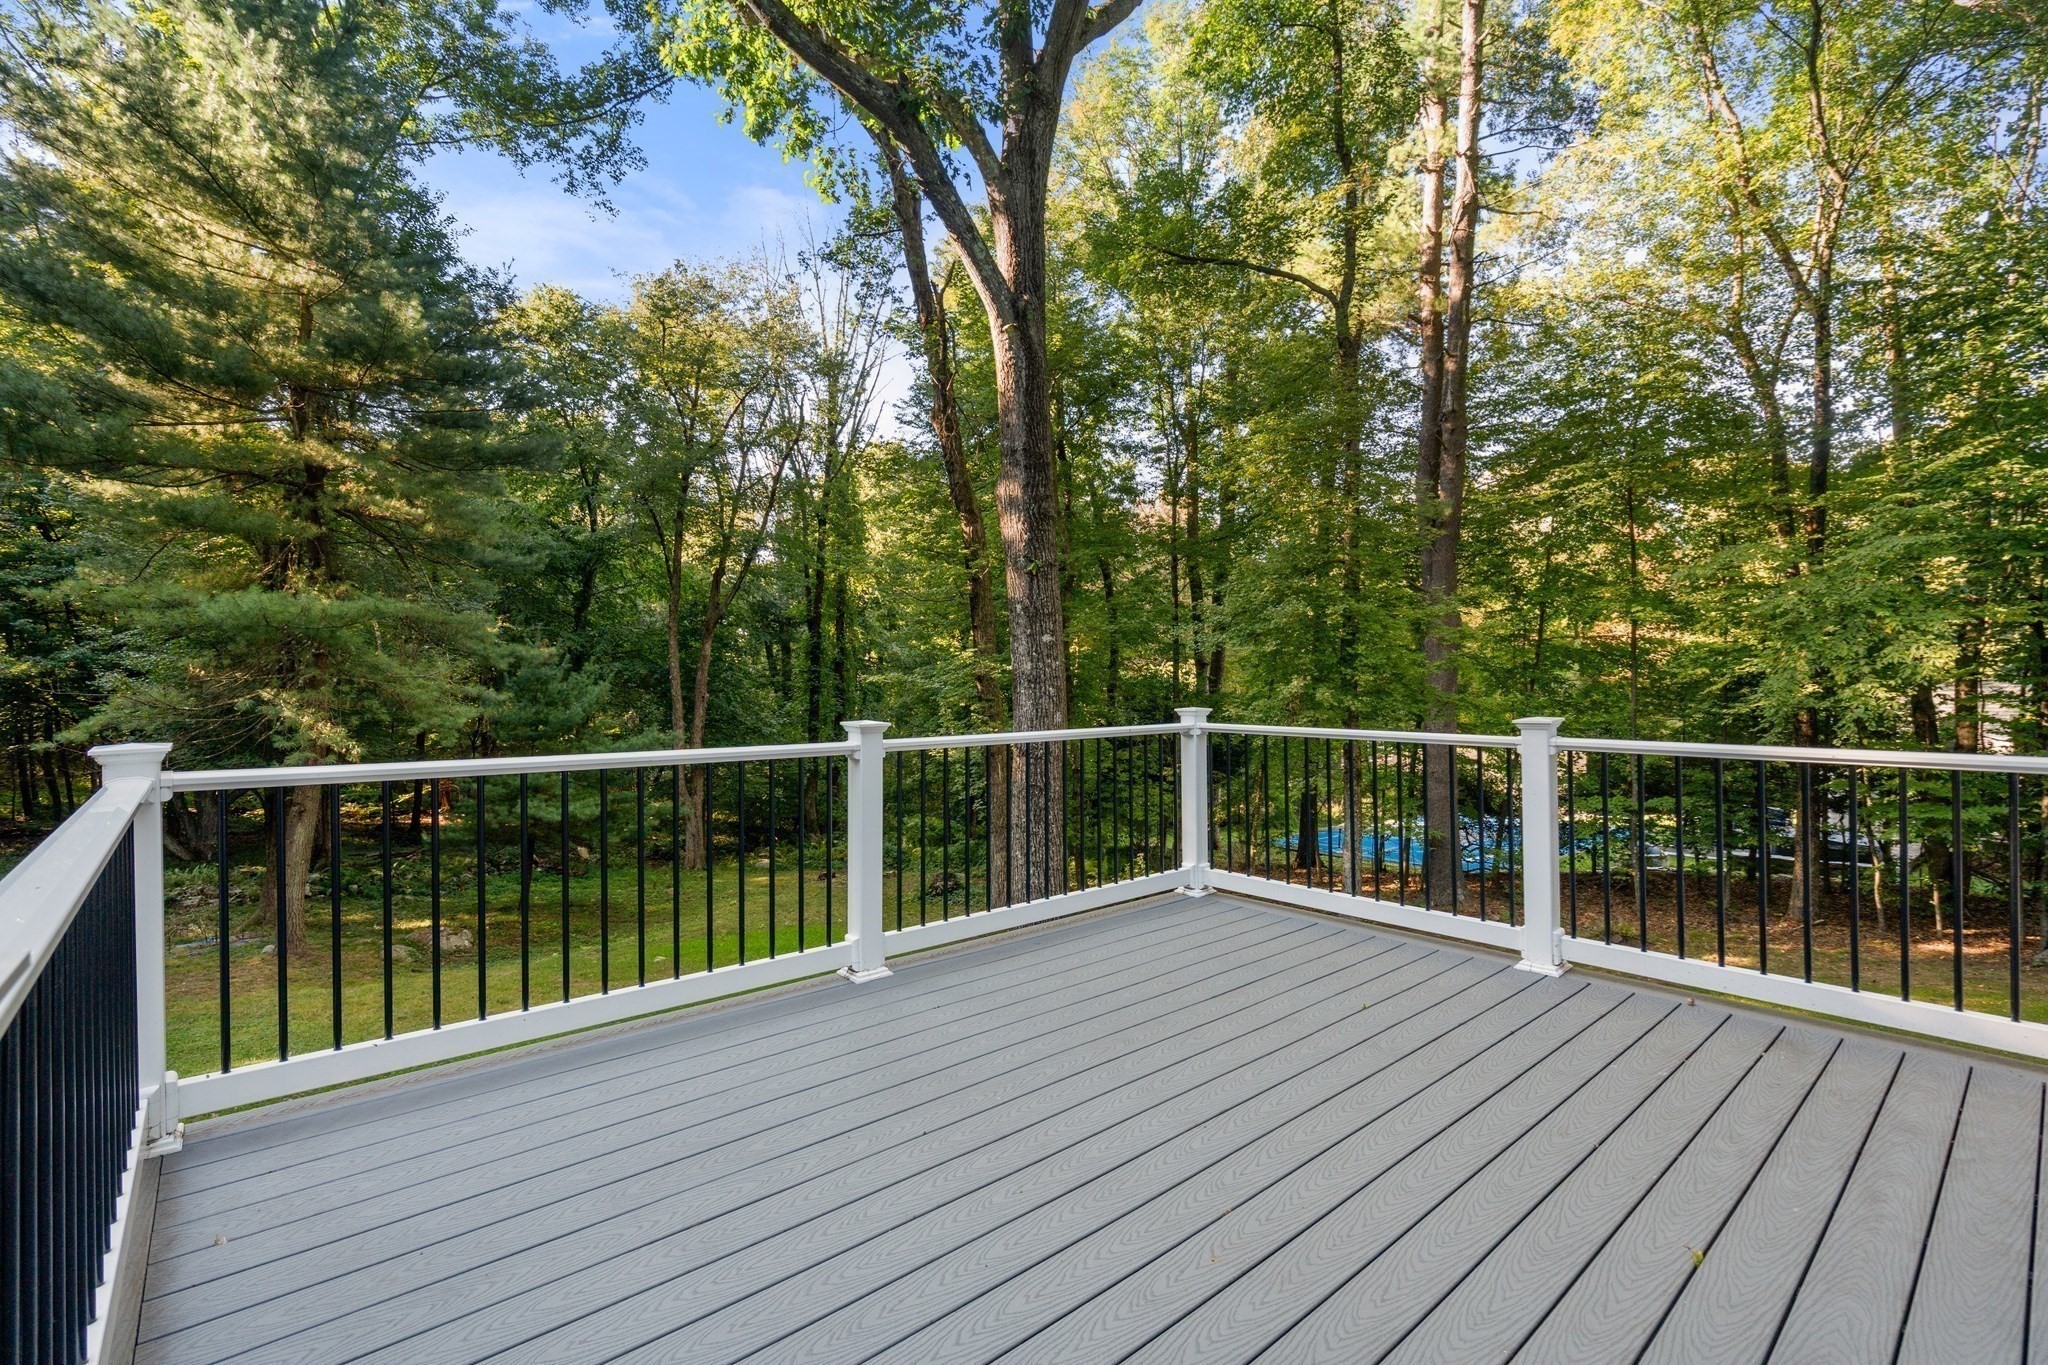
Gray composite deck overlooking a wooded yard, with a swimming pool visible through the trees.
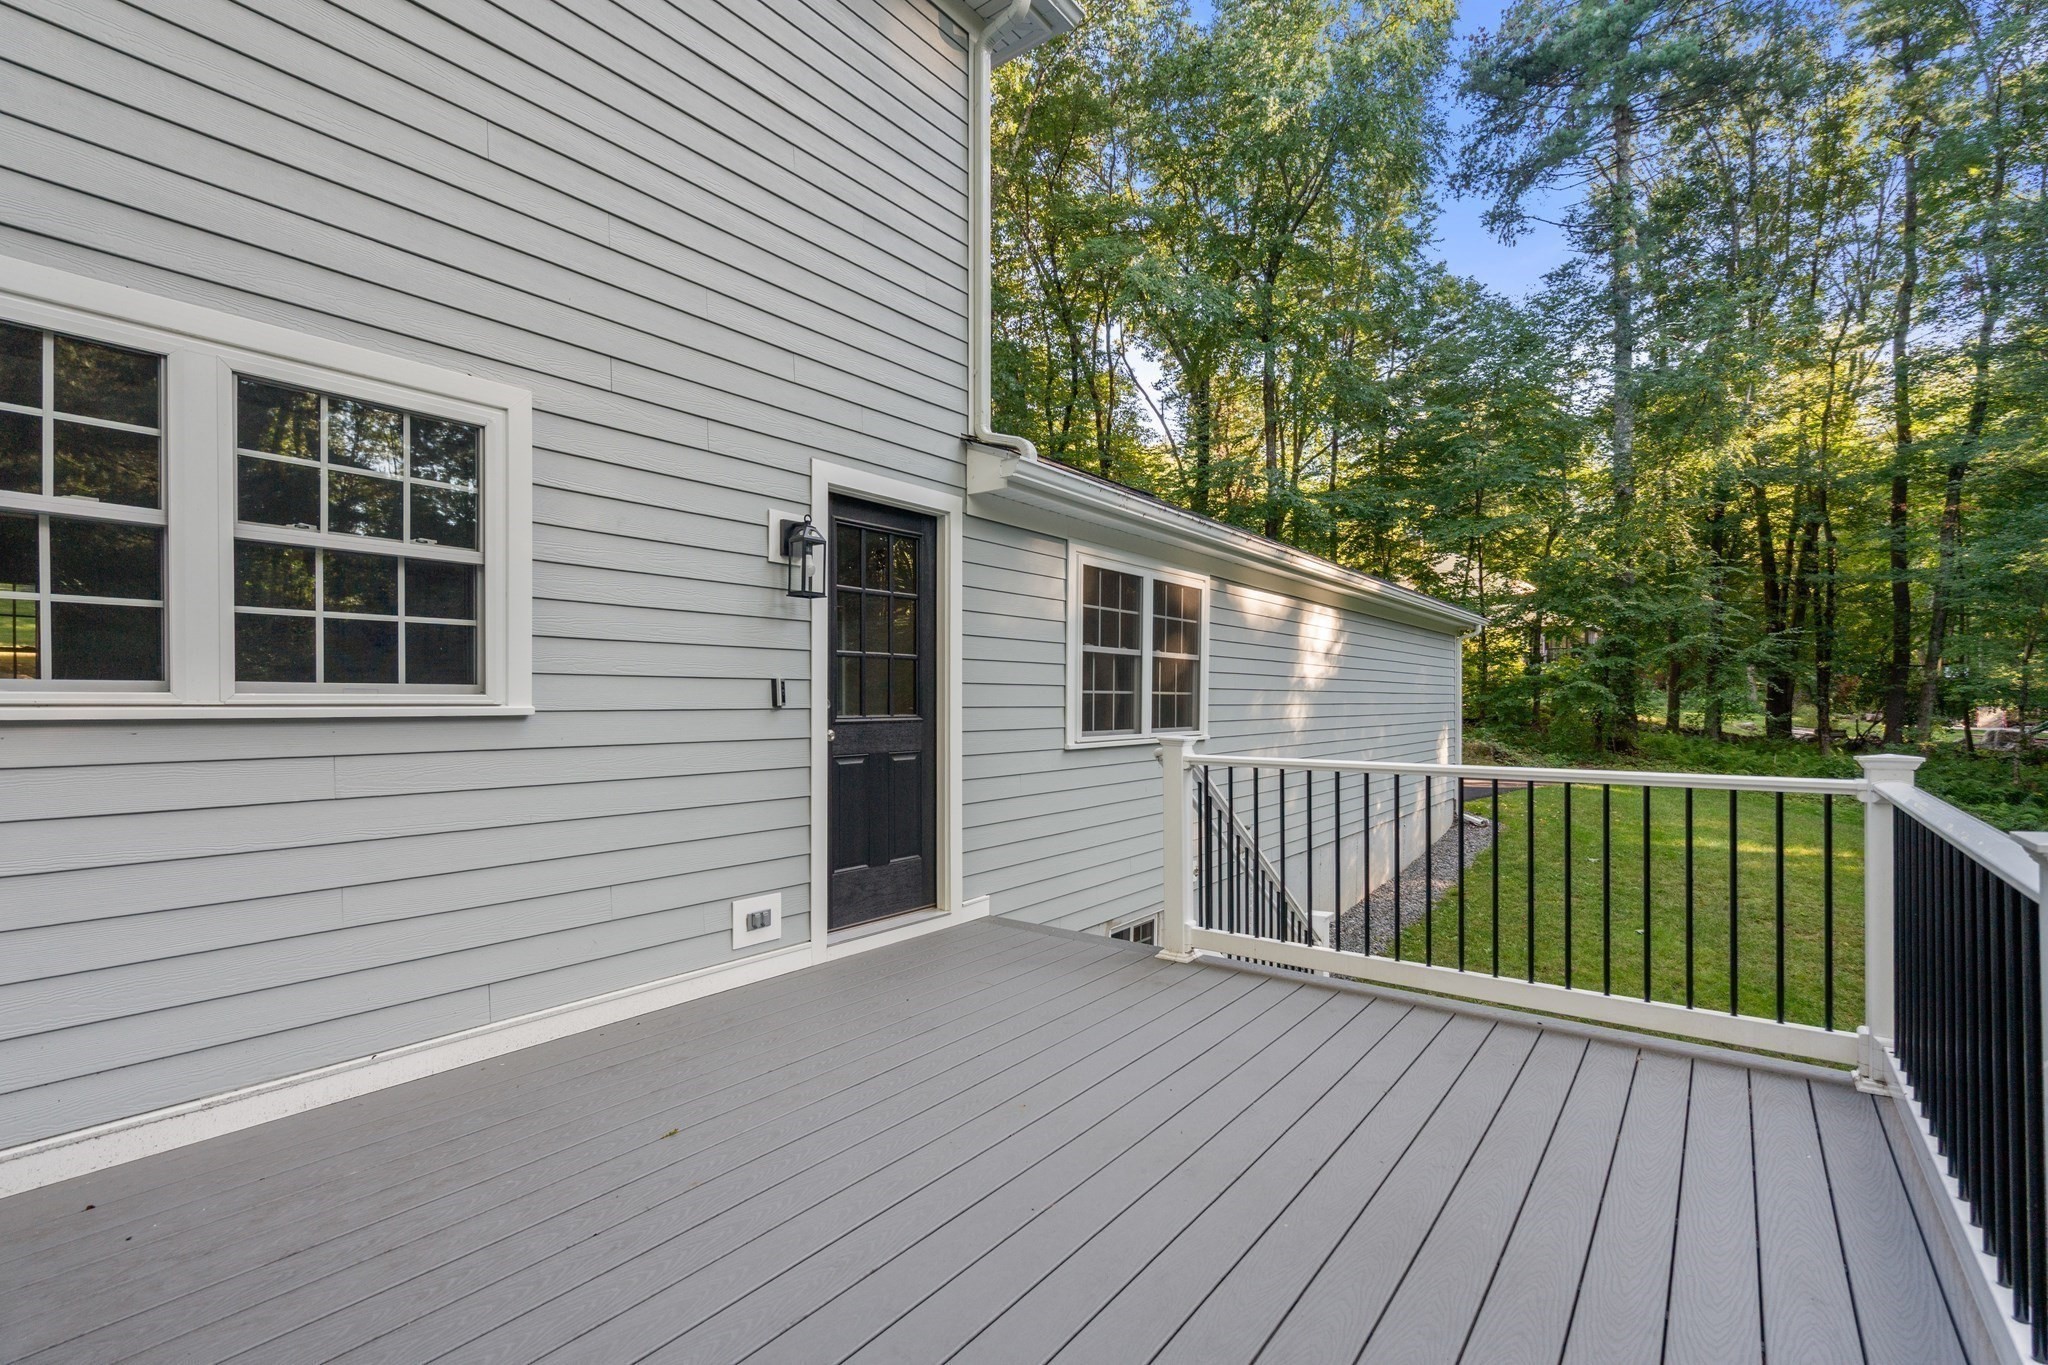
Gray deck beside a house, with black-and-white railings overlooking a wooded backyard.
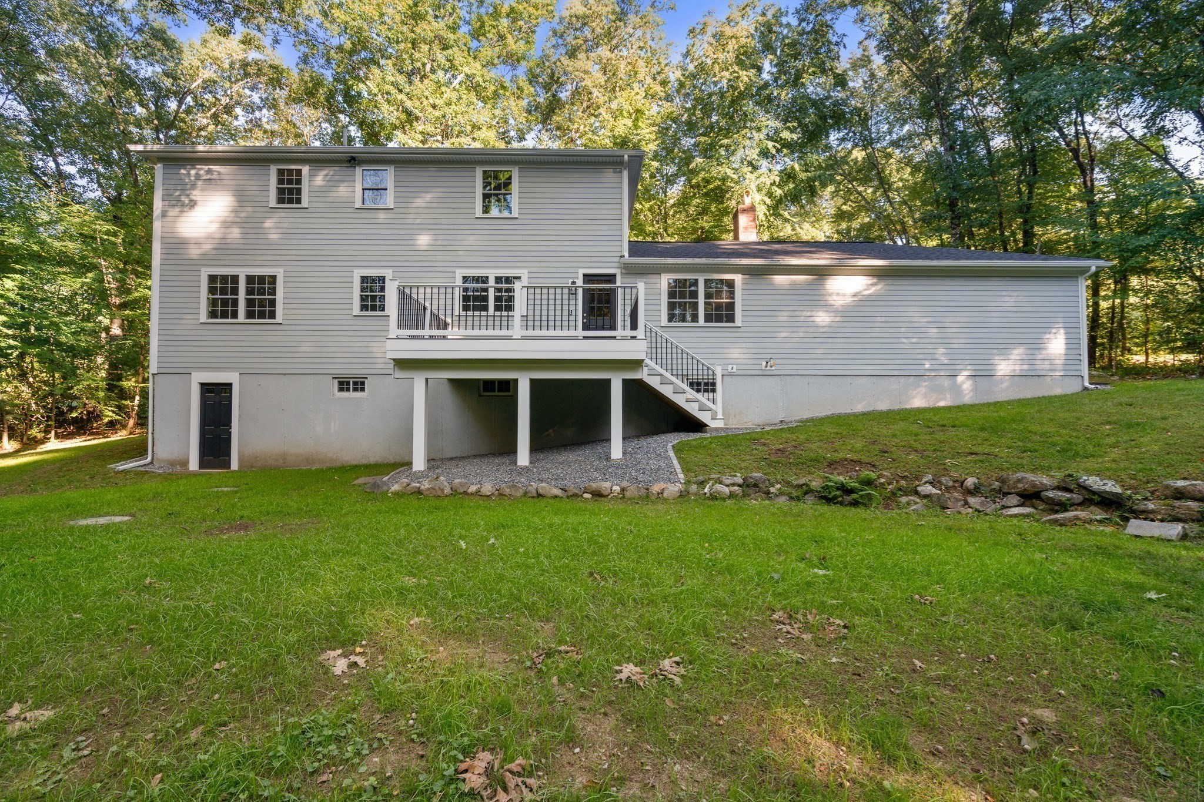
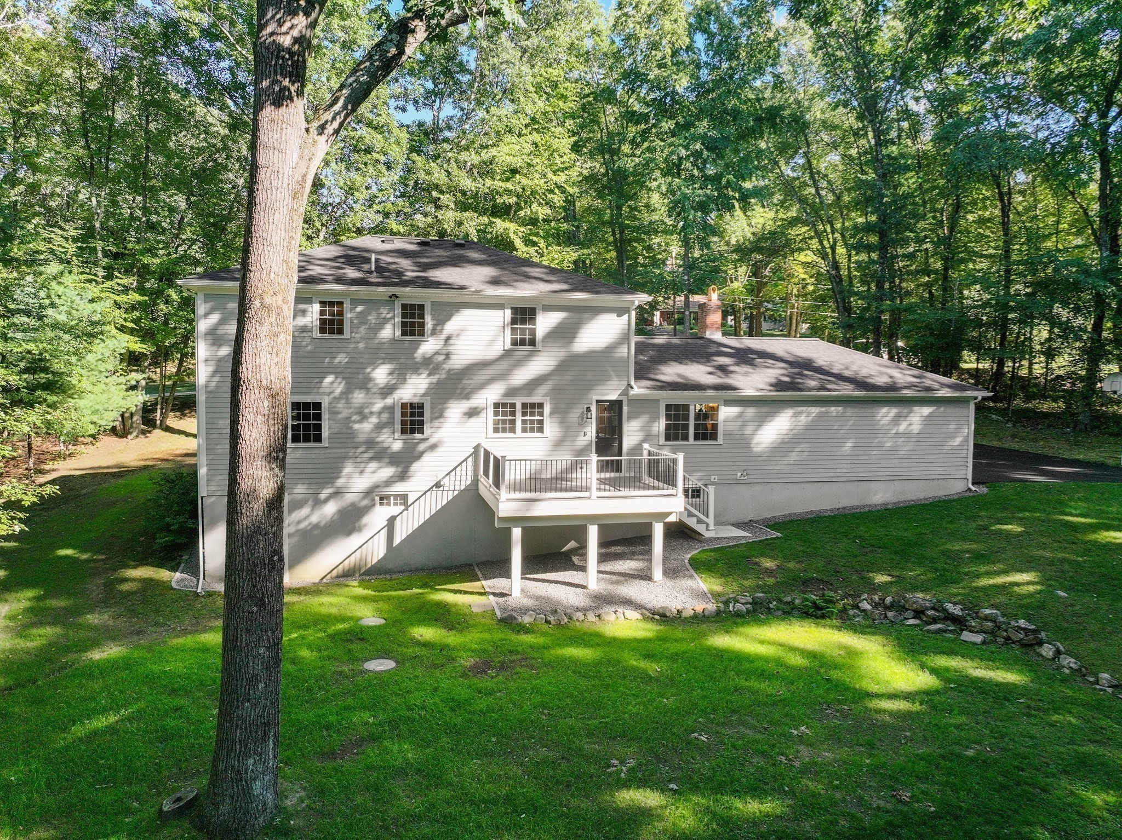
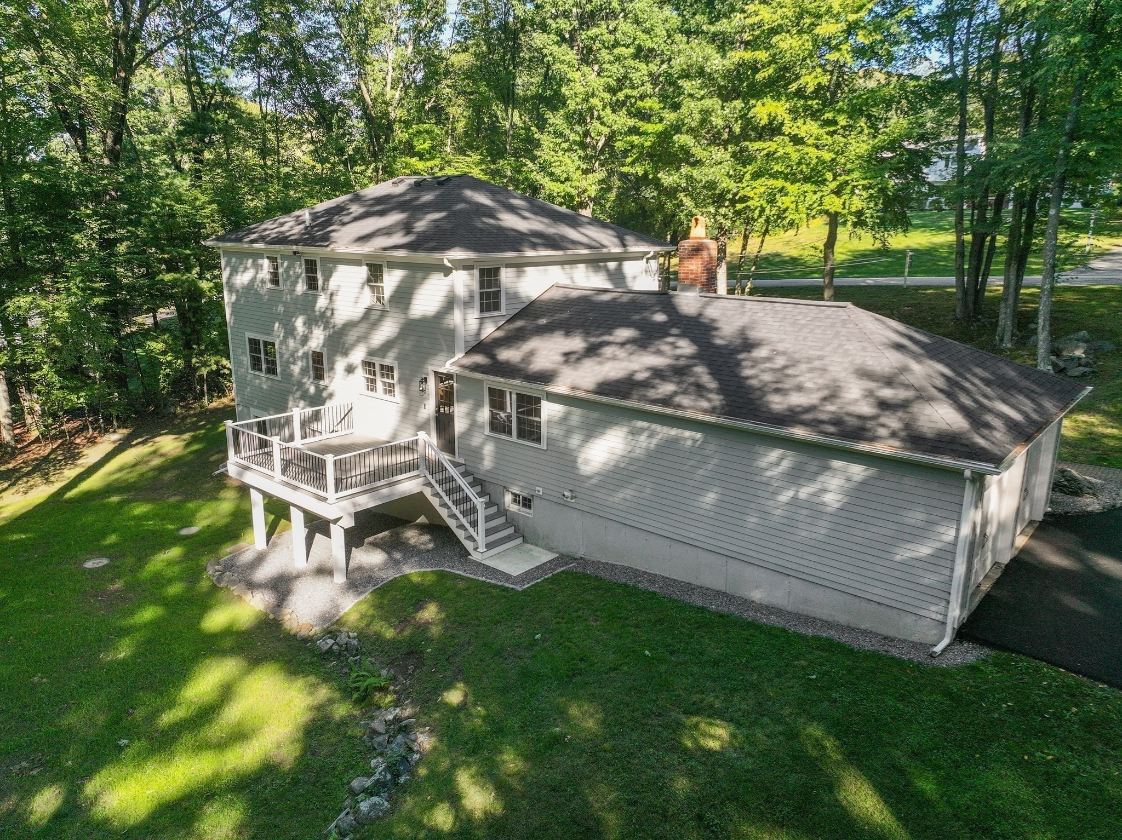
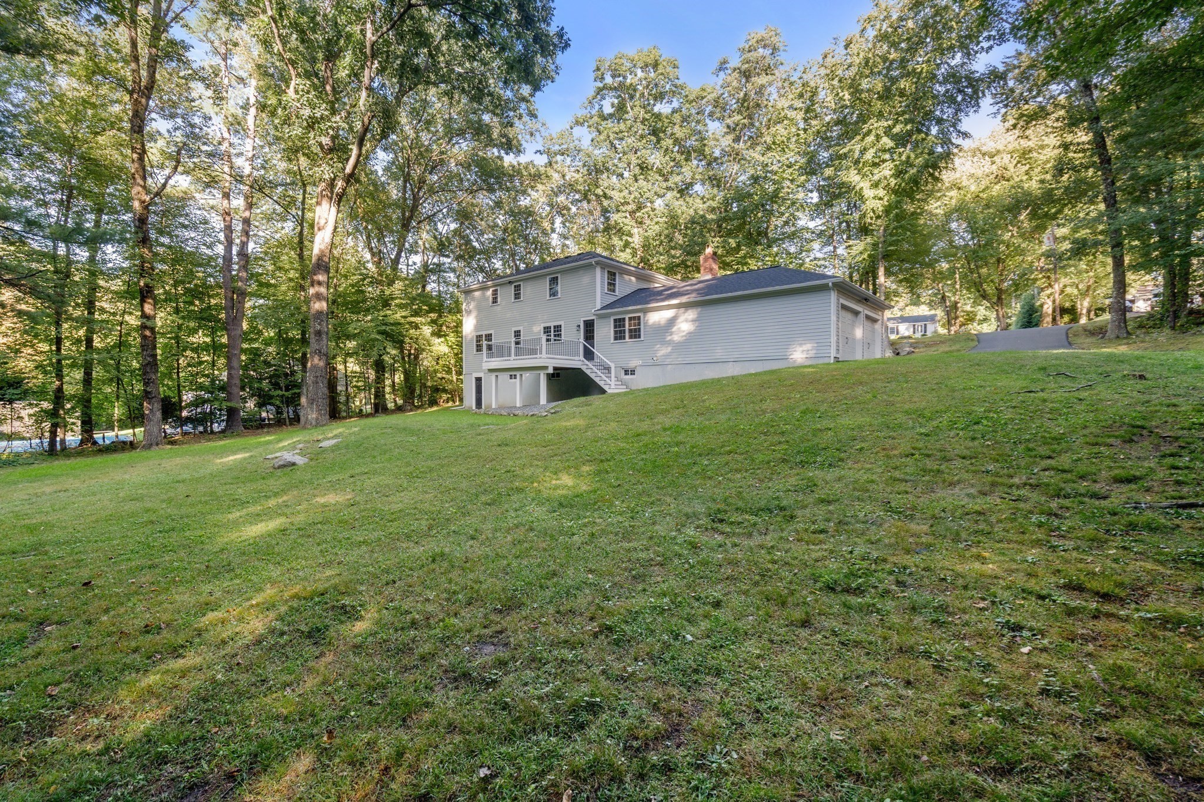
Rear of a gray two-story home with an elevated deck and stairs, set beside a broad lawn and mature trees.
Rear of a gray two-story house with an elevated deck, surrounded by trees and lawn.
Rear of a gray two-story house with a raised deck, brick chimney, and wooded lawn.
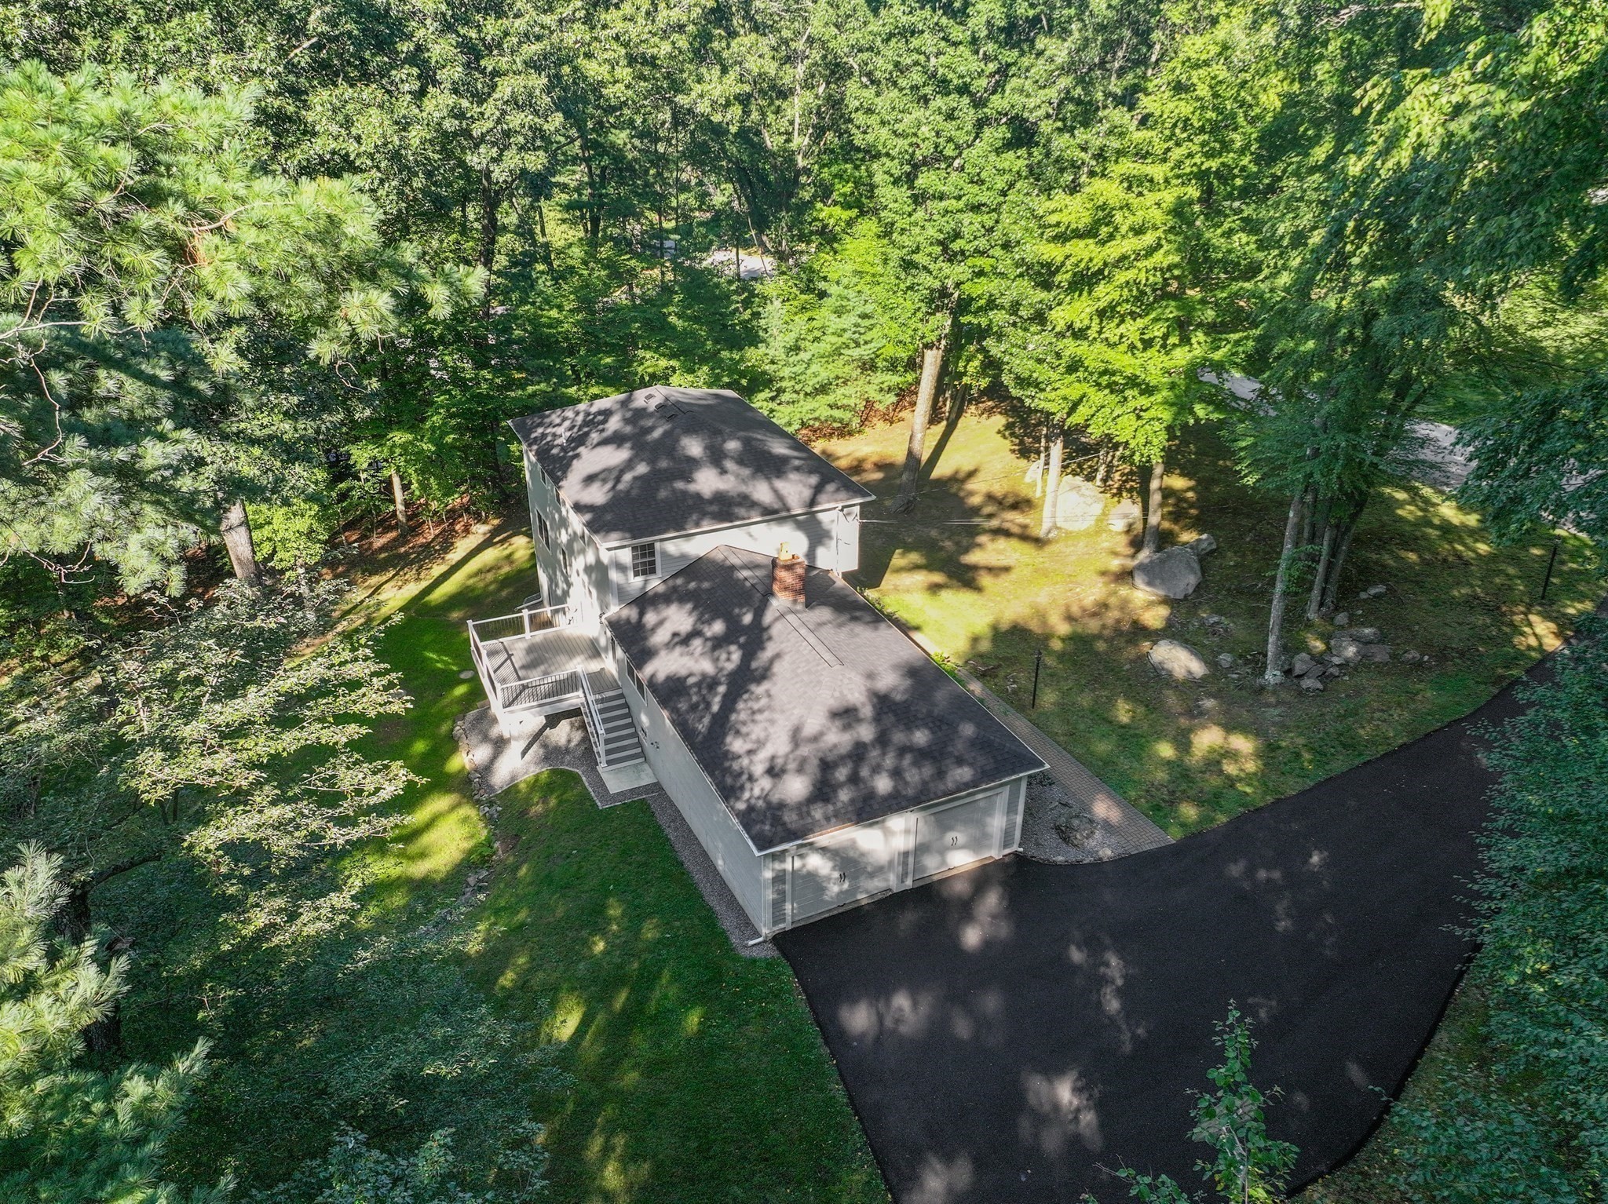
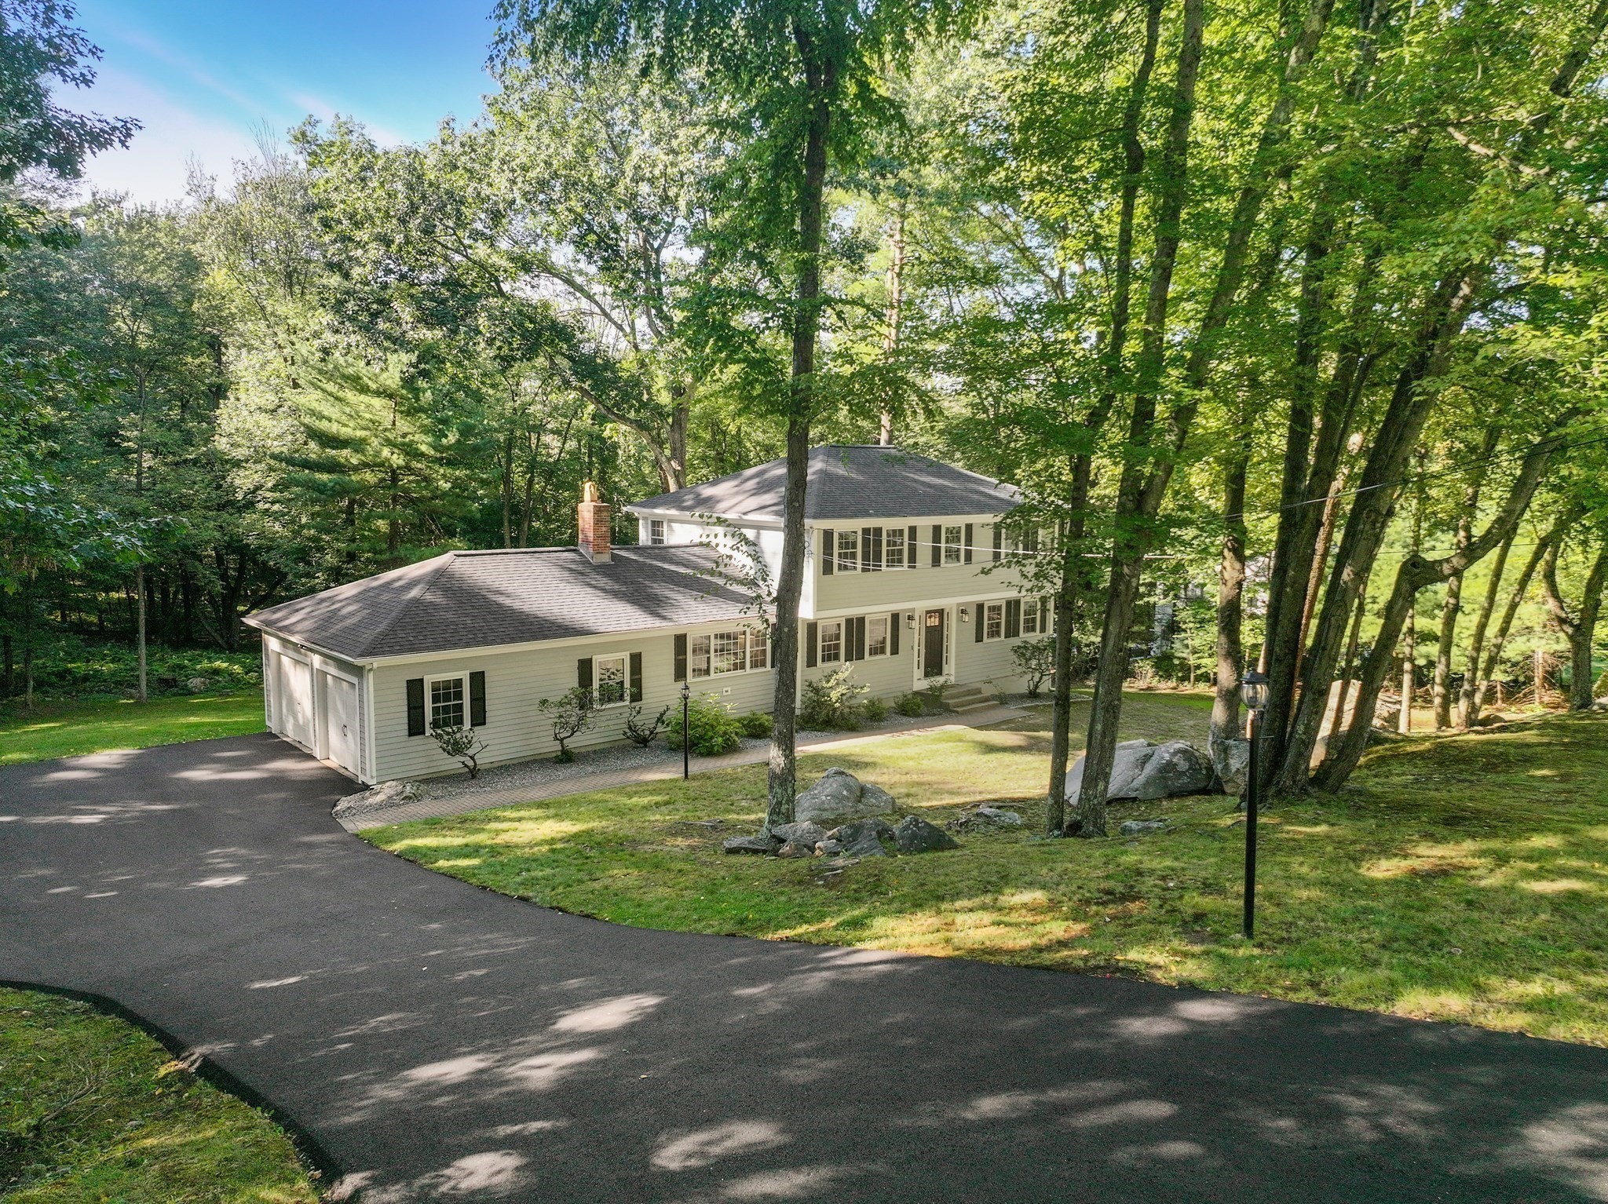
Aerial view of a gray house and attached garage surrounded by mature trees.
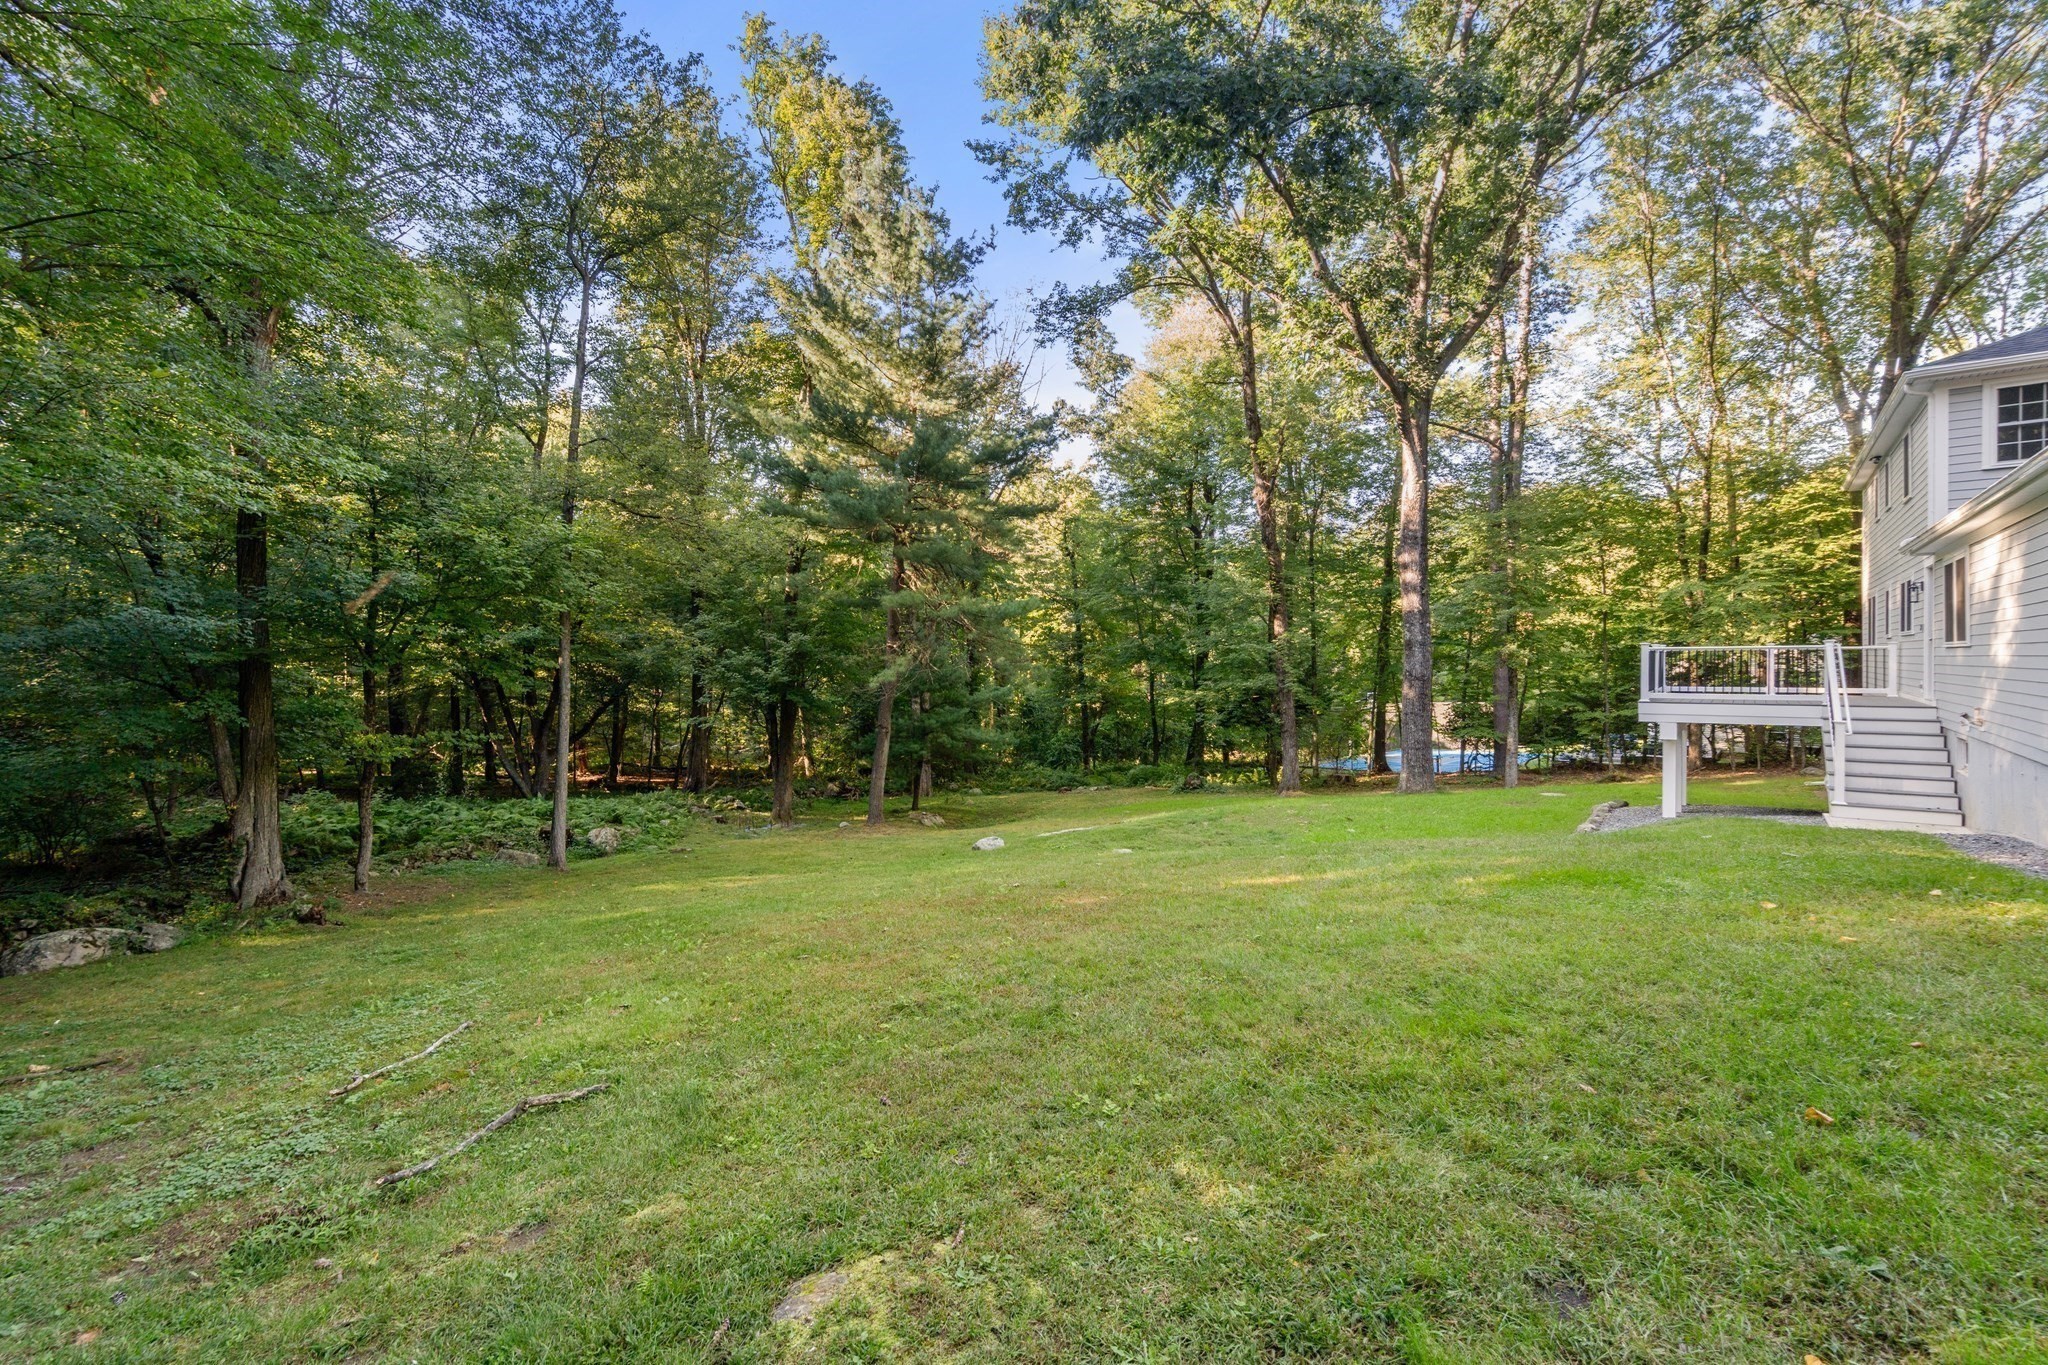
Grassy backyard bordered by mature trees, with the house’s raised deck at the right.
Rear of a gray two-story house with a raised deck, broad lawn, and mature trees.
Two-story home with an attached garage, curved driveway, and mature trees surrounding the lawn.
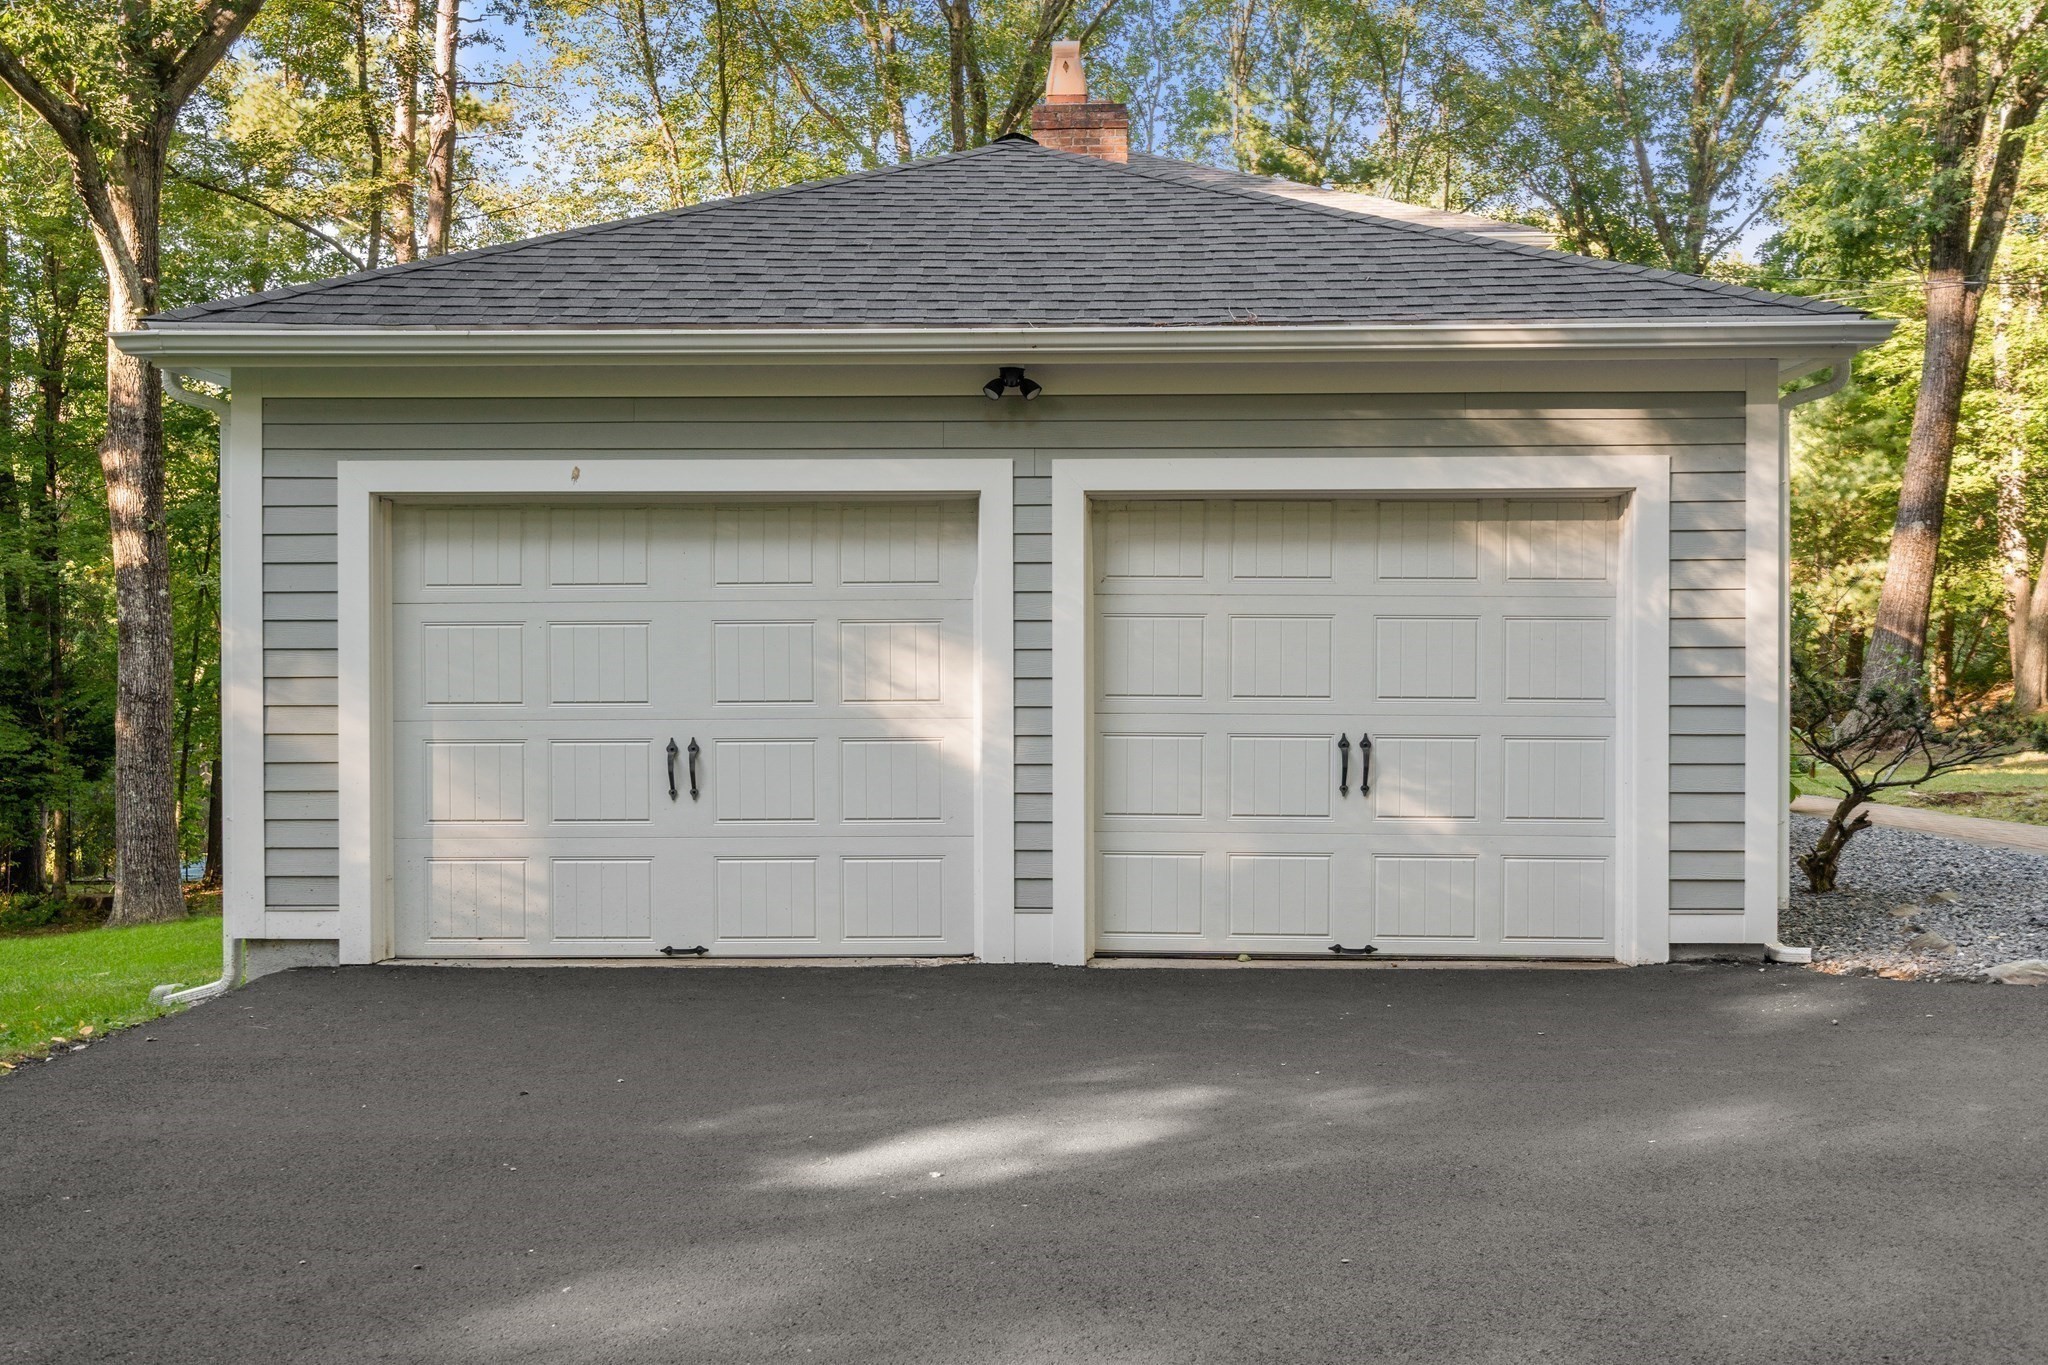
Two-car garage with white paneled doors, gray siding, and a paved driveway among mature trees.
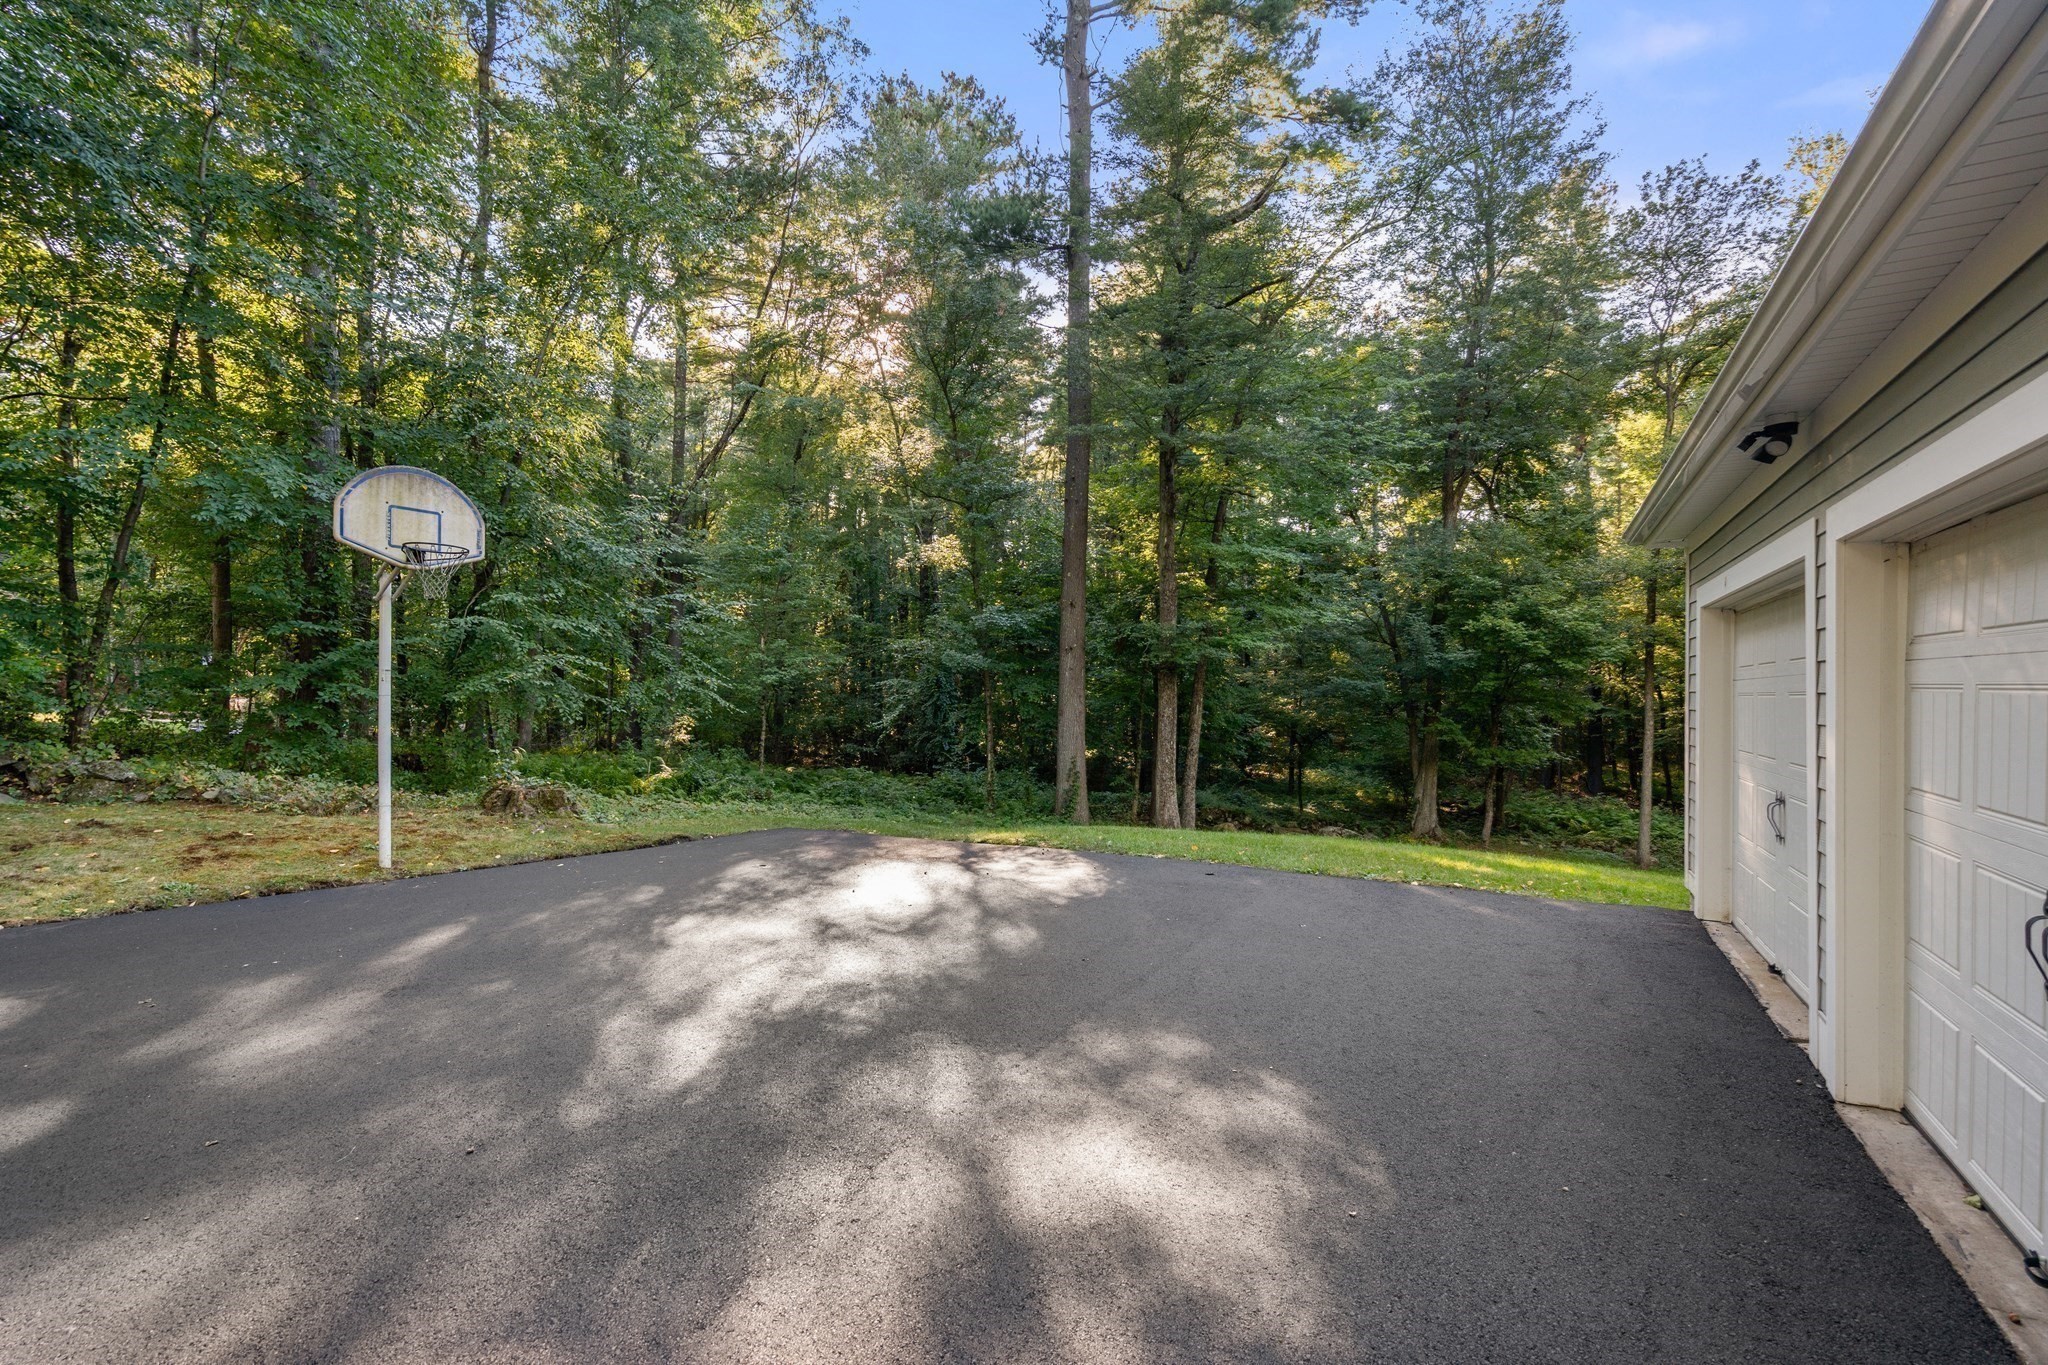
Paved driveway beside a garage, with a basketball hoop and dense woods behind it.
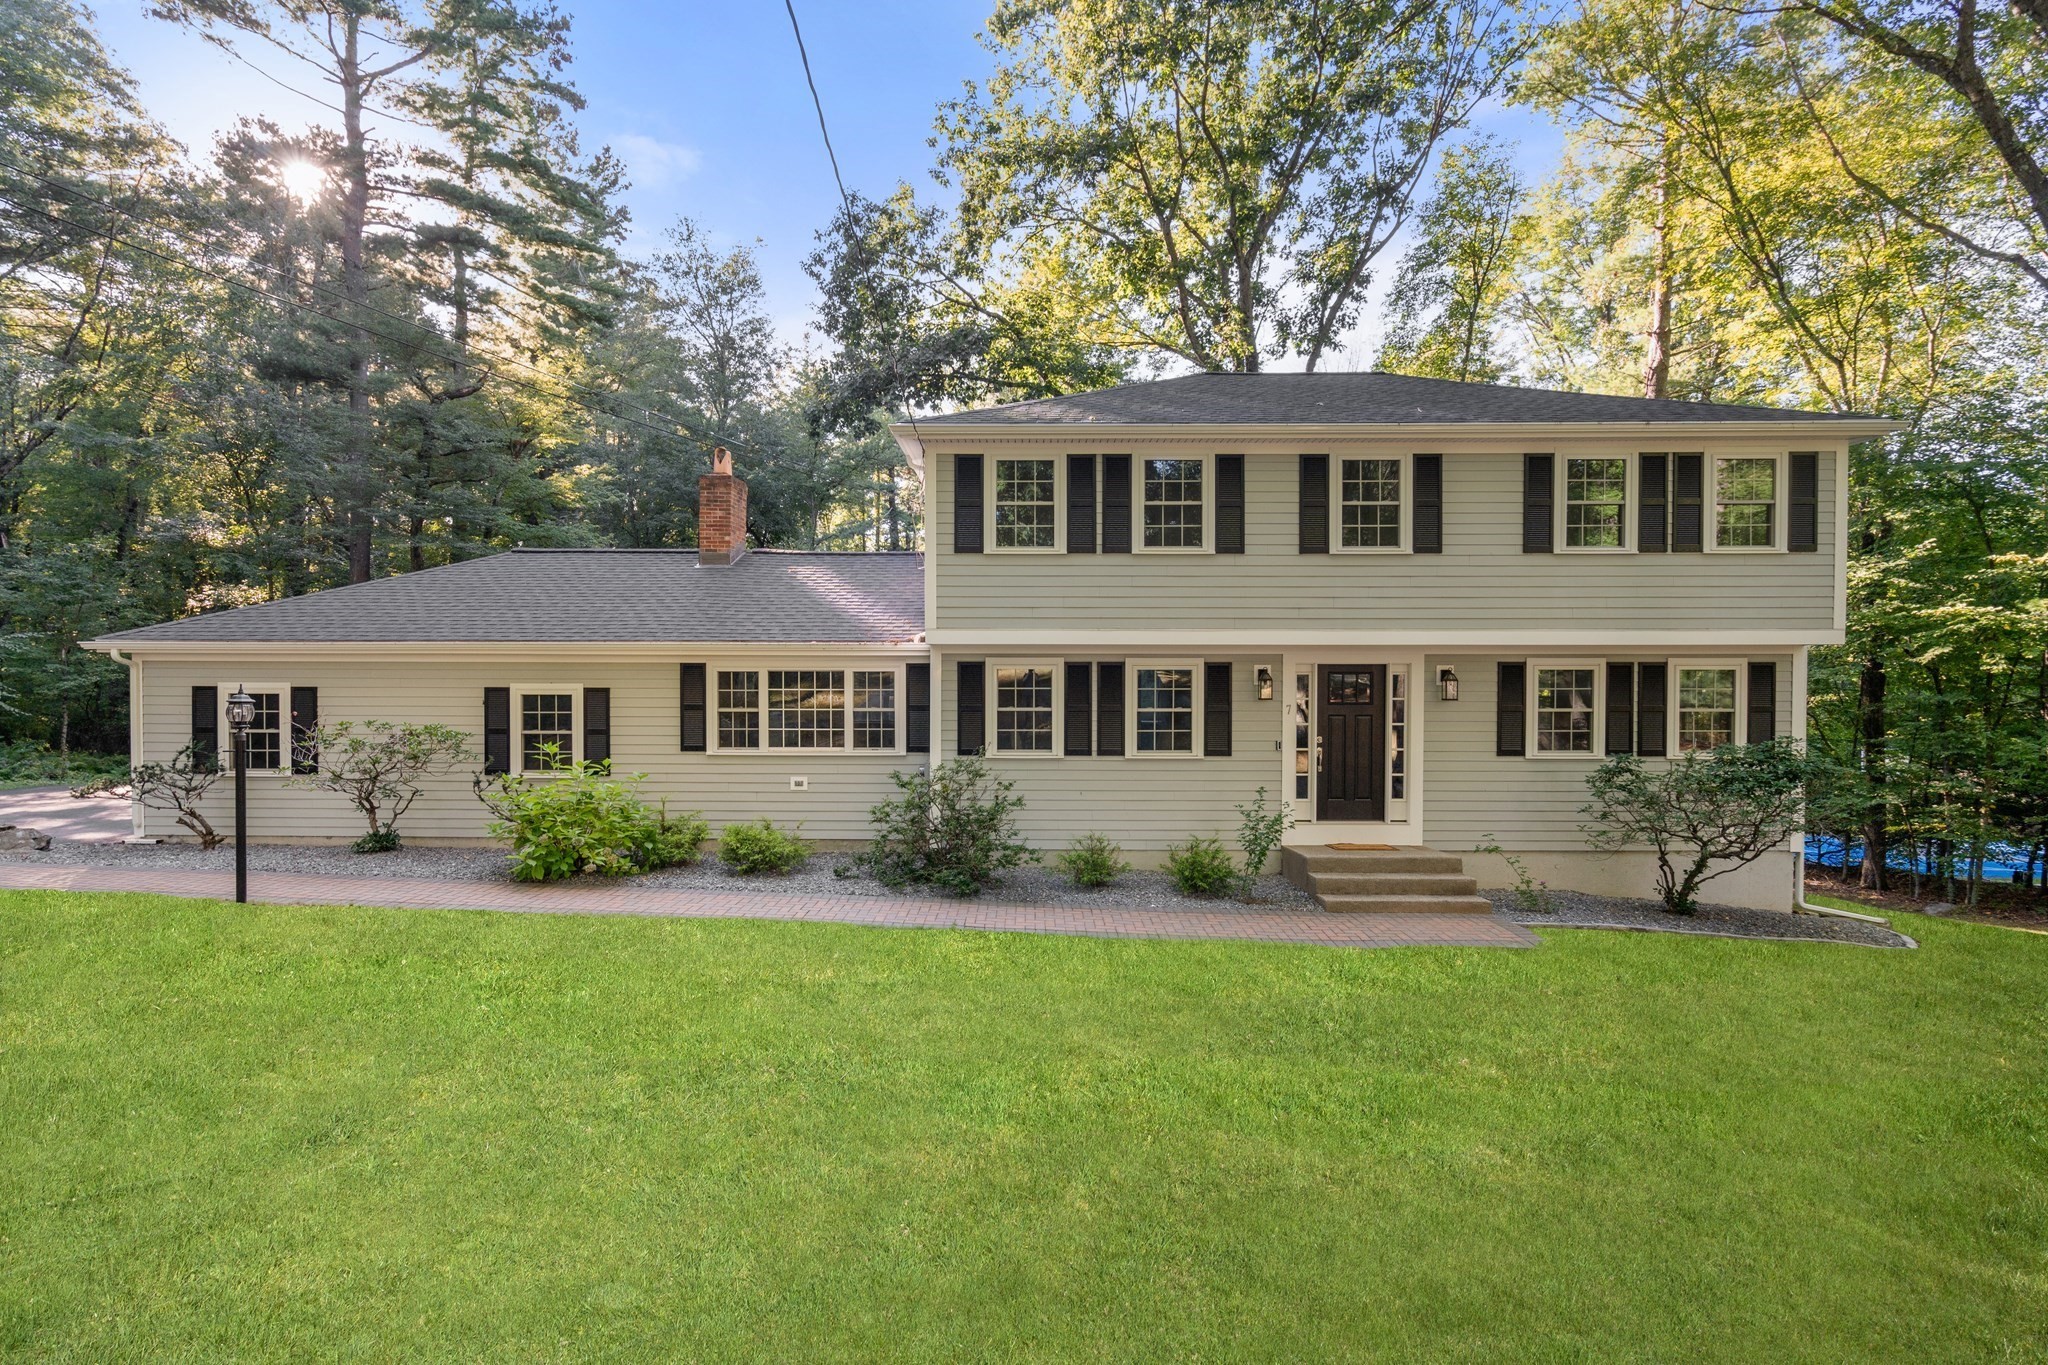
Two-story gray home with black shutters, a brick front walkway, and trees surrounding the yard.
Two-story light-sided house with dark shutters, framed by mature trees and rocky landscaping.
Two-story house with black shutters, a dark front door, and a brick walkway among mature trees.
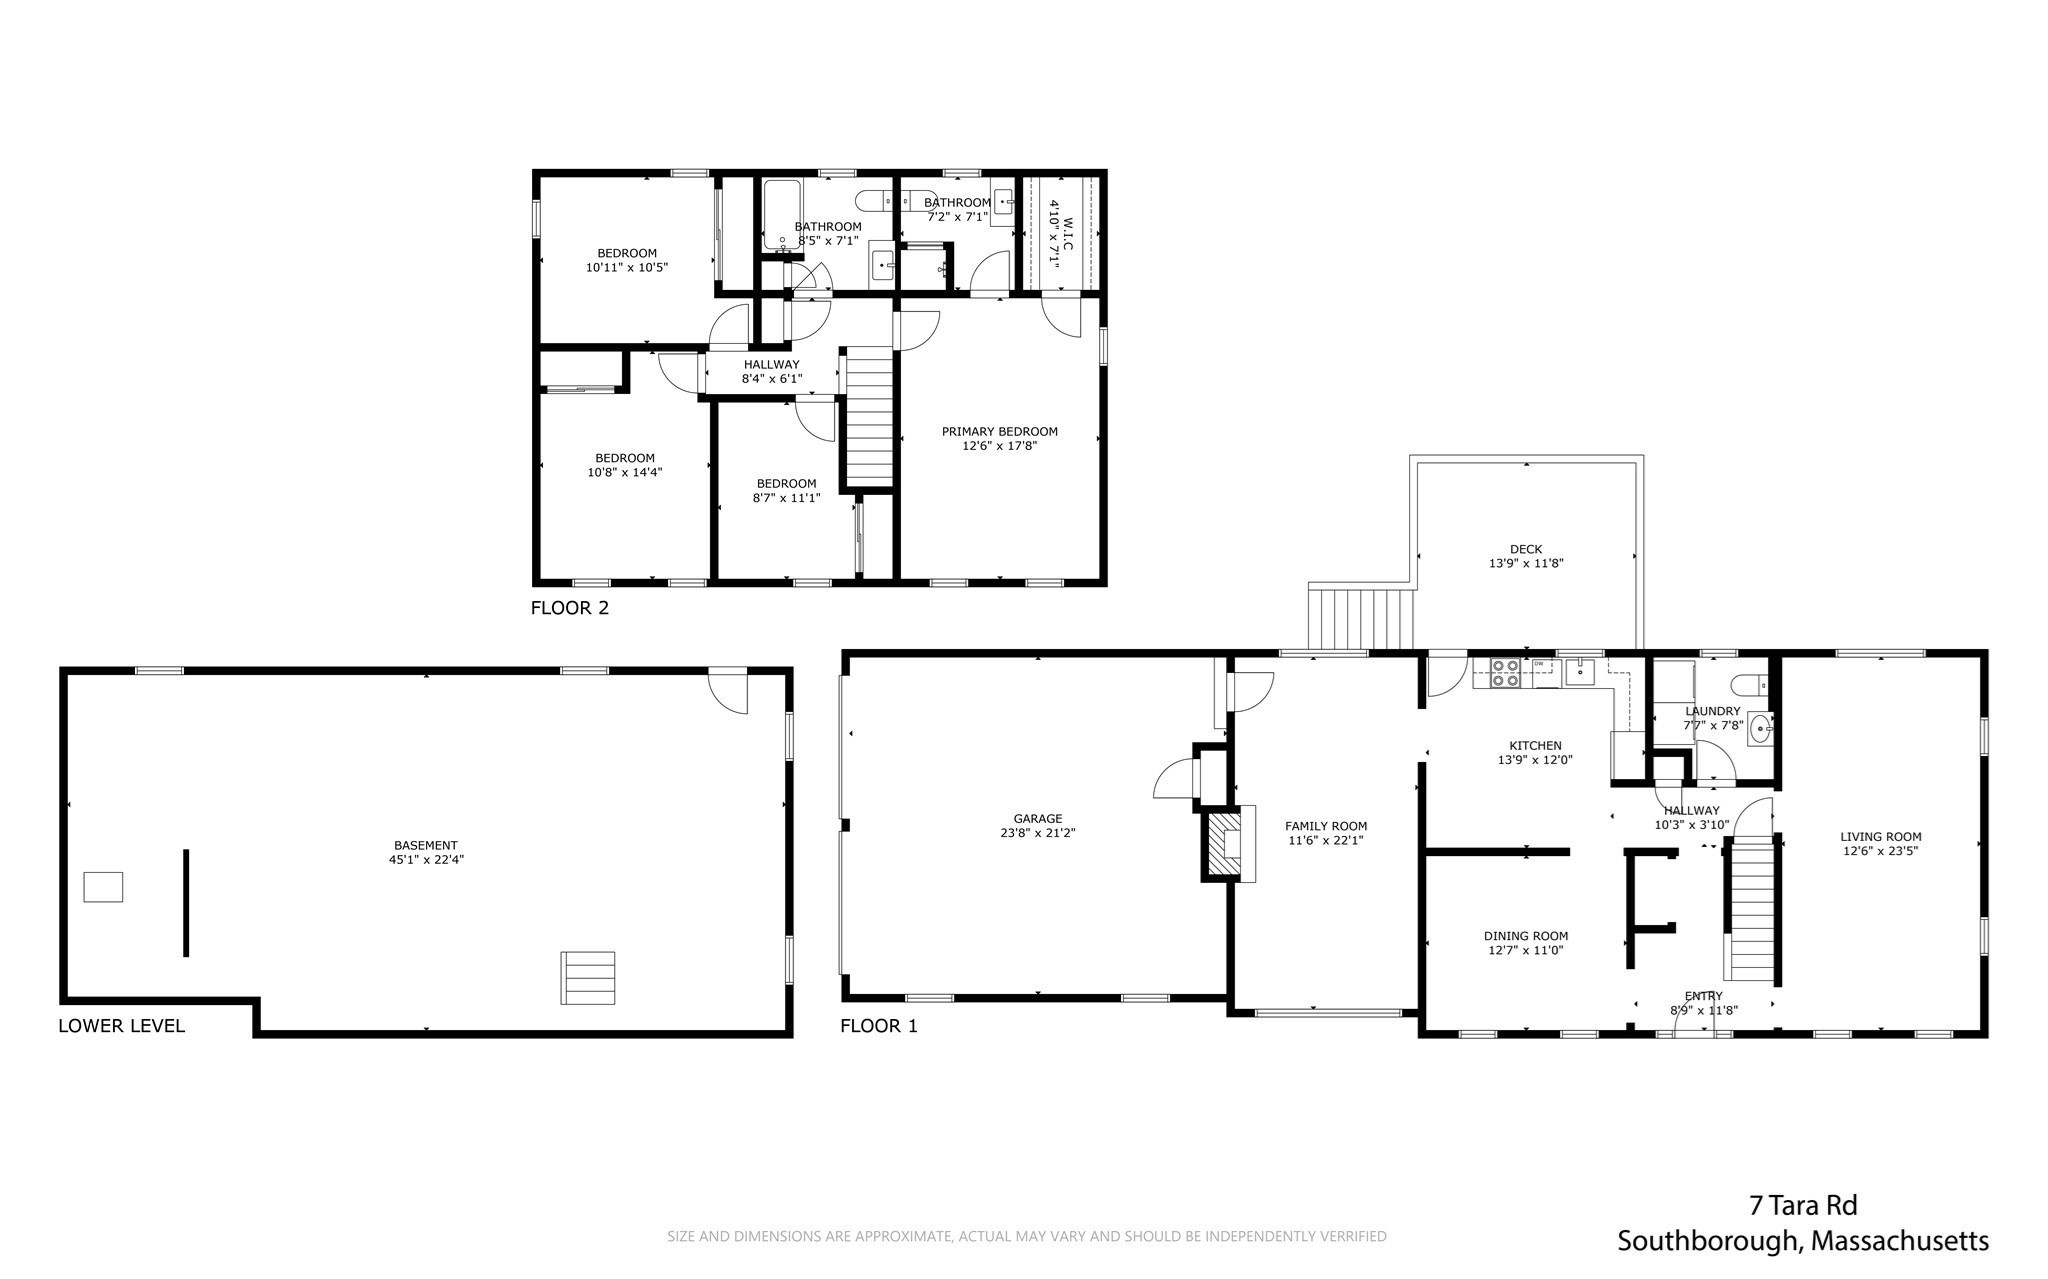
Floor plan of 7 Tara Road showing three levels, labeled rooms, approximate dimensions, and a deck.
VIEW PHOTOS
$875,000

7 Tara Road

4 Beds 3 Baths 2,064 Sq.Ft. 1 Acres

Description

PRICE IMPROVEMENT + NEW $10,000 SELLER CREDIT OFFER. Situated on a private, wooded 1-acre lot in one of Southborough's most sought-after neighborhoods, this stately 4-bedroom Garrison Colonial showcases pristine curb appeal with approximately $250,000 in meticulous recent improvements. Major updates completed since 2025 include the septic tank and distribution box, driveway replacement, roof replacement, Hardie fiber cement siding, 33 windows and 3 exterior doors, gutters with gutter guards, a rebuilt composite deck, front paver walkway, exterior lighting, and more - see comprehensive list of improvements attached to MLS. Inside, a traditional floor plan unfolds with a large formal dining room perfect for hosting, a sprawling front-to-back living room, and a grand, sun-filled family room featuring vaulted beamed ceilings, a cozy fireplace, and picture windows on both ends for incredible natural light. A spacious eat-in kitchen with direct access to the back deck, plus the half bath with laundry area complete the first floor. Upstairs, a king-size primary suite offers a generous walk-in closet and ensuite bath, complemented by three additional well-proportioned bedrooms and a refreshed full hall bath. A two-car attached garage offers superb convenience, while the unfinished lower level with tall ceilings adds excellent storage and expansion potential. Ideally located with close proximity and access to top-ranked schools (Algonquin Regional High School was recently ranked #19 HS in Greater Boston by Boston Magazine) and easy access to the Commuter Rail, Rt. 9, 495, and the Mass Pike. This is MetroWest living at its finest... don't miss your chance to call 7 Tara Road home!
Share Property

Location

7 Tara Road, Southborough, MA 01772

Status

For Sale
Front entrance with a dark door, sidelights, shuttered windows, and concrete steps.

Schedule a Showing

I would love to show you my beautiful property. Please select your preferred date and time below and I'll be in touch shortly to confirm your appointment.

Schedule a Showing

I would love to show you my beautiful property. Please select your preferred date and time below. I'll be in touch shortly to confirm your appointment.

Thank you for your interest in 7 Tara Road, Southborough, MA 01772. We are reviewing your request and will be in touch shortly!
Annie Pfaff

Annie Pfaff

TITLE

Global Real Estate Advisor & MetroWest Real Estate Expert

Mortgage Calculator

Estimate your monthly mortgage payment, including the principal and interest, property taxes, and HOA. Adjust the values to generate a more accurate rate.
All estimates are provided for informational purposes only. Actual amounts may vary.
$0,000 Your Payment 20 15 65
$0,000 Your Payment

Featured Properties

For Sale

Follow Me On Instagram

Let's Work Together

Whether you are preparing to sell your home or if you are in the market to purchase a home, it would be my honor to guide you through the process. I will be your trusted advisor to walk you through every step toward closing.